ENEnglish
 VITiếng Việt
 ZH中文
 KO한국어
 JA日本語
 FRFrançais
 ITItaliano
 PTPortuguês
 ESEspañol
 HEעברית
 ARالعربية

Purpose and building types
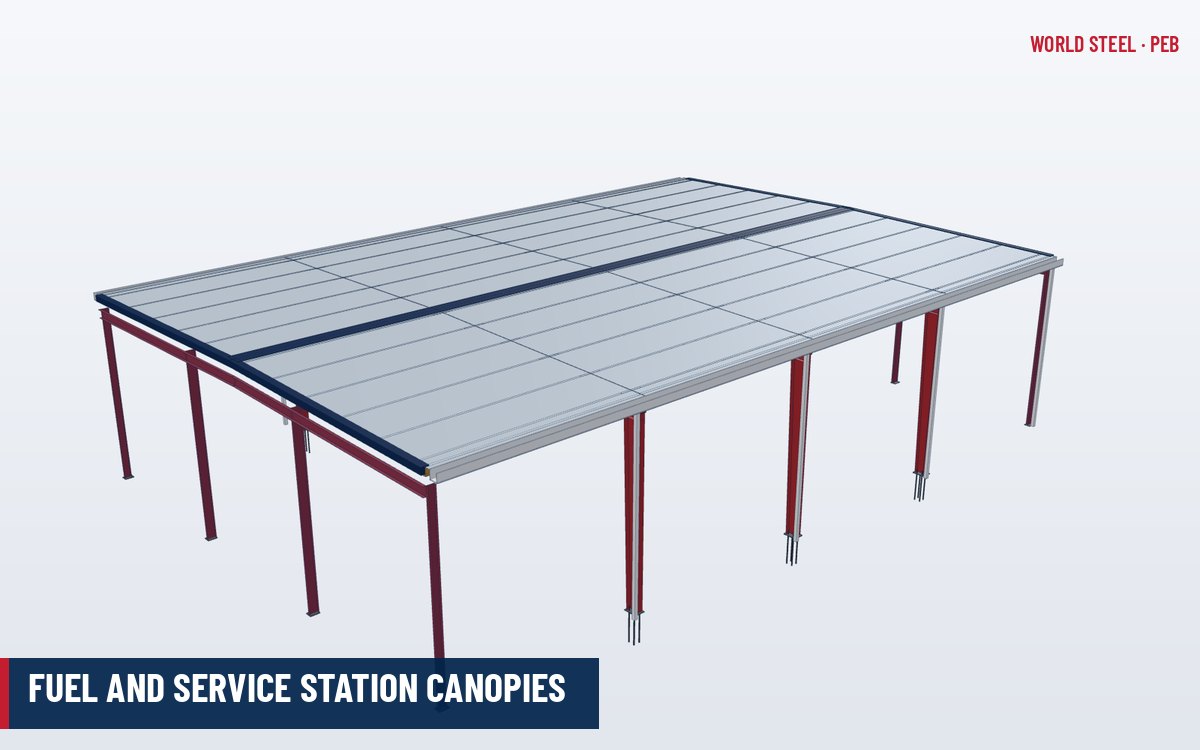
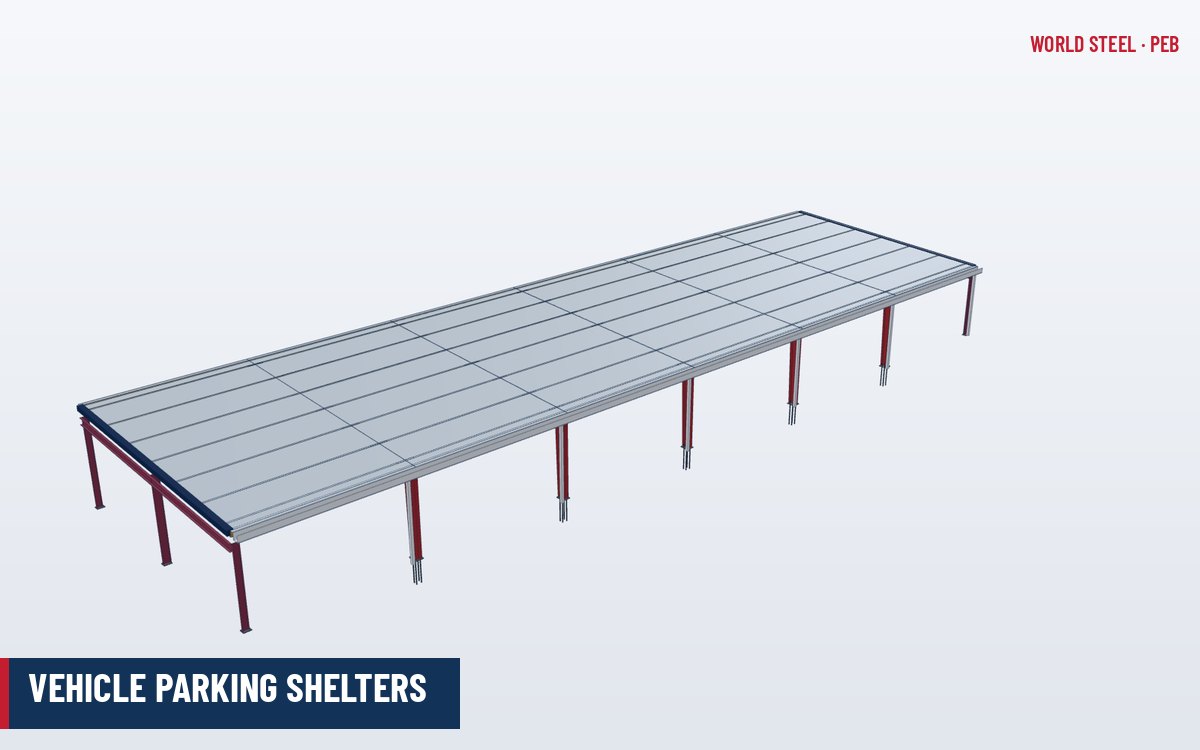
Parking shelters protect cars, buses and trucks from sun, rain, hail and, in hot climates, the interior heat build-up that damages vehicles and discomforts drivers. They are built in staff and visitor car parks, malls, airports, hospitals, depots and bus terminals, and increasingly as solar carports that generate electricity and host EV chargers. Being open structures with simple repeating bays, they are well suited to pre-engineered steel: frames are standardised, fabricated in long runs and erected quickly with light cranes.
| Type | Columns | Typical roof depth | Best for |
|---|---|---|---|
| Single cantilever (T or L frame) | One row, one side or centre | 5–6 m (one parking row) | Rows along a boundary or kerb |
| Double cantilever (T / Y frame) | One central row | 10–12 m (two rows back to back) | Open car parks, solar carports |
| Two-column portal | Two rows | 5–16 m | Buses, trucks, heavy hail or snow |
| Multi-span | Several rows | Large continuous areas | Depots, vehicle storage yards |
Layout and dimensions
Bay spacing is set by the parking module: a car space is typically 2.4–2.7 m wide and 4.8–5.5 m deep, so frames are commonly placed every two or three spaces (about 5–8 m). Placing columns at the line between spaces, and toward the front of the vehicle, keeps doors free. Clear height under the lowest part of the roof is usually 2.3–2.7 m for cars, more for vans and service vehicles, and 4.5–5.0 m or more for buses and trucks. Roofs are usually single-slope at 3–10° toward a gutter on one side, or slope toward the column line in double cantilevers so that rainwater runs to downpipes inside or alongside the columns.
Structural design points
- Wind uplift governs – an open canopy has wind acting on both faces, and codes give separate net pressure coefficients for free-standing or canopy roofs (ASCE 7-22 open buildings, AS/NZS 1170.2 free roofs, EN 1991-1-4 canopy roofs). Cars parked underneath partly block the flow and can increase pressures in some cases.
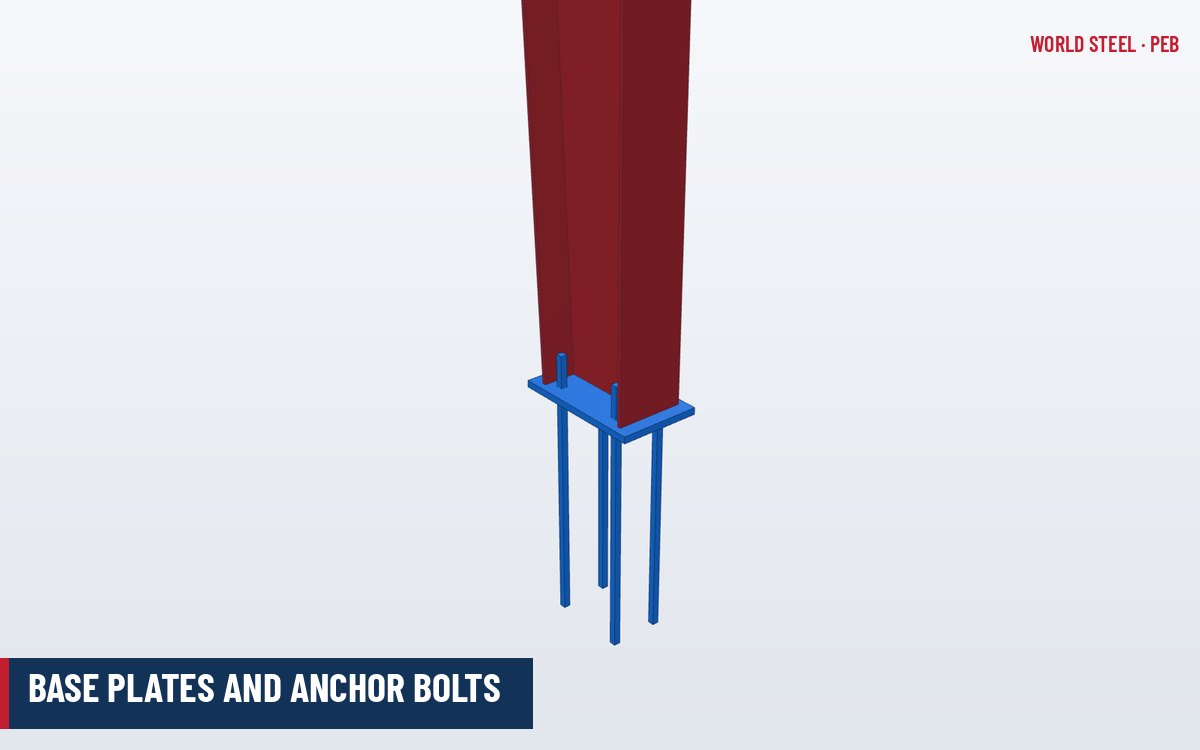
- Cantilever stability – cantilever frames rely entirely on the column base moment, so base plates, anchor bolts and foundations are larger than for an enclosed building with the same span; pad footings or bored piers must resist overturning. See base plates and anchor bolts.
- Deflection and vibration – long cantilevers need deflection control for appearance and to keep gutters draining.
- Vehicle impact – columns in traffic areas need protection by raised concrete pedestals, bollards or kerbs, or must be designed for vehicle impact loads per the governing code.
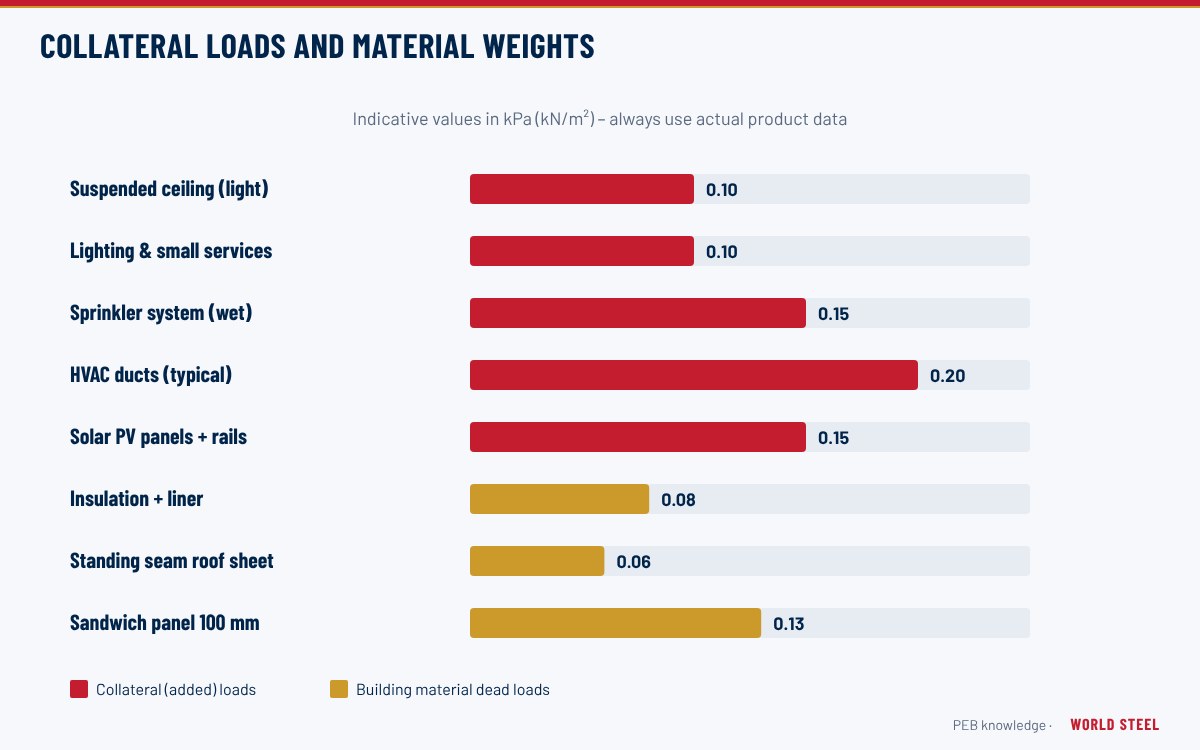
- Solar PV – panels add 0.12–0.25 kPa of collateral load, change the wind coefficients and often require a tighter purlin layout matched to module sizes.
Roofing, drainage and finishes
Roofing is usually single-skin profiled sheet with a light-reflective colour; an anti-condensation membrane stops drips onto cars on cool mornings. Translucent sheets, tensile fabric or shade netting are alternatives in some markets. Frames in car parks are exposed to rain, splash and de-icing salts in cold regions, so hot-dip galvanizing or a durable paint system is recommended. Gutters and downpipes should be sized for the full roof area as covered in gutters and downspouts, and integrated LED lighting and cable routes for EV chargers are best planned before fabrication.
World Steel parking shelters
World Steel fabricates cantilever and portal parking shelters, including solar-ready structures, as steel frames with matching purlins, roofing and gutters, packed in bundles by bay for efficient export supply. Typical projects include car parks for commercial developments and transport depots in infrastructure projects.
Normes par région
| Région | Norme | Périmètre |
|---|---|---|
 United States |
ASCE 7-22 Ch. 27–30 / IBC 2021 Section 406 | Wind on open buildings and canopies; motor-vehicle-related occupancies |
 Canada |
NBC 2020 Part 4 / CSA S16-19 | Structural loads including wind on canopies; steel design |
 Australia / NZ |
AS/NZS 1170.2 / AS 4100 / AS/NZS 2890.1 | Wind actions on free roofs; steel design; off-street car parking dimensions |
 Europe |
EN 1991-1-4 §7.3 / EN 1993-1-1 | Wind on canopy roofs; steel design |
Questions fréquentes
Single or double cantilever – which is more economical?
For two back-to-back parking rows, a double cantilever with one central column line is usually most economical and keeps columns out of the way; single cantilevers suit rows along a boundary.
Why are carport foundations so large?
A cantilever shelter resists wind and gravity through bending at a single column base, so the footing must resist overturning and uplift on its own, unlike an enclosed building with bracing.
Can a parking shelter be designed for solar panels later?
Yes, if the extra weight, wind effects and purlin layout for the modules are included in the original design; adding panels to a shelter not designed for them usually needs strengthening.