ENEnglish
 VITiếng Việt
 ZH中文
 KO한국어
 JA日本語
 FRFrançais
 ITItaliano
 PTPortuguês
 ESEspañol
 HEעברית
 ARالعربية

Scope of supply
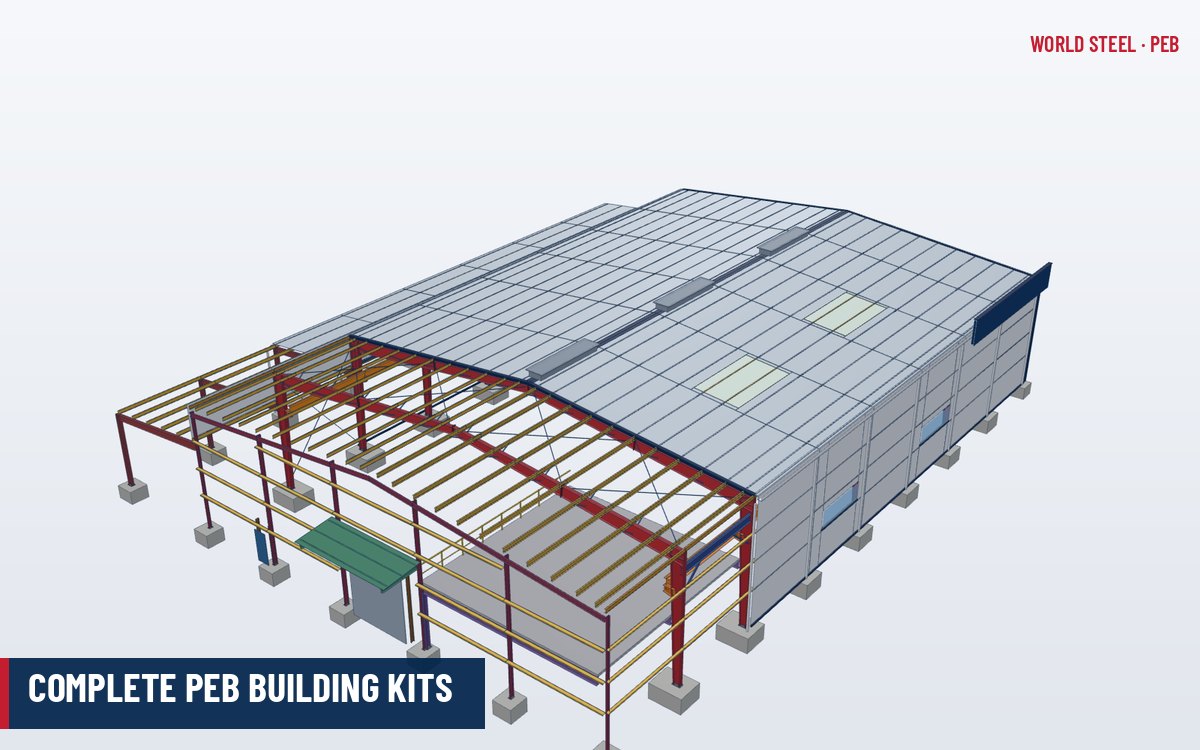
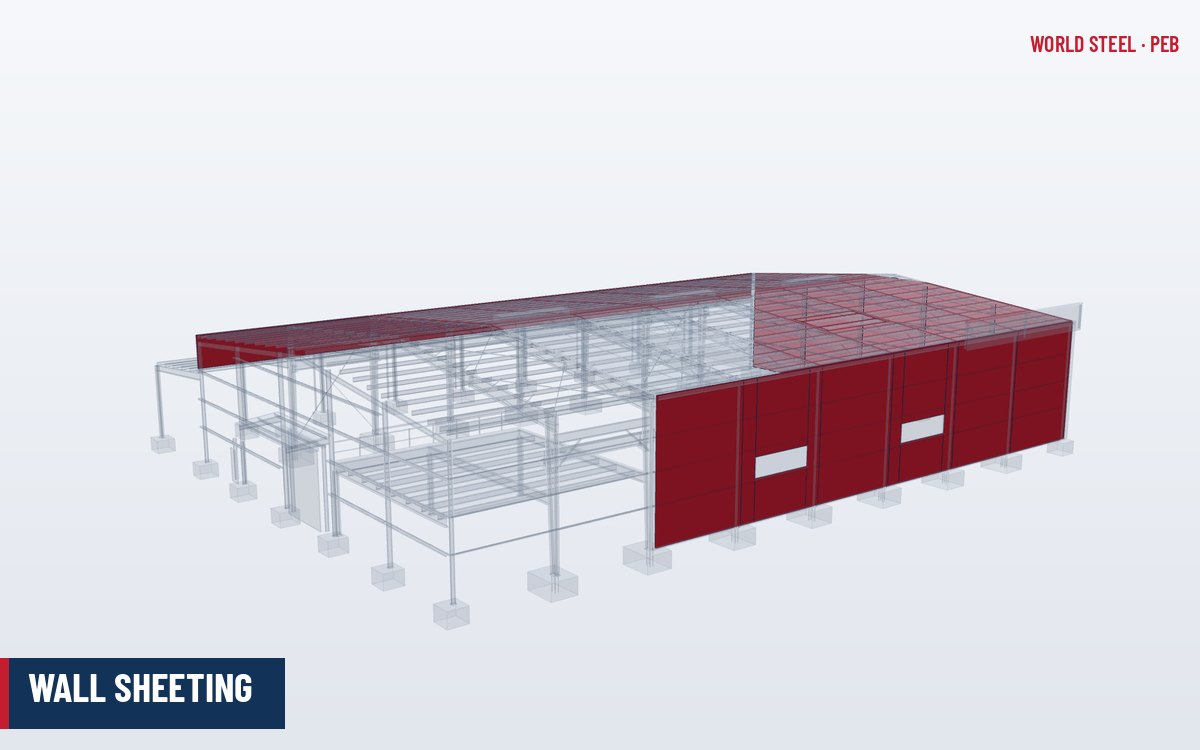
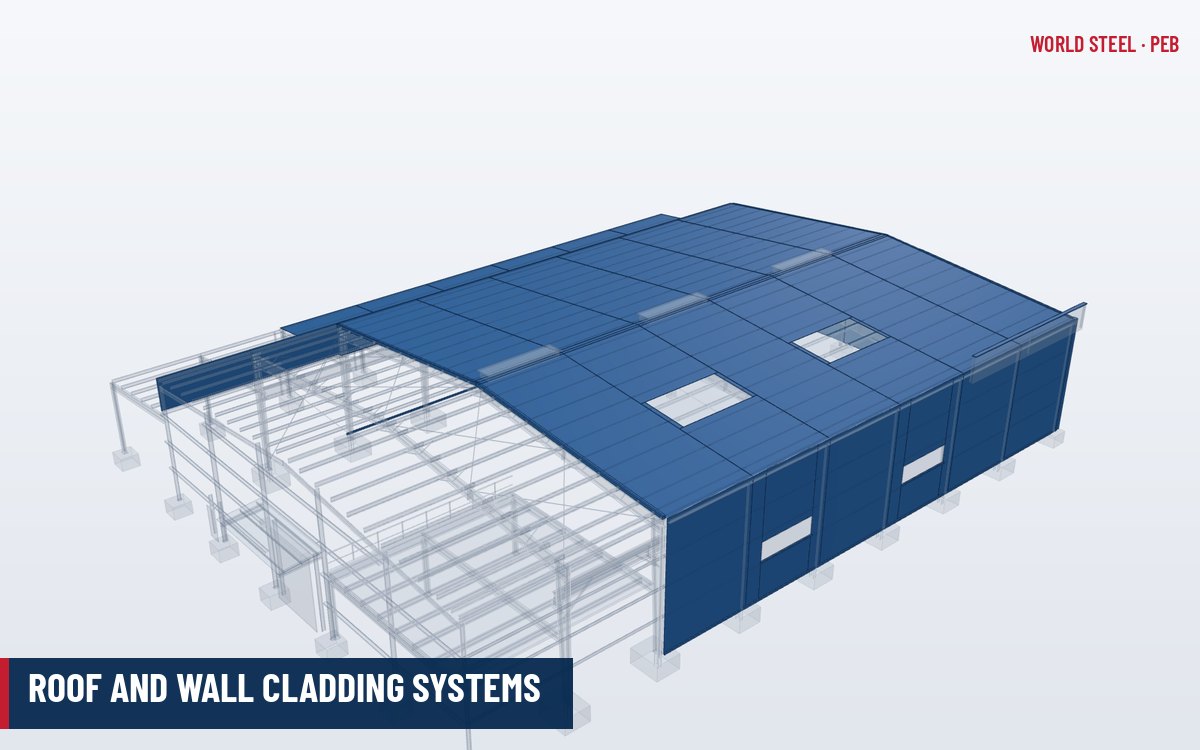
The cladding system closes in the building and is the part the owner sees every day. World Steel supplies it as a coordinated package within the cladding product line, with sheet profile, span, fixing and trims checked against the purlin and girt spacing of the frame design.
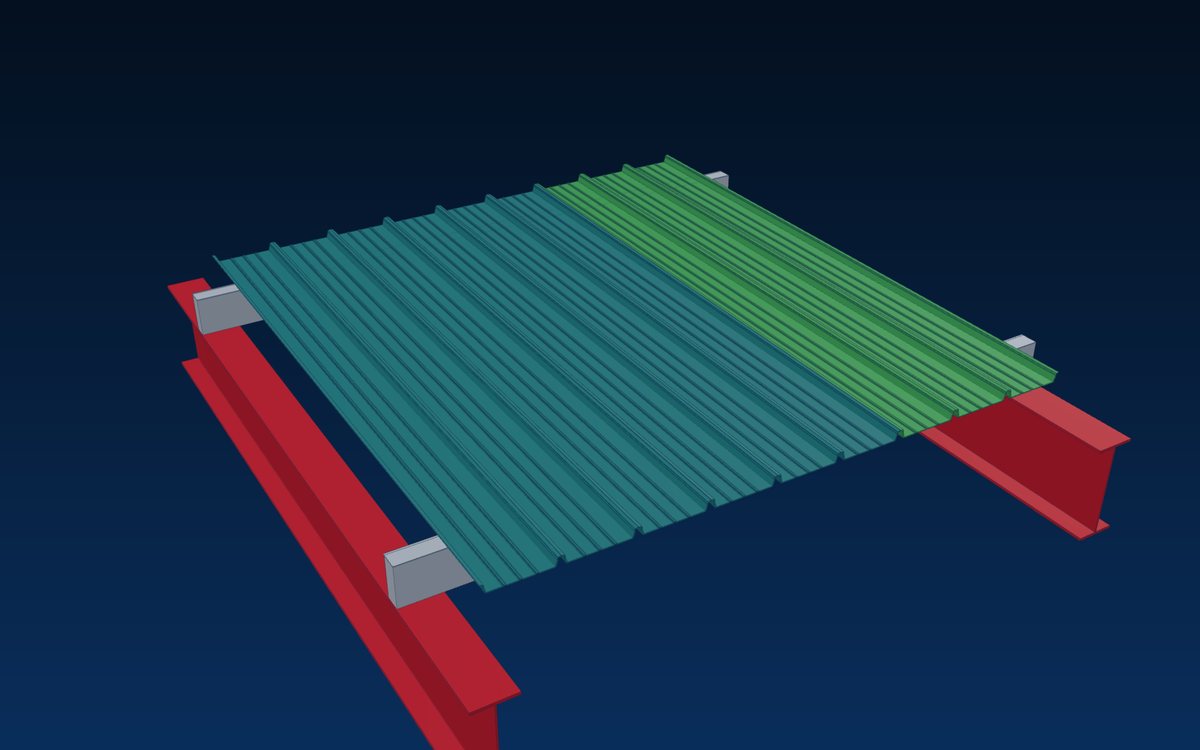
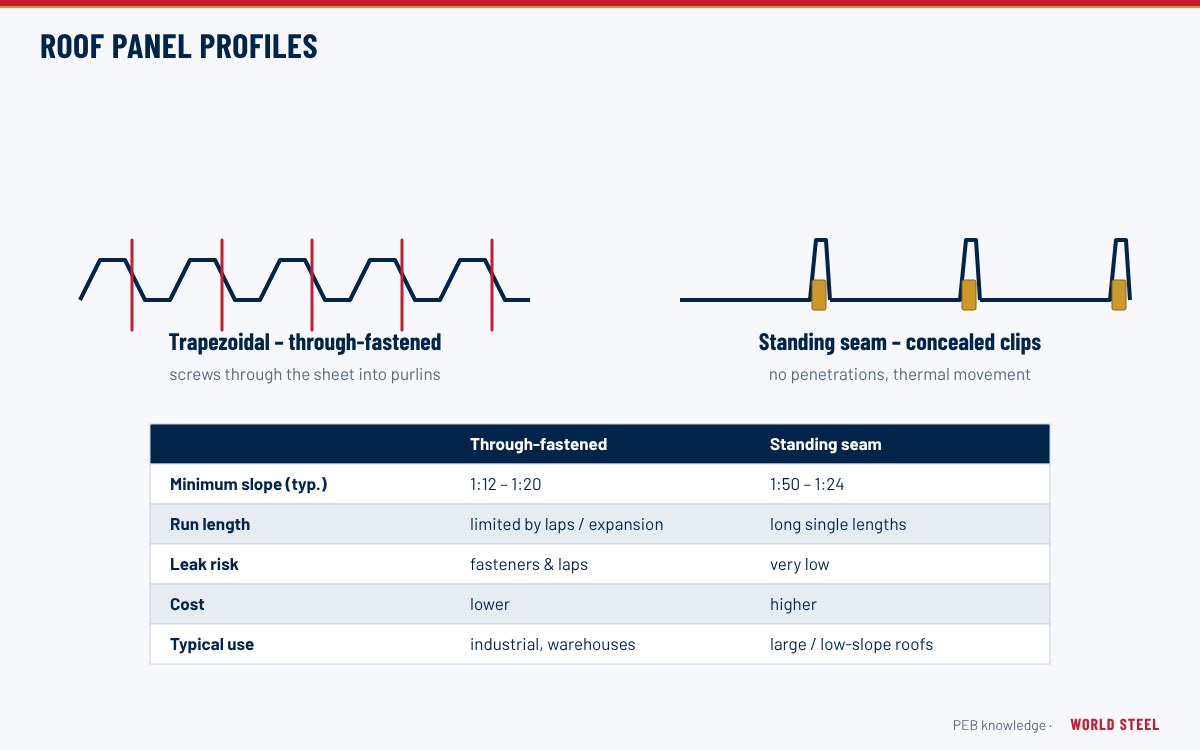
- Roof sheeting in through-fastened trapezoidal profile, cut to length per run.
- Wall sheeting in the same or a contrasting profile and colour, laid vertically.
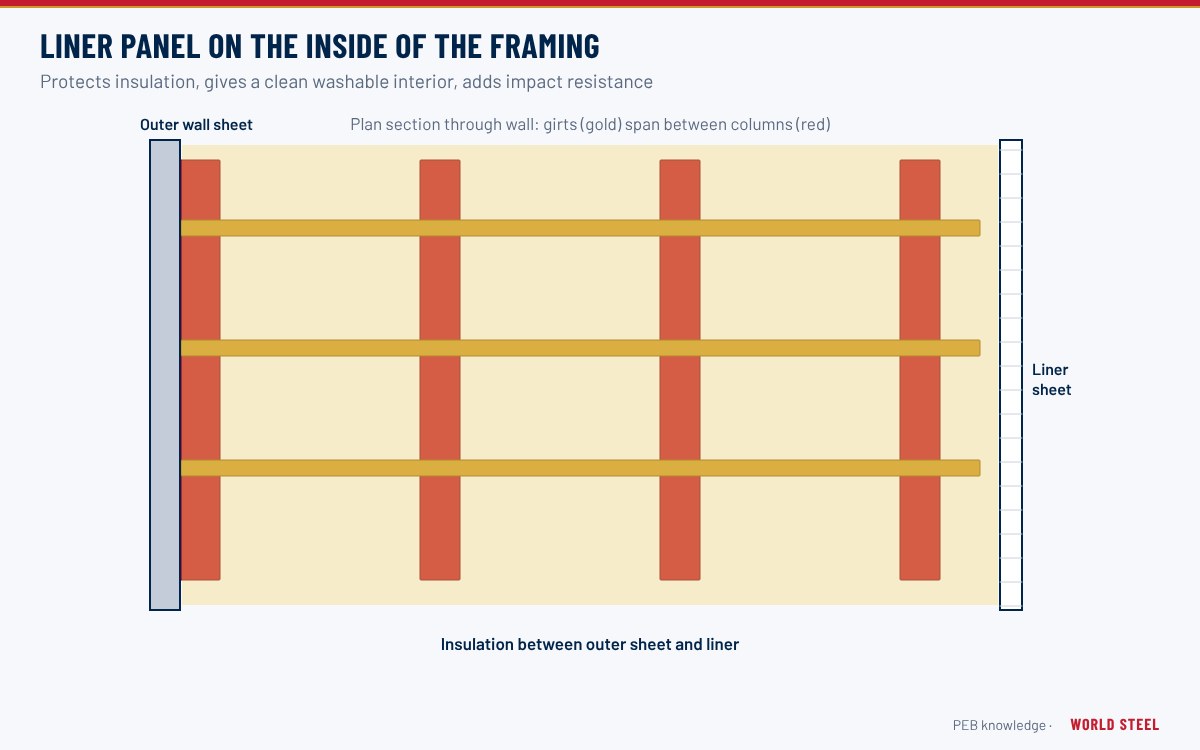
- Matching translucent sheets for daylighting and liner sheets where required.
- Self-drilling fasteners with EPDM-bonded washers, stitching screws, foam closures and sealant tape.
- Ridge, eave, corner, base, jamb and head trims and flashings in matching colour.
Options and variants
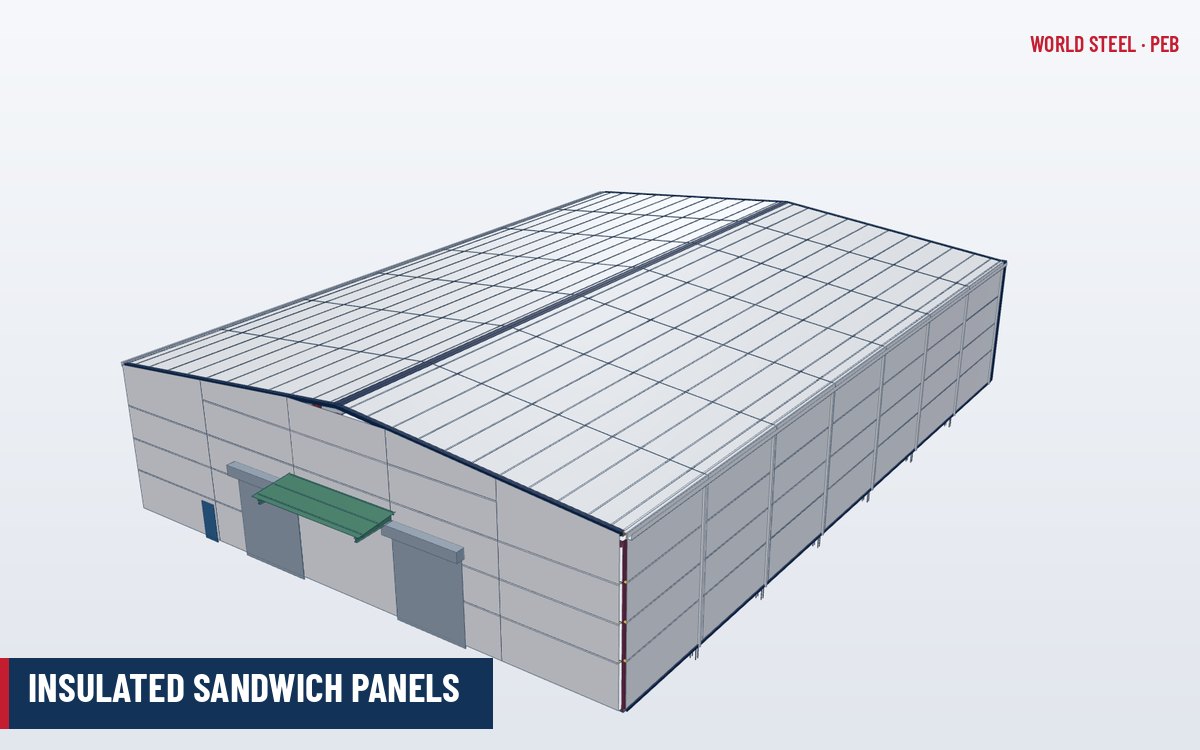
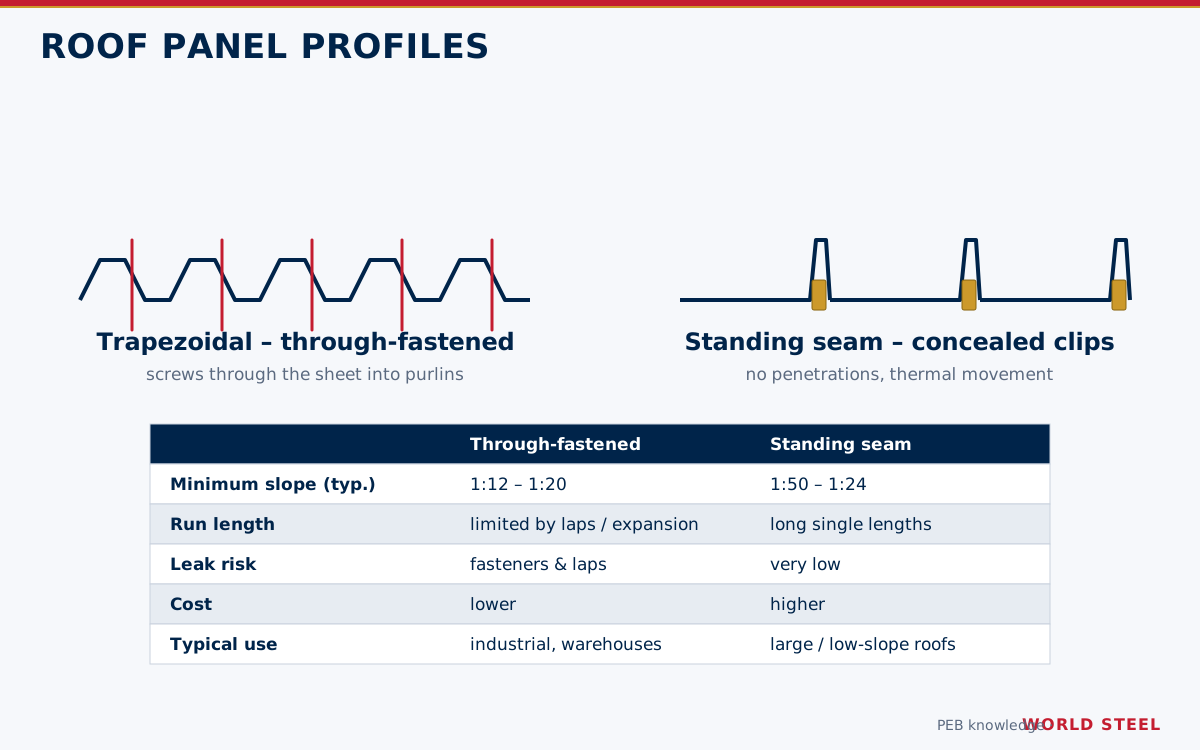
For most warehouses and factories a trapezoidal profile with rib heights of about 25–40 mm is economical on both roof and walls. Where the roof slope is low or runs are long, a standing seam roof system gives better weathertightness and allows thermal movement. Thermal and acoustic performance is added with blanket insulation or with insulated sandwich panels. Liner sheets, perforated acoustic liners and double-skin built-up systems are available on request.
Materials and finishes
| Item | Typical specification |
|---|---|
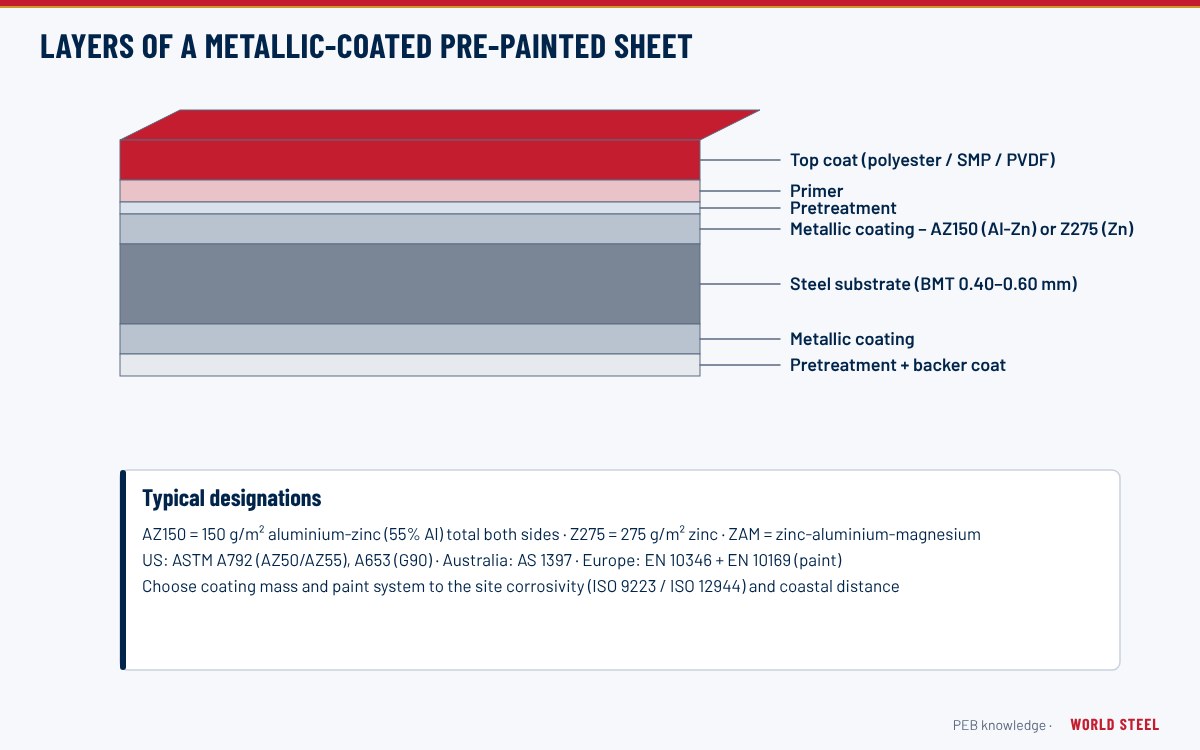
| Substrate | High-tensile steel, G550 (AS 1397) or ASTM A792 Grade 80, or equivalent EN 10346 grade |
| Metallic coating | Aluminium-zinc AZ150 (AZ50 in ASTM designation) typical; heavier for coastal sites |
| Paint | Polyester or SMP pre-paint; PVDF for long colour retention |
| Base metal thickness | 0.40–0.60 mm typical for roof and wall sheets |
| Sheet length | Cut to run length; containerised lengths up to about 11.8 m |
Coil is sourced from established mills such as NS BlueScope Vietnam, Hoa Sen Group or Dong A Steel Sheet, with brand selection agreed with the client. See metallic-coated and pre-painted sheet for coating classes.
Compliance by market
| Market | Design code | Fabrication / welding | Materials | Certification notes |
|---|---|---|---|---|
| United States | IBC, ASCE 7-22 wind uplift, AISI S100; uplift tests to ASTM E1592 or UL 580 where required | AWS D1.3 for welded sheet details (rare) | ASTM A792 / A653, ASTM A755 pre-paint | WSC holds IAS AC472 accreditation for metal building systems; welding qualified to AWS D1.1 (structural) and AWS D1.3 (sheet steel). AISC Certification is not held – confirm acceptance if specified. Uplift ratings for a given profile are based on the manufacturer's published tests. |
| Canada | NBC 2020, CSA S136-16 | Not applicable to sheet fixing | ASTM A792 per CSA S136 | Designed to CSA S16 / CSA S136 by WSC or the engineer of record. CSA W47.1 (CWB) company certification is a market requirement, arranged per project. |
| Australia / New Zealand | AS 1562.1 with AS 4040 testing, AS/NZS 1170.2 | AS/NZS 5131 for supporting steel | AS 1397, AS/NZS 2728 pre-painted | WSC is certified to AS/NZS 5131 Construction Category CC3; welding to AS/NZS 1554.1. For New Zealand, SFC certification is not held – confirm acceptance per project. |
| Europe | EN 1993-1-3, EN 14782 | EN 1090-4 for thin-gauge elements | EN 10346, EN 10169 pre-painted | WSC is certified to EN 1090-2 Execution Class EXC3 and ISO 3834-2. CE marking via EN 1090-1 factory production control to be confirmed per project. |
Profiles, liners and coating data
| Profile | Typical use |
|---|---|
| Trapezoidal roof sheet | Through-fastened roofs at moderate slopes |
| Trapezoidal or corrugated wall sheet | Industrial and agricultural walls |
| Concealed-fix wall panel | Architectural façades without visible screws |
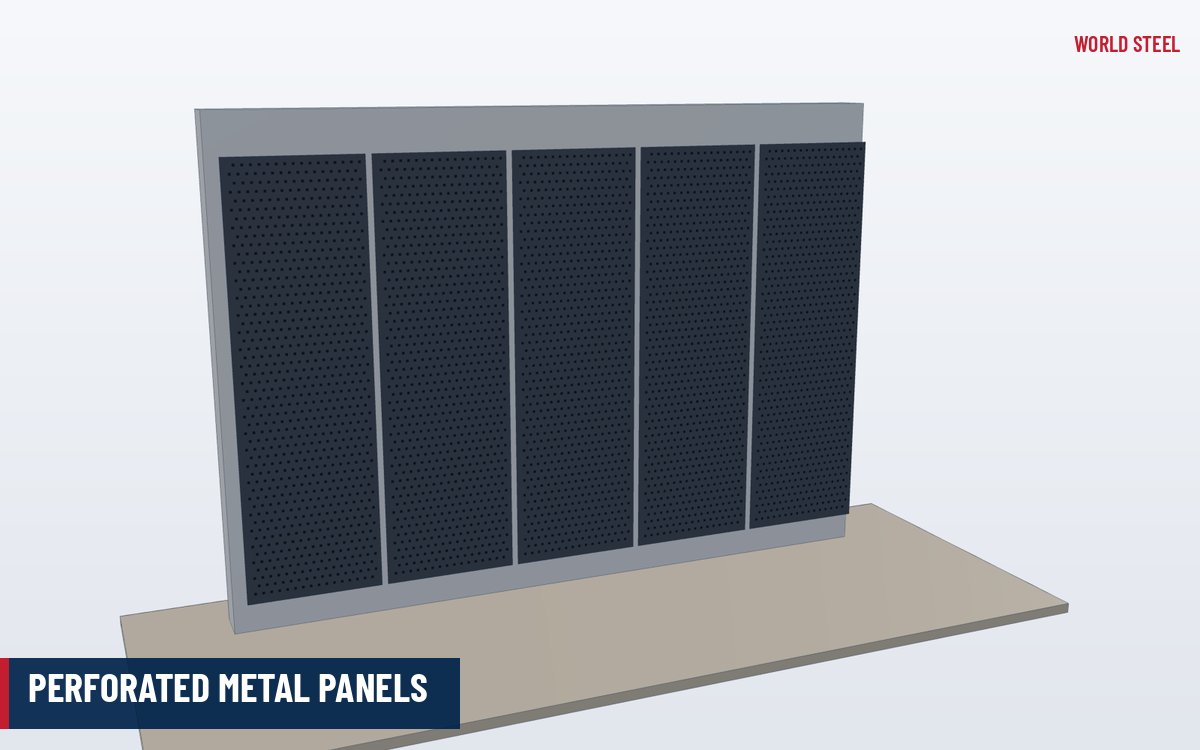
| Liner sheet (plain or perforated) | Inside face of double-skin roofs and walls; perforated versions for acoustic absorption |
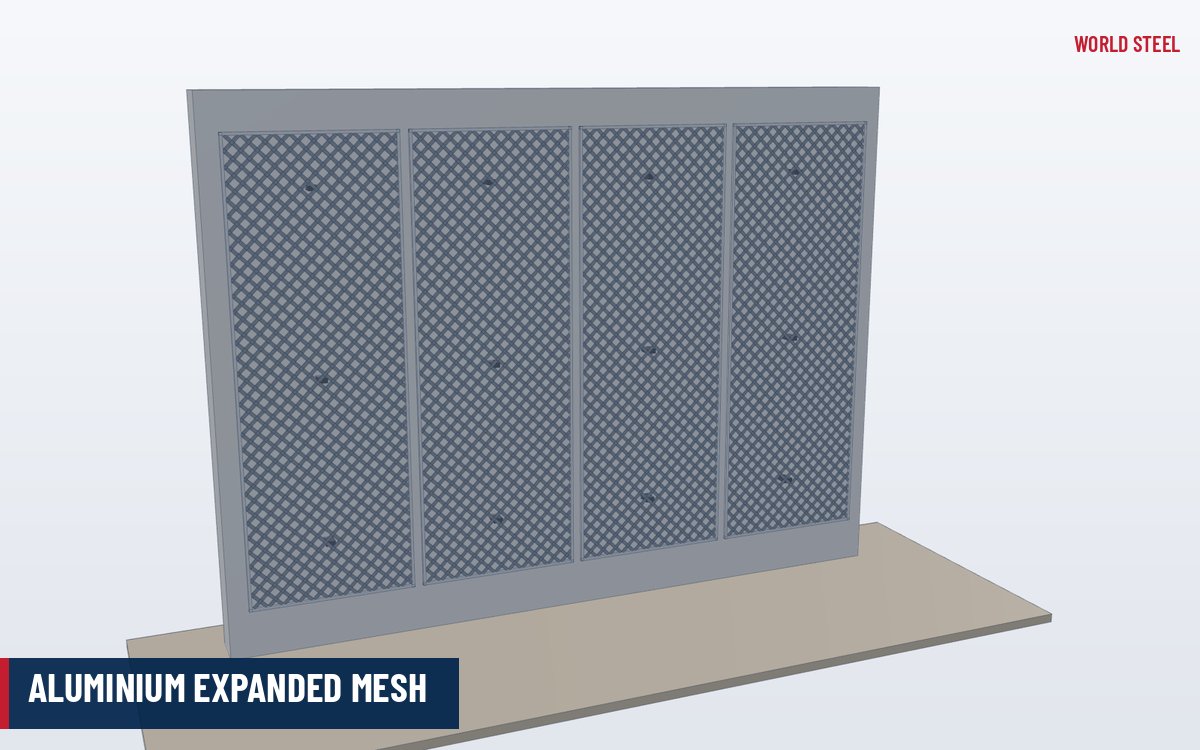
| Aluminium sheet | Severe marine or chemical exposure, with stainless fasteners |
| Translucent sheet | Profile-matched daylight panels in roofs and walls |
For approval, World Steel submits coil data sheets that report the standard coating tests: salt spray (ASTM B117), humidity (ASTM D2247), accelerated weathering (ASTM G154), reverse impact (ASTM D2794) and T-bend (ASTM D4145), or the equivalent EN 13523 methods. Specifiers comparing alternative coil sources should compare like with like – the same test, duration and assessment scale. See liner panels for double-skin systems.
Documentation, packing and quotation
The cladding layout, sheet schedule, fastener schedule and trim details are part of the erection drawings, with coil certificates and coating data sheets supplied for each colour. Sheets are bundled by length on timber skids, wrapped against condensation and protected with film where required; trims are boxed by type.
A quotation can be prepared quickly when the enquiry states the project location and the code to be used. Please send:
- Building dimensions or the frame and purlin layout.
- Preferred profile, colour and coating class, or the site environment.
- Insulation, translucent sheet and liner requirements.
- Design wind speed and the code to be used for uplift.
World Steel returns a priced scope with a clear inclusions and exclusions list, the design basis assumed and a typical lead time. Enquiries go through the export supply team in Ho Chi Minh City.
Normes par région
| Région | Norme | Périmètre |
|---|---|---|
 United States |
ASTM A792 | Aluminium-zinc alloy coated steel sheet |
 Canada |
CSA S136-16 | Cold-formed steel structural members |
 Australia / NZ |
AS 1562.1 | Design and installation of sheet roof and wall cladding – metal |
 Europe |
EN 14782 | Self-supporting metal sheet for roofing and cladding |
| International | ISO 12944 | Corrosion protection by protective paint systems |
Questions fréquentes
What is the difference between AZ150 and Z275?
AZ150 is an aluminium-zinc coating of 150 g/m² total; Z275 is a pure zinc coating of 275 g/m². Aluminium-zinc generally gives longer life for roofing in most atmospheres.
Can sheets longer than a container be supplied?
Lengths are normally limited to about 11.8 m for containers. Longer roof runs use end laps or, for standing seam roofs, site roll-forming arranged per project.
Which paint finish should be chosen?
Polyester suits most inland buildings, SMP gives better chalk resistance, and PVDF is chosen where colour retention matters most.