ENEnglish
 VITiếng Việt
 ZH中文
 KO한국어
 JA日本語
 FRFrançais
 ITItaliano
 PTPortuguês
 ESEspañol
 HEעברית
 ARالعربية

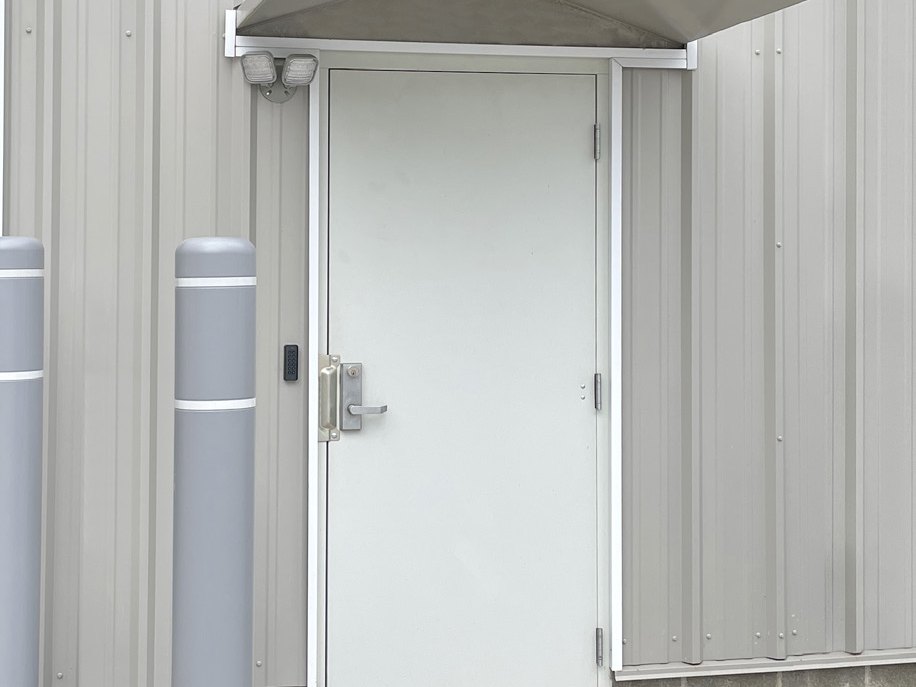
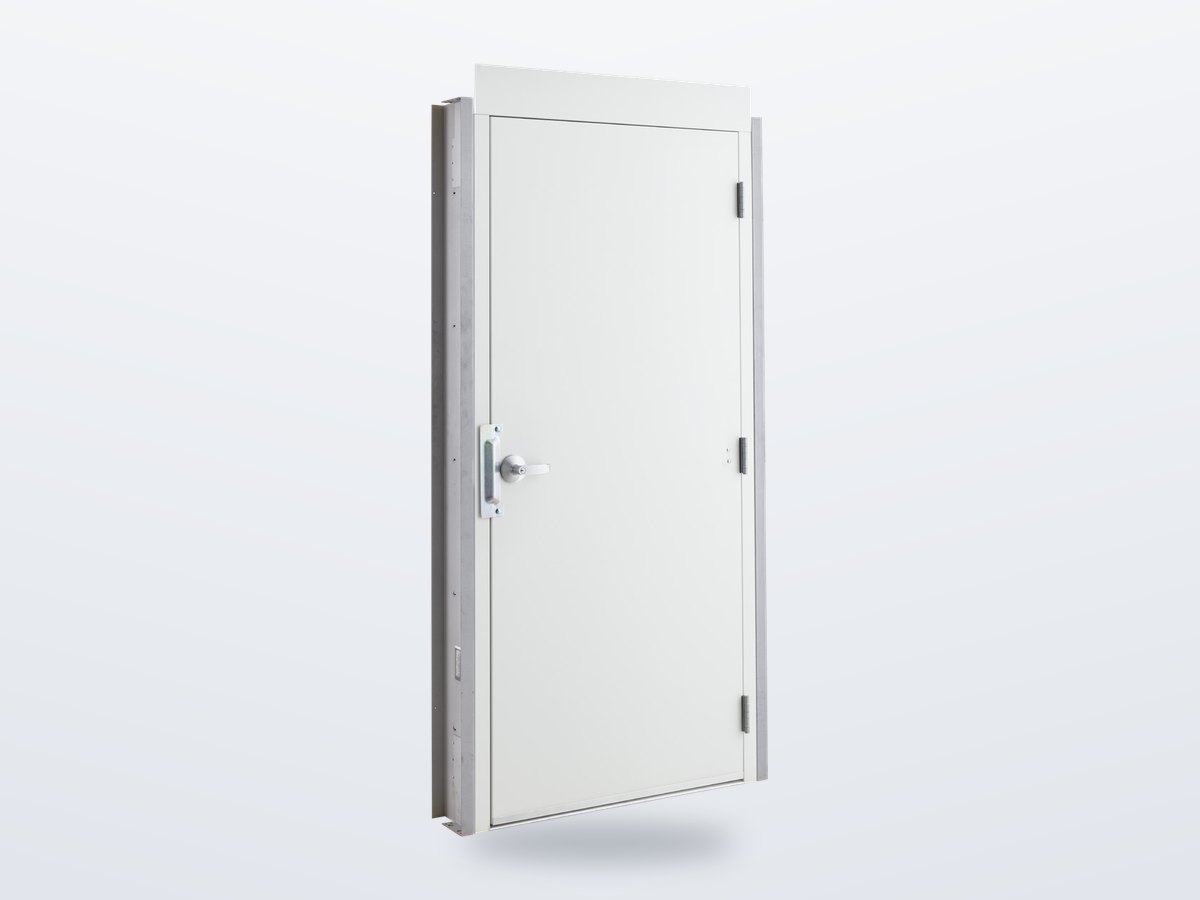
- Door, frame, sub-frame and hardware assembled
- 3070 · 4070 · 6070 pair
- 20 or 18 ga door, 16 ga frame
- Bolts to girts – install in ~30 min
- Wind-rated or fire-rated versions
- Bronze or white finish
Made for the girt system
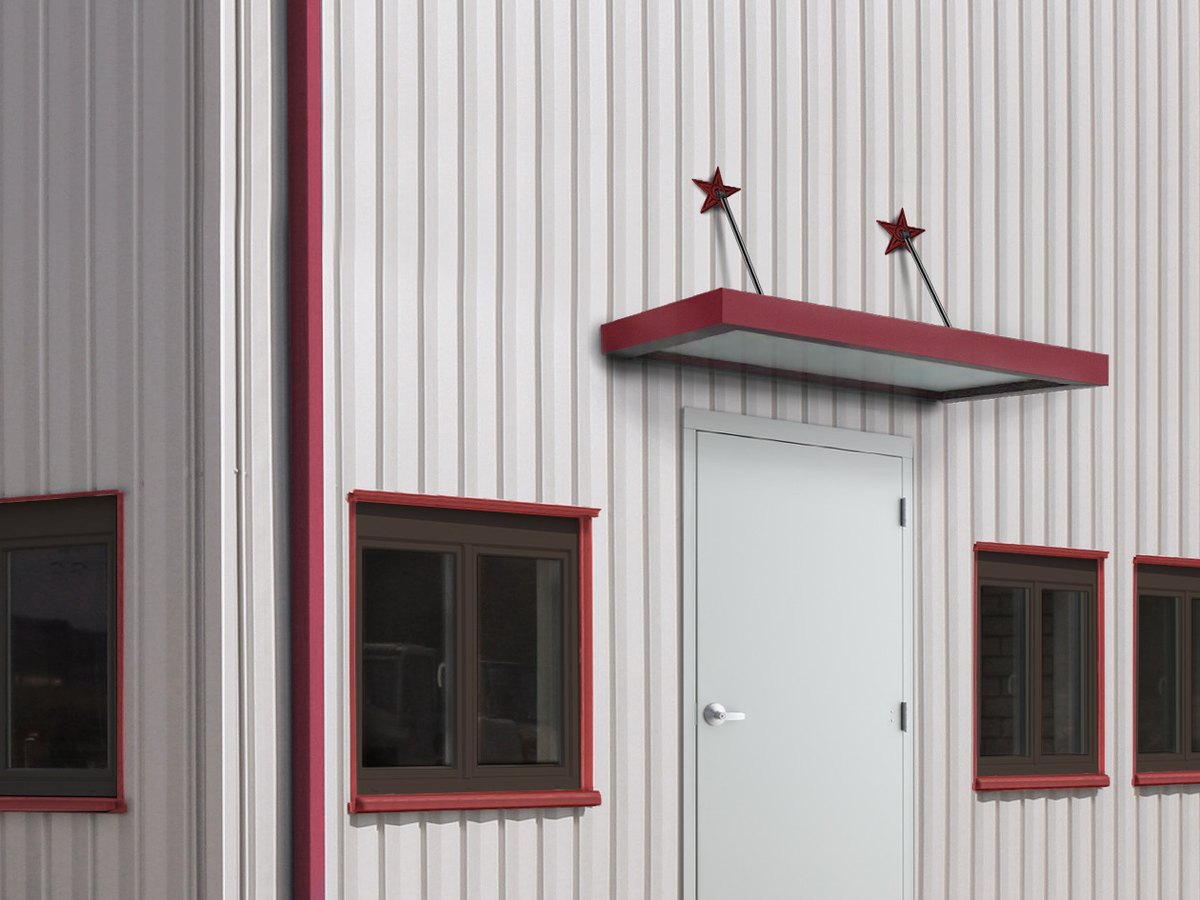
A steel building does not have a masonry wall to anchor into – it has girts and sheeting. The pre-assembled walk door arrives with its own steel sub-frame and girt attachments, so the crew sets the unit in the framed opening, bolts it to the girts and flashes it to the sheeting. Field installation usually takes under 30 minutes.
Because the opening is built into our steel buildings, World Steel details the framed opening, the girts and the door together – the right size, in the right place, on the first day.
Specification
| Size | Leaf | Frame | Hand | Lock prep | Astragal |
|---|---|---|---|---|---|
| 3070 | 20 or 18 ga | 16 ga | Non-handed | 161, ASA strike | – |
| 4070 | 20 or 18 ga | 16 ga | Non-handed | 161, ASA strike | – |
| 6070 pair | 20 or 18 ga | 16 ga | Non-handed | 161, ASA strike | Z-astragal |
- Galvannealed steel, polystyrene core (polyurethane optional), 1¾ in
- Bolted corners, steel sub-frame with girt attachments
- 7 ga hinge and 12 ga closer reinforcements, lock box construction
- 4½ × 4½ in ball bearing hinges, non-removable pins, silver powder coat
- 5 in × ½ in aluminium saddle threshold, ADA compliant
- Kerf and sweep weather seals, detachable flashing
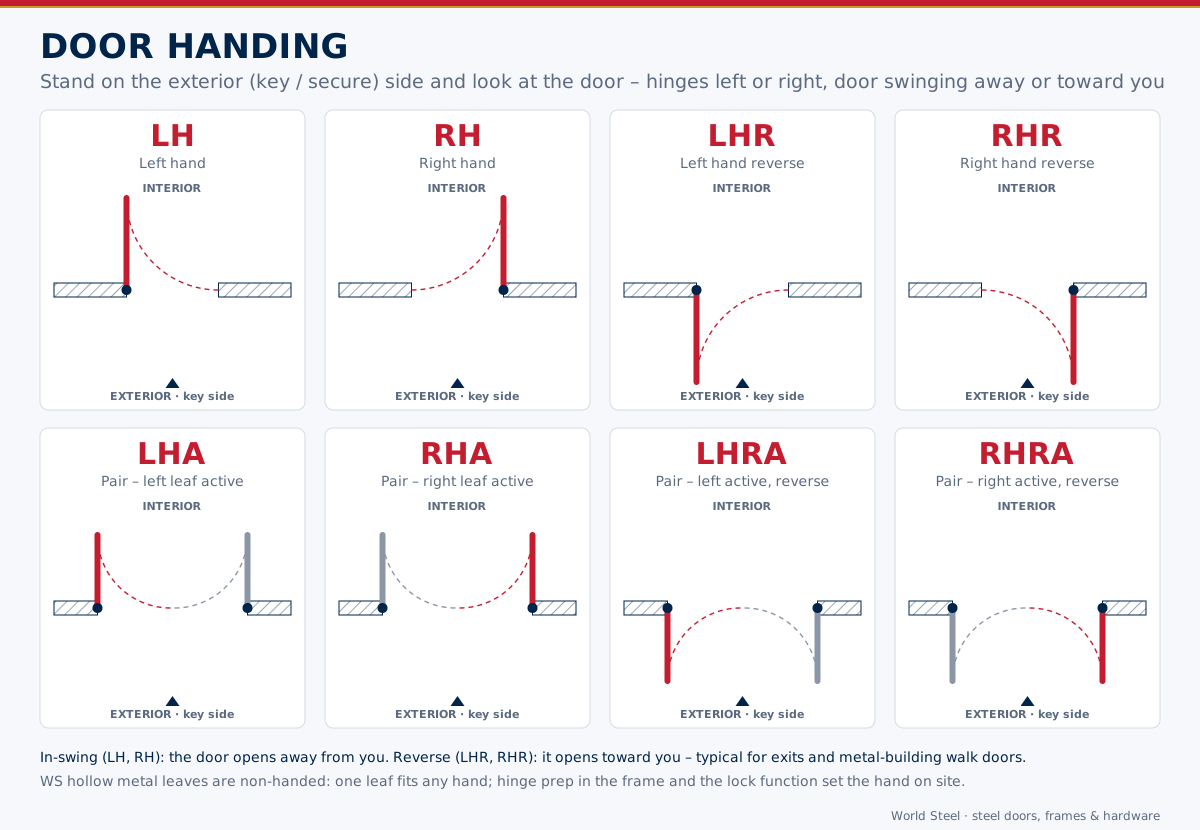
Hand and swing
Metal-building walk doors usually swing out (reverse hand) so wind pressure pushes the door into the stops. The leaf is non-handed and the frame is set for the hand on site.
Normes et exigences par marché
Les codes selon lesquels World Steel conçoit, fabrique et documente ce produit – et les principales exigences géométriques et de charge sur chaque marché.
 États-Unis
- ANSI/SDI A250.8Standard steel doors and frames (SDI-100)
- ANSI/SDI A250.6Hardware reinforcings on steel doors and frames
- ANSI/DHI A115 seriesHardware preparation in steel doors and frames
- ASTM A653 / A924Galvannealed steel sheet A40 / A60
- NFPA 80 · UL 10CFire doors – installation and positive-pressure fire test
- Fire label
- 20 min to 3 h on a labelled door and frame
- Accessibility
- ADA / ICC A117.1 – threshold rise ≤ ½ in
 Australie / NZ
- AS 1905.1Fire-resistant doorsets
- AS 1530.4Fire-resistance tests of elements
- NCC Volume OneEgress, fire separation and access
- AS 1428.1Design for access – door circulation and hardware
- Fire doorset
- door, frame and hardware tested as one assembly
 Europe
- EN 14351-1Windows and external pedestrian doorsets – CE marking
- EN 16034Fire and smoke resisting doorsets – CE marking
- EN 1634-1Fire resistance test for doorsets
- EN 1192Doors – classification of strength requirements
- CE marking
- Declaration of performance for each doorset type
Synthèse fournie à titre indicatif – le cahier des charges du projet, l'édition du code adoptée et l'autorité compétente prévalent.
Finitions
| Finition | Normes / remarques |
|---|---|
| Colours | Bronze or true white factory finish |
| Hinges | Silver powder coat |
Questions fréquentes
What is the difference between pre-assembled and knock-down?
Pre-assembled doors arrive as a complete hung unit with sub-frame and hardware. Knock-down doors ship boxed with the frame in parts – cheaper to ship, a little more work on site.