ENEnglish
 VITiếng Việt
 ZH中文
 KO한국어
 JA日本語
 FRFrançais
 ITItaliano
 PTPortuguês
 ESEspañol
 HEעברית
 ARالعربية

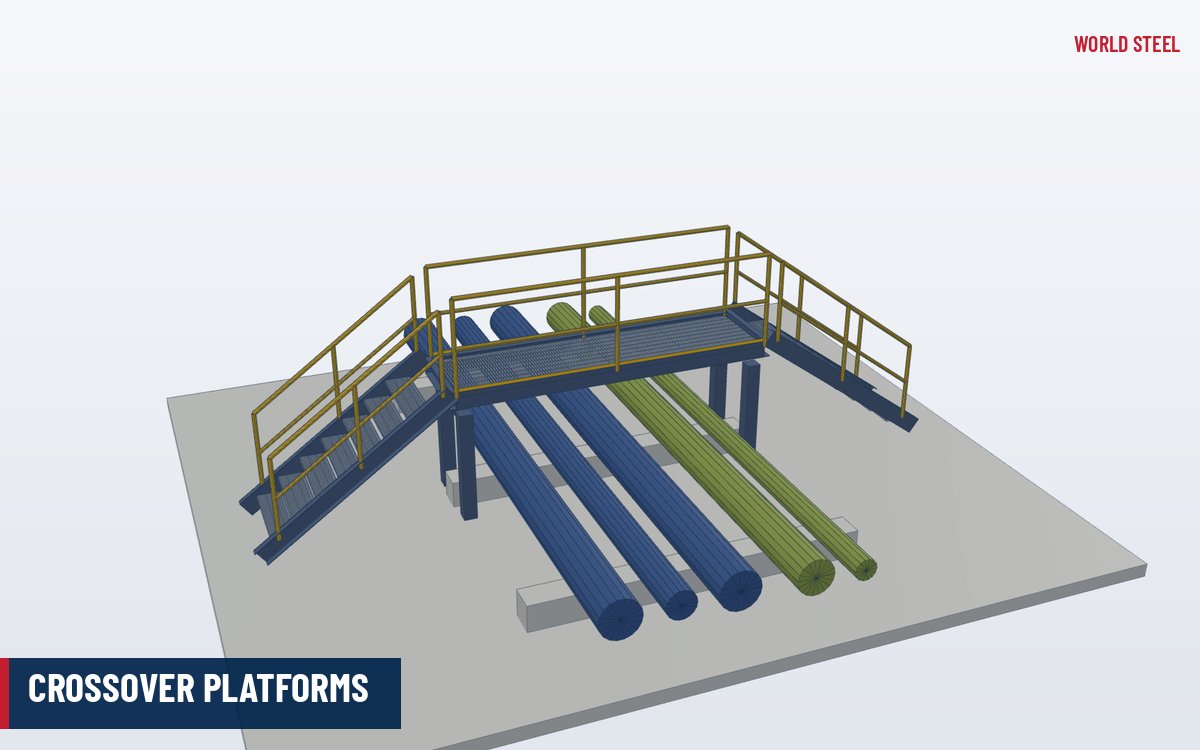
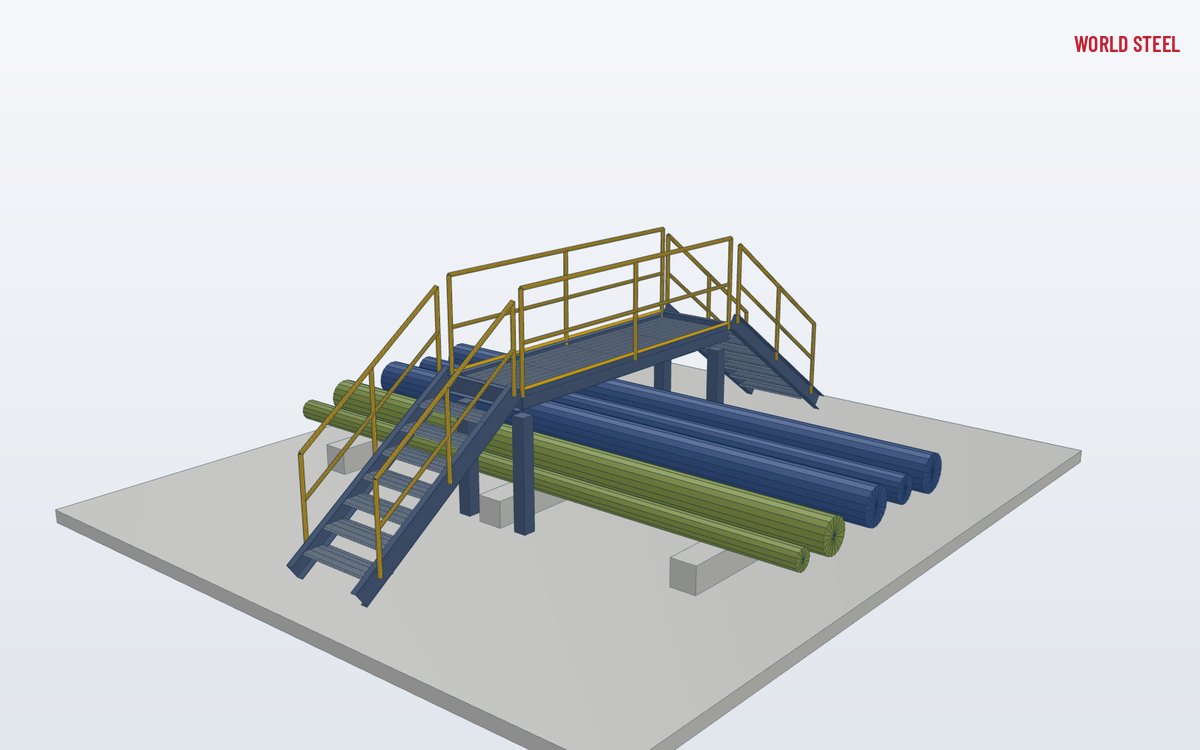
- Safe access over pipes, conveyors, ducts and cable trays
- Stair or ship-ladder access, one side or both sides
- Geometry to OSHA / IBC, AS 1657 and EN ISO 14122
- Bolted modules sized for containers and flat racks
- Hot-dip galvanized, painted or duplex finishes
- Shop drawings and IFC models from Tekla
What it is
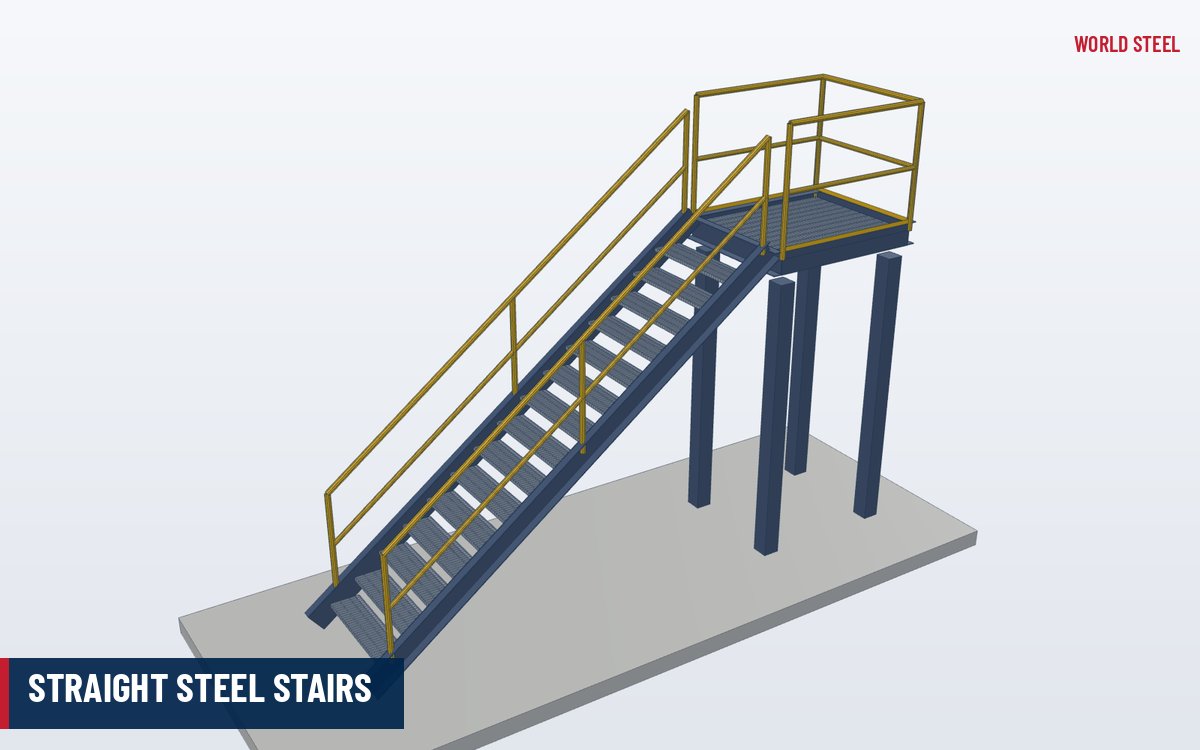
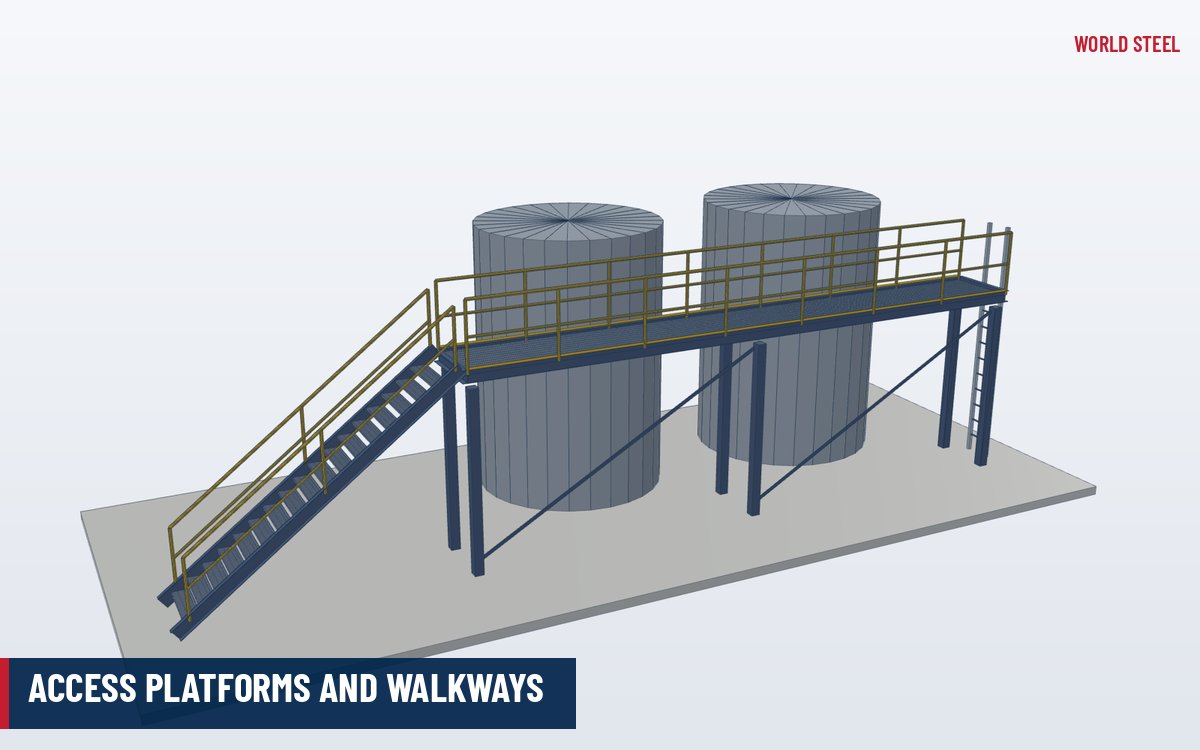
A crossover platform (also called a stair bridge, step-over or crossover stair) lets people walk safely over an obstruction at floor level: a pipe run, conveyor, cable tray, trench, duct bank or a row of machinery. It combines a short elevated walkway with a flight of stairs or a ship ladder on one or both sides, all protected by guardrails, mid-rails and toe boards. Crossovers stop operators from climbing over pipes or squeezing under conveyors, which is one of the most common causes of trips, falls and damage in plants, warehouses and utility sites.
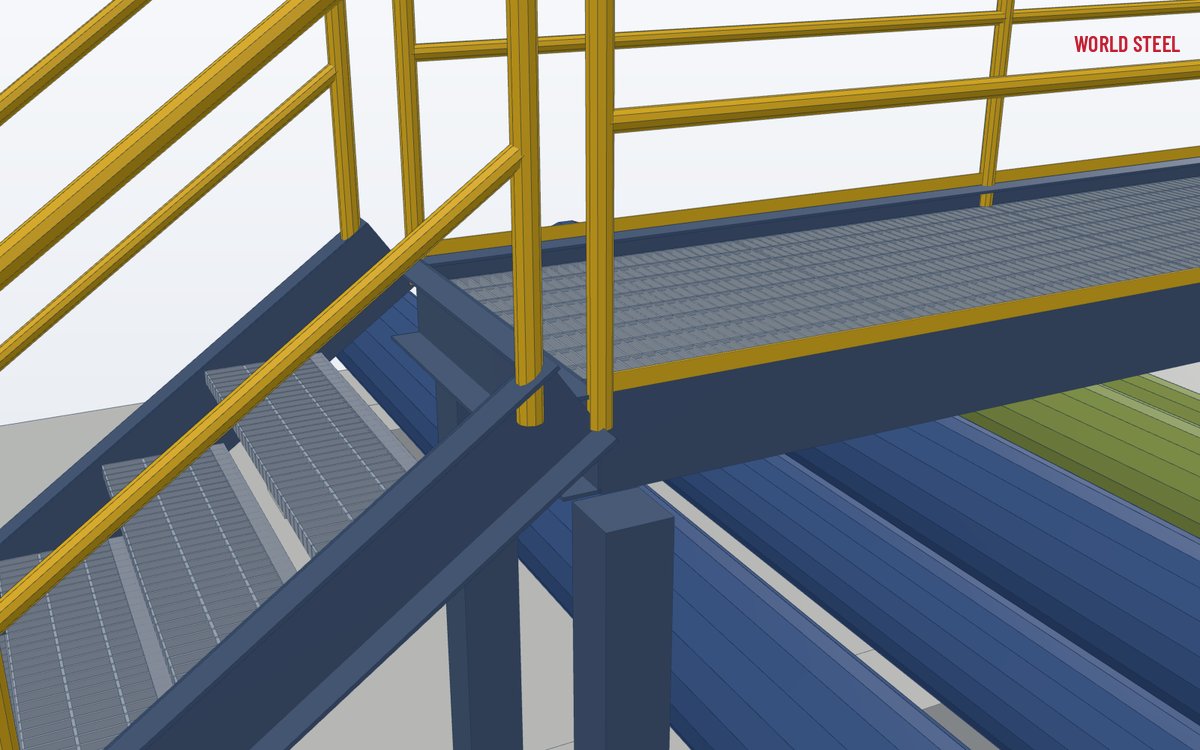
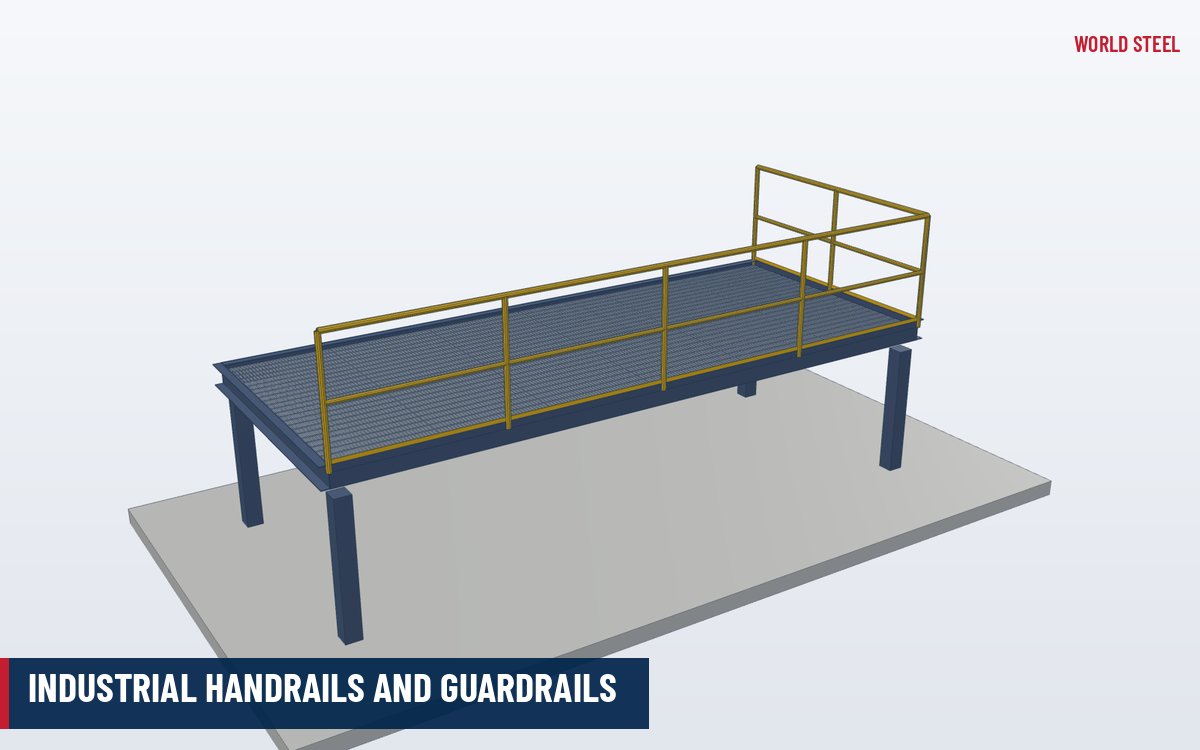
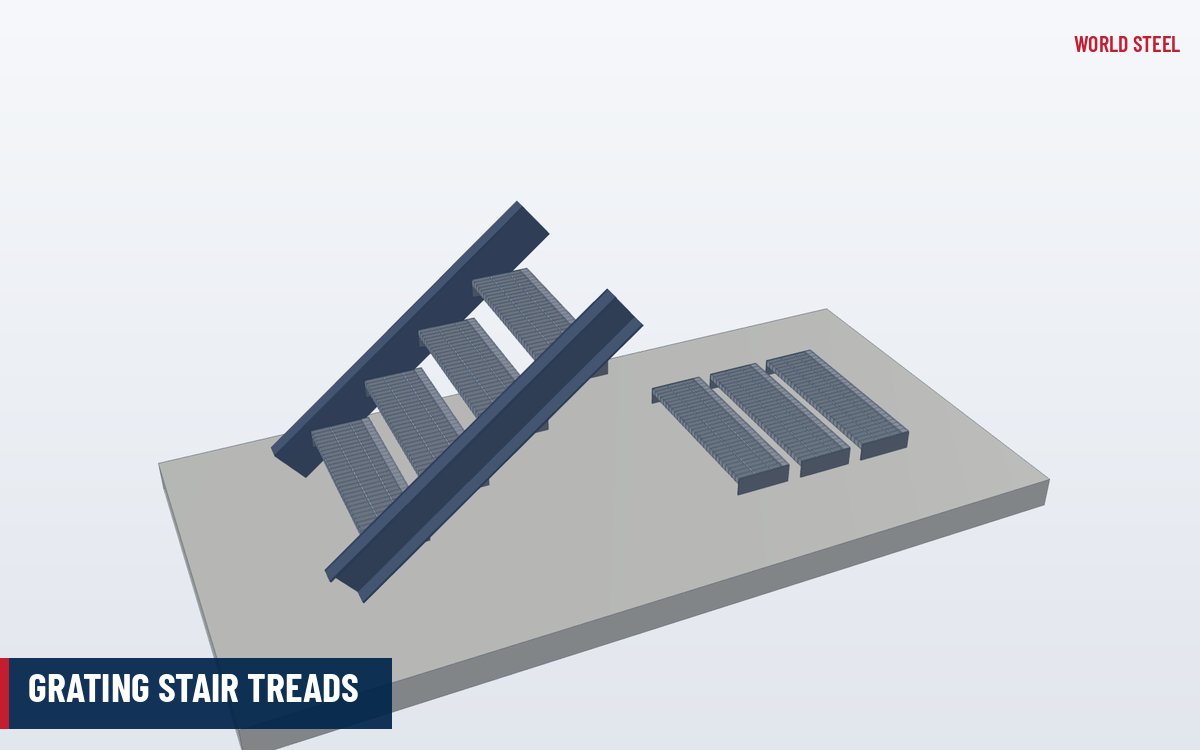
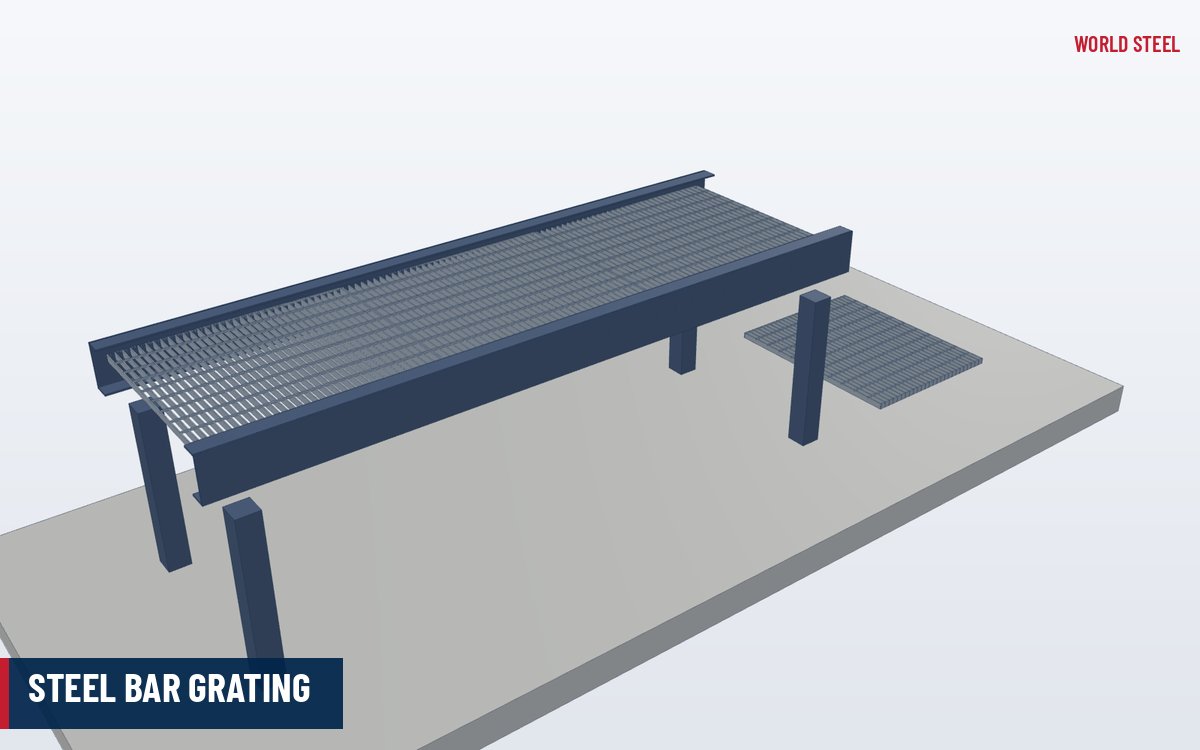
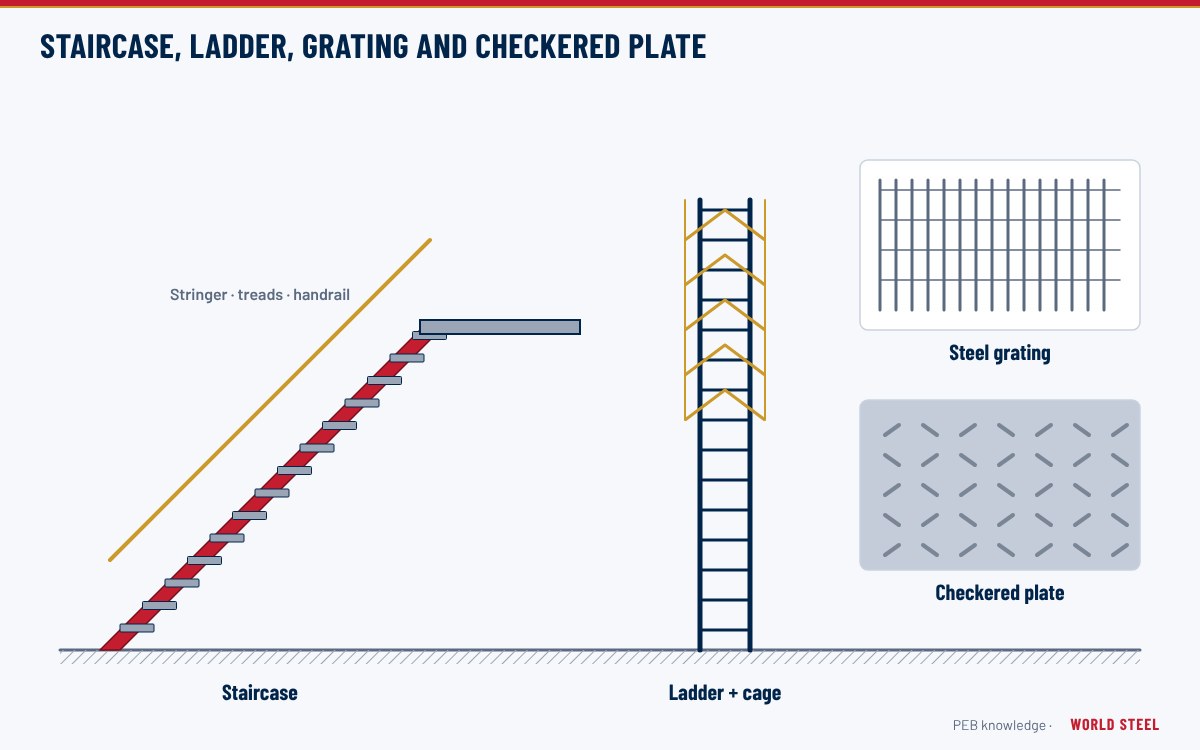
World Steel fabricates crossovers as complete, bolt-together kits: stringers, grating stair treads, platform frame, bar grating deck and industrial handrails, delivered with base plates ready for anchoring. They are a smaller relative of our access platforms and walkways and are often supplied in the same package.
Types and options
The right configuration depends on the height to clear, the span of the obstruction, the available footprint and how often the crossover is used. Frequent use and carrying tools favour a stair; low-frequency maintenance access in tight spaces can justify a ship ladder.
| Type | Typical use | Notes |
|---|---|---|
| Step-over (single or few steps) | Low pipes, cable trays and floor-level ducts | Compact; rails on both sides; often free-standing on the slab |
| Standard stair crossover | Pipe racks, conveyors and walkways in plants | Stair both sides at 30°–45°; most common and most comfortable |
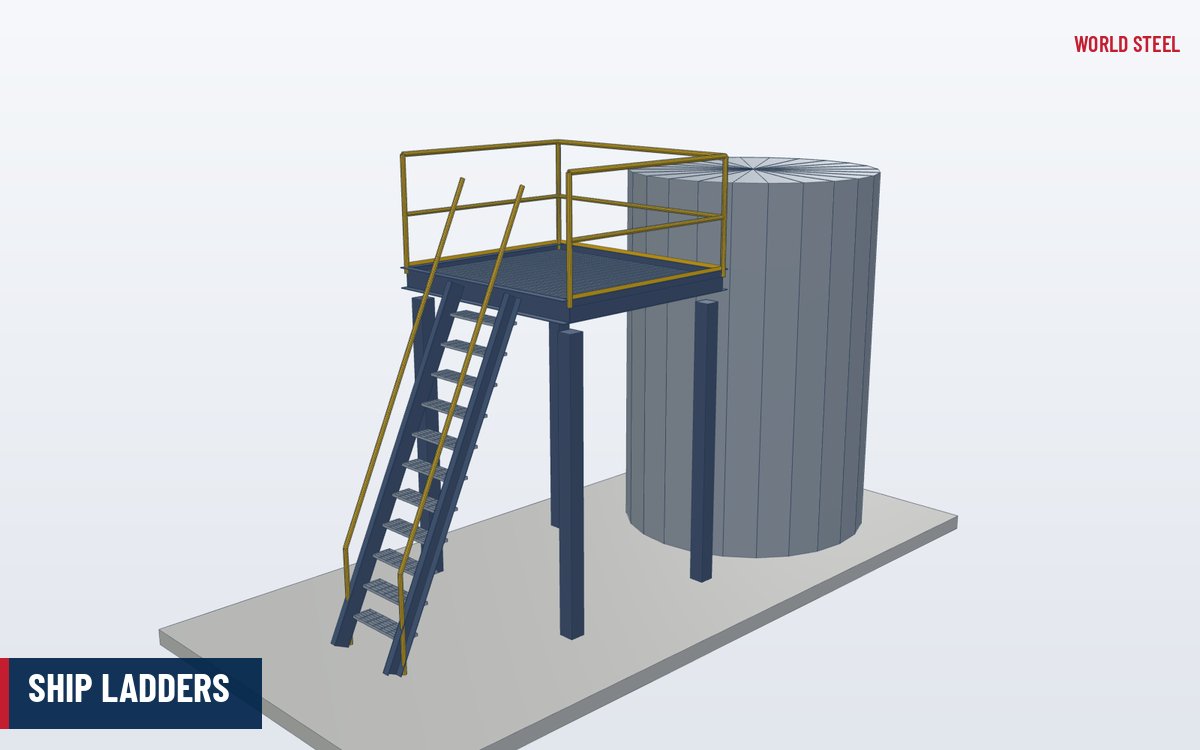
| Ship-ladder crossover | Restricted footprint, infrequent access | Steeper (US ship stairs 60°–70°); handrails both sides |
| Long-span bridge crossover | Wide conveyors, trenches or several pipe runs | Truss or beam bridge between two stair towers |
| Mobile / relocatable crossover | Temporary production lines and warehouses | Bolted base frame, no anchors; stability checked for the rail loads |
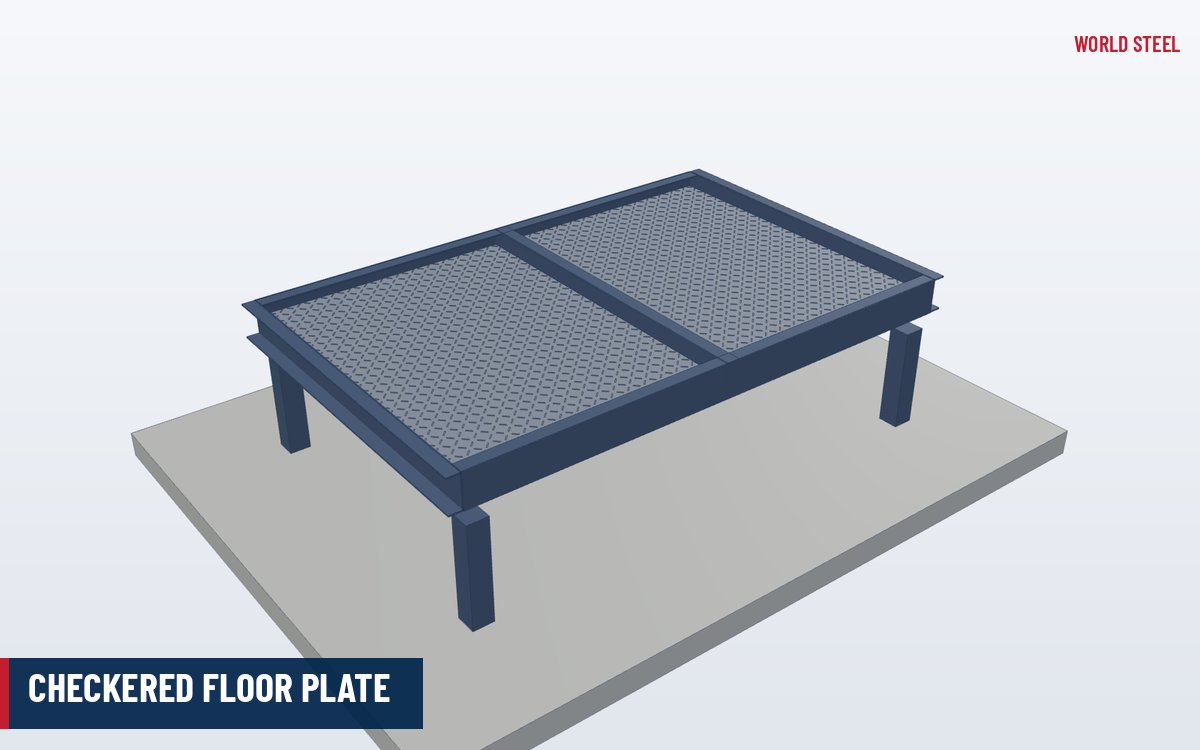
Options include a deck of serrated grating or checkered floor plate, self-closing gates, kick plates, removable rail sections for maintenance, stair widths from about 600 mm (24 in) upwards, and adjustable feet for uneven floors.
Design and compliance
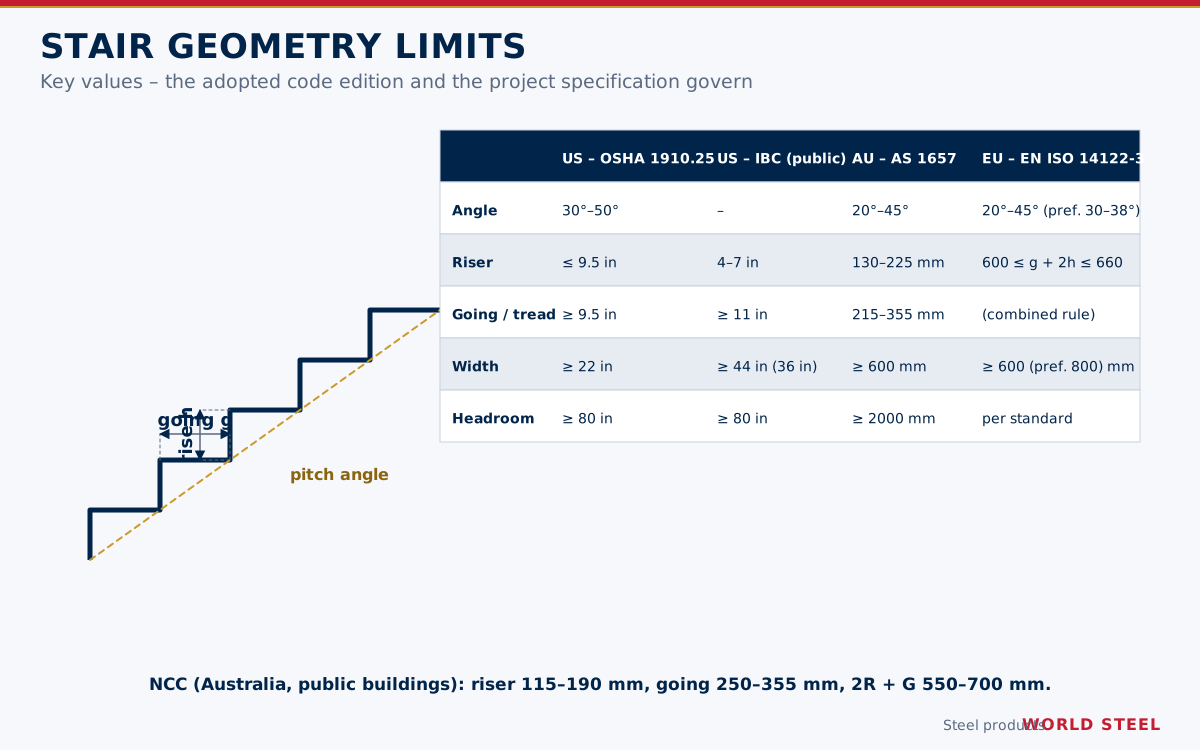
Geometry follows the access standard of the destination market. In US general industry, OSHA 1910.25 sets standard stairs at 30°–50° with risers of no more than 9.5 in, treads of at least 9.5 in and a clear width of at least 22 in; stairs must carry five times the anticipated live load and never less than a 1,000 lb concentrated load. In Australia, AS 1657 limits stairways to 20°–45° with risers of 130–225 mm and goings of 215–355 mm. In Europe, EN ISO 14122-3 calls for 20°–45° (preferably 30°–38°) with 600 mm ≤ g + 2h ≤ 660 mm.
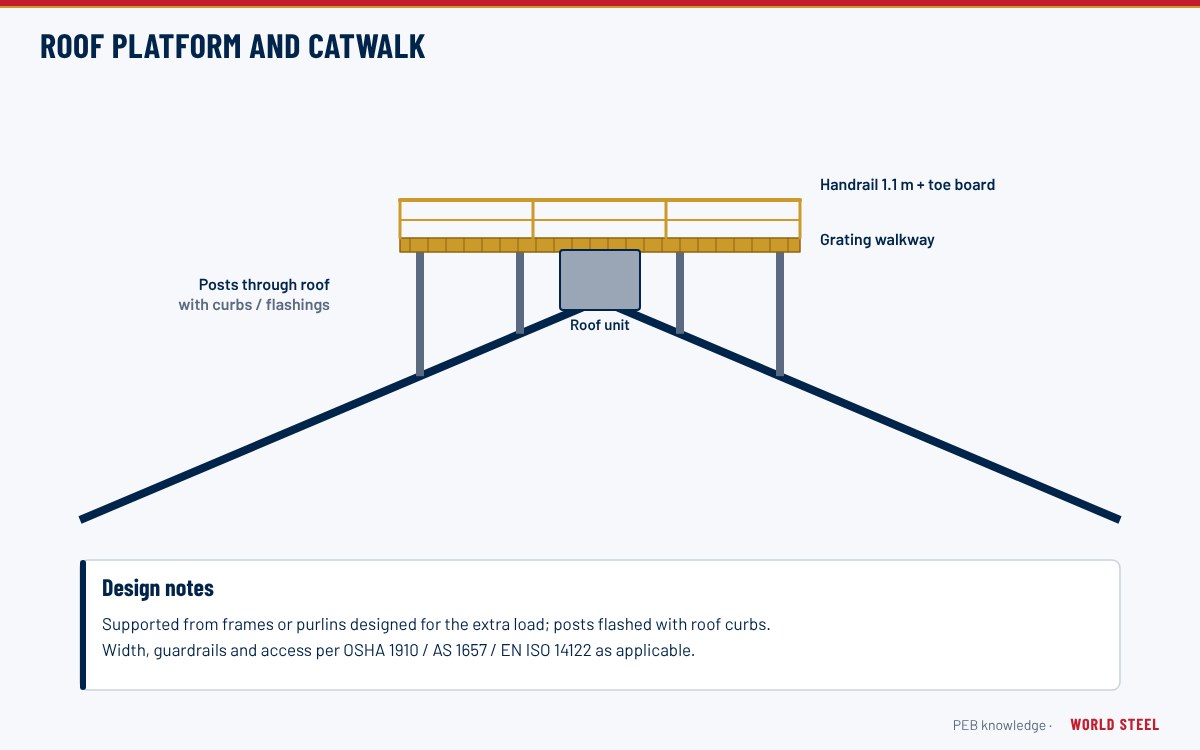
Guardrails are designed to the same rules as other platforms: a 42 in ± 3 in top rail with 200 lbf capacity under OSHA 1910.29, 900–1100 mm under AS 1657, and at least 1100 mm with a knee-rail and 100 mm toe-plate under EN ISO 14122-3. The structural design uses AISC 360, AS 4100 or EN 1993-1-1, with live loads from ASCE 7, AS/NZS 1170.1 or EN 1991-1-1. Where a crossover is part of a public building rather than an industrial workplace, the building code (IBC, NCC or national regulations) applies instead and usually requires gentler stairs and infill that rejects a 4 in or 125 mm sphere. See our US, Australian and European standards pages for context.
Clearance over the obstruction, including insulation, pipe shoes and thermal movement, must be confirmed by the client before setting out the platform height.
Fabrication and finishing at World Steel
Stringers are cut from channels or plate on CNC lines, holes are drilled to the shop drawings, and treads, platform frames and rails are welded by qualified welders using GMAW or FCAW to AWS D1.1, AS/NZS 1554.1 or EN ISO 3834-2 procedures. Work for Australia is executed under our AS/NZS 5131 CC3 certification and for the EU under EN 1090-2 up to EXC3 with CE marking. Each crossover is trial-assembled where the specification asks for it, then broken down into modules that fit a container or flat rack.
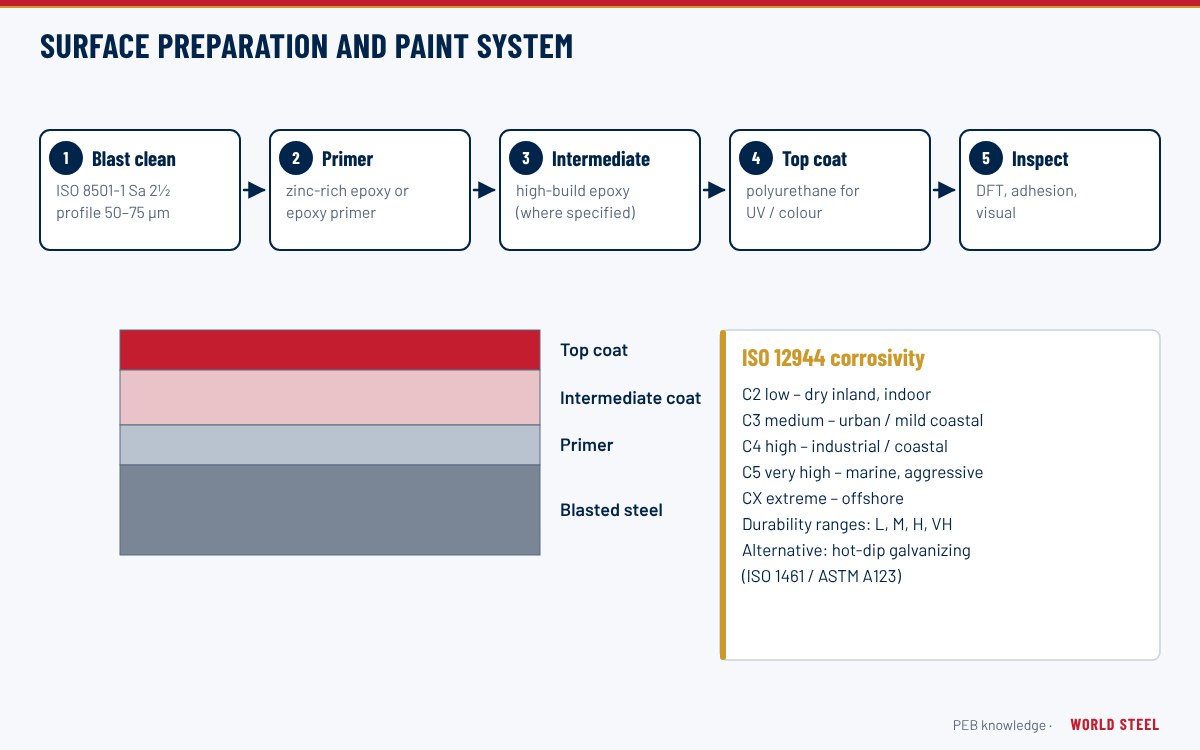
Most crossovers are hot-dip galvanized by qualified galvanizers to ASTM A123 / AS/NZS 4680 / EN ISO 1461 after shot blasting; yellow safety paint or a duplex system can be applied over the zinc for visibility. See paint and coating systems for typical specifications.
Installation and site notes
- Modules are bolted together on site with galvanized bolts; no site welding is needed in a standard design.
- Base plates are anchored to the slab with post-installed or cast-in anchors designed to ACI 318 Chapter 17, AS 5216 or EN 1992-4.
- Shim packs or adjustable feet take up floor tolerances so the treads stay level.
- Rails, gates and toe boards are installed and checked before the crossover is handed over for use.
Selecting and specifying
To size a crossover quickly, send the obstruction height and width, the landing locations on both sides, the floor type and the market standard. Tell us whether the crossover is used daily or only for maintenance, whether people carry tools or loads, and whether a ship ladder is acceptable. For larger access systems, combine the crossover with roof platforms and catwalks in one package so rail details and finishes match.
Normes et exigences par marché
Les codes selon lesquels World Steel conçoit, fabrique et documente ce produit – et les principales exigences géométriques et de charge sur chaque marché.
 États-Unis
- OSHA 29 CFR 1910.25Stairways
- OSHA 29 CFR 1910.29Fall protection systems – guardrails and handrails
- ANSI/NAAMM AMP 510Metal Stairs Manual
- ASCE 7Minimum design loads
- AWS D1.1Structural welding code – steel
- Stair angle
- 30°–50° (OSHA 1910.25(c))
- Riser / tread
- Riser ≤ 9.5 in, tread ≥ 9.5 in (OSHA 1910.25(c))
- Guardrail height
- 42 in ± 3 in, 200 lbf top rail (OSHA 1910.29(b))
- Stair capacity
- 5 × live load, ≥ 1,000 lb concentrated (OSHA 1910.25)
 Australie / NZ
- AS 1657-2018Fixed platforms, walkways, stairways and ladders
- AS 4100Steel structures
- AS/NZS 1170.1Imposed actions
- AS/NZS 5131 Certifié WSCFabrication and erection of structural steelwork
- AS/NZS 1554.1Structural steel welding
- Stair angle
- 20°–45° (AS 1657)
- Riser / going
- 130–225 mm / 215–355 mm, 2R + G 540–700 mm (AS 1657)
- Guardrail height
- 900–1100 mm (AS 1657)
- Walkway width
- ≥ 600 mm clear (AS 1657)
 Europe
- EN ISO 14122-2Working platforms and walkways
- EN ISO 14122-3Stairs, stepladders and guard-rails
- EN 1993-1-1Design of steel structures
- EN 1090-2 Certifié WSCExecution of steel structures
- EN ISO 3834-2Quality requirements for fusion welding
- Stair angle
- 20°–45°, preferably 30°–38° (EN ISO 14122-3)
- Step rule
- 600 mm ≤ g + 2h ≤ 660 mm (EN ISO 14122-3)
- Guard-rail
- ≥ 1100 mm, knee-rail, toe-plate ≥ 100 mm (EN ISO 14122-3)
- Walkway
- ≥ 600 mm wide (pref. 800 mm), ≥ 2100 mm clear height (EN ISO 14122-2)
Synthèse fournie à titre indicatif – le cahier des charges du projet, l'édition du code adoptée et l'autorité compétente prévalent.
Finitions
| Finition | Normes / remarques |
|---|---|
| Hot-dip galvanized | ASTM A123 · AS/NZS 4680 · EN ISO 1461 |
| Paint system | SSPC-SP 10 + epoxy/PU · AS/NZS 2312.1 · EN ISO 12944 (Sa 2½ to EN ISO 8501-1) |
| Duplex (galvanized + safety paint) | ASTM A123 + topcoat · AS/NZS 4680 + AS/NZS 2312.1 · EN ISO 1461 + EN ISO 12944 |
Questions fréquentes
What height and span can a crossover cover?
Each crossover is designed for the project. Typical units clear 0.5–4 m (20 in–13 ft); longer spans are handled as a bridge between two stair towers.
Can a ship ladder be used instead of a stair?
Yes, where footprint is tight and access is infrequent. OSHA allows ship stairs at 60°–70°; AS 1657 and EN ISO 14122 have their own steep-stair and ladder rules, so confirm acceptance with the site safety team.
Are crossovers galvanized?
Usually. Parts are hot-dip galvanized by qualified galvanizers to ASTM A123, AS/NZS 4680 or EN ISO 1461; a yellow safety topcoat can be added as a duplex system.
Do crossovers need site welding?
No. Standard designs are bolted modules with base plates, so installation needs only anchors, bolts and basic lifting equipment.
Can you CE mark a crossover for the EU?
Load-bearing stair and platform components can be CE-marked to EN 1090-1 under our EN 1090-2 certification up to EXC3, where the client confirms they are inside the CE scope.
 Germany
 AS/NZS 5131 CC3
 EN 1090 EXC3 · CE