 ENEnglish
 VITiếng Việt
 ZH中文
 KO한국어
 JA日本語
 FRFrançais
 ITItaliano
 PTPortuguês
 ESEspañol
 HEעברית
 ARالعربية

Imagens dos produtos: o fabricante (oficiais).
Fire-rated panels · compartment walls
Fire compartment wall systems
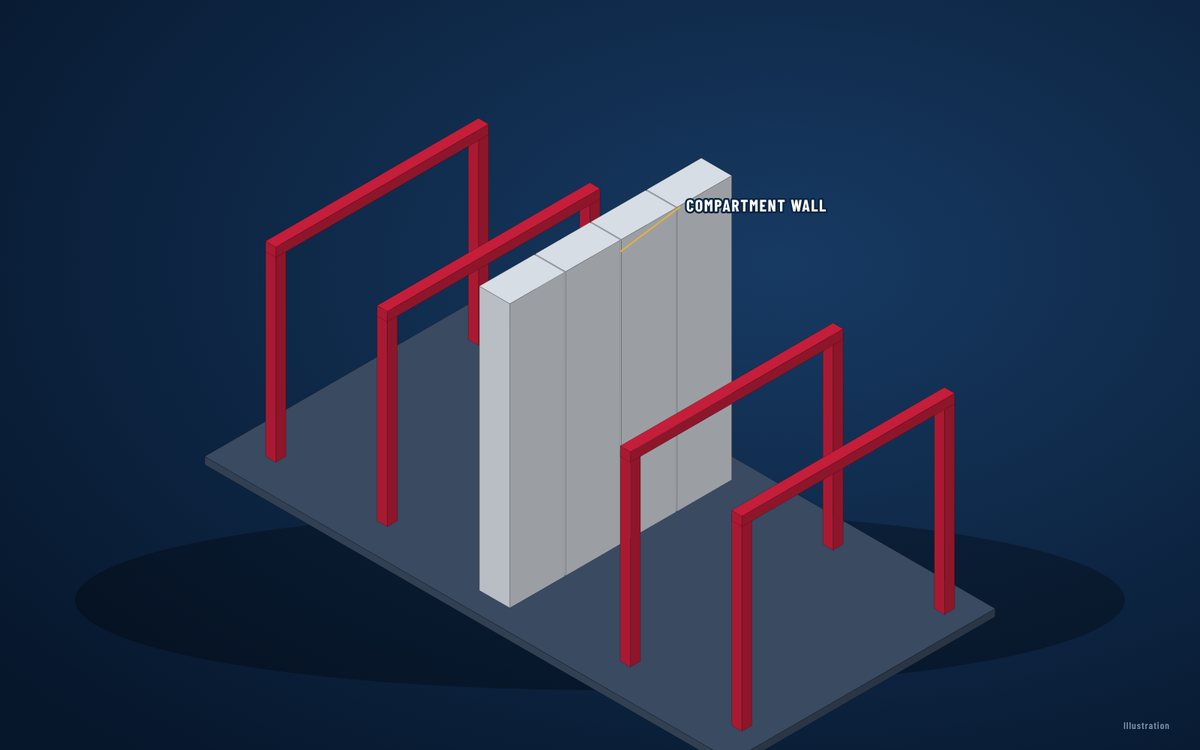
A fire wall must stay standing and intact while the building on one side burns – the panel, its fixings and the steel that holds it are designed as one system.
- Stone wool, higher density
- Core
- Compartment and boundary walls
- Use
- Per tested system and code
- Rating
Fornecido pela World Steel com seu edifício metálico ou separadamente – um pedido, um embarque, um parceiro.
Visão geral
Sobre Fire compartment wall systems
Compartment walls in steel buildings are often panel systems on their own steel frame, so that the collapse of the burning side does not pull the wall down.
The required rating, the structural fire design of the supporting steel and the treatment of roof junctions are set by the fire engineer and the local code.
Openings in the wall need fire-rated doors, shutters or curtains, and every service penetration needs a tested seal.
Principais benefícios
- Limits fire spread between compartments
- Lighter and faster than masonry
- Tested panel joints and fixings
- Integrates doors, shutters and seals
World Steel · central de envoltória da edificação
Como usamos Fire compartment wall systems em edifícios metálicos
World Steel designs and fabricates the supporting steel of the fire wall together with the main structure and coordinates the panel system to the fire engineer’s design.
Product-specific test reports, classification reports and certificates are supplied for the product selected for each project – this page describes the product type, not a certified product.
- 01Especificado junto com a estrutura – espessura, densidade e revestimento compatíveis com o projeto da cobertura, das paredes e de proteção contra incêndio.
- 02Quantitativos extraídos do mesmo modelo 3D que o aço, as terças e o fechamento.
- 03Embalado e enviado com o pacote de aço – um único cronograma de entrega na obra.
Aplicações
Onde Fire compartment wall systems é utilizado
- Large warehouses and logistics centres
- Factories with high fire loads
- Boundary walls close to other buildings
Dados técnicos
Fire compartment wall systems – propriedades técnicas
Typical properties and standards
| Propriedade | Unidade | Valor |
|---|---|---|
| Fire resistance | — | EN 1364-1 / EN 13501-2 (EI, EI-M where impact is required) · ASTM E119 · AS 1530.4 |
| Supporting steel | — | Designed for the fire scenario per EN 1993-1-2 / AS 4100 / AISC 360 App. 4 |
| Openings | — | Fire doors, shutters, curtains – tested with the wall type |
| Penetrations | — | Firestop systems tested for panel walls |
Valores conforme publicados pelo fabricante para este mercado. Sempre verifique a ficha técnica atual e as aprovações exigidas para seu projeto antes de fazer o pedido.
Fire-rated panels
Produtos relacionados
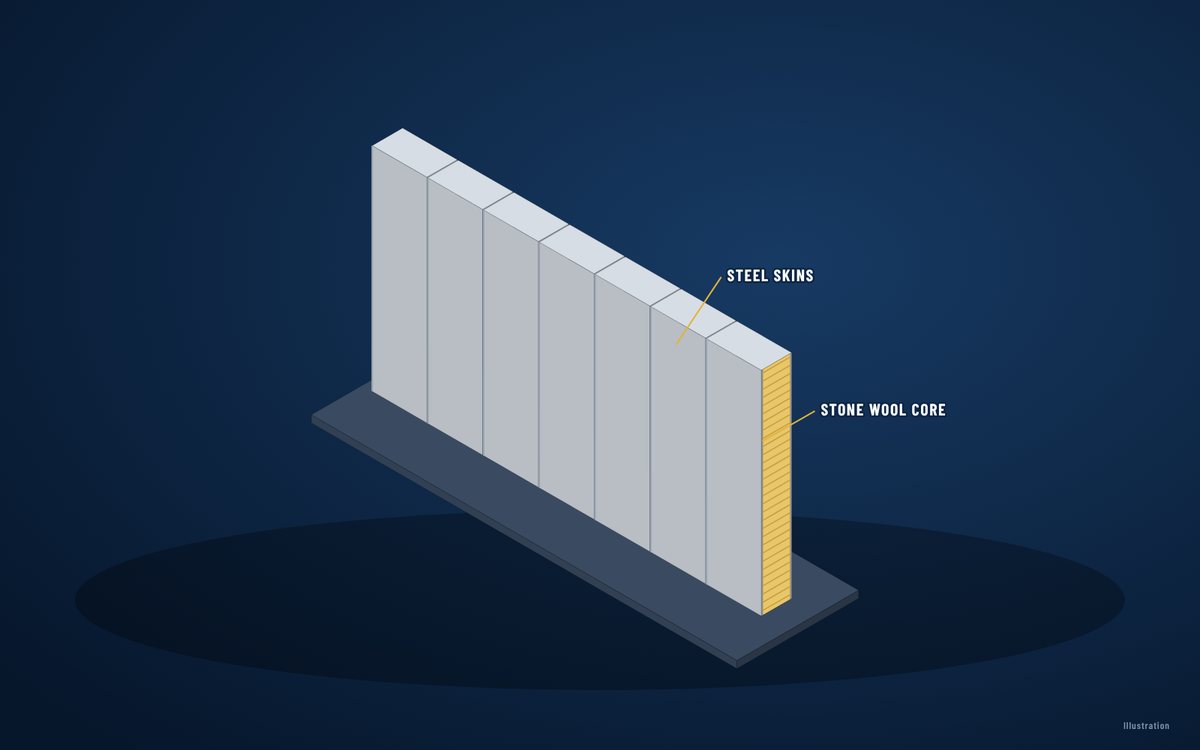 Fire-rated panels · wallsStone wool sandwich wall panelsVer produto →
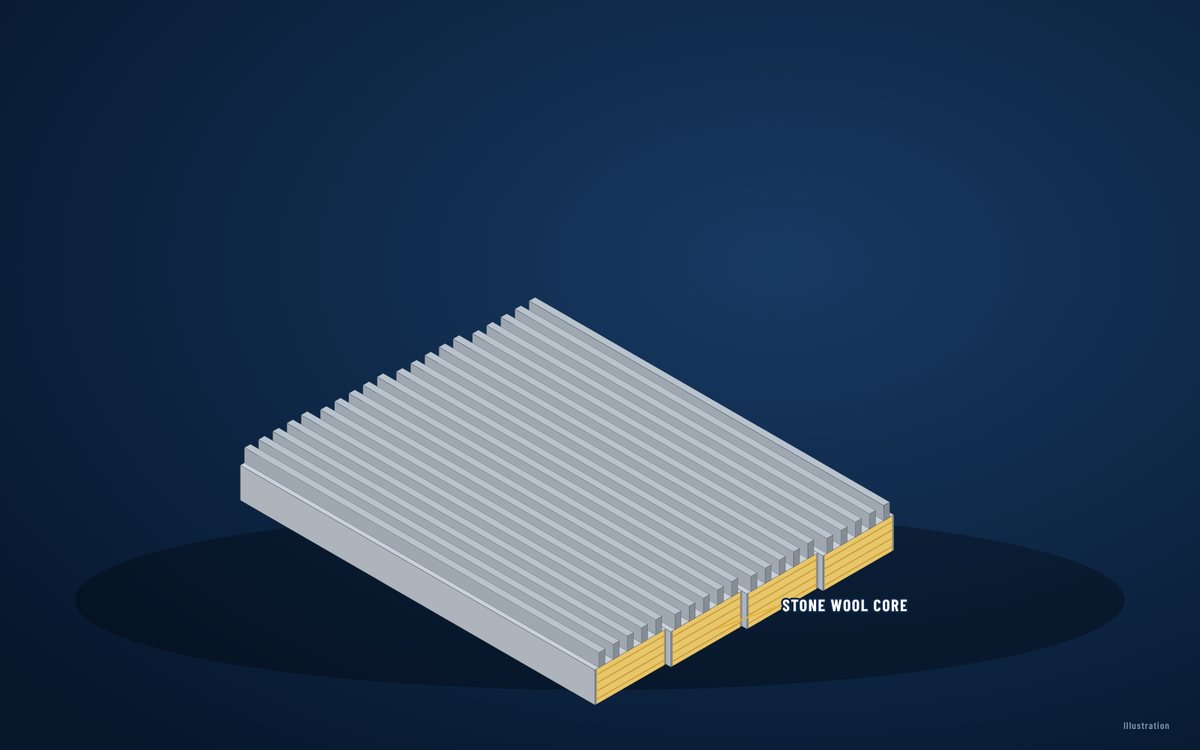 Fire-rated panels · roofsStone wool sandwich roof panelsVer produto →
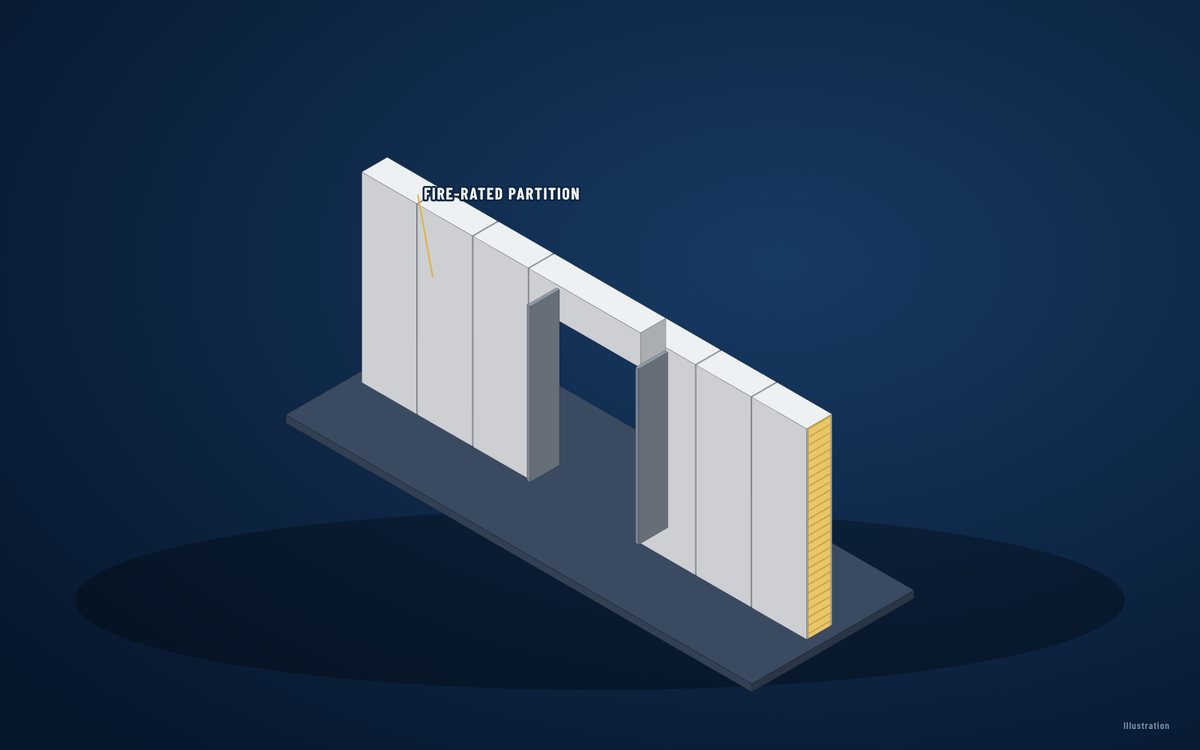 Fire-rated panels · interiorsFire-rated partition and ceiling panelsVer produto →
← Fire-rated sandwich panelsFire-Rated Building Systems – Panels, Doors, Glazing, Shutters and Curtains →
FAQ
Perguntas frequentes
Who designs the fire wall?
The fire engineer sets the rating and strategy; World Steel designs the supporting steel and coordinates the tested panel system and openings.
Is this product certified?
Certification belongs to a specific manufacturer’s product or tested system. We supply the test report, classification or listing accepted in your market for the product selected – it is confirmed per project, never assumed.
Um único parceiro para estrutura e envoltória
Envie-nos seus desenhos ou planilha de quantitativos – cotamos o aço, o isolamento, as placas e os forros em conjunto e os enviamos como um único pacote.