 ENEnglish
 VITiếng Việt
 ZH中文
 KO한국어
 JA日本語
 FRFrançais
 ITItaliano
 PTPortuguês
 ESEspañol
 HEעברית
 ARالعربية

תמונות מוצר: היצרן (רשמי).
Fire-rated panels · compartment walls
Fire compartment wall systems
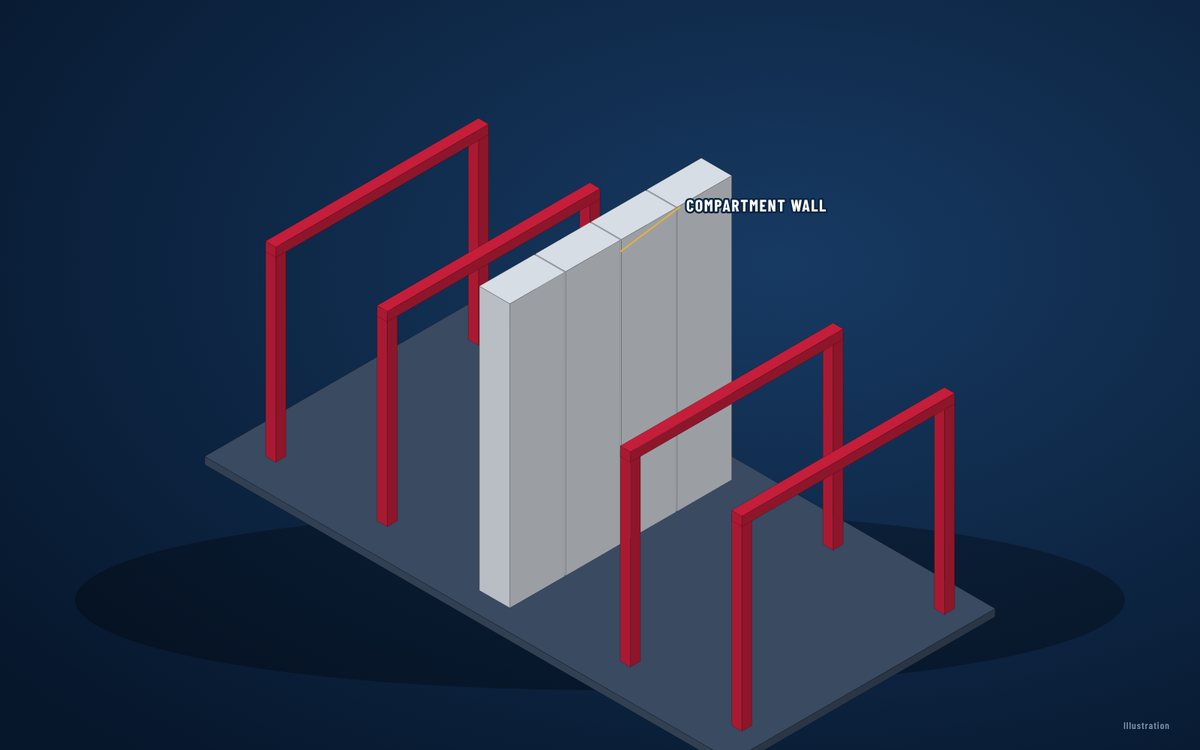
A fire wall must stay standing and intact while the building on one side burns – the panel, its fixings and the steel that holds it are designed as one system.
- Stone wool, higher density
- Core
- Compartment and boundary walls
- Use
- Per tested system and code
- Rating
מסופק על ידי World Steel יחד עם מבנה הפלדה שלכם או בנפרד – הזמנה אחת, משלוח אחד, שותף אחד.
סקירה
אודות Fire compartment wall systems
Compartment walls in steel buildings are often panel systems on their own steel frame, so that the collapse of the burning side does not pull the wall down.
The required rating, the structural fire design of the supporting steel and the treatment of roof junctions are set by the fire engineer and the local code.
Openings in the wall need fire-rated doors, shutters or curtains, and every service penetration needs a tested seal.
יתרונות עיקריים
- Limits fire spread between compartments
- Lighter and faster than masonry
- Tested panel joints and fixings
- Integrates doors, shutters and seals
World Steel · מרכז מעטפת הבניין
כיצד אנו משתמשים ב-Fire compartment wall systems במבני פלדה
World Steel designs and fabricates the supporting steel of the fire wall together with the main structure and coordinates the panel system to the fire engineer’s design.
Product-specific test reports, classification reports and certificates are supplied for the product selected for each project – this page describes the product type, not a certified product.
- 01מוגדר במפרט יחד עם המבנה – עובי, צפיפות וציפוי פנים מותאמים לתכנון הגג, הקירות וההגנה מאש.
- 02הכמויות נלקחות מאותו מודל תלת-ממדי של הפלדה, המרישים והחיפוי.
- 03נארז ונשלח עם חבילת הפלדה – לוח אספקה אחד לאתר.
יישומים
היכן משתמשים ב-Fire compartment wall systems
- Large warehouses and logistics centres
- Factories with high fire loads
- Boundary walls close to other buildings
נתונים טכניים
Fire compartment wall systems – תכונות טכניות
Typical properties and standards
| תכונה | יחידה | ערך |
|---|---|---|
| Fire resistance | — | EN 1364-1 / EN 13501-2 (EI, EI-M where impact is required) · ASTM E119 · AS 1530.4 |
| Supporting steel | — | Designed for the fire scenario per EN 1993-1-2 / AS 4100 / AISC 360 App. 4 |
| Openings | — | Fire doors, shutters, curtains – tested with the wall type |
| Penetrations | — | Firestop systems tested for panel walls |
הערכים כפי שפורסמו על ידי היצרן לשוק זה. יש תמיד לבדוק את גיליון הנתונים העדכני ואת האישורים הנדרשים לפרויקט שלכם לפני ההזמנה.
Fire-rated panels
מוצרים קשורים
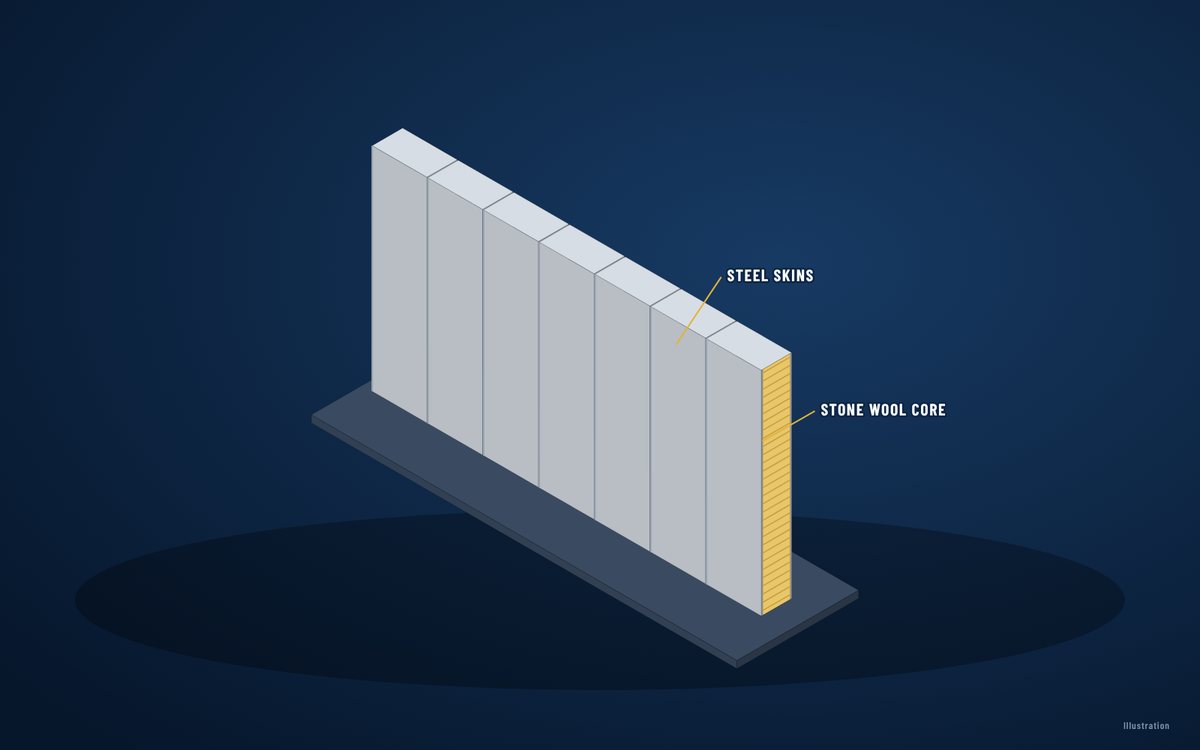 Fire-rated panels · wallsStone wool sandwich wall panelsצפייה במוצר →
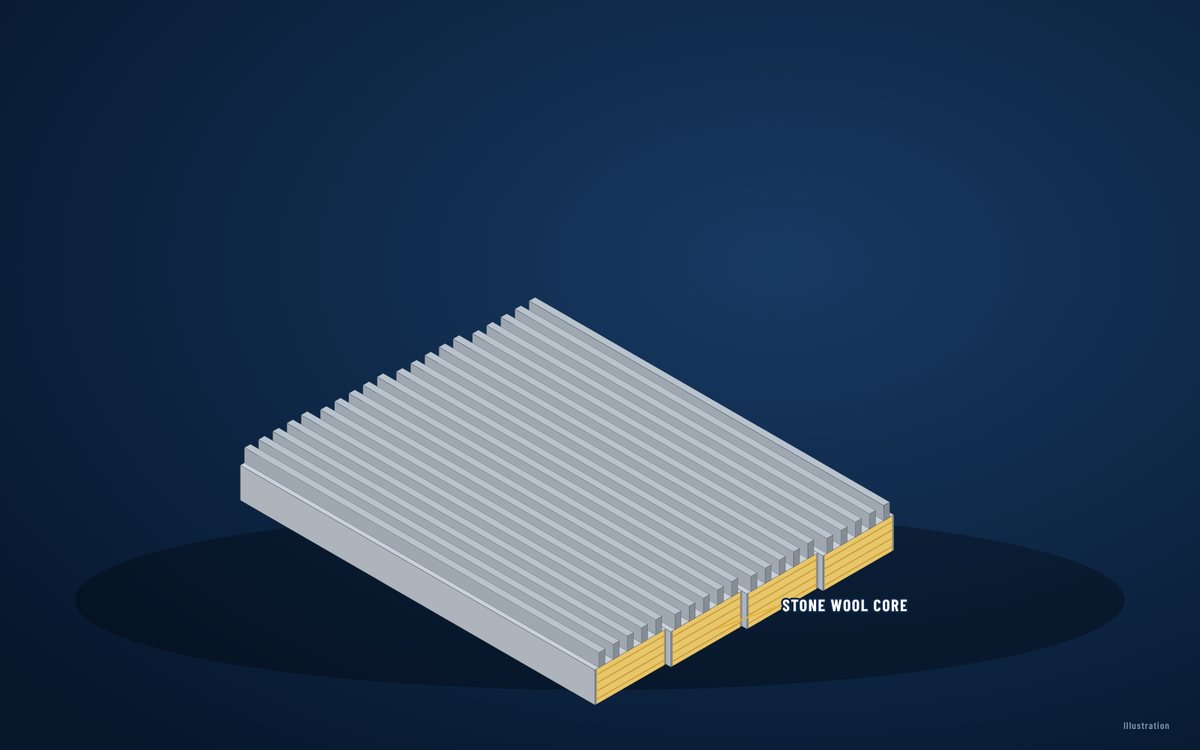 Fire-rated panels · roofsStone wool sandwich roof panelsצפייה במוצר →
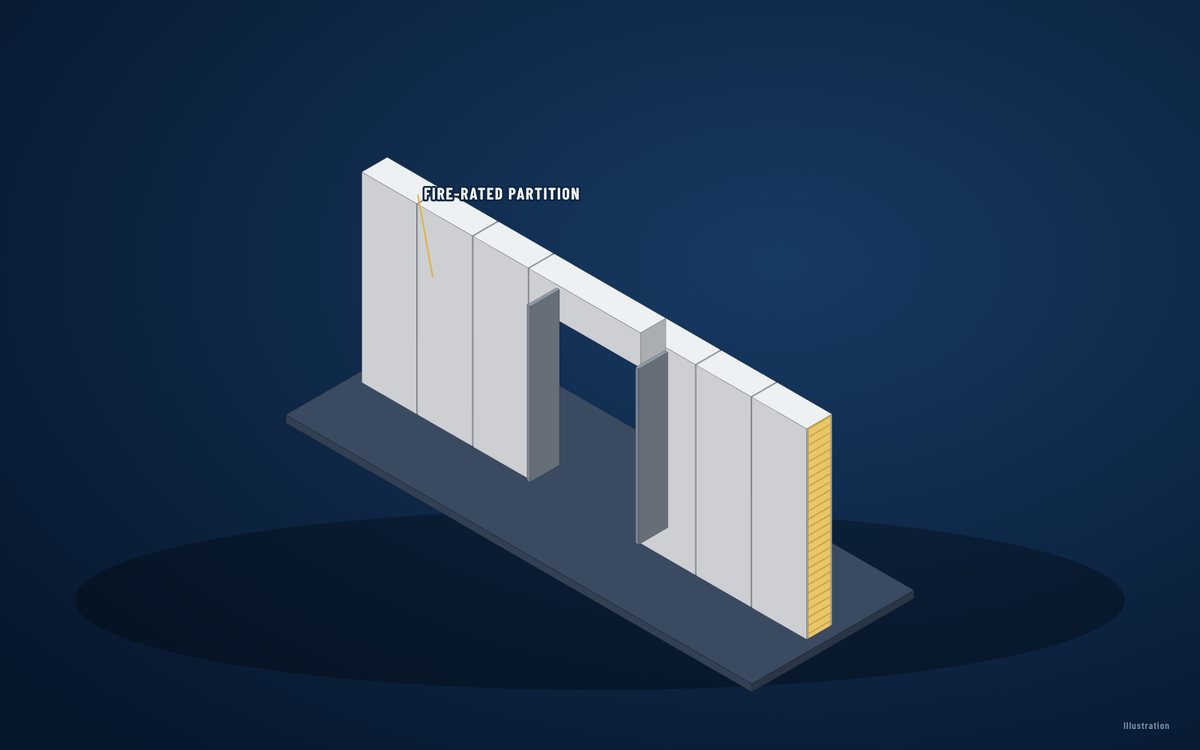 Fire-rated panels · interiorsFire-rated partition and ceiling panelsצפייה במוצר →
← Fire-rated sandwich panelsFire-Rated Building Systems – Panels, Doors, Glazing, Shutters and Curtains →
FAQ
שאלות נפוצות
Who designs the fire wall?
The fire engineer sets the rating and strategy; World Steel designs the supporting steel and coordinates the tested panel system and openings.
Is this product certified?
Certification belongs to a specific manufacturer’s product or tested system. We supply the test report, classification or listing accepted in your market for the product selected – it is confirmed per project, never assumed.
שותף אחד למבנה ולמעטפת
שלחו לנו את השרטוטים או את כתב הכמויות – נתמחר יחד את הפלדה, הבידוד, הלוחות והתקרות ונשלח אותם כחבילה אחת.