 ENEnglish
 VITiếng Việt
 ZH中文
 KO한국어
 JA日本語
 FRFrançais
 ITItaliano
 PTPortuguês
 ESEspañol
 HEעברית
 ARالعربية

Product images: the manufacturer (official).
Fire-rated panels · compartment walls
Fire compartment wall systems
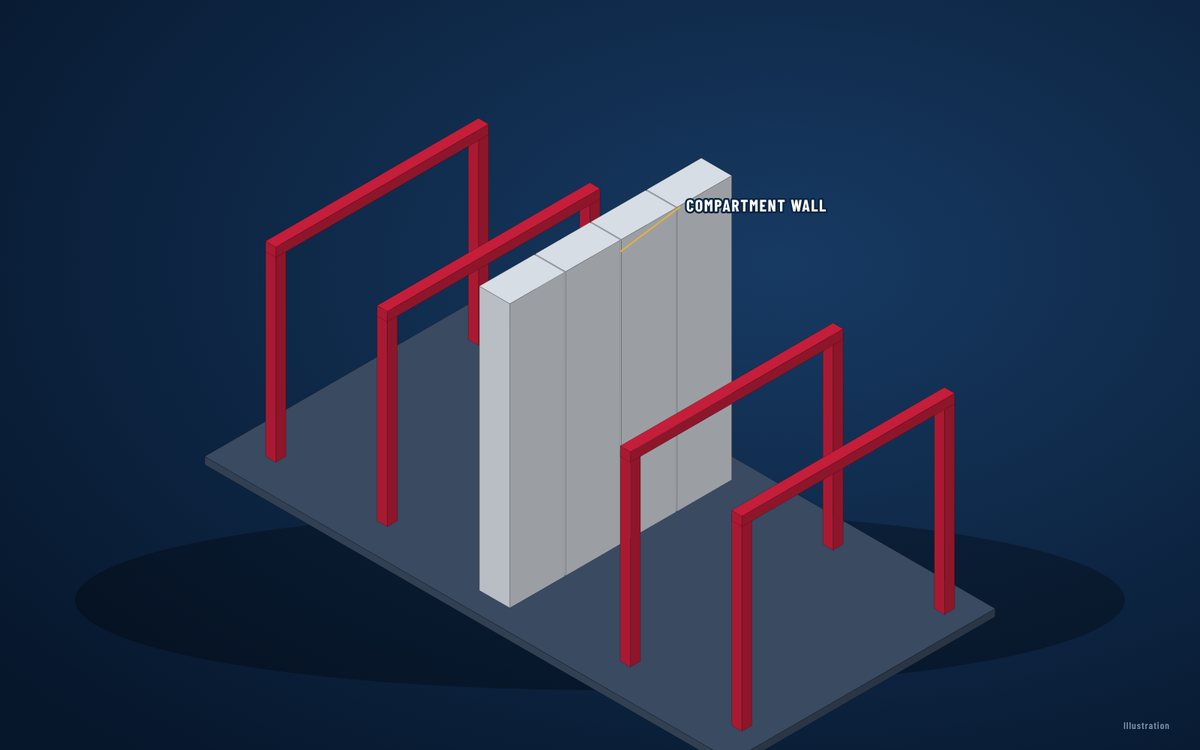
A fire wall must stay standing and intact while the building on one side burns – the panel, its fixings and the steel that holds it are designed as one system.
- Stone wool, higher density
- Core
- Compartment and boundary walls
- Use
- Per tested system and code
- Rating
Supplied by World Steel with your steel building or on its own – one order, one shipment, one partner.
Overview
About Fire compartment wall systems
Compartment walls in steel buildings are often panel systems on their own steel frame, so that the collapse of the burning side does not pull the wall down.
The required rating, the structural fire design of the supporting steel and the treatment of roof junctions are set by the fire engineer and the local code.
Openings in the wall need fire-rated doors, shutters or curtains, and every service penetration needs a tested seal.
Key benefits
- Limits fire spread between compartments
- Lighter and faster than masonry
- Tested panel joints and fixings
- Integrates doors, shutters and seals
World Steel · building envelope hub
How we use Fire compartment wall systems in steel buildings
World Steel designs and fabricates the supporting steel of the fire wall together with the main structure and coordinates the panel system to the fire engineer’s design.
Product-specific test reports, classification reports and certificates are supplied for the product selected for each project – this page describes the product type, not a certified product.
- 01Specified with the structure – thickness, density and facing matched to the roof, wall and fire design.
- 02Quantities taken from the same 3D model as the steel, purlins and cladding.
- 03Packed and shipped with the steel package – one delivery schedule to site.
Applications
Where Fire compartment wall systems is used
- Large warehouses and logistics centres
- Factories with high fire loads
- Boundary walls close to other buildings
Technical data
Fire compartment wall systems – technical properties
Typical properties and standards
| Property | Unit | Value |
|---|---|---|
| Fire resistance | — | EN 1364-1 / EN 13501-2 (EI, EI-M where impact is required) · ASTM E119 · AS 1530.4 |
| Supporting steel | — | Designed for the fire scenario per EN 1993-1-2 / AS 4100 / AISC 360 App. 4 |
| Openings | — | Fire doors, shutters, curtains – tested with the wall type |
| Penetrations | — | Firestop systems tested for panel walls |
Values as published by the manufacturer for this market. Always check the current data sheet and the approvals required for your project before ordering.
Fire-rated panels
Related products
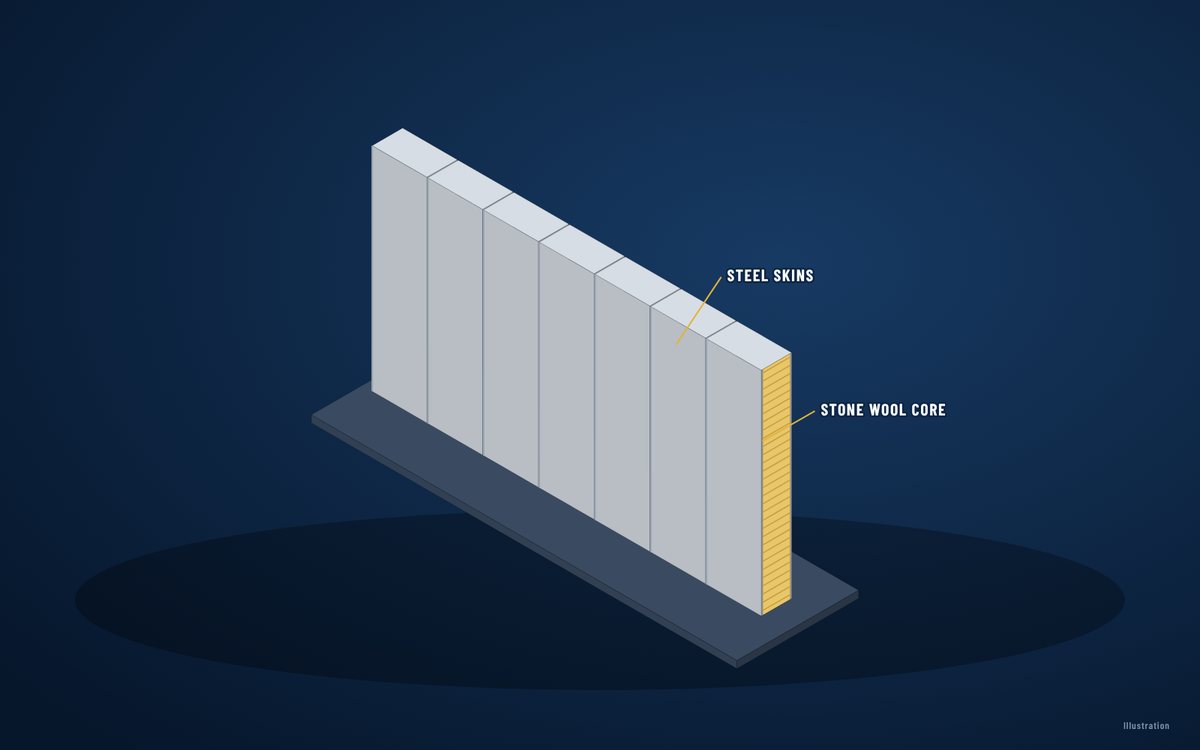 Fire-rated panels · wallsStone wool sandwich wall panelsView product →
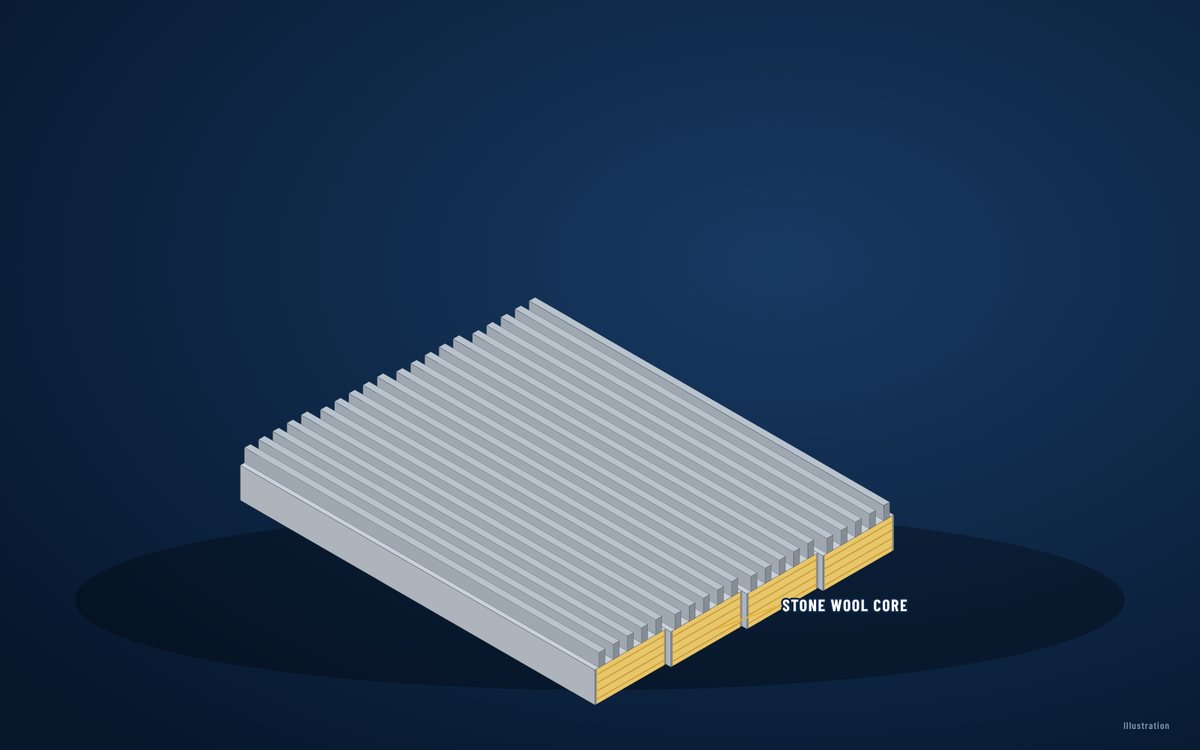 Fire-rated panels · roofsStone wool sandwich roof panelsView product →
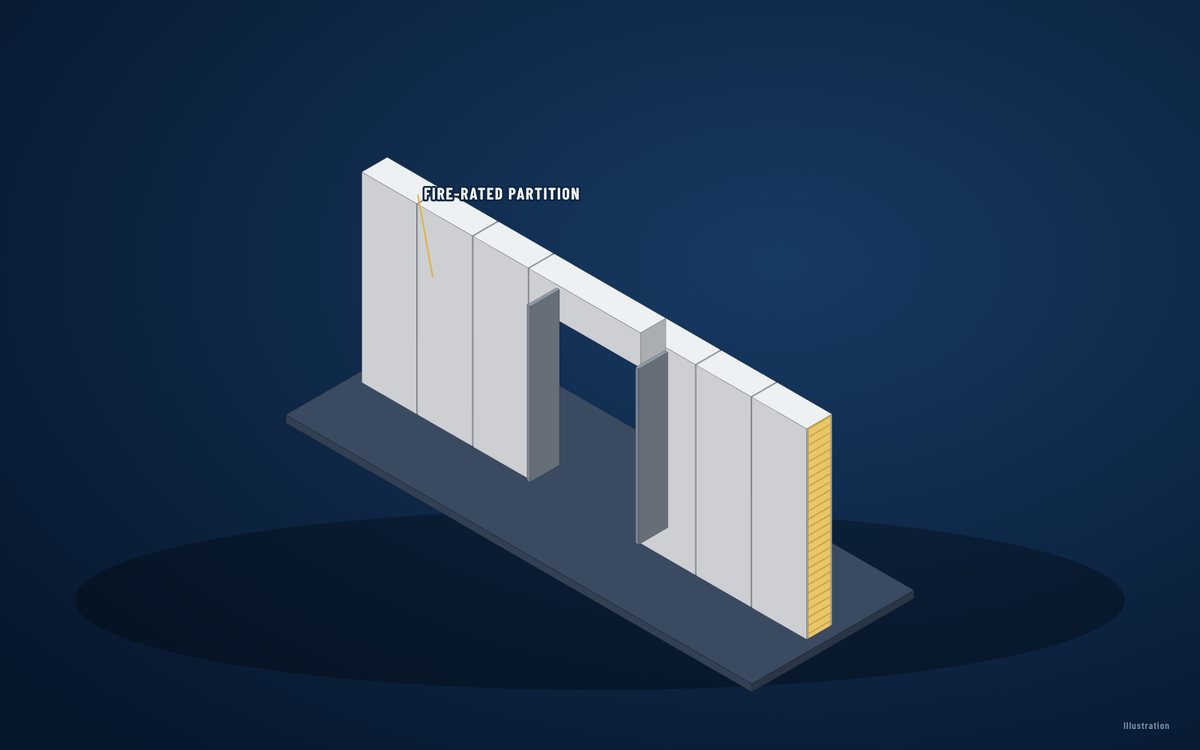 Fire-rated panels · interiorsFire-rated partition and ceiling panelsView product →
← Fire-rated sandwich panelsFire-Rated Building Systems – Panels, Doors, Glazing, Shutters and Curtains →
FAQ
Frequently asked questions
Who designs the fire wall?
The fire engineer sets the rating and strategy; World Steel designs the supporting steel and coordinates the tested panel system and openings.
Is this product certified?
Certification belongs to a specific manufacturer’s product or tested system. We supply the test report, classification or listing accepted in your market for the product selected – it is confirmed per project, never assumed.
One partner for structure and envelope
Send us your drawings or bill of quantities – we quote the steel, insulation, boards and ceilings together and ship them as one package.