 ENEnglish
 VITiếng Việt
 ZH中文
 KO한국어
 JA日本語
 FRFrançais
 ITItaliano
 PTPortuguês
 ESEspañol
 HEעברית
 ARالعربية

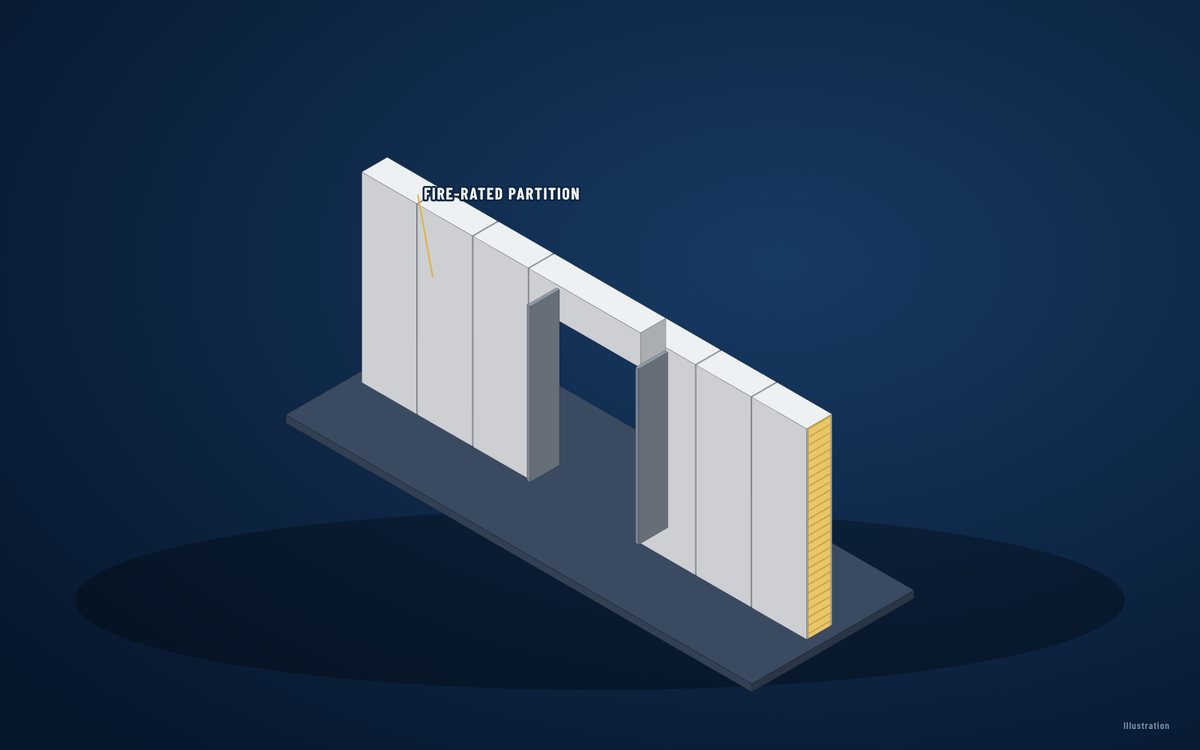
Product images: the manufacturer (official).
Fire-rated panels · interiors
Fire-rated partition and ceiling panels
Self-supporting stone wool panels that divide large steel buildings into fire compartments, rooms and enclosures – with fire-rated doors and penetration seals.
- Stone wool
- Core
- Partitions, ceilings, enclosures
- Use
- Per tested system, e.g. EI classes
- Rating
Supplied by World Steel with your steel building or on its own – one order, one shipment, one partner.
Overview
About Fire-rated partition and ceiling panels
Partition panels are installed in top and bottom tracks or fixed to the steel frame; walk-on or self-supporting ceilings close the enclosure from above.
The fire classification covers the panel, joints, tracks, fixings and any openings – doors and service penetrations must have their own tested solutions.
Hygienic coated faces suit food and pharmaceutical plants.
Key benefits
- Divides large spaces into fire compartments
- Dry, fast installation
- Hygienic, washable faces
- Combines with fire-rated doors and seals
World Steel · building envelope hub
How we use Fire-rated partition and ceiling panels in steel buildings
World Steel supplies partitions together with the doors, penetration seals and supporting steel, coordinated in one layout.
Product-specific test reports, classification reports and certificates are supplied for the product selected for each project – this page describes the product type, not a certified product.
- 01Specified with the structure – thickness, density and facing matched to the roof, wall and fire design.
- 02Quantities taken from the same 3D model as the steel, purlins and cladding.
- 03Packed and shipped with the steel package – one delivery schedule to site.
Applications
Where Fire-rated partition and ceiling panels is used
- Electrical and plant rooms
- Food processing and cold rooms
- Storage compartments in warehouses
Technical data
Fire-rated partition and ceiling panels – technical properties
Typical properties and standards
| Property | Unit | Value |
|---|---|---|
| Fire resistance | — | EN 1364-1 (walls), EN 1364-2 (ceilings), EN 13501-2 · ASTM E119 · AS 1530.4 |
| Reaction to fire | — | EN 13501-1 · ASTM E84 |
| Thickness range | mm | Typically 50 – 150 |
| Openings | — | Fire-rated doorsets and penetration seals tested with the panel type |
Values as published by the manufacturer for this market. Always check the current data sheet and the approvals required for your project before ordering.
Fire-rated panels
Related products
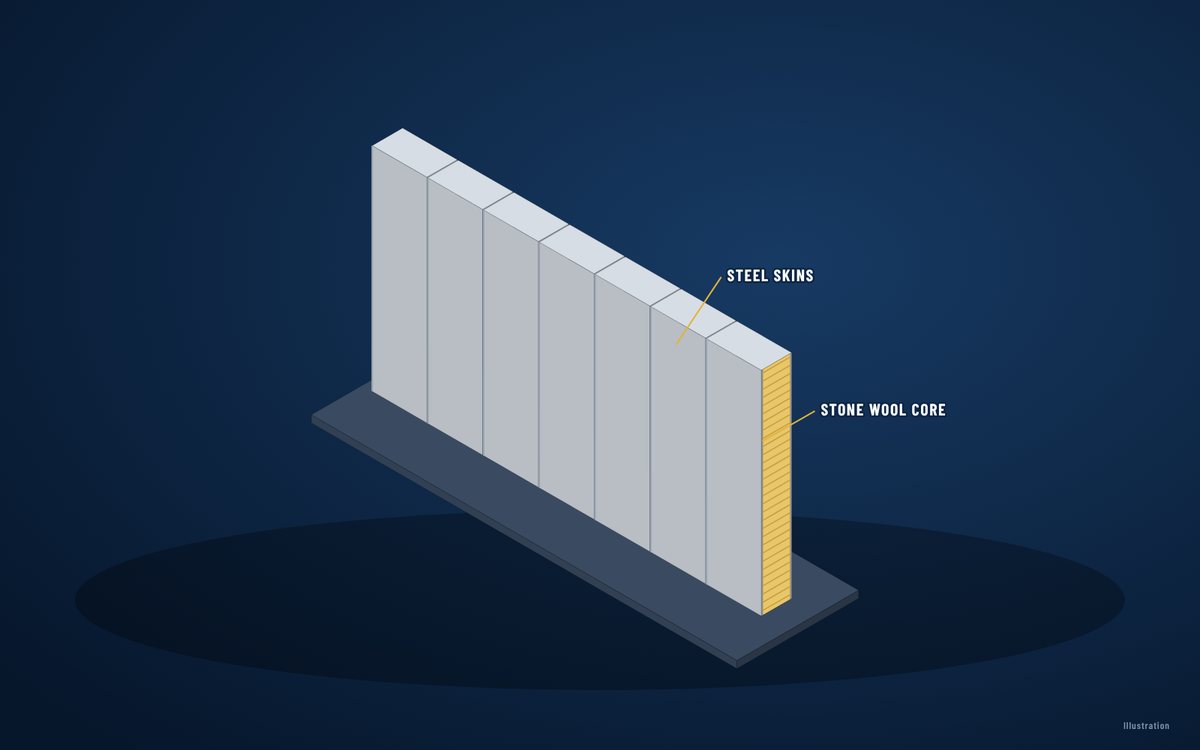 Fire-rated panels · wallsStone wool sandwich wall panelsView product →
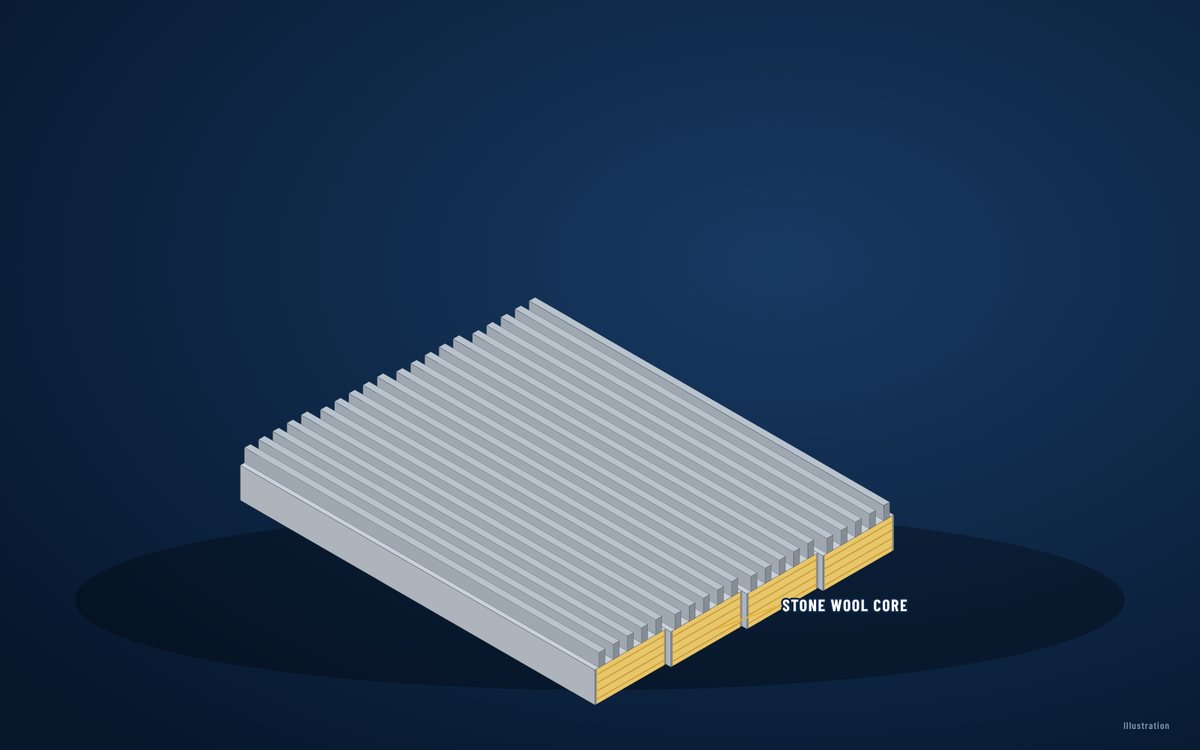 Fire-rated panels · roofsStone wool sandwich roof panelsView product →
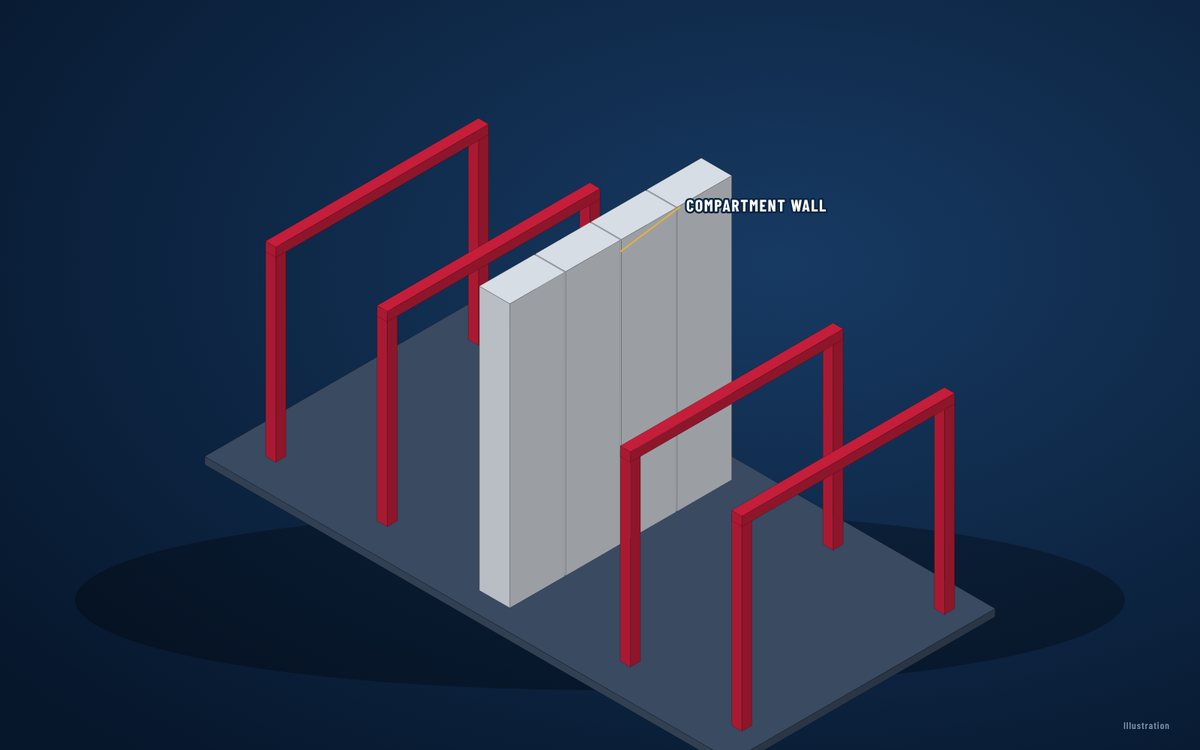 Fire-rated panels · compartment wallsFire compartment wall systemsView product →
← Fire-rated sandwich panelsFire-Rated Building Systems – Panels, Doors, Glazing, Shutters and Curtains →
FAQ
Frequently asked questions
Can doors be fitted into a fire-rated panel partition?
Yes, but the door must be tested or assessed for installation in that panel type – we select the doorset accordingly.
Is this product certified?
Certification belongs to a specific manufacturer’s product or tested system. We supply the test report, classification or listing accepted in your market for the product selected – it is confirmed per project, never assumed.
One partner for structure and envelope
Send us your drawings or bill of quantities – we quote the steel, insulation, boards and ceilings together and ship them as one package.