 ENEnglish
 VITiếng Việt
 ZH中文
 KO한국어
 JA日本語
 FRFrançais
 ITItaliano
 PTPortuguês
 ESEspañol
 HEעברית
 ARالعربية

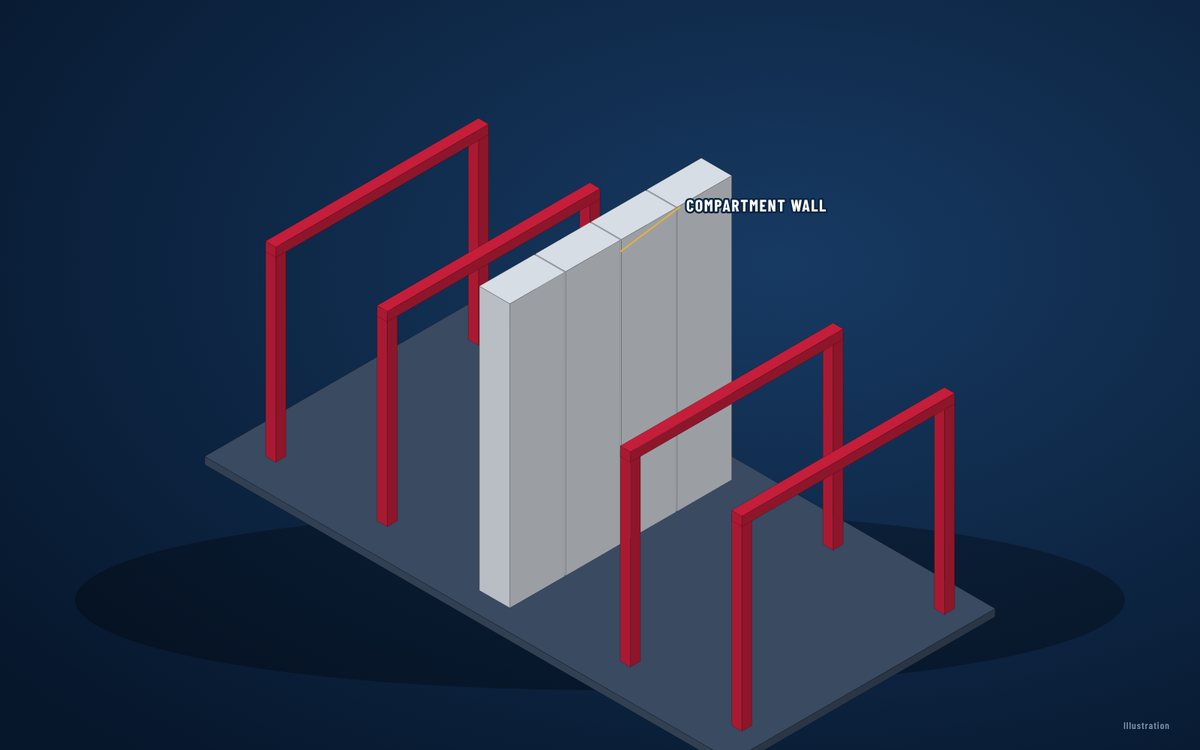
Immagini dei prodotti: il produttore (ufficiali).
Fire-rated panels · compartment walls
Fire compartment wall systems
A fire wall must stay standing and intact while the building on one side burns – the panel, its fixings and the steel that holds it are designed as one system.
- Stone wool, higher density
- Core
- Compartment and boundary walls
- Use
- Per tested system and code
- Rating
Fornito da World Steel con il vostro edificio in acciaio o separatamente – un ordine, una spedizione, un partner.
Panoramica
Informazioni su Fire compartment wall systems
Compartment walls in steel buildings are often panel systems on their own steel frame, so that the collapse of the burning side does not pull the wall down.
The required rating, the structural fire design of the supporting steel and the treatment of roof junctions are set by the fire engineer and the local code.
Openings in the wall need fire-rated doors, shutters or curtains, and every service penetration needs a tested seal.
Vantaggi principali
- Limits fire spread between compartments
- Lighter and faster than masonry
- Tested panel joints and fixings
- Integrates doors, shutters and seals
World Steel · hub per l'involucro edilizio
Come utilizziamo Fire compartment wall systems negli edifici in acciaio
World Steel designs and fabricates the supporting steel of the fire wall together with the main structure and coordinates the panel system to the fire engineer’s design.
Product-specific test reports, classification reports and certificates are supplied for the product selected for each project – this page describes the product type, not a certified product.
- 01Specificato insieme alla struttura – spessore, densità e rivestimento adeguati al progetto di copertura, pareti e antincendio.
- 02Quantità ricavate dallo stesso modello 3D di acciaio, arcarecci e rivestimenti.
- 03Imballato e spedito con il pacchetto acciaio – un unico programma di consegna in cantiere.
Applicazioni
Dove si usa Fire compartment wall systems
- Large warehouses and logistics centres
- Factories with high fire loads
- Boundary walls close to other buildings
Dati tecnici
Fire compartment wall systems – proprietà tecniche
Typical properties and standards
| Proprietà | Unità | Valore |
|---|---|---|
| Fire resistance | — | EN 1364-1 / EN 13501-2 (EI, EI-M where impact is required) · ASTM E119 · AS 1530.4 |
| Supporting steel | — | Designed for the fire scenario per EN 1993-1-2 / AS 4100 / AISC 360 App. 4 |
| Openings | — | Fire doors, shutters, curtains – tested with the wall type |
| Penetrations | — | Firestop systems tested for panel walls |
Valori pubblicati dal produttore per questo mercato. Prima dell'ordine verificate sempre la scheda tecnica aggiornata e le approvazioni richieste per il vostro progetto.
Fire-rated panels
Prodotti correlati
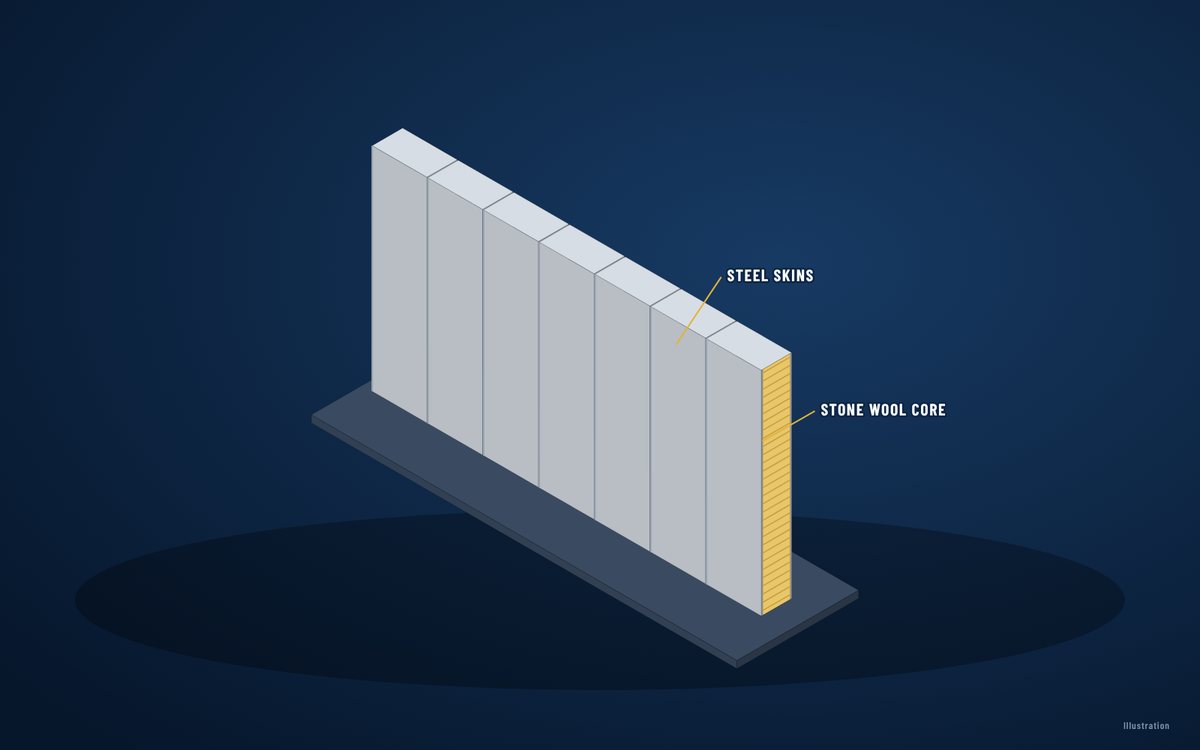 Fire-rated panels · wallsStone wool sandwich wall panelsVedi prodotto →
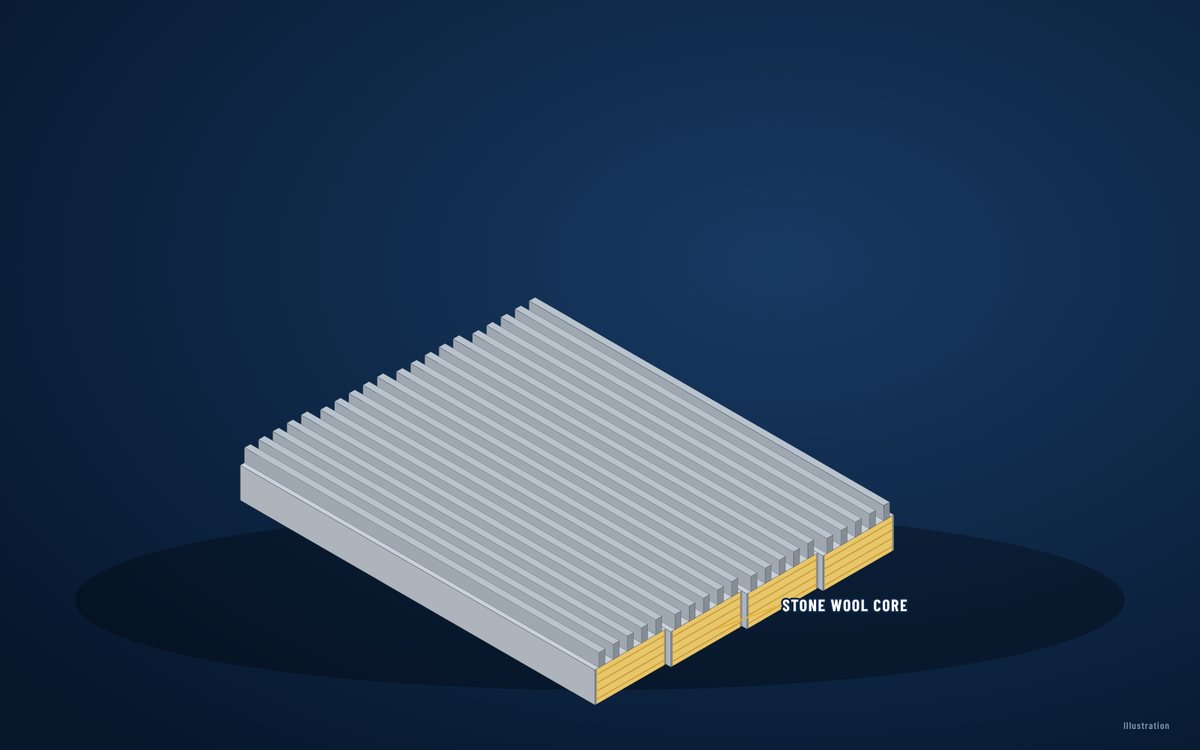 Fire-rated panels · roofsStone wool sandwich roof panelsVedi prodotto →
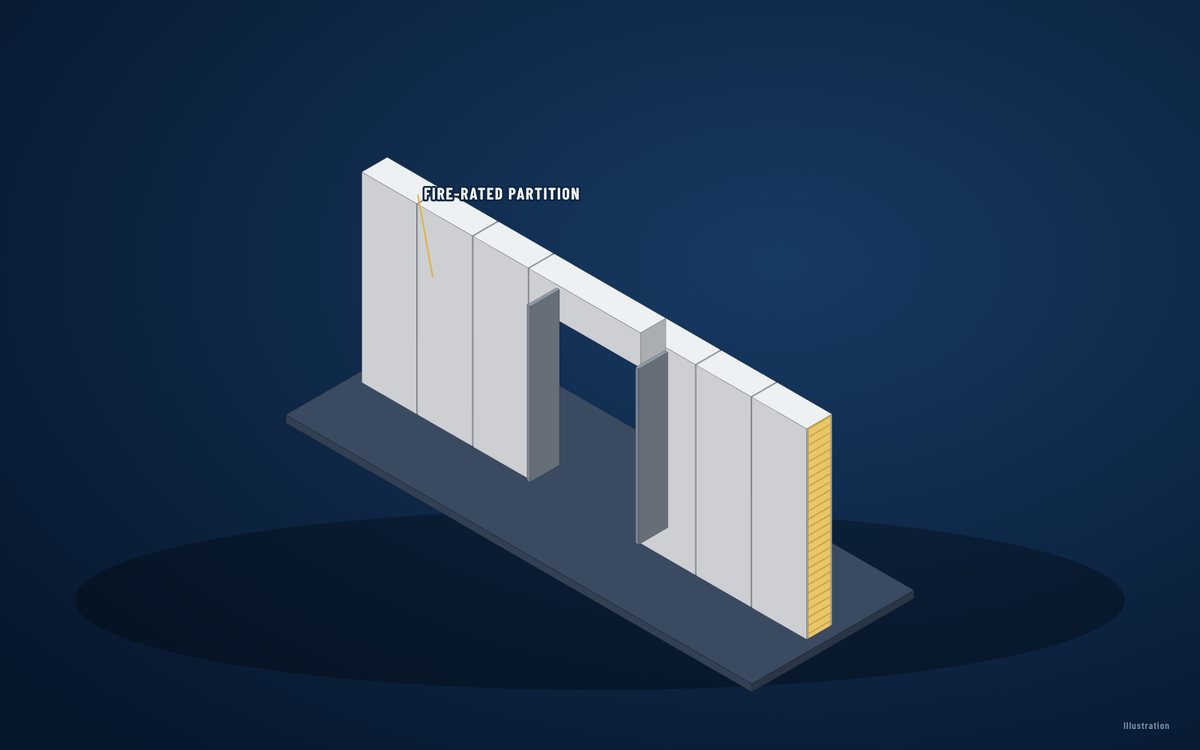 Fire-rated panels · interiorsFire-rated partition and ceiling panelsVedi prodotto →
← Fire-rated sandwich panelsFire-Rated Building Systems – Panels, Doors, Glazing, Shutters and Curtains →
FAQ
Domande frequenti
Who designs the fire wall?
The fire engineer sets the rating and strategy; World Steel designs the supporting steel and coordinates the tested panel system and openings.
Is this product certified?
Certification belongs to a specific manufacturer’s product or tested system. We supply the test report, classification or listing accepted in your market for the product selected – it is confirmed per project, never assumed.
Un unico partner per struttura e involucro
Inviateci i disegni o il computo metrico – quotiamo insieme acciaio, isolamento, lastre e controsoffitti e li spediamo in un unico pacchetto.