 ENEnglish
 VITiếng Việt
 ZH中文
 KO한국어
 JA日本語
 FRFrançais
 ITItaliano
 PTPortuguês
 ESEspañol
 HEעברית
 ARالعربية

Images des produits : le fabricant (officielles).
Fire-rated panels · compartment walls
Fire compartment wall systems
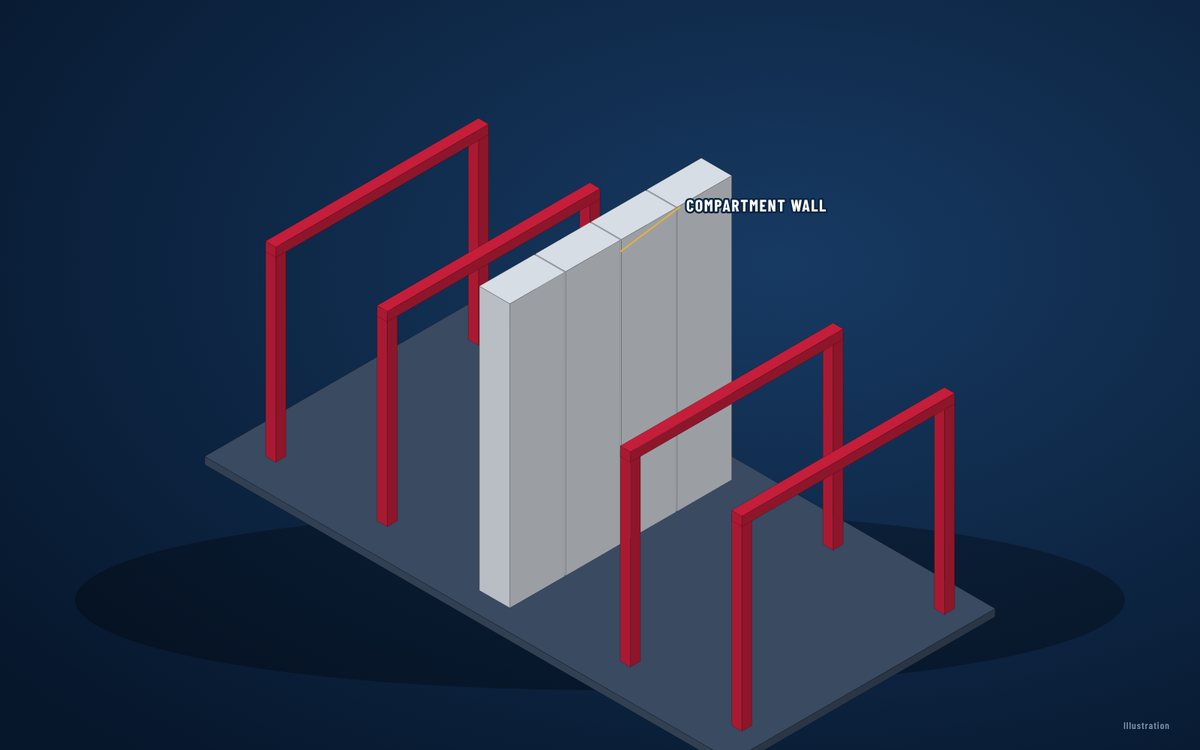
A fire wall must stay standing and intact while the building on one side burns – the panel, its fixings and the steel that holds it are designed as one system.
- Stone wool, higher density
- Core
- Compartment and boundary walls
- Use
- Per tested system and code
- Rating
Fourni par World Steel avec votre bâtiment en acier ou séparément – une commande, une expédition, un partenaire.
Aperçu
À propos : Fire compartment wall systems
Compartment walls in steel buildings are often panel systems on their own steel frame, so that the collapse of the burning side does not pull the wall down.
The required rating, the structural fire design of the supporting steel and the treatment of roof junctions are set by the fire engineer and the local code.
Openings in the wall need fire-rated doors, shutters or curtains, and every service penetration needs a tested seal.
Principaux avantages
- Limits fire spread between compartments
- Lighter and faster than masonry
- Tested panel joints and fixings
- Integrates doors, shutters and seals
World Steel · plateforme enveloppe du bâtiment
Comment nous utilisons Fire compartment wall systems dans les bâtiments en acier
World Steel designs and fabricates the supporting steel of the fire wall together with the main structure and coordinates the panel system to the fire engineer’s design.
Product-specific test reports, classification reports and certificates are supplied for the product selected for each project – this page describes the product type, not a certified product.
- 01Prescrit avec la structure – épaisseur, densité et parement adaptés à la conception de la toiture, des façades et de la sécurité incendie.
- 02Quantités issues de la même maquette 3D que l'acier, les pannes et le bardage.
- 03Emballé et expédié avec le lot acier – un seul planning de livraison sur chantier.
Applications
Où Fire compartment wall systems est utilisé
- Large warehouses and logistics centres
- Factories with high fire loads
- Boundary walls close to other buildings
Données techniques
Fire compartment wall systems – caractéristiques techniques
Typical properties and standards
| Caractéristique | Unité | Valeur |
|---|---|---|
| Fire resistance | — | EN 1364-1 / EN 13501-2 (EI, EI-M where impact is required) · ASTM E119 · AS 1530.4 |
| Supporting steel | — | Designed for the fire scenario per EN 1993-1-2 / AS 4100 / AISC 360 App. 4 |
| Openings | — | Fire doors, shutters, curtains – tested with the wall type |
| Penetrations | — | Firestop systems tested for panel walls |
Valeurs publiées par le fabricant pour ce marché. Vérifiez toujours la fiche technique en vigueur et les agréments requis pour votre projet avant de commander.
Fire-rated panels
Produits associés
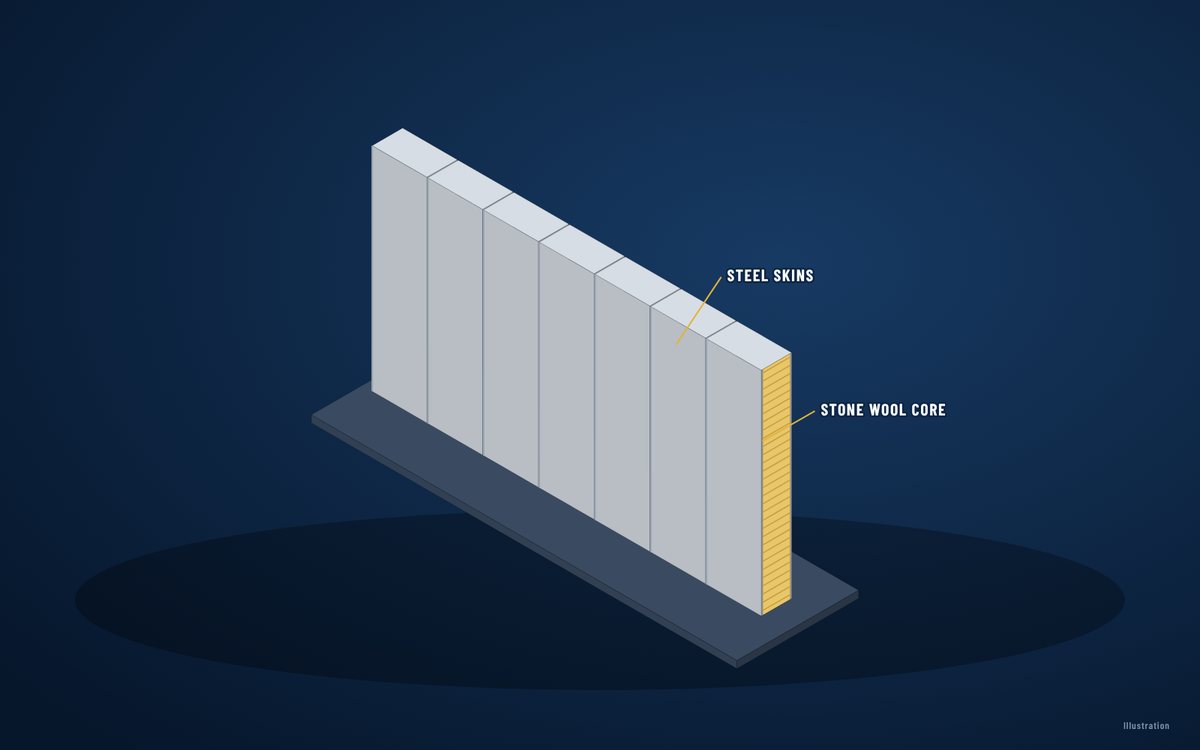 Fire-rated panels · wallsStone wool sandwich wall panelsVoir le produit →
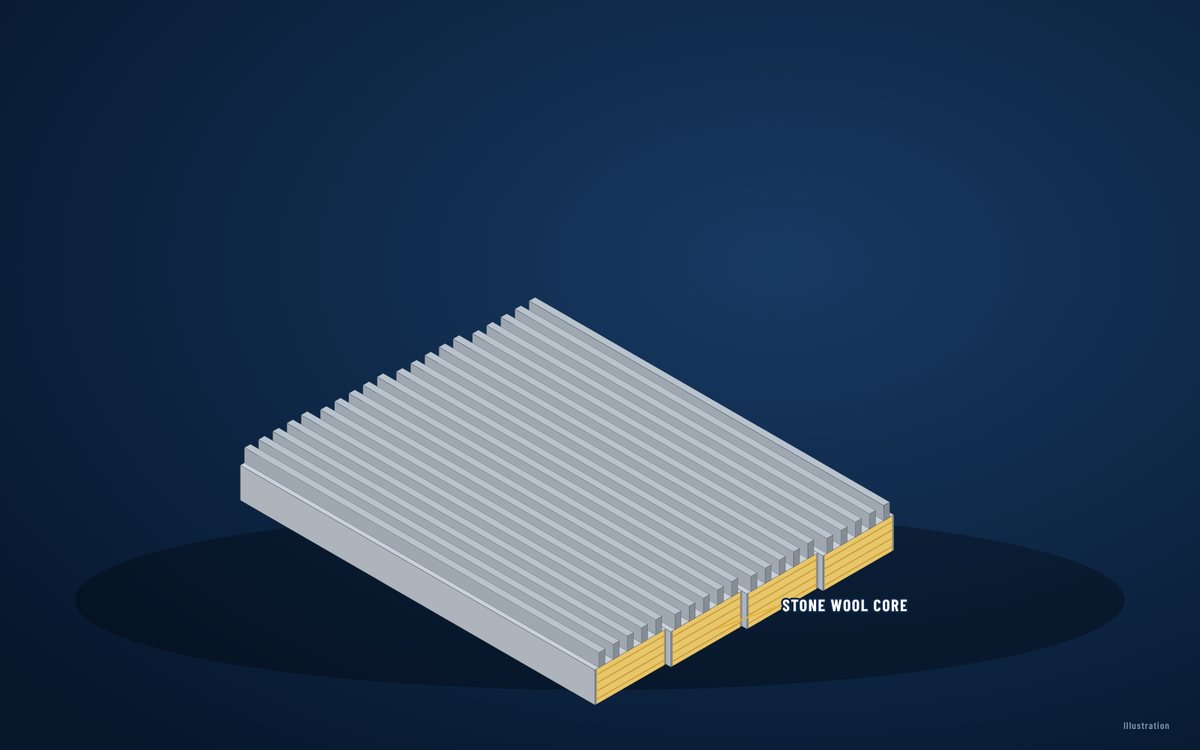 Fire-rated panels · roofsStone wool sandwich roof panelsVoir le produit →
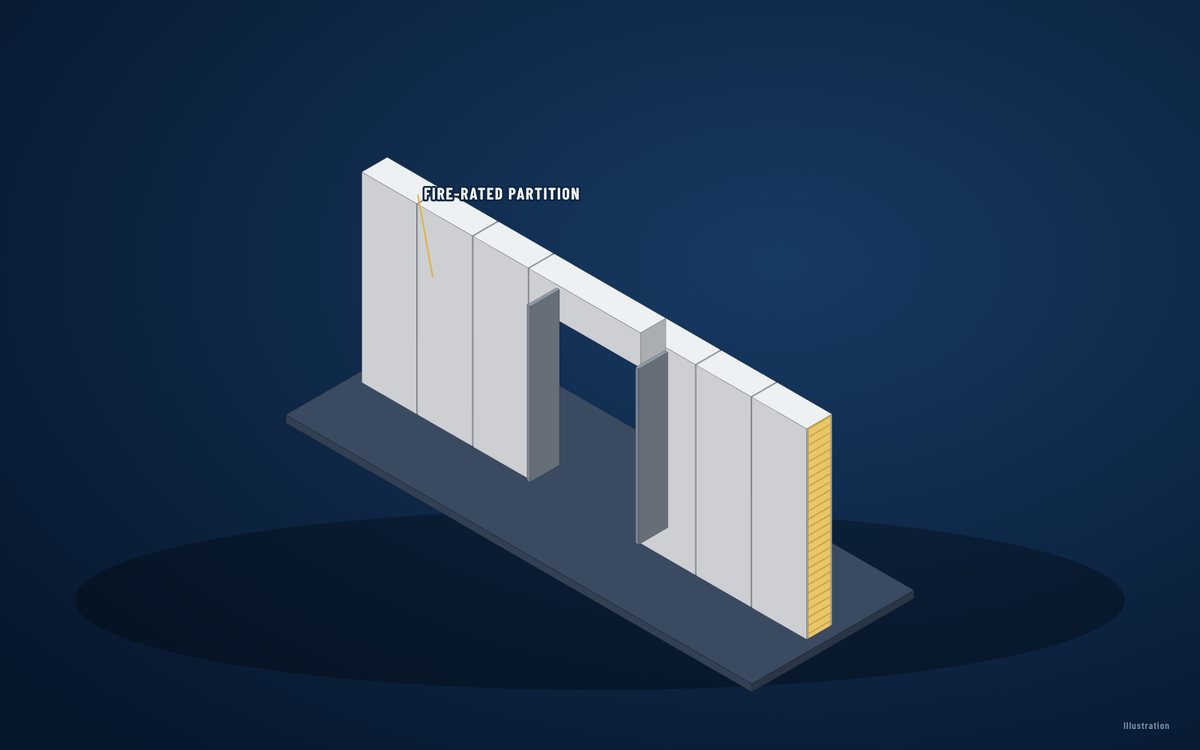 Fire-rated panels · interiorsFire-rated partition and ceiling panelsVoir le produit →
← Fire-rated sandwich panelsFire-Rated Building Systems – Panels, Doors, Glazing, Shutters and Curtains →
FAQ
Questions fréquentes
Who designs the fire wall?
The fire engineer sets the rating and strategy; World Steel designs the supporting steel and coordinates the tested panel system and openings.
Is this product certified?
Certification belongs to a specific manufacturer’s product or tested system. We supply the test report, classification or listing accepted in your market for the product selected – it is confirmed per project, never assumed.
Un seul partenaire pour la structure et l'enveloppe
Envoyez-nous vos plans ou votre bordereau des quantités – nous chiffrons ensemble l'acier, l'isolation, les plaques et les plafonds et les expédions en un seul lot.