ENEnglish
 VITiếng Việt
 ZH中文
 KO한국어
 JA日本語
 FRFrançais
 ITItaliano
 PTPortuguês
 ESEspañol
 HEעברית
 ARالعربية

Scope of supply
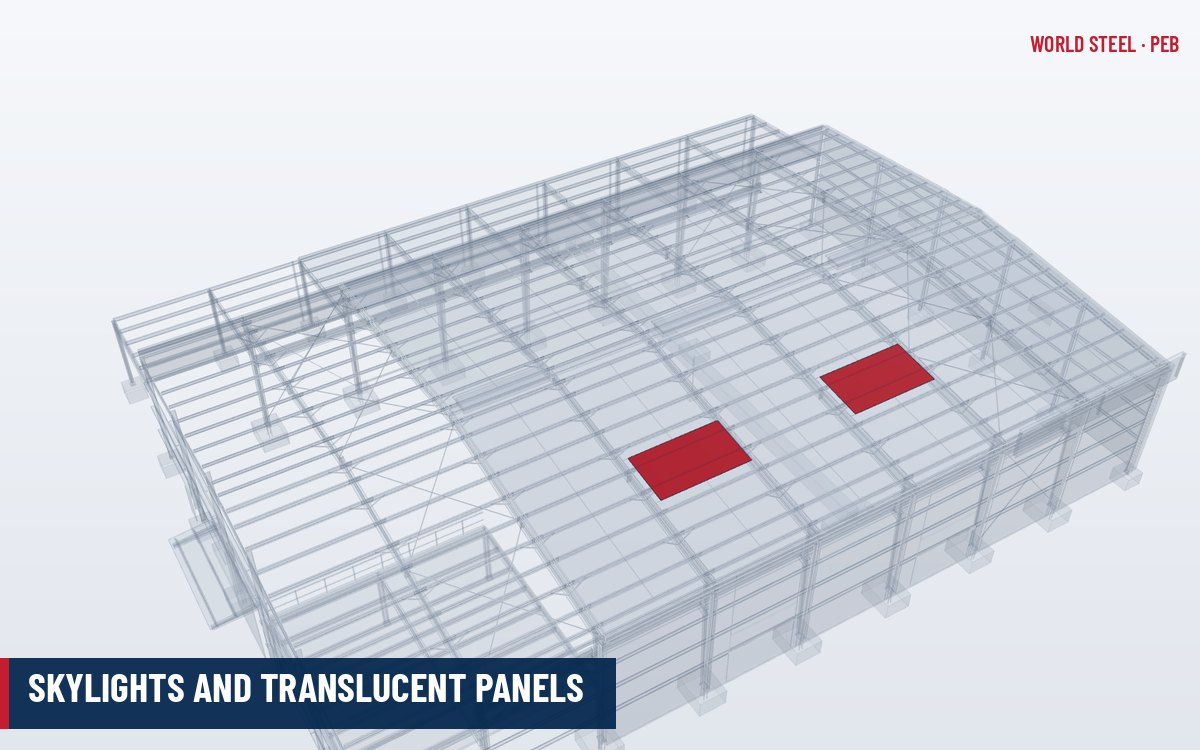
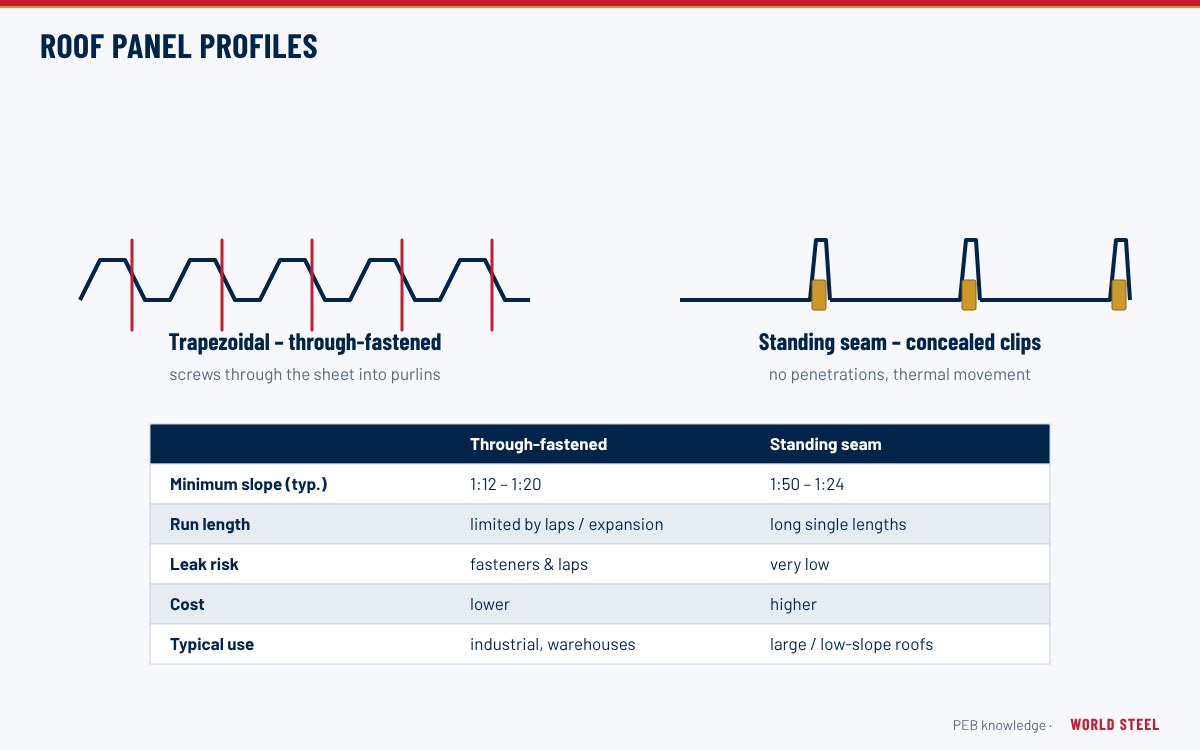
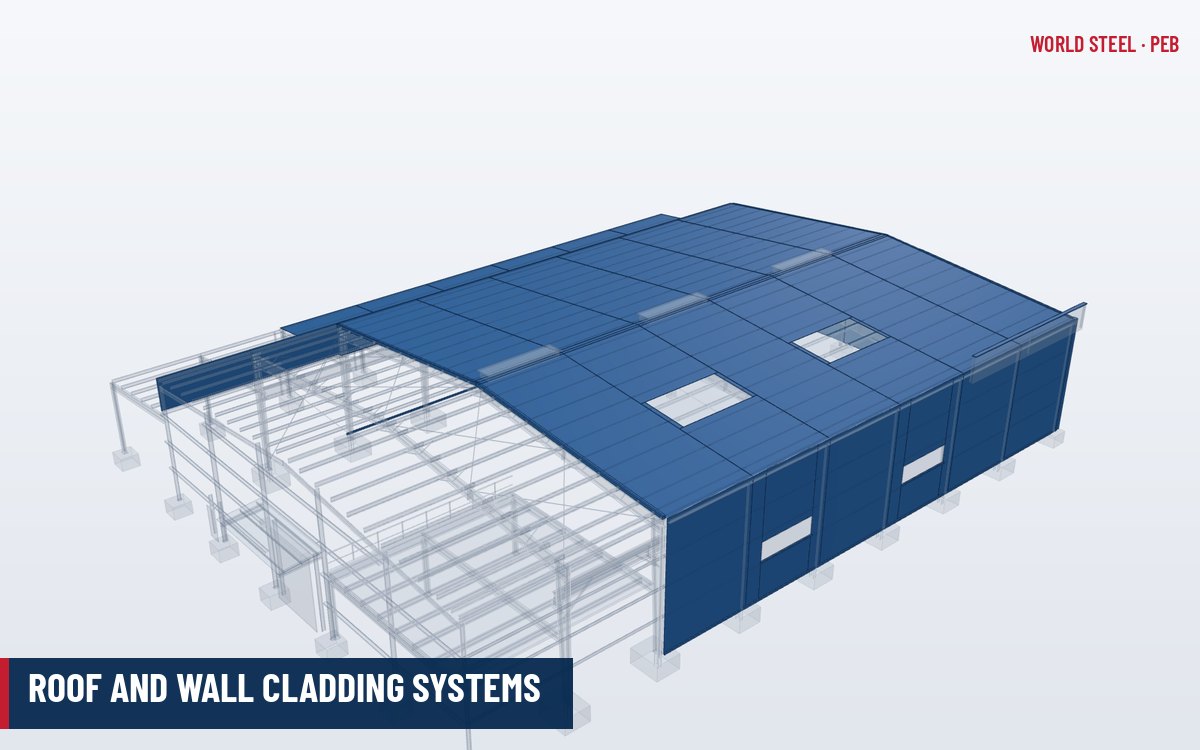
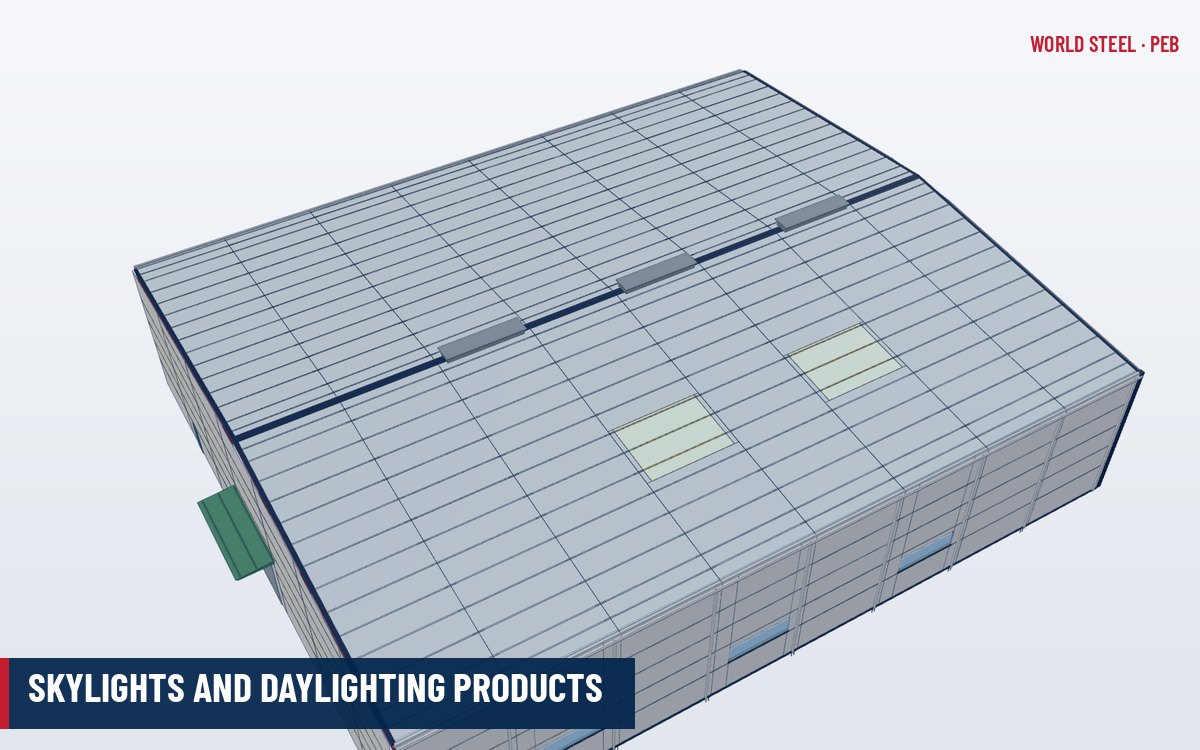
Daylighting reduces artificial lighting in warehouses, factories and sports halls. World Steel supplies skylights and translucent panels as part of the accessories package, matched to the profile of the roof and wall cladding so they lap and fix like the adjacent steel sheets.
- Translucent roof sheets in the same profile as the steel roof sheet.
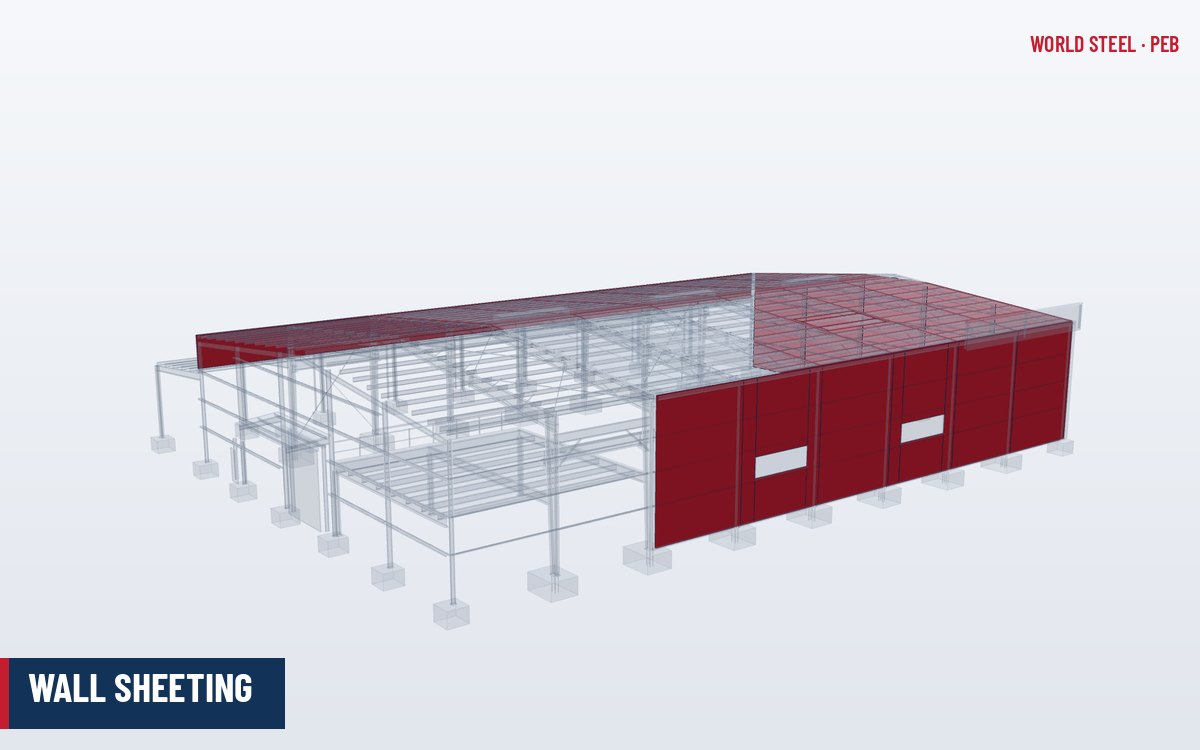
- Translucent wall panels for clerestory lighting.
- Insulated double-skin skylights where the roof is insulated.
- Fixing screws with oversized holes or washers suited to plastic sheet, foam closures and sealant.
- Optional safety mesh under roof skylights to protect against falls through the sheet.
Options and variants
| Material | Typical features | Notes |
|---|---|---|
| GRP / FRP (glass-reinforced polyester) | Matching profiles, UV-protected surface film | Common for industrial roofs; diffuse light |
| Polycarbonate profiled sheet | High impact resistance, UV-protected face | Check thermal movement allowance |
| Multiwall polycarbonate | Improved insulation | Used for walls and dedicated skylight frames |
| Double-skin GRP | Liner and outer sheet with spacer | Matches insulated roofs, reduces condensation |
Typical daylighting ratios are about 5–10% of roof area, decided by the lighting designer to balance daylight against heat gain and glare. Fire behaviour of plastic sheets differs between materials, so local requirements govern the choice. Product brands include Ampelite and Palram.
Materials, finishes and safety
Skylight sheets are specified by weight or thickness, light transmission and UV protection. Because a translucent sheet is not a walkable surface, roof access must be controlled: safety mesh, guardrails or signage are provided as the market requires. In the United States OSHA requires protection of skylight openings during construction and maintenance; Australian work health and safety rules similarly require fall protection. See site safety during steel erection.
Compliance by market
Skylights are bought-in products; the codes below govern the product and its fixing, while WSC's certifications apply to the steel structure.
| Market | Design code | Fabrication / welding | Materials | Certification notes |
|---|---|---|---|---|
| United States | IBC Chapter 26 (light-transmitting plastics), ASCE 7-22 wind; OSHA 1926/1910 fall protection | Not applicable (no welding) | GRP / polycarbonate with ICC-ES or manufacturer data | WSC holds IAS AC472 accreditation for metal building systems; welding qualified to AWS D1.1 (structural) and AWS D1.3 (sheet steel). AISC Certification is not held – confirm acceptance if specified. |
| Canada | NBC 2020 plastic glazing and fire provisions | Not applicable | Manufacturer-certified sheets | Designed to CSA S16 / CSA S136 by WSC or the engineer of record. CSA W47.1 (CWB) company certification is a market requirement, arranged per project. |
| Australia / New Zealand | AS/NZS 4256 (plastic roof and wall cladding), AS/NZS 1562.3 design | AS/NZS 5131 for supporting steel | GRP / PC to AS/NZS 4256 | WSC is certified to AS/NZS 5131 Construction Category CC3; welding to AS/NZS 1554.1. For New Zealand, SFC certification is not held – confirm acceptance per project. |
| Europe | EN 1013 (profiled plastic sheets), EN 14963 (rooflights) | EN 1090-2 for supporting steel | CE-marked products per EN 1013 / EN 14963 | WSC is certified to EN 1090-2 Execution Class EXC3 and ISO 3834-2. CE marking via EN 1090-1 factory production control to be confirmed per project. |
Data to request for translucent products
| Property | Typical reference | Why it matters |
|---|---|---|
| Light transmission and haze | ASTM D1003 or manufacturer data | Daylight level and glare |
| UV protection | Surface film or gelcoat (GRP), co-extruded layer (polycarbonate); yellowing to ASTM E313 | Durability and light loss over time |
| Fire classification | IBC CC1 / CC2 via ASTM D635 (US); EN 13501-1 and EN 13501-5 (Europe); AS 1530.3 indices (Australia) | Limits on area, spacing and location |
| Mass or thickness | kg/m² for GRP (about 1.8–3.6), mm for polycarbonate | Span, impact and hail resistance |
| Fall protection | Safety mesh to local standards (for example AS/NZS 4389); OSHA 1926.501(b)(4) skylight protection | Safe construction and maintenance |
Translucent sheets have different thermal expansion from steel, so fixing details (oversized holes, larger washers, no over-tightening) are part of the supply. See skylights and translucent panels.
Documentation, packing and quotation
Deliverables include skylight positions on the roof layout, product data sheets with light transmission and fire classification, fixing details and safety mesh details. Sheets are packed flat with protective interleaving and shipped with the cladding to avoid damage.
A quotation can be prepared quickly when the enquiry states the project location and the code to be used. Please send:
- Required daylight area or number of panels per bay.
- Roof and wall profile, insulated or uninsulated.
- Fire and safety requirements, including safety mesh.
- Preferred material and tint.
World Steel returns a priced scope with a clear inclusions and exclusions list, the design basis assumed and a typical lead time. Enquiries go through the export supply team in Ho Chi Minh City.
各地区标准
| 地区 | 规范 | 范围 |
|---|---|---|
 Australia / NZ |
AS/NZS 4256 | Plastic roof and wall cladding materials |
 Europe |
EN 1013 | Light transmitting single skin profiled plastics sheets |
| Europe |
EN 14963 | Continuous rooflights |
 United States |
IBC Chapter 26 | Plastic – light-transmitting plastics |
 Canada |
NBC 2020 | Fire and structural provisions for plastic glazing |
常见问题
How much skylight area is typical?
About 5–10% of the roof area is common for warehouses, but the right figure depends on lighting needs, climate and heat gain.
Can people walk on skylight panels?
No. Translucent sheets are not trafficable; safety mesh or other fall protection is recommended and is required in many markets.
Do skylights match standing seam roofs?
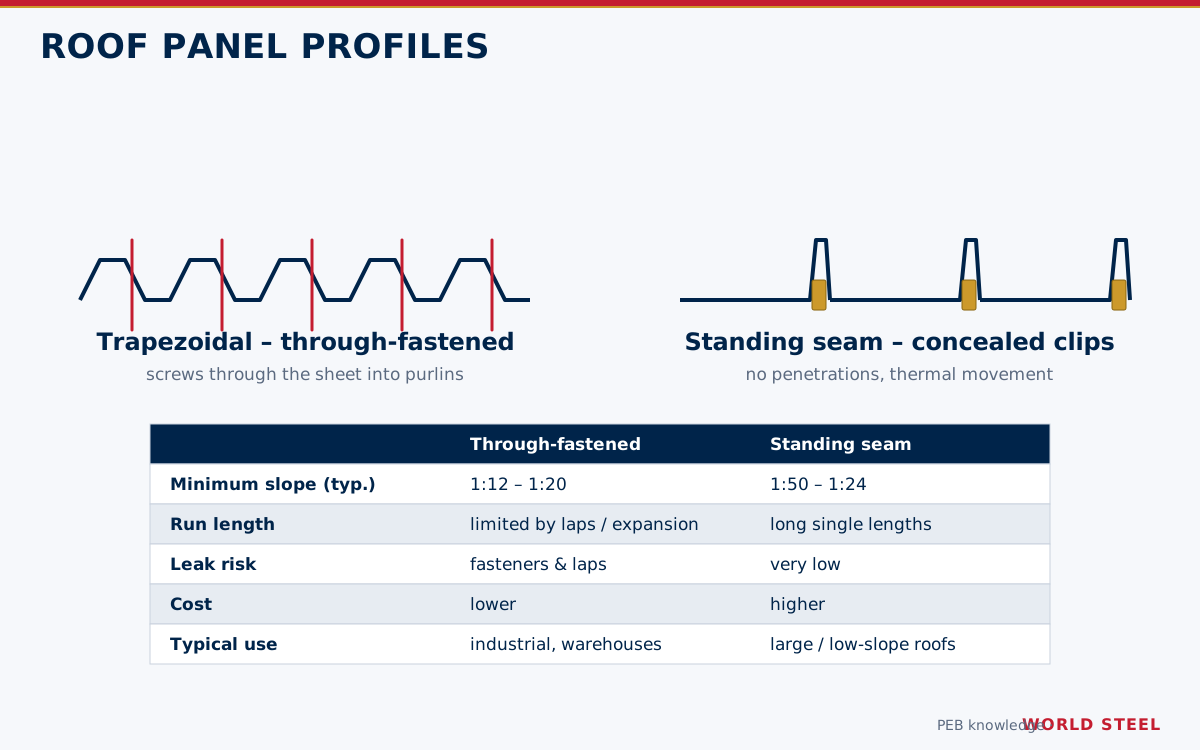
Yes, matching standing seam skylight profiles or curb-mounted skylights are available, subject to the panel system.