ENEnglish
 VITiếng Việt
 ZH中文
 KO한국어
 JA日本語
 FRFrançais
 ITItaliano
 PTPortuguês
 ESEspañol
 HEעברית
 ARالعربية

How a multi-span frame works
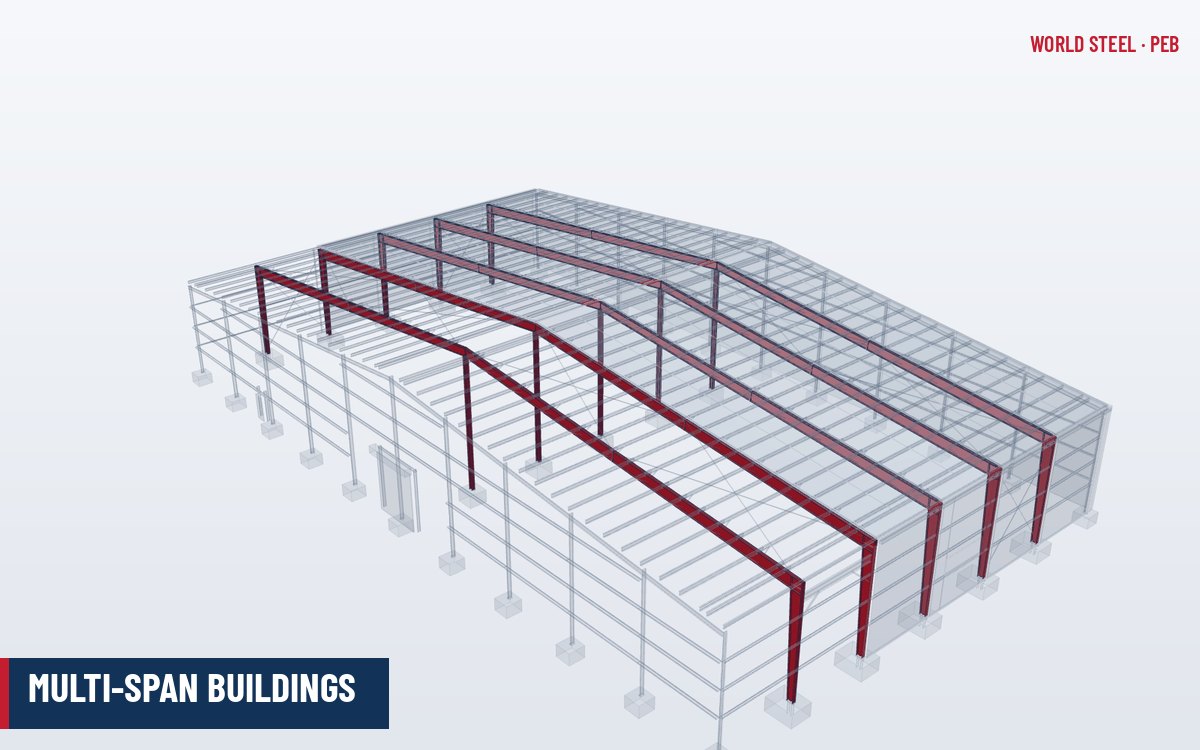
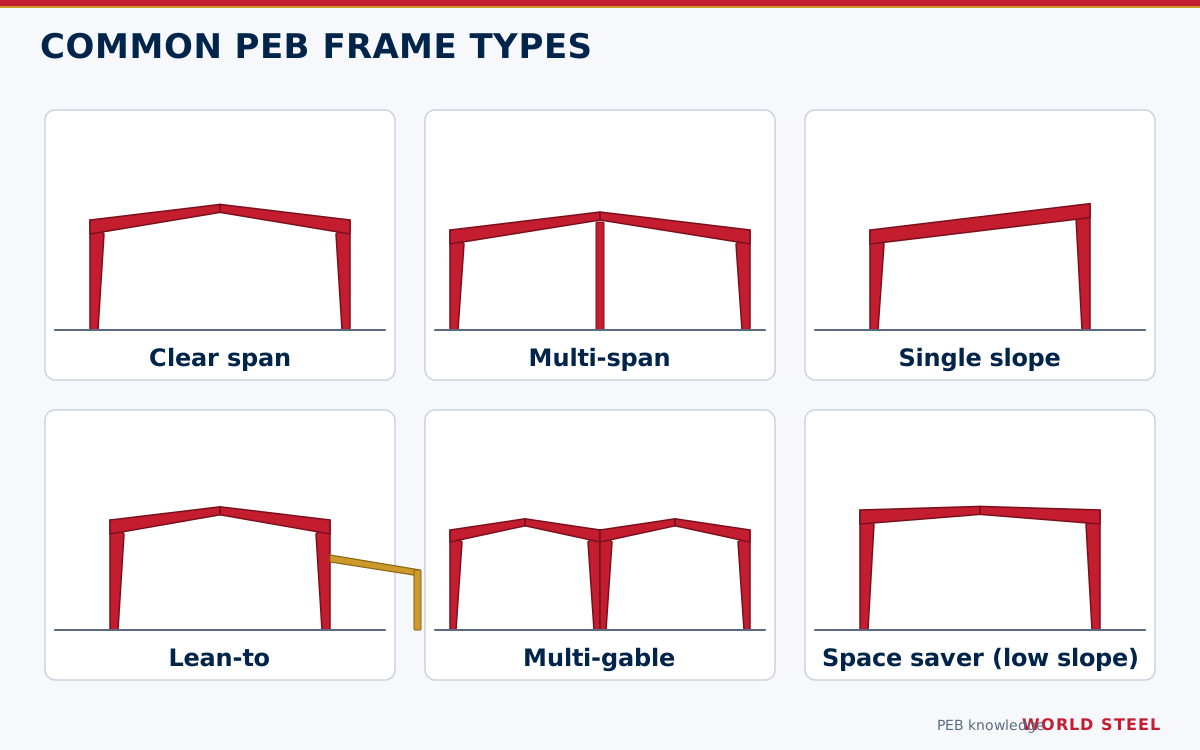
A multi-span (MS) frame is a rigid frame whose rafter is supported at intermediate points by interior columns. The exterior columns and rafter are joined by moment connections as in a clear-span building, while the interior columns are usually slender members – pipe, square hollow section or small built-up I-sections – pinned at top and bottom so they carry mainly axial load. The rafter becomes a continuous beam over several supports, which dramatically reduces its bending moments and depth. Because the frame is lighter and the base thrust smaller, the foundations of the exterior columns are also reduced, although more individual footings are needed for the interior columns.
The roof is normally a single gable over the whole width, so there are no internal valley gutters: water drains to the two sidewalls. This is the main difference from a multi-gable building.
Typical dimensions
| Parameter | Common range | Comment |
|---|---|---|
| Overall width | 40–150 m+ | Limited mainly by drainage length and thermal movement |
| Module (column spacing across width) | 15–30 m | Unequal modules are possible to suit operations |
| Number of interior columns | 1–6 per frame | Naming varies: by interior columns (MS-1, MS-2…) or by spans |
| Roof slope | 1:20 to 1:10 | Flatter slopes keep peak height reasonable on wide buildings |
| Eave height | 6–14 m | Peak height = eave + slope × half width |
| Interior columns | Pipe, SHS or built-up I | Usually pinned top and bottom |
When to choose multi-span
- Very wide buildings – large warehouses, distribution centres and manufacturing halls – where interior columns can be placed between racking or production zones.
- Projects where steel weight and foundation cost are critical: shorter rafter spans mean lighter frames and smaller base thrust.
- Buildings where a single roof plane without valley gutters is preferred for watertightness.
The interior column grid should be coordinated with racking layouts, aisles, dock doors and fire-sprinkler mains at concept stage – moving a column line later changes the whole frame design. Column positions also influence fire-sprinkler layouts, lighting and the location of internal partitions, so a coordinated grid saves rework across several trades.
Variants: one, two and three interior columns
Multi-span frames are usually described by the number of interior columns per frame. The most common configurations are summarised below; the width ranges are typical, not limits, and depend on loads and the module chosen.
| Configuration | Modules across width | Typical overall width | Typical use |
|---|---|---|---|
| One interior column | 2 | About 24–60 m | Medium warehouses and factories where a single central column line is acceptable |
| Two interior columns | 3 | About 36–90 m | Distribution centres, production halls with a central aisle |
| Three interior columns | 4 | About 48–120 m | Large logistics buildings; modules often aligned with racking blocks |
| Four or more | 5+ | Over 100 m | Very large footprints; transverse expansion joints often needed |
- Unequal modules are common: a wider central module for a production line with narrower side modules for storage.
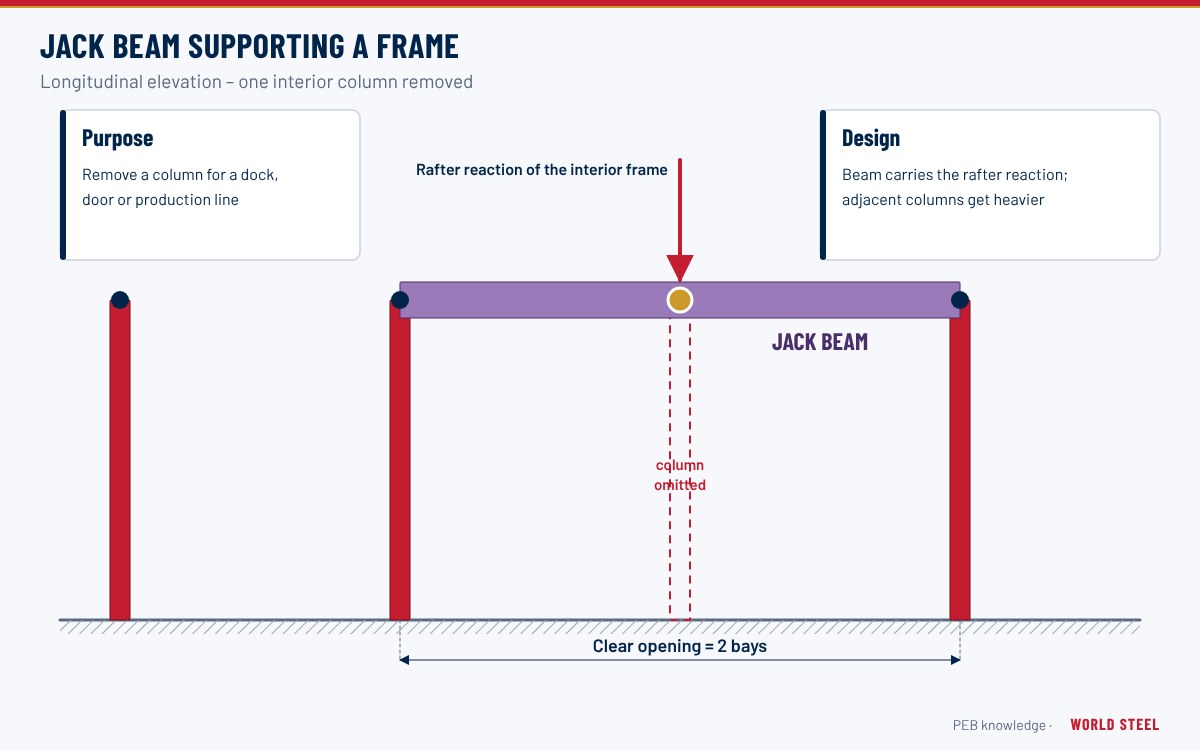
- Omitting interior columns in selected frames is possible with jack beams that carry the rafter over the missing column.
- Rigid interior columns – built-up I-sections moment-connected to the rafter – are used when drift, cranes or mezzanines require more stiffness than the exterior columns can give alone.
- For very wide buildings with extremely low slopes, the space-saver variant keeps the peak height down.
Design considerations and limits
- Lateral stability. With pinned interior columns, the exterior moment-connected columns and rafter provide all transverse stiffness. On very wide buildings, some interior columns may be made rigid to control drift.
- Drainage. All roof water runs to the sidewalls; on wide roofs the long run increases water depth on the sheeting and gutter sizes. Standing seam roofs with continuous sheets are often specified.
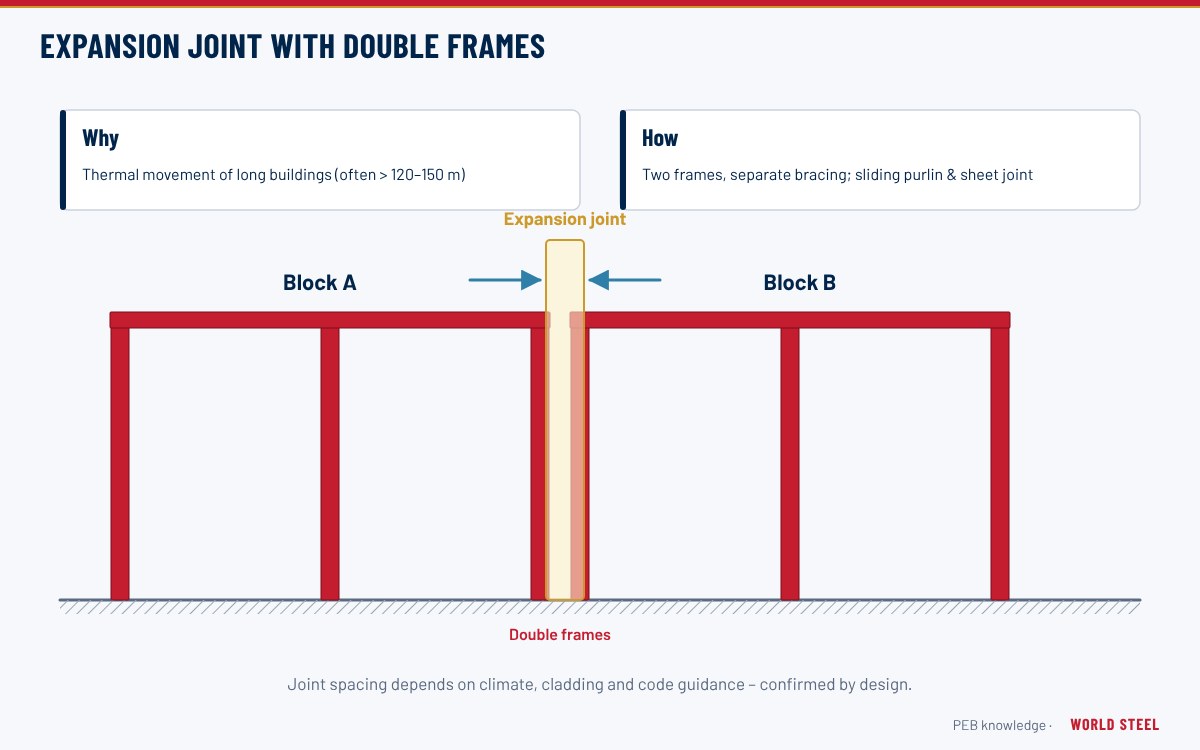
- Thermal movement. Wide frames expand across the building; slotted connections or transverse expansion joints may be required.
- Cranes. Cranes can run in individual modules, with runway beams supported on brackets on interior and exterior columns – see crane buildings.
- Foundations. Interior columns introduce more footings but each carries a smaller load.
Interior columns in forklift areas need impact protection. Specify bollards or concrete pedestals early so base plate elevations are set correctly.
Multi-span frames from World Steel
World Steel optimises multi-span frames by testing module widths and interior column positions during concept design, then fabricates continuous rafters, exterior tapered columns and interior pipe or built-up columns as one primary frame package. The anatomy of the frame is shown in anatomy of a PEB.
各地区标准
| 地区 | 规范 | 范围 |
|---|---|---|
 United States |
AISC 360-22 | Frame stability and member design |
 Canada |
CSA S16-19 | Design of steel structures |
 Australia / NZ |
AS 4100:2020 | Steel structures |
 Europe |
EN 1993-1-1 | Eurocode 3 – general rules |
常见问题
How wide can a multi-span PEB be?
Widths of 100–150 m and more are achieved with several interior columns. Practical limits come from roof drainage length, thermal movement and peak height rather than from the frame itself.
Why are interior columns usually pinned?
Pinned interior columns carry mainly axial load, so they can be slender pipes or hollow sections with small foundations. Lateral stiffness comes from the moment-connected exterior frame.
What is the difference between multi-span and multi-gable?
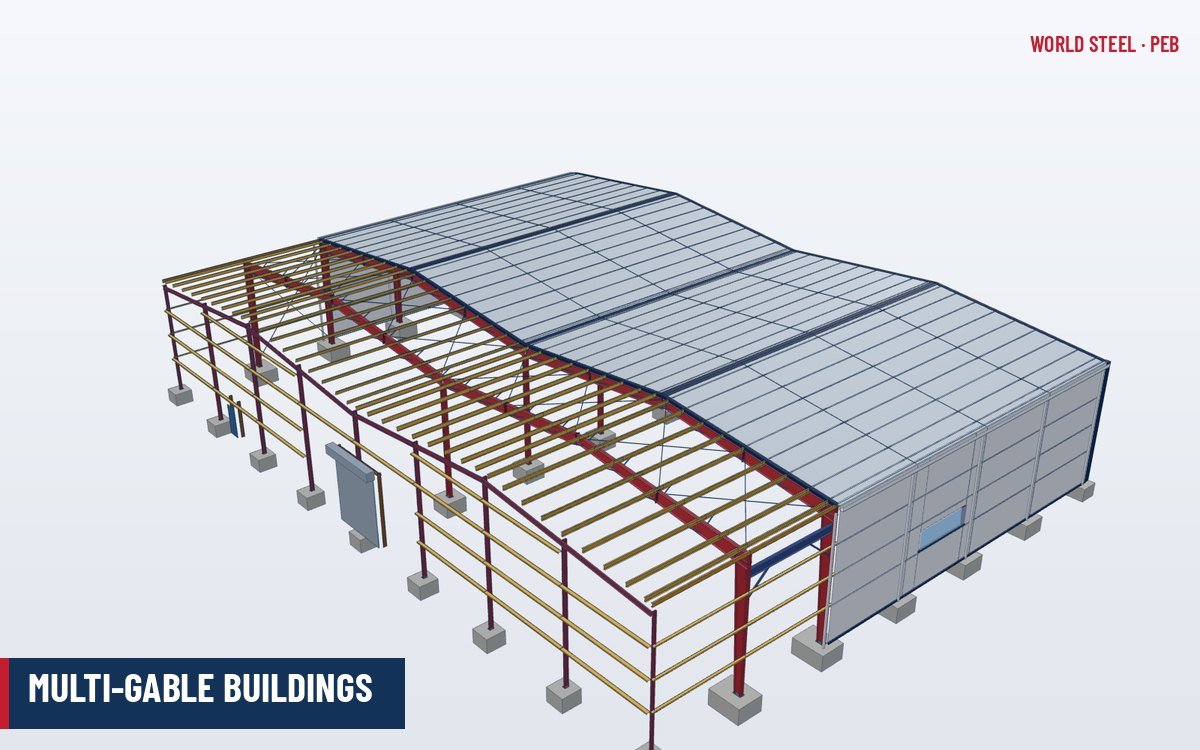
A multi-span building has one continuous roof over interior columns. A multi-gable building has several gable roofs side by side with valley gutters between them.
Can an interior column be left out in some frames?
Yes. A jack beam spanning between the adjacent interior columns can support the rafter where a column is omitted, creating a wider column-free bay for a dock area or production line. The frames on either side are designed for the extra load.