ENEnglish
 VITiếng Việt
 ZH中文
 KO한국어
 JA日本語
 FRFrançais
 ITItaliano
 PTPortuguês
 ESEspañol
 HEעברית
 ARالعربية

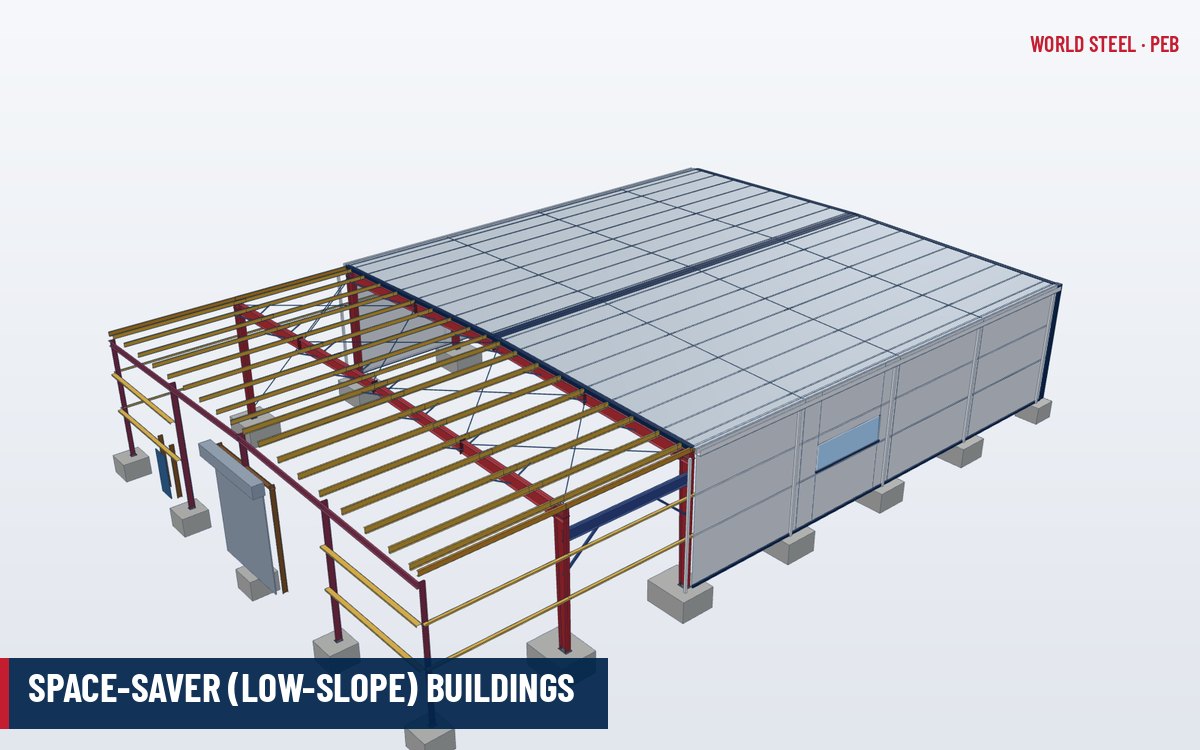
What a space-saver building is
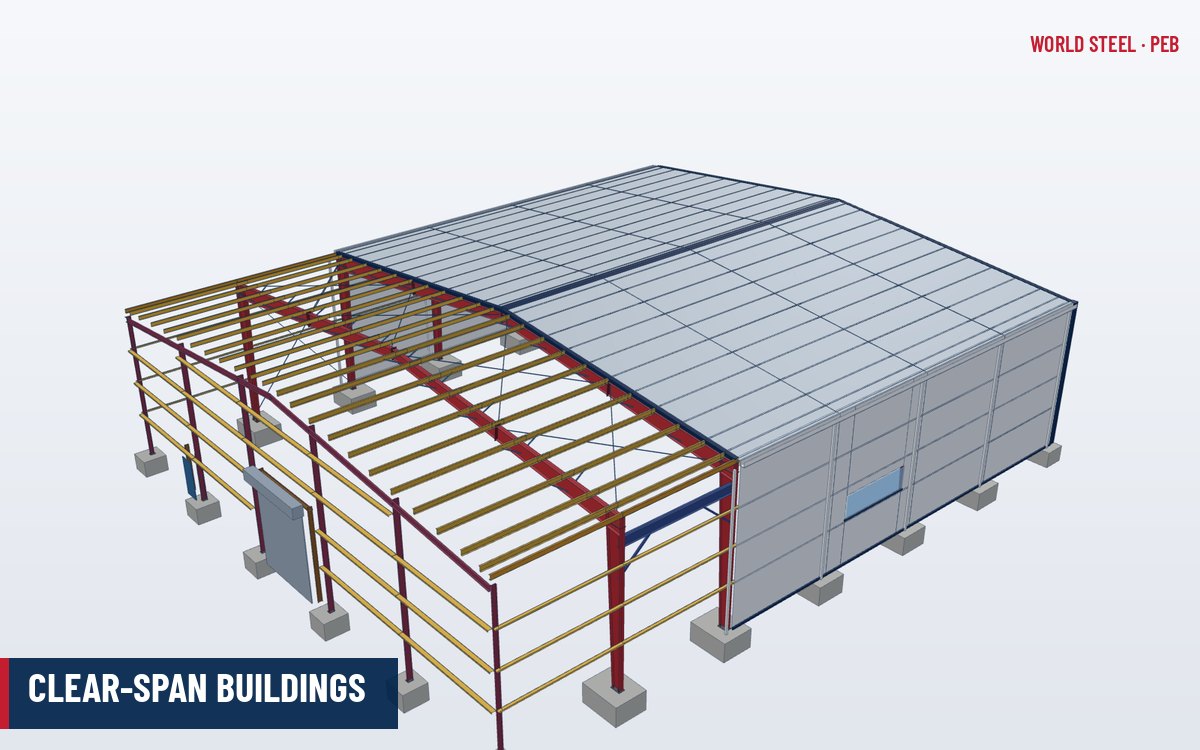
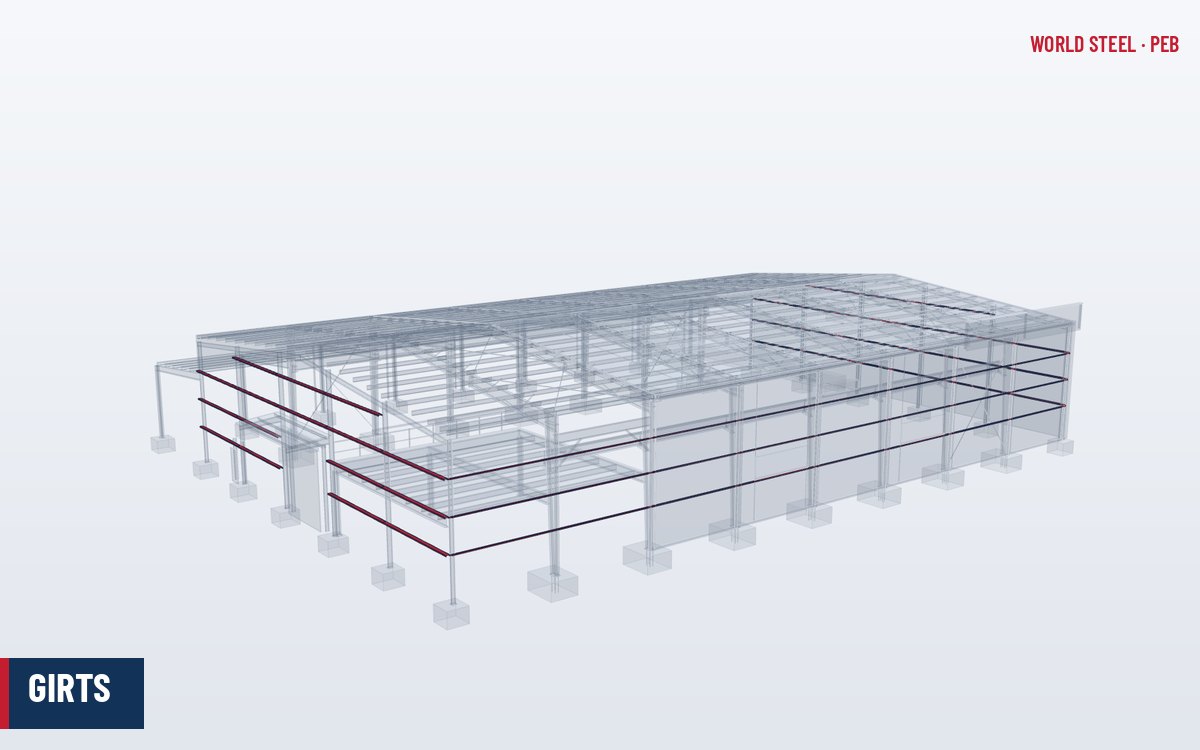
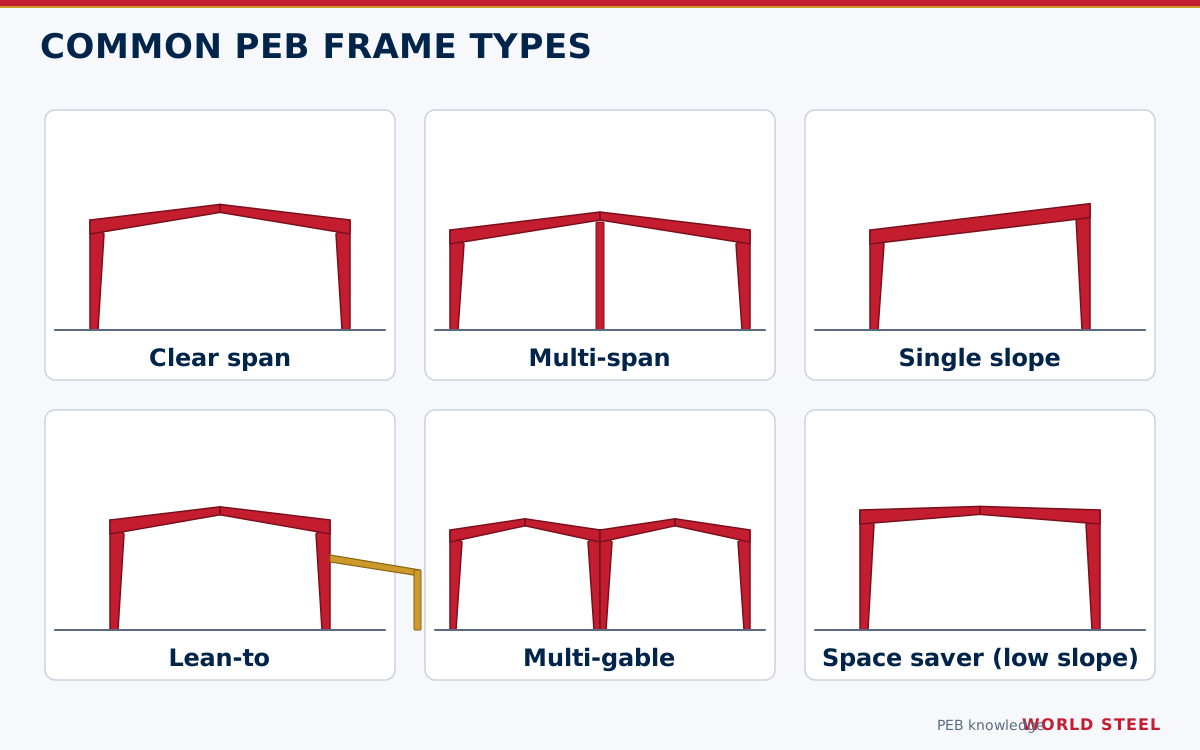
A space-saver building is a compact variant of the clear-span building. It keeps the single-span gable frame but changes three things: the columns are straight (constant-depth) instead of tapered, the roof slope is very low – typically around 1:20 (0.5:10) – and the wall girts are flush-framed, so the outer flange of each girt lies in the same plane as the outer flange of the columns. The result is a building with a smaller enclosed volume, a lower ridge and a clean, narrow wall build-up.
The name describes the effect on the site and the interior rather than any special structural principle. Because the girts sit between the columns instead of outside them, the wall finish is closer to the steel line and usable floor area within a fixed plot boundary increases slightly. Because the roof is flatter, the overall height for a given eave height is lower, which helps where planning rules cap building height or where the volume to be heated, cooled or sprinkled should be minimised.
Typical dimensions
| Parameter | Typical range | Comment |
|---|---|---|
| Clear span | 6–30 m | Above about 30 m a tapered clear-span frame is usually lighter |
| Eave height | 3–8 m | Straight columns become heavy for tall eaves |
| Roof slope | About 1:20 (0.5:10) | Standing seam or deep trapezoidal roofing recommended |
| Bay spacing | 6–9 m | Same as conventional PEB bays |
| Girts | Flush-framed Z or C sections | Clipped between columns with angle cleats |
| Column bases | Pinned (typical) | Fixed bases where drift must be controlled |
Dimension definitions follow the usual conventions described in building dimensions and terminology; note that with flush girts the steel line and the outside face of the girt coincide.
When a space-saver frame makes sense
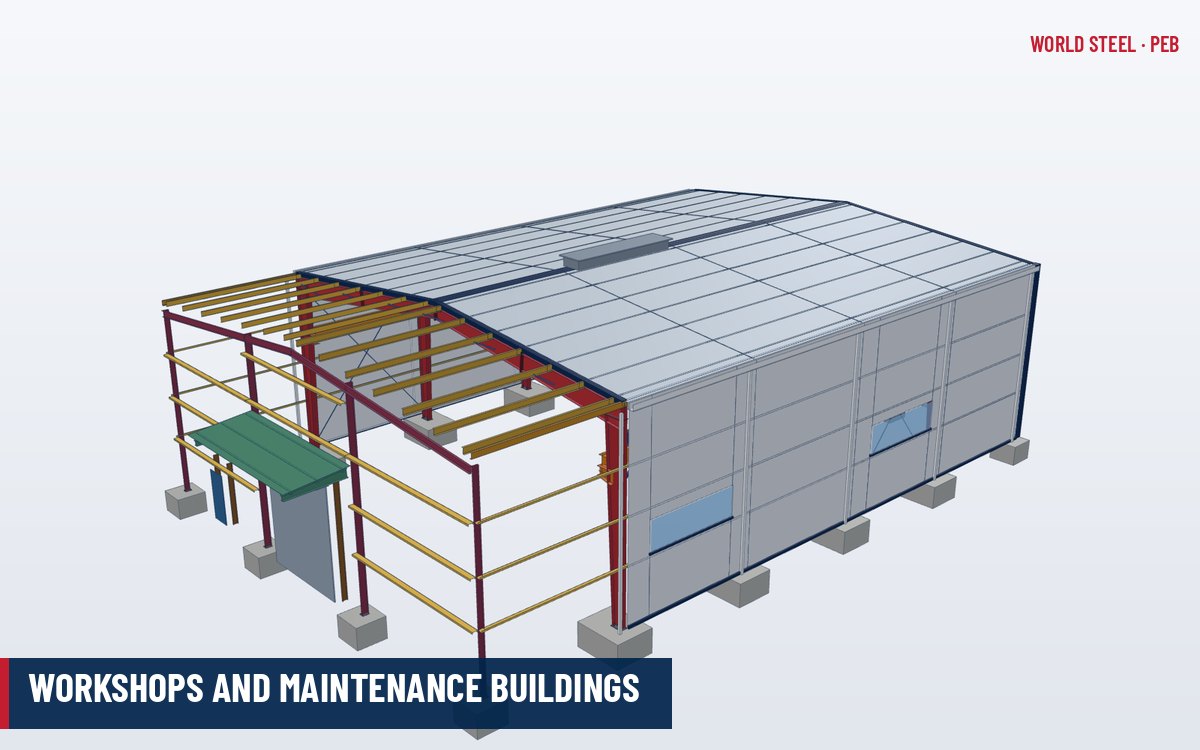
- Small and medium buildings – workshops, storage sheds, plant rooms, pump houses and site offices – where spans are modest and appearance should be low and neat.
- Sites with height limits, airport obstacle surfaces or tight boundary setbacks.
- Conditioned buildings where a lower roof reduces the internal volume and energy load.
- Projects where internal finishes or a liner panel are fixed directly to the inner face of columns and girts, which is simpler with a flush wall plane.
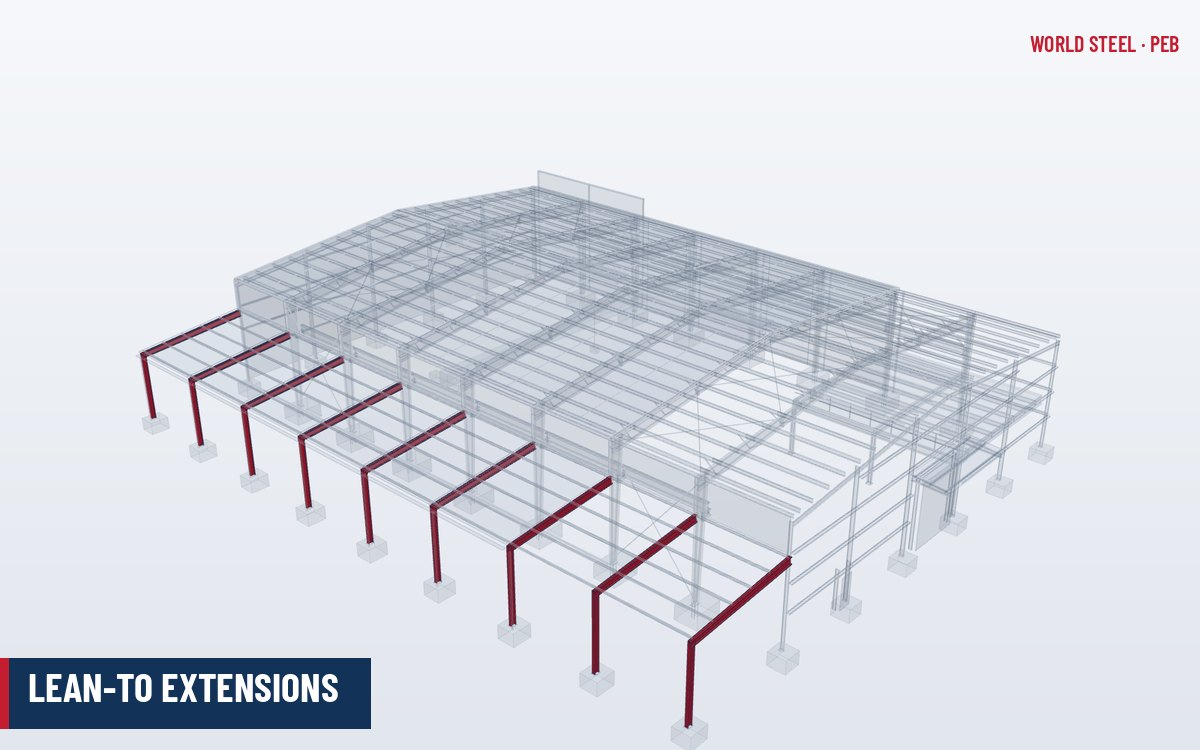
- Buildings that will later be extended with a lean-to, whose girts are also commonly flush-framed.
Design considerations
A low roof slope changes several checks compared with a standard 1:10 gable building:
- Drainage and ponding. At slopes near 1:20, rafter and purlin deflection can create local ponding. Check deflection under rain and snow, and specify a roof that is rated for the actual slope – see standing seam roofs.
- Rafter thrust and deflection. A flatter gable behaves more like a beam, so rafters work harder in bending and vertical deflection at mid-span often governs.
- Straight columns. Constant-depth columns are simple to fabricate and detail but use more steel than tapered columns for the same stiffness; this is acceptable at small spans and low eaves.
- Flush girts. Flush girts do not run continuously past the columns, so they act as simple spans and are usually a little deeper or heavier than lapped by-pass girts. They also provide less continuous restraint to the column outer flange, which affects the flange bracing layout.
- Wind and snow. Low-slope roofs see high suction near edges and corners under ASCE 7-22, AS/NZS 1170.2 or EN 1991-1-4; in snow regions, drifting against parapets or adjoining buildings must be included.
If a space-saver building is planned with cranes, heavy collateral loads or spans above about 30 m, ask for a comparison with a tapered clear-span frame – the steel saving can be significant.
Space-saver buildings from World Steel
World Steel designs space-saver frames with the same software, codes and connection standards as its other pre-engineered buildings: AISC 360-22 and ASCE 7-22 for North American projects, AS 4100:2020 with AS/NZS 1170 for Australia and New Zealand, and EN 1993-1-1 with EN 1991 for Europe. Straight columns, rafters, flush girts and clip angles are fabricated at the Tay Ninh plant and shipped as a complete kit with roof and wall cladding, trims and fasteners.
各地区标准
| 地区 | 规范 | 范围 |
|---|---|---|
 United States |
AISC 360-22 / ASCE 7-22 | Member design and loads for low-slope rigid frames |
| United States |
MBMA 2018 | Metal Building Systems Manual – practice for low-slope roofs |
 Canada |
CSA S16-19 / NBC 2020 | Steel design and loads, including snow drift on low roofs |
 Australia / NZ |
AS 4100:2020 / AS/NZS 1170.2 | Steel structures and wind actions |
 Europe |
EN 1993-1-1 / EN 1991-1-3 | Eurocode 3 frame design and snow loads |
常见问题
What is the difference between a space-saver and a clear-span building?
Both are single-span gable frames. A space-saver uses straight columns, a very low roof slope of about 1:20 and flush-framed girts, giving a lower, more compact building suited to modest spans.
Can a space-saver roof use through-fastened sheeting?
Only if the profile and manufacturer allow the actual slope. At about 1:20 a standing seam roof or a deep trapezoidal profile with long single-length sheets is usually recommended to avoid leaks at laps.
Why are flush girts heavier than by-pass girts?
Flush girts are framed between columns as simple spans, so they cannot benefit from lap continuity over the columns. They therefore need slightly deeper or thicker sections for the same wind load.