ENEnglish
 VITiếng Việt
 ZH中文
 KO한국어
 JA日本語
 FRFrançais
 ITItaliano
 PTPortuguês
 ESEspañol
 HEעברית
 ARالعربية

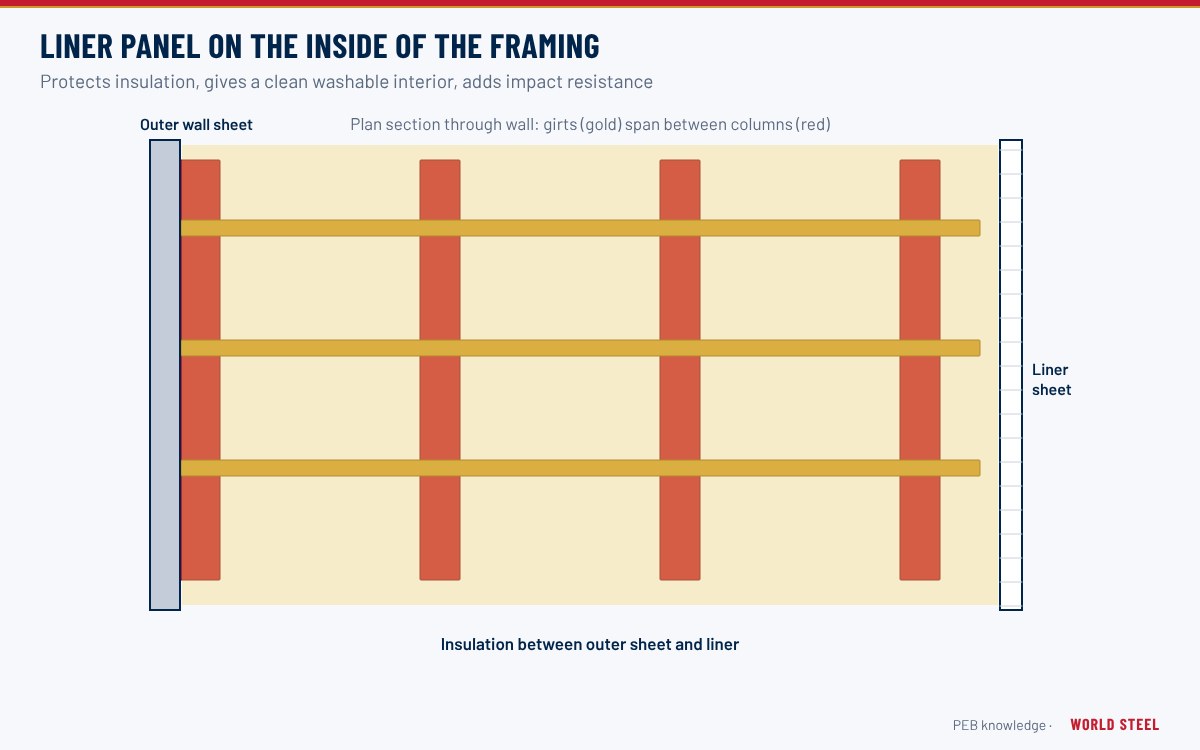
What a liner panel is
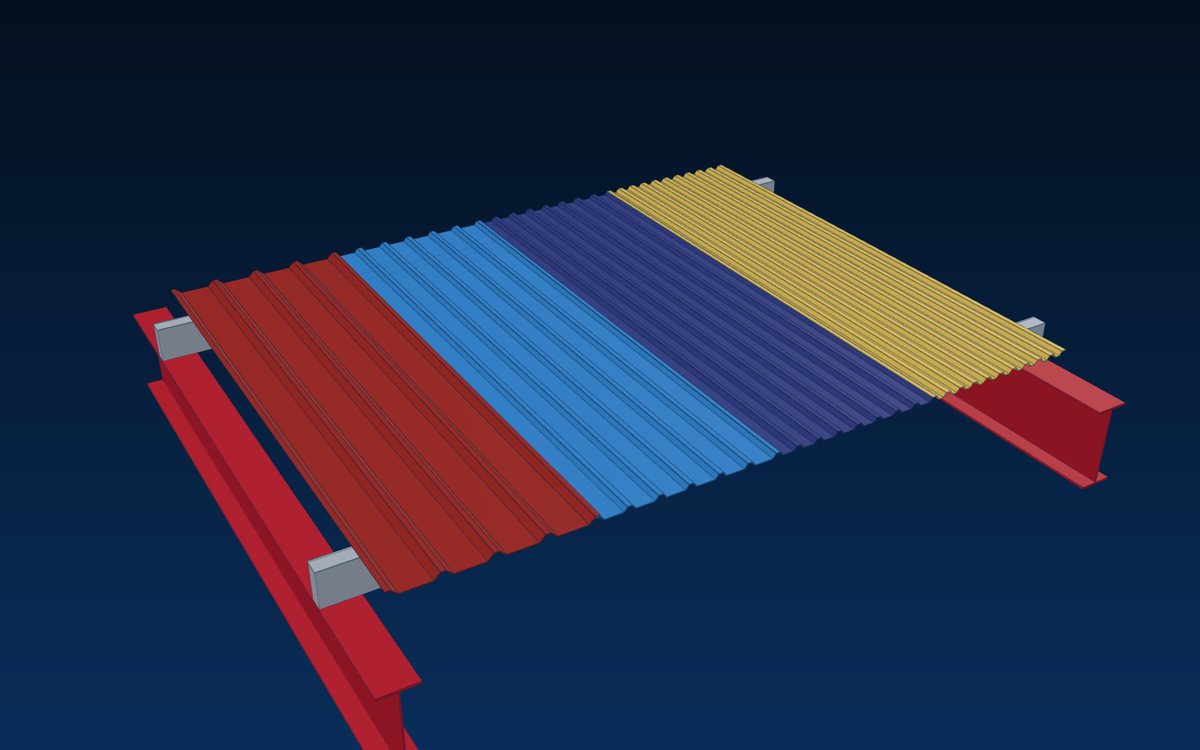
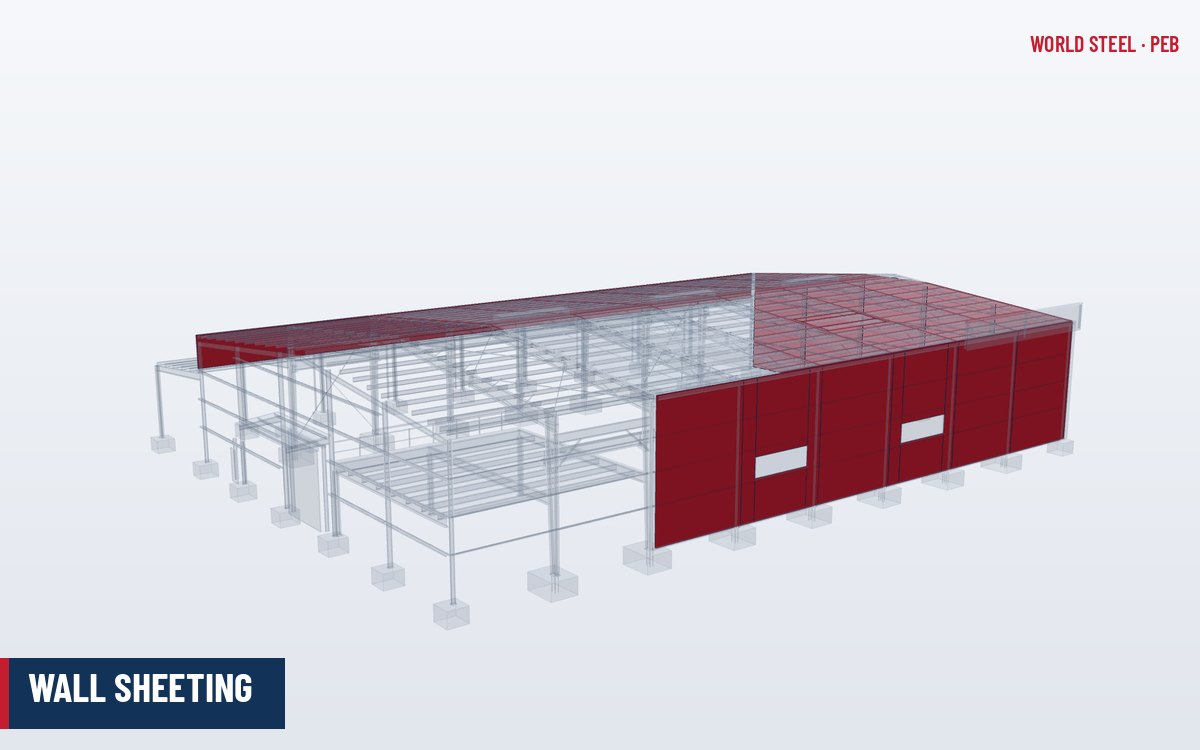
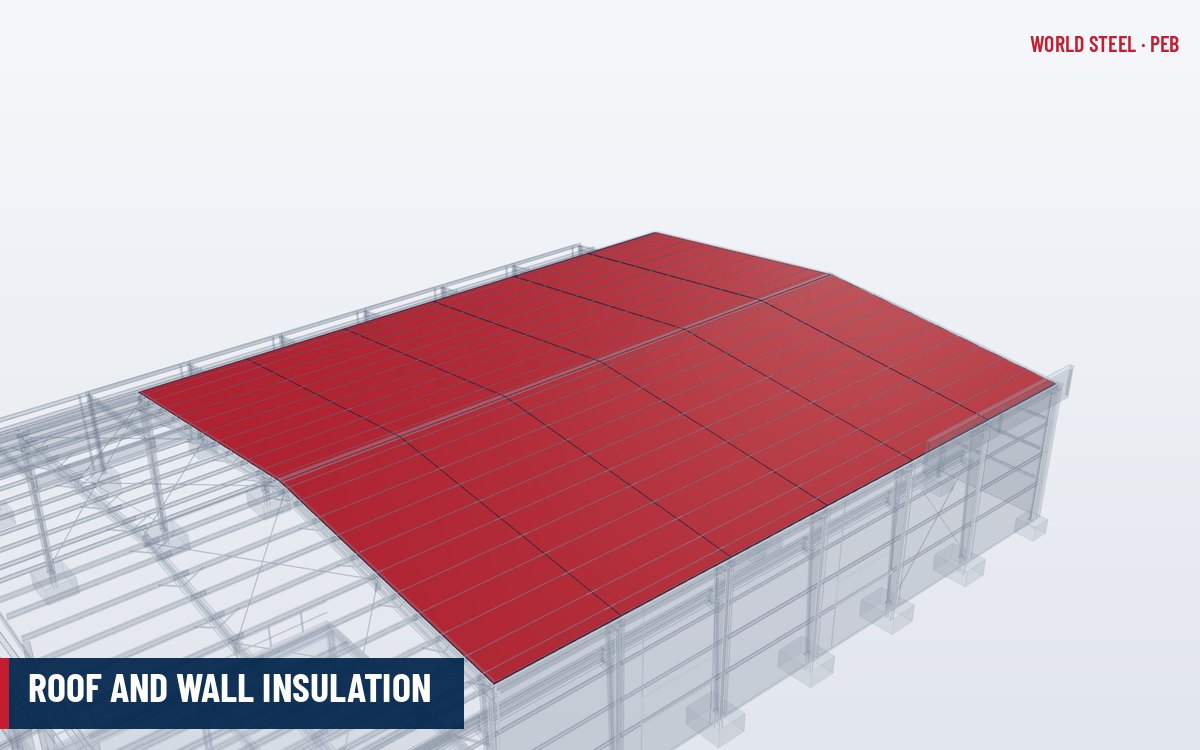
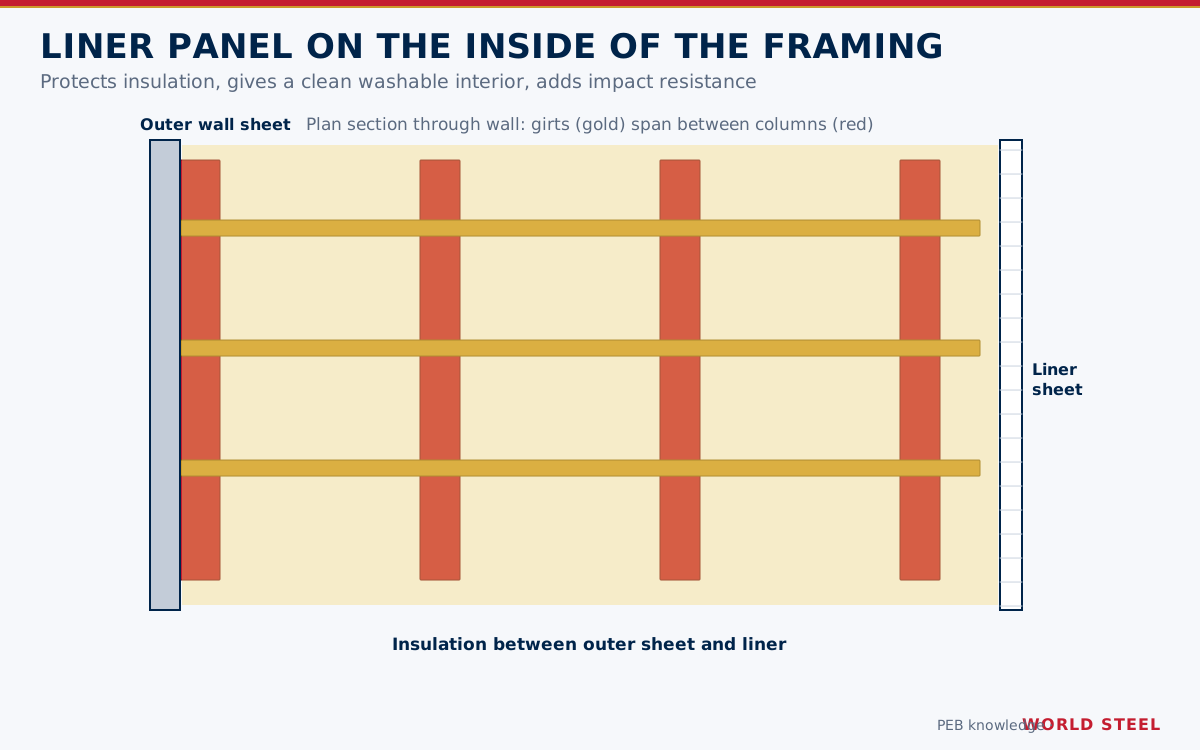
A liner panel is a light profiled metal sheet fixed to the inside face of the girts and purlins. Together with the outer wall sheeting or roof sheeting, it forms a double-skin envelope with the secondary members and insulation sandwiched between. Liners may cover the full height of walls, only the lower part, or the whole roof soffit.
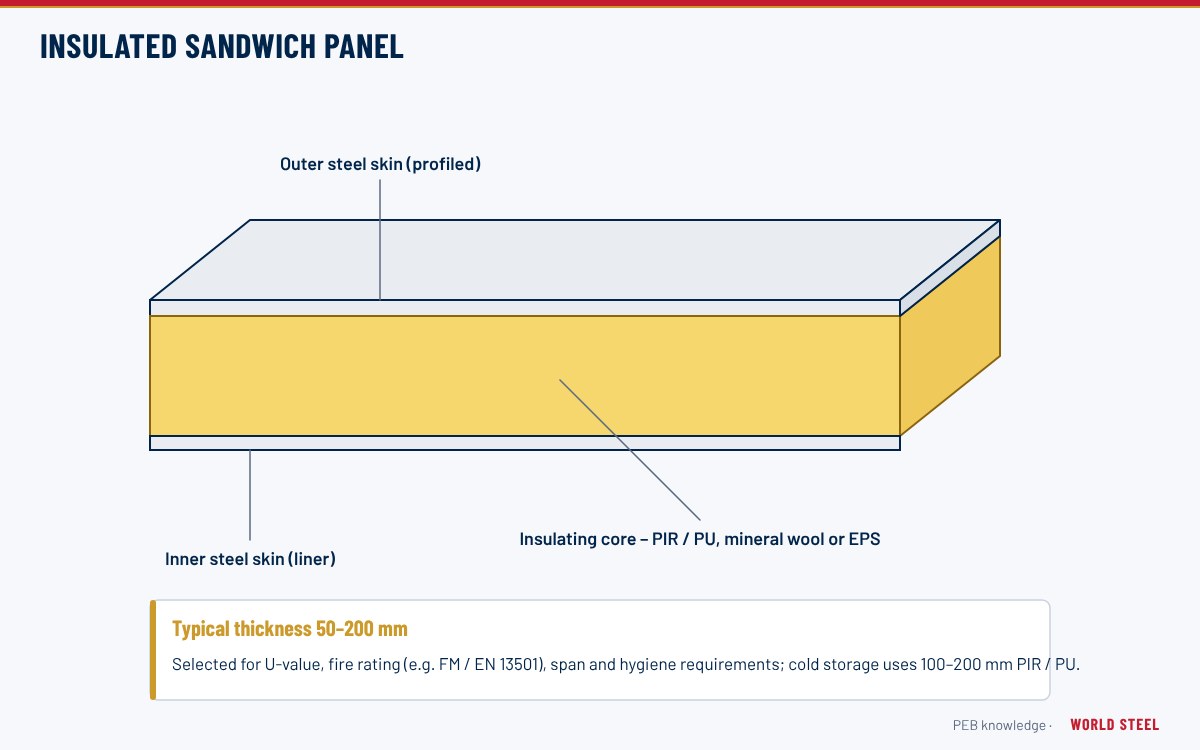
Liners are a site-assembled alternative to factory-made sandwich panels. They allow thicker or different insulation, accommodate deep secondary members, and can be added to an existing building.
The trade-off is site labour: a liner system needs a second sheeting operation, more fasteners and careful sealing of laps and penetrations. In return the designer gains freedom to combine, for example, 150 mm of mineral wool for fire and acoustics with a hygienic liner finish, which a standard sandwich panel may not offer.
Why liners are used
- Hygiene and cleanability. Food, pharmaceutical and electronics plants need smooth, washable surfaces with no exposed insulation facing or dust ledges.
- Insulation protection. A liner holds blanket or board insulation in place and protects it from impact, birds and moisture from inside.
- Impact resistance. Lower-wall liners protect insulation in warehouses and workshops where forklifts and pallets operate.
- Appearance and light. A white or light-coloured liner brightens the interior and reduces artificial lighting.
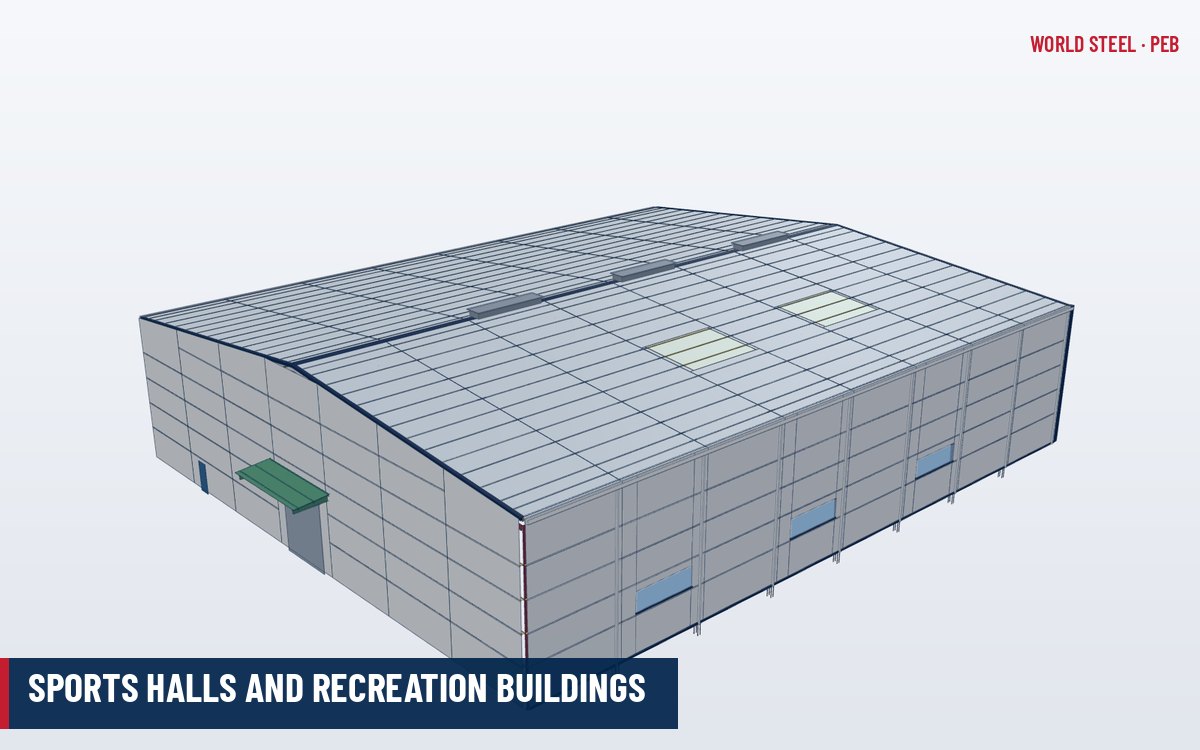
- Acoustics. Perforated liners over mineral wool absorb sound in sports halls, factories and machine rooms.
- Fire. A steel liner over insulation helps meet interior reaction-to-fire and surface-spread rules.
Profiles, materials and thickness
| Option | Typical specification | Comment |
|---|---|---|
| Shallow trapezoidal or ribbed liner | Rib depth about 10–25 mm, 0.40–0.50 mm base metal thickness | Most common; spans girt to girt |
| Flat or micro-ribbed liner | 0.50–0.60 mm, often with stiffening ribs | Smooth architectural finish; shorter spans |
| Perforated liner | Perforated profile with acoustic fleece | Sound absorption |
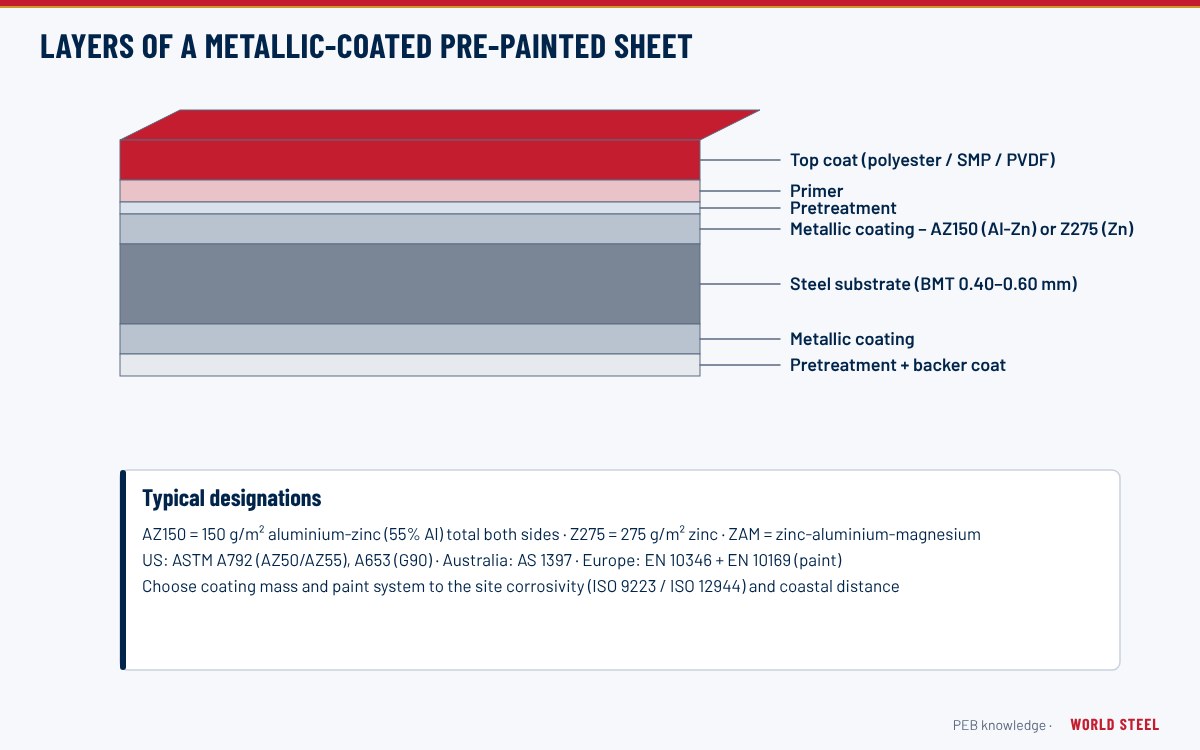
| Substrate | Zinc or zinc-aluminium coated steel, pre-painted | See metallic-coated sheet |
| Interior paint | Polyester, light colour; food-grade or anti-bacterial coatings available | Choose for washdown chemicals |
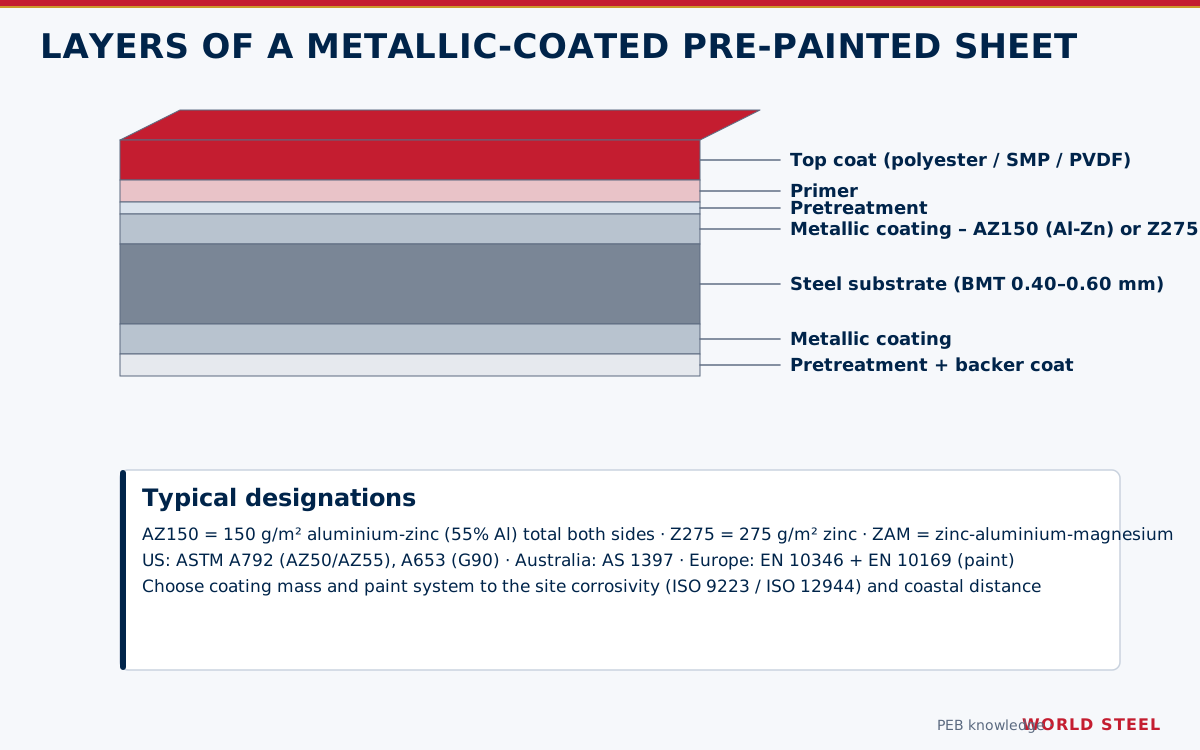
Coatings and substrates follow ASTM A653/A792, AS 1397 or EN 10346 – see metallic-coated and pre-painted sheet. In humid or washdown environments, specify a heavier metallic coating and a coating system resistant to cleaning chemicals.
Detailing and installation
- Liners are fastened to the inner flange of girts and purlins with self-drilling screws, usually in a lighter pattern than the outer skin because they carry little wind load.
- Where girts are by-pass (outside the columns), the liner may pass inside the columns or stop at them with trims; with flush girts the liner runs continuously.
- Corners, eaves, door and window openings need interior trims; base trims should allow cleaning and keep the liner clear of wet floors.
- Fit a vapour retarder on the warm side of the insulation – usually behind the liner – and seal its laps in conditioned or humid buildings.
- Allow for thermal bridging through girts; for high performance use spacer systems or insulated sandwich panels.
Before installation, check that services such as sprinkler pipes, cable trays and lighting brackets are fixed to the structure and not to the liner, and that their supports pass through the liner with sealed grommets or trims.
If the liner is to act as a diaphragm or provide flange restraint to the girts, that must be designed and its fasteners specified accordingly – do not assume it.
Liner panels from World Steel
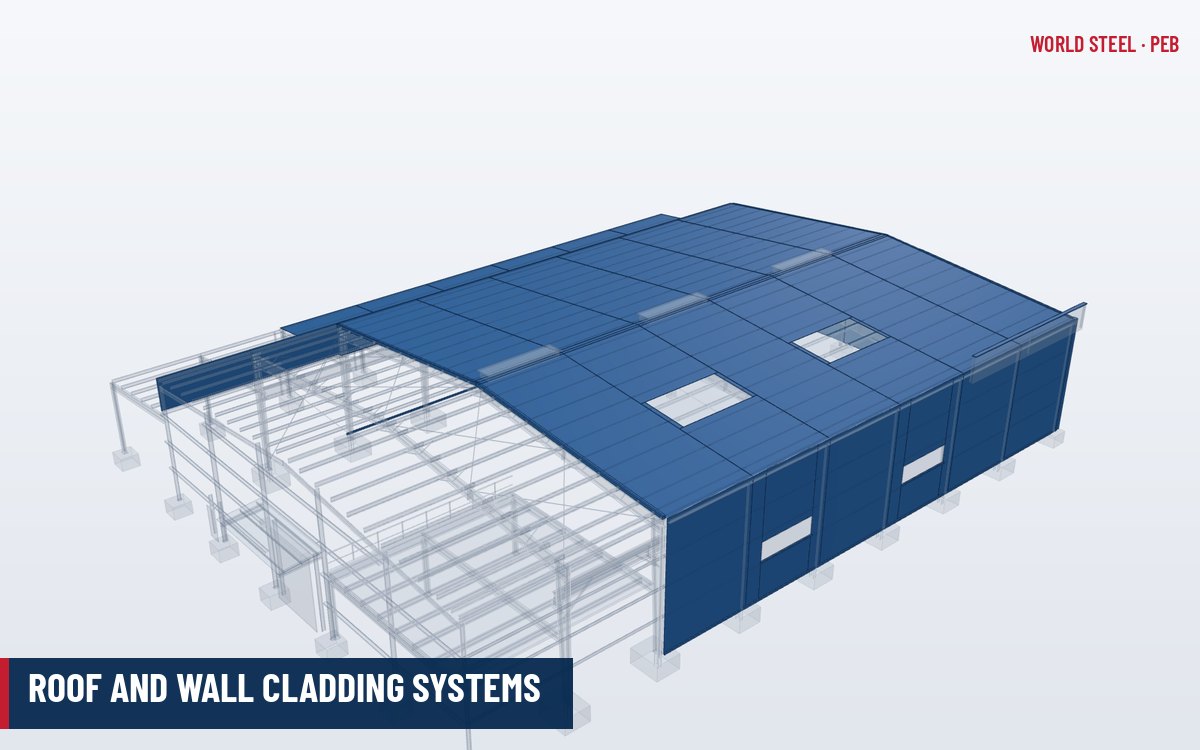
World Steel supplies liner panels, interior trims and fasteners as part of its cladding and roof and wall cladding systems, using coated coil from regional mills, and coordinates girt layouts and openings so that the liner fits without site modification.
各地区标准
| 地区 | 规范 | 范围 |
|---|---|---|
 United States |
ASTM A653 / A792 / ASTM E84 | Coated sheet substrates; surface burning characteristics |
 Canada |
CAN/ULC-S102 / CSA S136-16 | Surface flame spread; cold-formed steel design |
 Australia / NZ |
AS 1397 / AS/NZS 4600:2018 | Metallic-coated sheet; cold-formed steel structures |
 Europe |
EN 10346 / EN 14782 / EN 13501-1 | Coated sheet; self-supporting metal sheet; reaction to fire |
常见问题
What is the difference between a liner panel and a sandwich panel?
A liner is a separate interior sheet assembled on site with insulation between it and the outer skin. A sandwich panel bonds both skins to an insulating core in the factory.
Do liner panels need to be as thick as outer sheeting?
No. They carry little wind load, so 0.40–0.50 mm is typical, though thicker or flat liners are used where impact resistance or a smooth finish is needed.
Where does the vapour retarder go with a liner?
On the warm side of the insulation, normally directly behind the liner, with sealed laps, so that moist interior air cannot condense within the insulation.