ENEnglish
 VITiếng Việt
 ZH中文
 KO한국어
 JA日本語
 FRFrançais
 ITItaliano
 PTPortuguês
 ESEspañol
 HEעברית
 ARالعربية

What endwall framing is
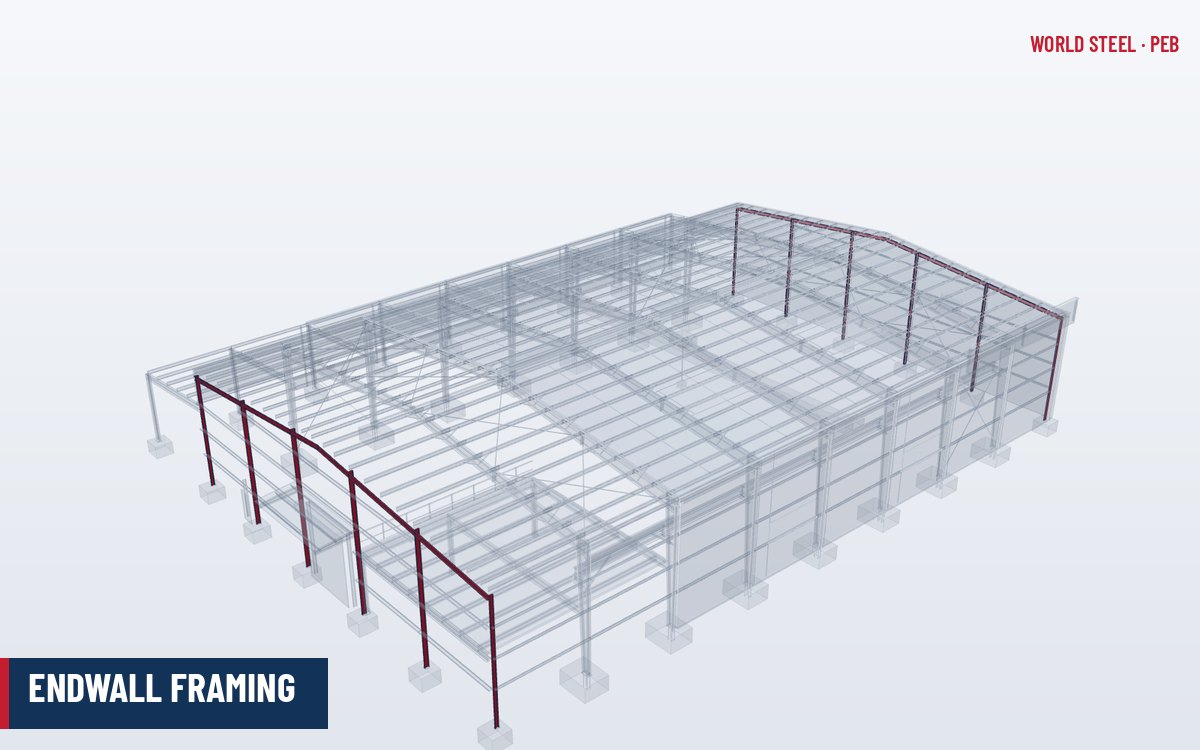
The endwall is the gable end of a pre-engineered building. Its framing supports the endwall cladding, resists wind pressure on the end of the building and carries a half-bay of roof load. There are two basic types:
- Post-and-beam (non-expandable) endwall: a series of endwall columns pinned at both ends supports an endwall rafter that is a simple beam spanning between columns. It is light and economical.
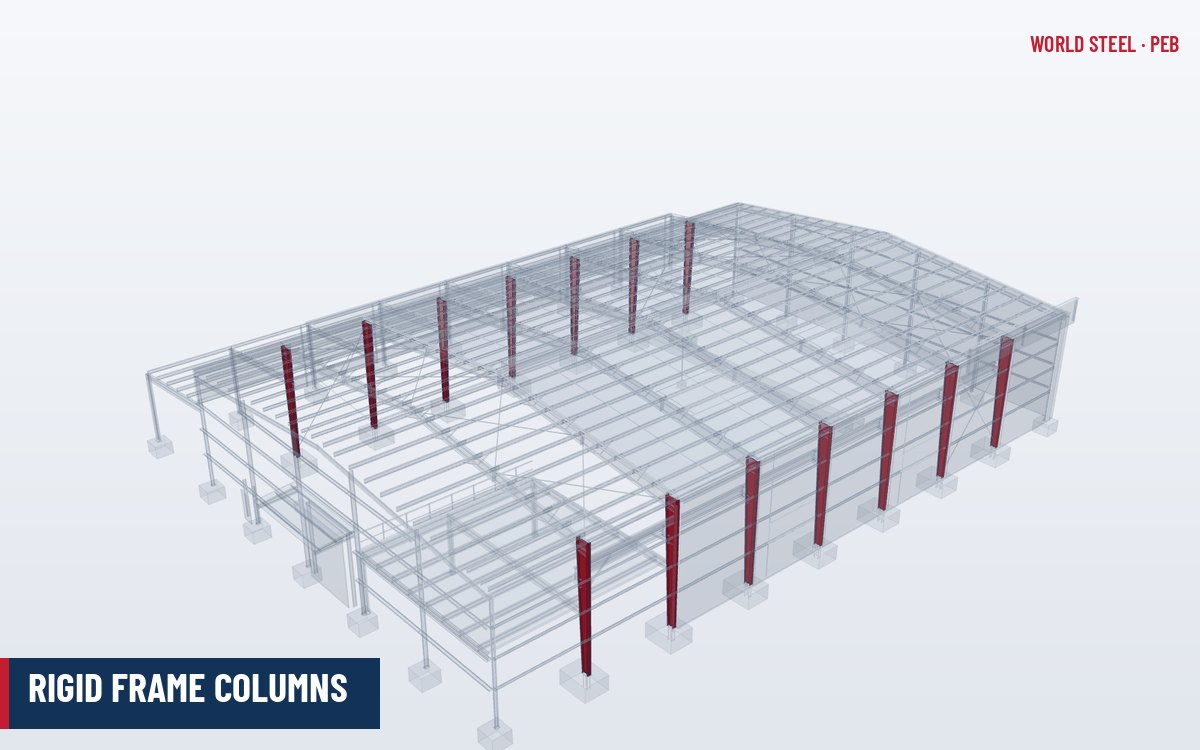
- Rigid-frame (expandable) endwall: a full interior rigid frame is placed at the end, with non-load-bearing endwall posts (wind columns) in front of it. The building can later be extended by removing the cladding and posts. Where two building blocks meet, double frames at the joint line are described under expansion joints.
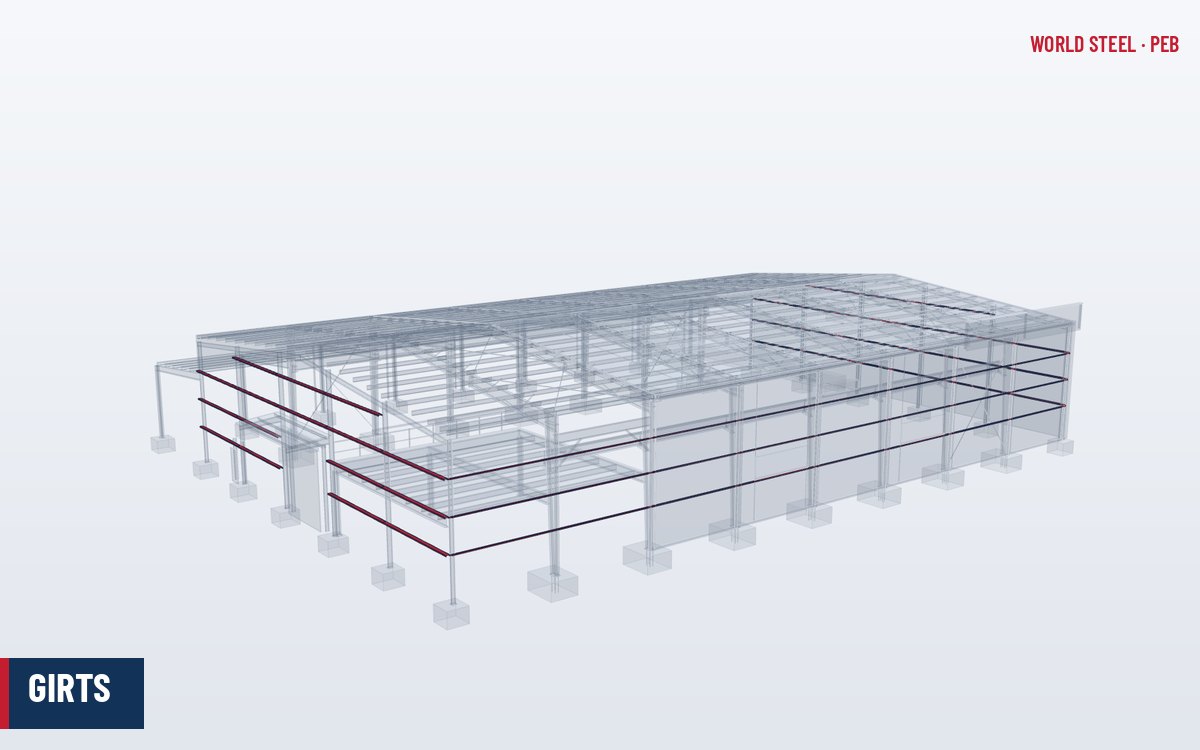
Endwall columns are usually spaced at 5–8 m, matching the girt span, and also frame door and window openings.
| Option | Description | Best suited to |
|---|---|---|
| Post-and-beam endwall | Pinned endwall posts supporting a light endwall rafter, X-bracing in the wall plane | Buildings with no planned extension; lowest cost |
| Expandable post-and-beam endwall | Post-and-beam endwall with posts, rafter and anchor bolts sized so a future interior frame can be added | Possible extension, but minimum present cost |
| Rigid frame endwall | Full interior frame at the end with wind posts and girts outside it | Planned extension; large endwall openings; cranes running to the end |
| Endwall with gable overhang | Purlins or rafter stubs cantilever beyond the endwall | Weather protection and architectural effect; see roof extensions |
| Open endwall | No cladding; rigid frame or portal bracing for stability | Sheds, canopies, loading areas – design for internal pressure and wind under the roof |
| Masonry or precast endwall | Wall by others, tied to steel for lateral support or self-supporting | Fire walls and boundary walls; see masonry and precast interfaces |
Endwall framing in the load path
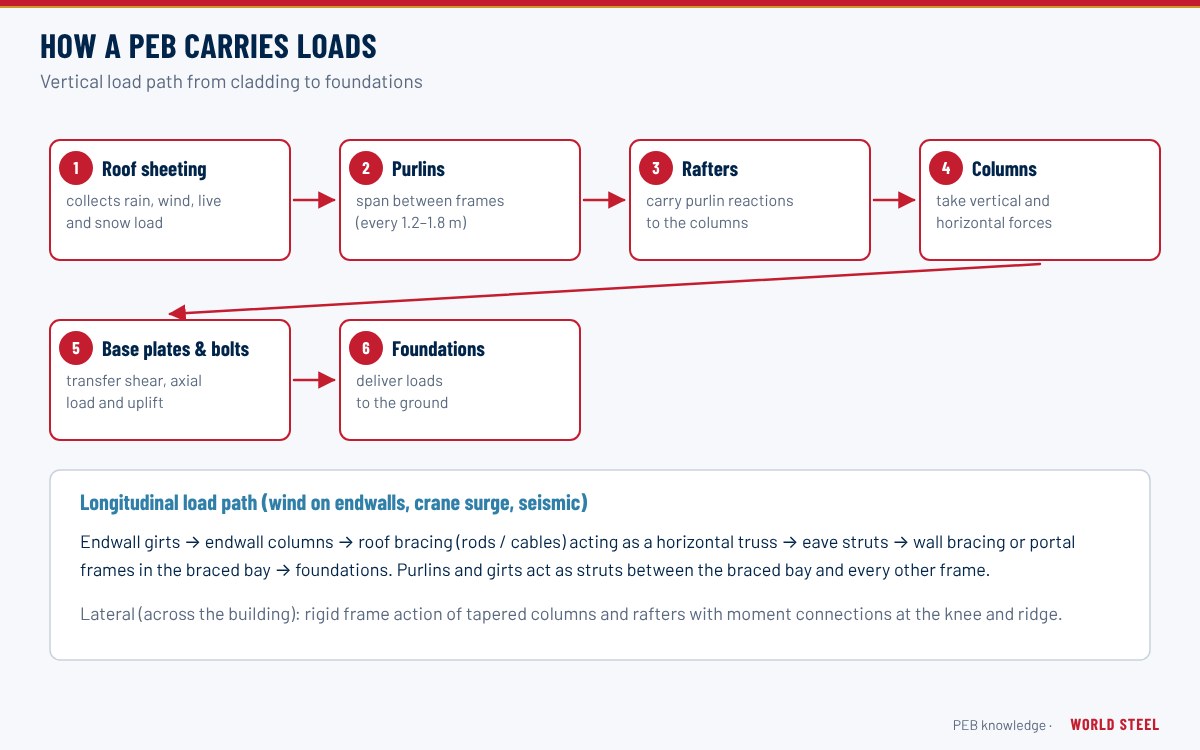
Wind on the endwall acts on the cladding, then the girts, then the endwall columns. Each endwall column spans vertically from the slab to the roof and delivers its top reaction to the roof plane, where roof bracing carries it along the building to the braced bays and down to the foundations. The column base delivers the lower reaction directly to the slab or footing.
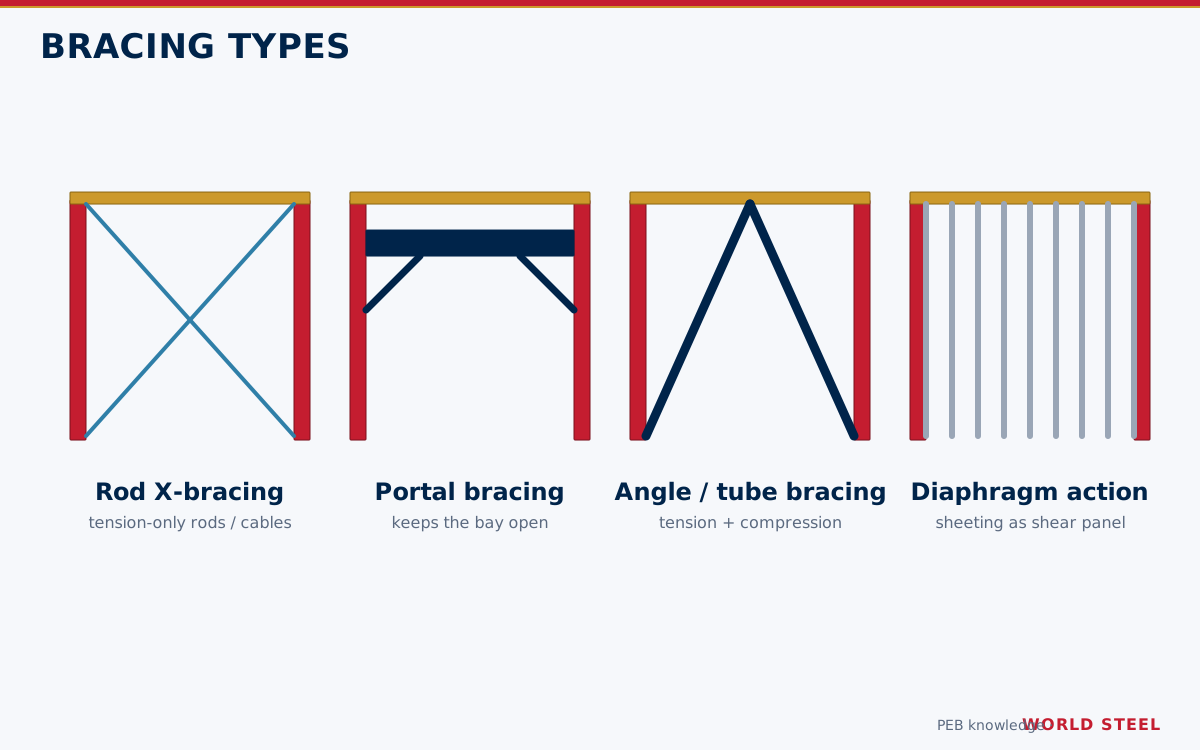
In a post-and-beam endwall, gravity load from the end half-bay of purlins goes to the endwall rafter and then directly down the endwall columns. In-plane forces on the endwall itself (wind on the side walls, seismic) are resisted by X-bracing or a diaphragm in the endwall plane.
Typical sections and sizes
| Member | Typical section | Typical size |
|---|---|---|
| Endwall column (light) | Cold-formed C, single or back-to-back | 200–300 mm deep, 2.0–3.0 mm |
| Endwall column (tall or heavily loaded) | Built-up or hot-rolled I-section | 250–600 mm deep |
| Endwall rafter | Cold-formed C or built-up I | 200–450 mm deep |
| Corner column | Cold-formed C or built-up I | Similar to endwall column |
| Endwall bracing | Rod or cable X-bracing | 12–25 mm rods |
Cold-formed sections use the same coil grades as purlins (for example ASTM A1011 / A653 Grade 50–55, AS 1397 G450, EN 10346 S350GD–S450GD); built-up members use 345–355 MPa plate.
Design considerations
- Future expansion: if a building may be extended, specify an expandable rigid-frame endwall at the outset; converting a post-and-beam endwall later is expensive.
- Wind columns: endwall columns in tall buildings are governed by deflection under wind; limits are often span/120 to span/240 depending on cladding type.
- Top connection: endwall columns must transfer their wind reaction to the roof but should not pick up rafter deflection; slotted or flexible connections are used under expandable frames.
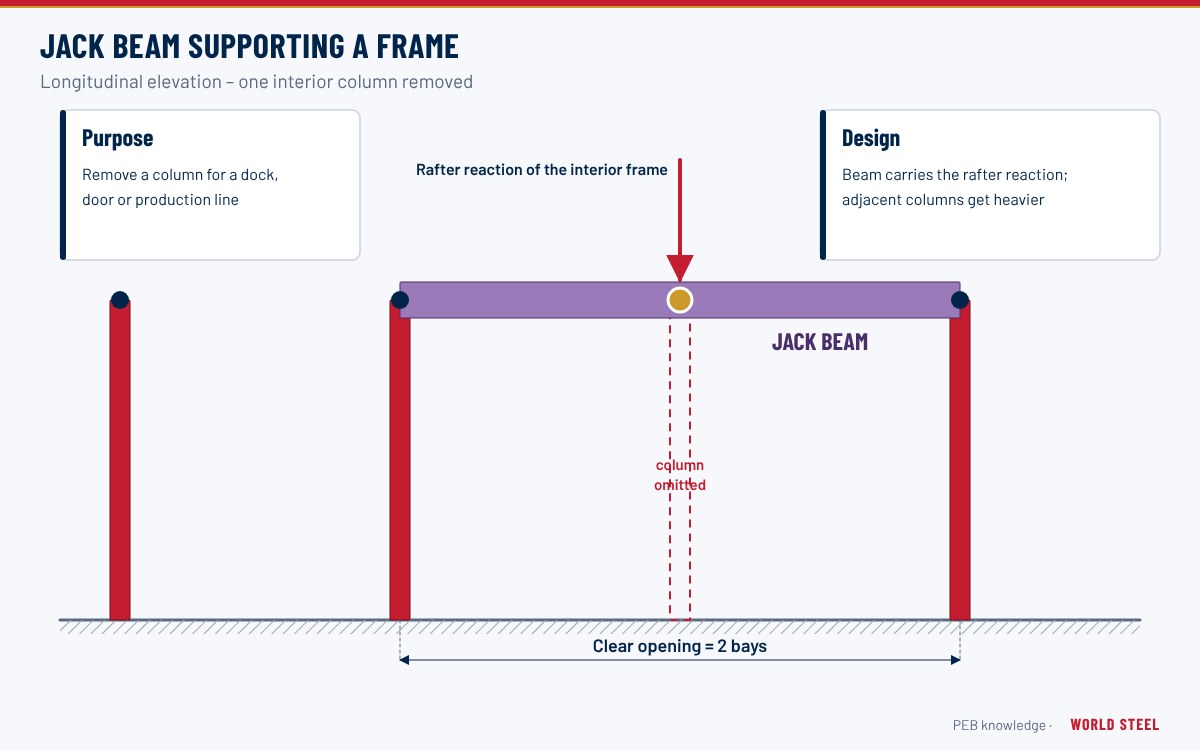
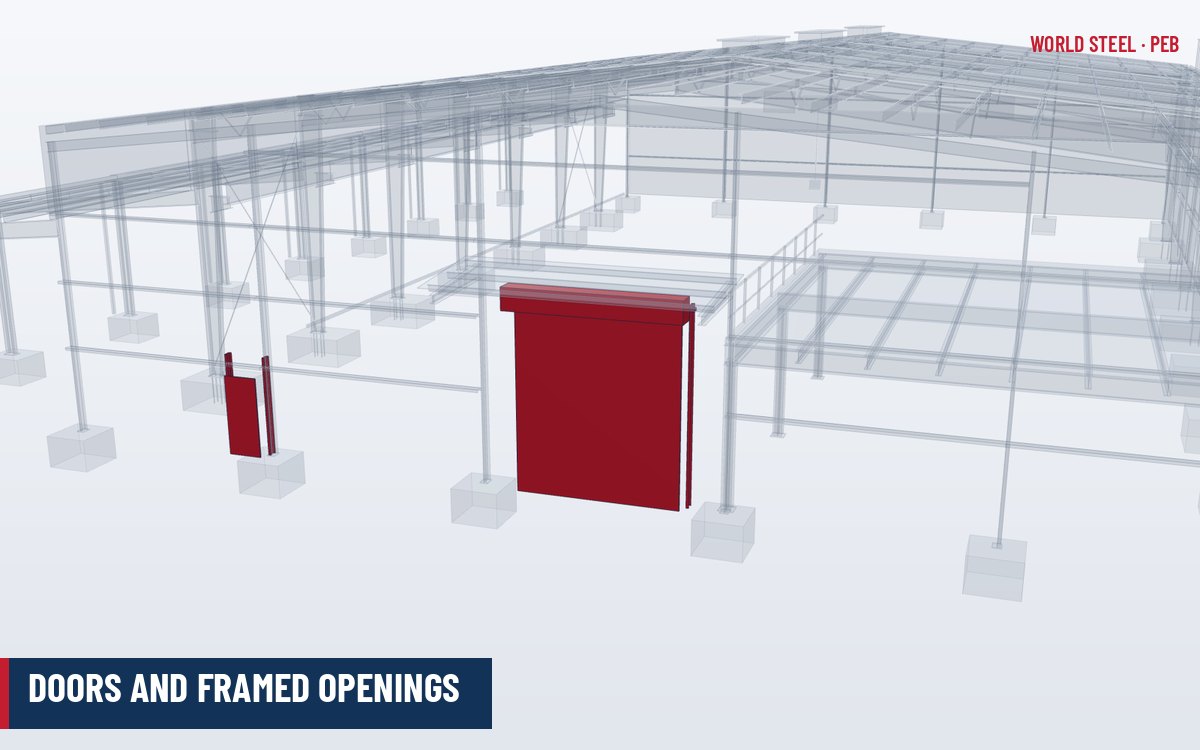
- Large doors in endwalls interrupt columns and girts and need jamb and header framing designed for wind (see doors and framed openings); very wide openings may need a jack beam or header carrying the endwall rafter.
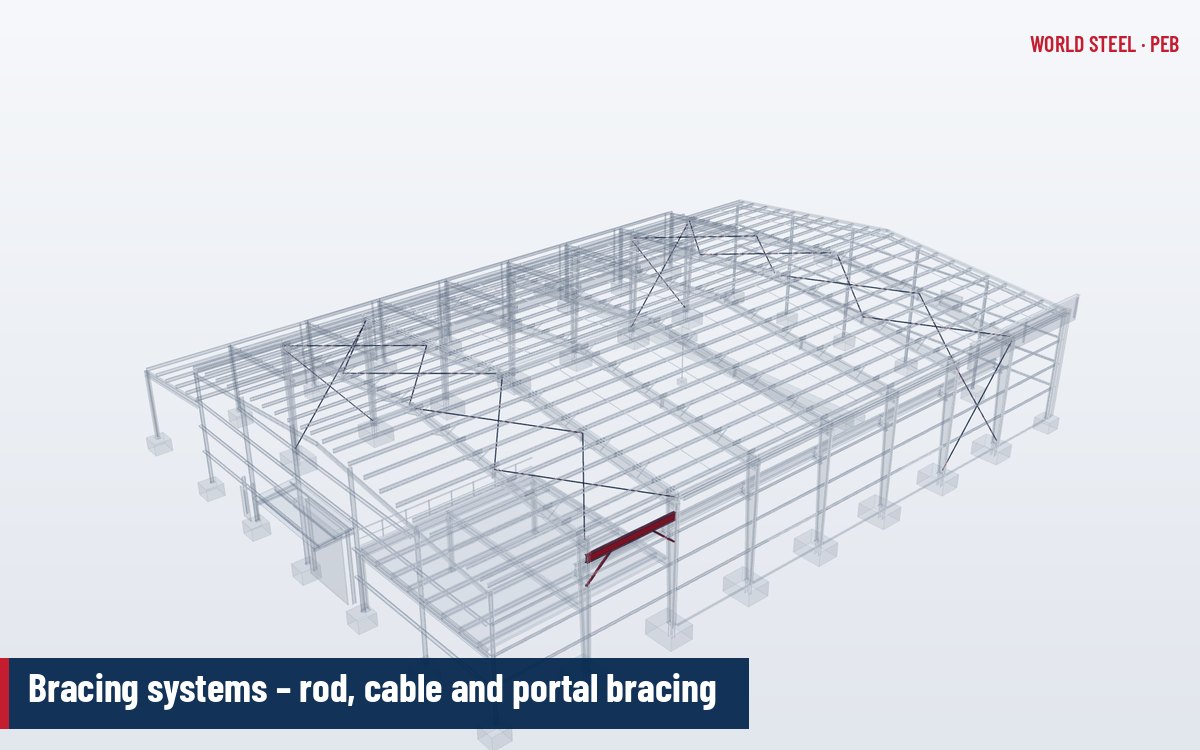
- Endwall bracing may conflict with openings; portal bracing or a rigid endwall frame can be used instead.
Fabrication, coating and installation
World Steel roll-forms cold-formed endwall columns and rafters from galvanised coil and fabricates heavier endwall members on its built-up lines, with base, cap and clip plates welded and holes drilled from the 3D model. Galvanised cold-formed members need no further coating; built-up members follow the frame paint system.
On site, endwall columns are set on their anchor bolts, connected to the endwall rafter, plumbed and braced. Endwall girts are installed with the flanges oriented as shown on drawings, typically by-framed or flush with the column face. The endwall is checked for plumb before sheeting begins.
Common mistakes and quality checks
- Expandable endwall not specified, leaving no way to extend without replacing framing.
- Endwall column anchor bolts omitted from the foundation drawings – they are often smaller and overlooked.
- Bracing removed to fit a door added late in design.
- Endwall rafter not aligned with the roof plane, causing sheeting gaps at the gable trim.
Endwall wind loads are frequently the highest wall pressures on a building, especially near corners. Check the endwall zones in ASCE 7-22, NBC 2020, AS/NZS 1170.2 or EN 1991-1-4.
各地区标准
| 地区 | 规范 | 范围 |
|---|---|---|
 United States |
AISI S100-16 / AISC 360-22 | Cold-formed and hot-rolled/built-up member design |
 Canada |
CSA S136-16 / CSA S16-19 | Cold-formed and structural steel design |
 Australia / NZ |
AS/NZS 4600:2018 / AS 4100:2020 | Cold-formed and structural steel design |
 Europe |
EN 1993-1-3 / EN 1993-1-1 | Cold-formed and general steel design |
常见问题
What is an expandable endwall?
An expandable endwall uses a full rigid frame at the building end, so the endwall posts and cladding can be removed and new bays added later without rebuilding the frame.
Are endwall columns load-bearing?
In a post-and-beam endwall they carry roof gravity load and wind. In front of a rigid frame they act only as wind columns and should not pick up roof load.
How far apart are endwall columns?
Typically 5–8 m, set by the girt span and the positions of doors and windows.
What is an expandable post-and-beam endwall?
It is a post-and-beam endwall whose posts, rafter, connections and anchor bolts are sized so that a full interior frame can be added at the same line later. It costs a little more than a standard endwall but much less than a rigid frame endwall, and keeps the option of extending the building.