ENEnglish
 VITiếng Việt
 ZH中文
 KO한국어
 JA日本語
 FRFrançais
 ITItaliano
 PTPortuguês
 ESEspañol
 HEעברית
 ARالعربية

What girts do
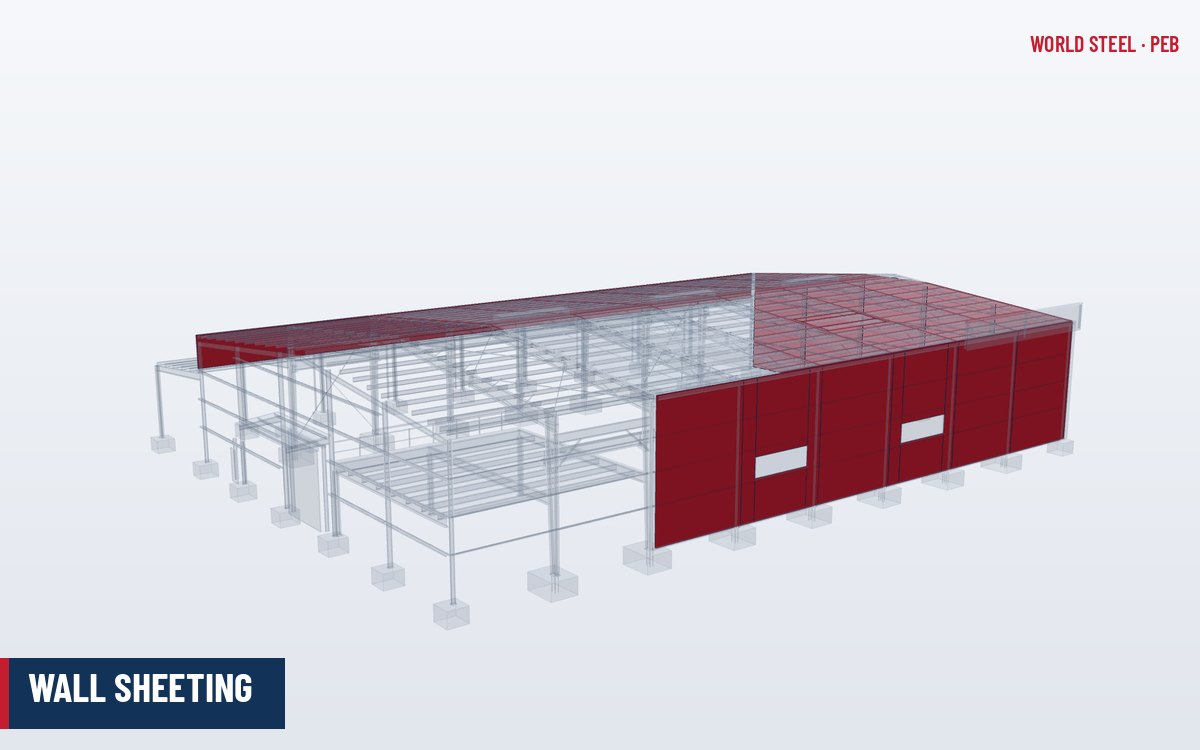
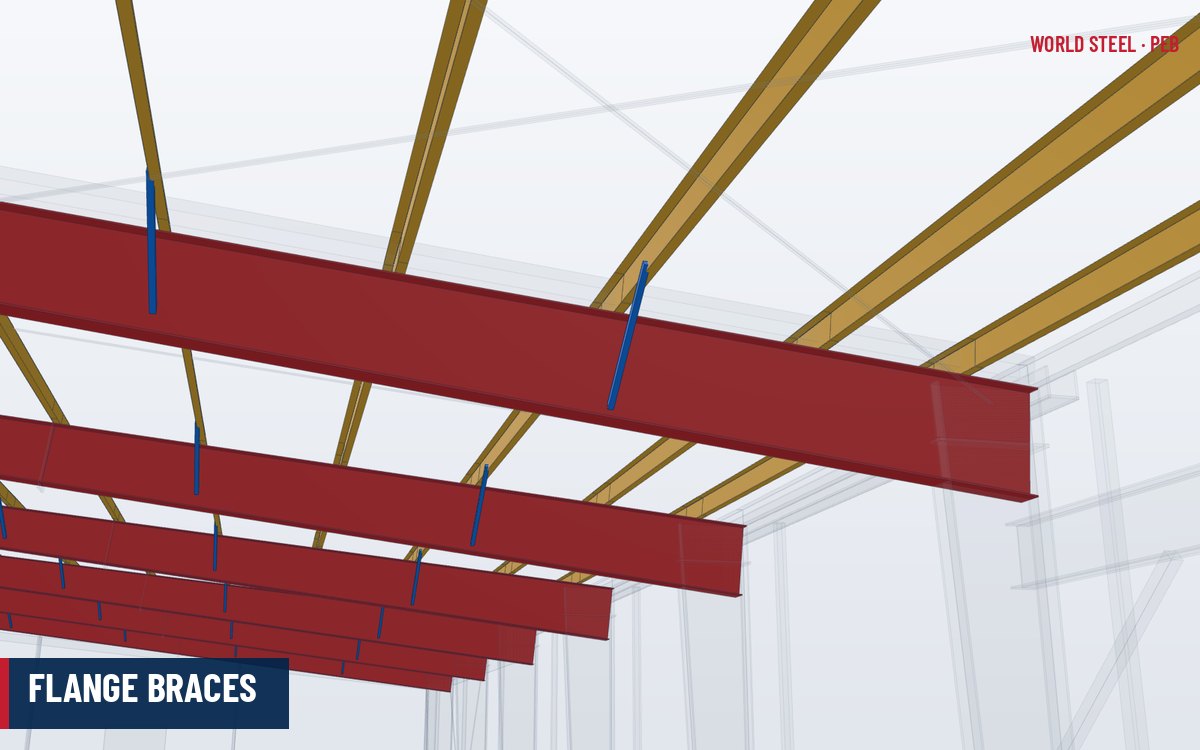
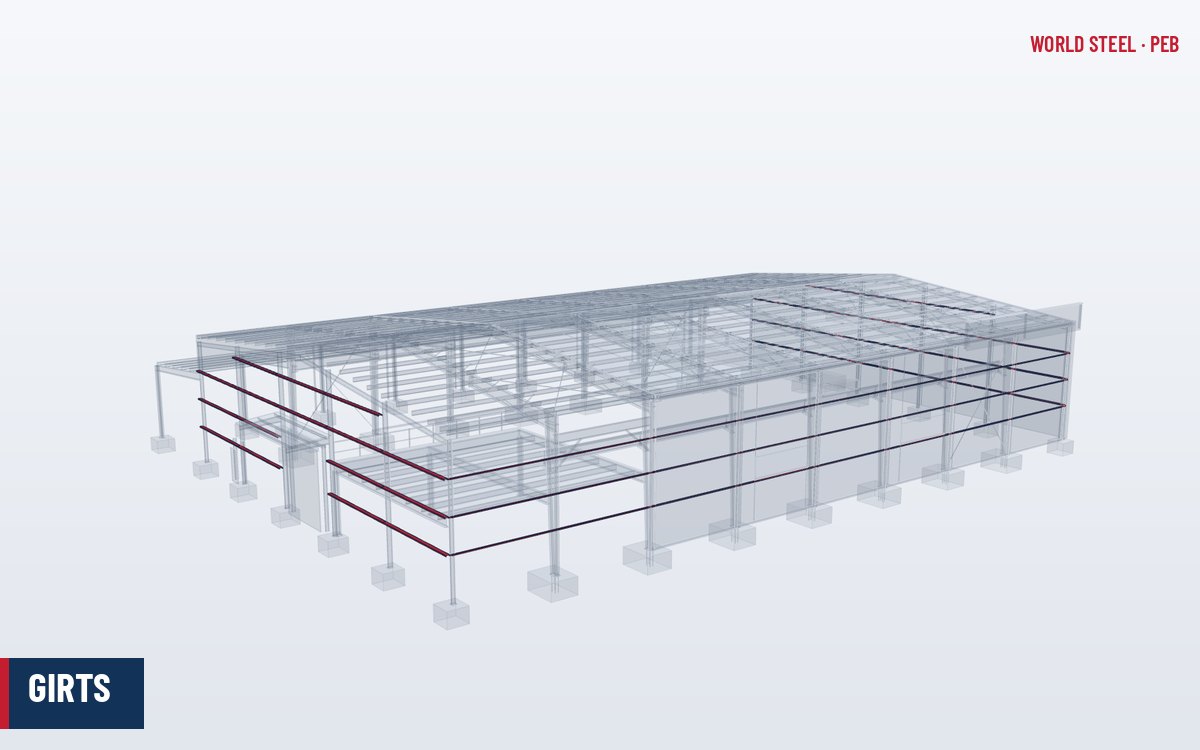
Girts are the horizontal secondary members of the walls. They span between frame columns on side walls and between endwall columns on endwalls, support the wall sheeting or panels, and transfer wind pressure and suction to the frame. Like purlins, they also restrain the columns: girts brace the outer flange directly and the inner flange through flange braces.
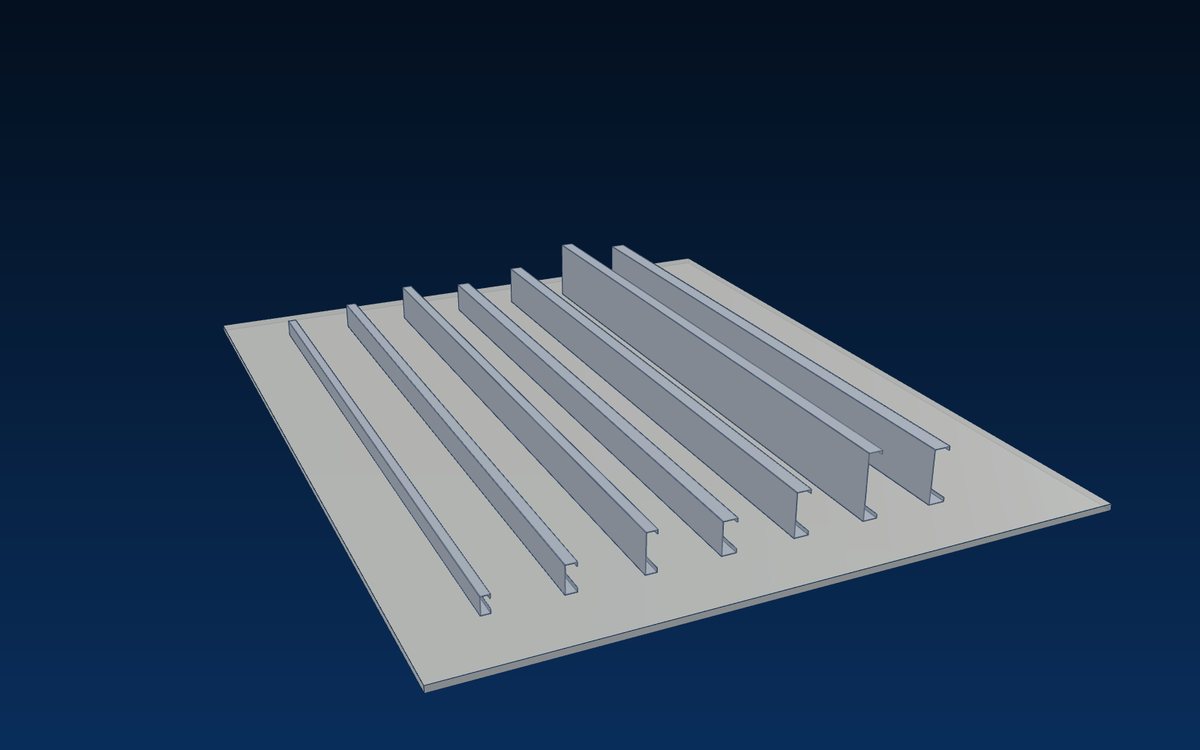
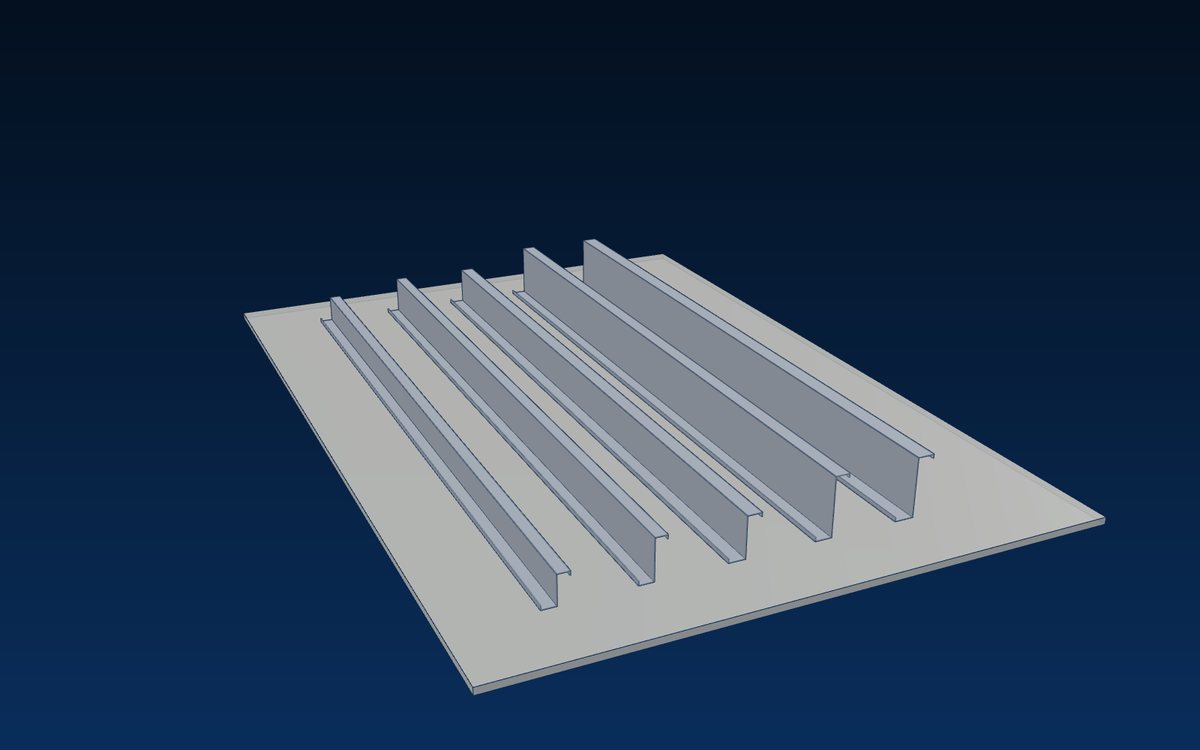
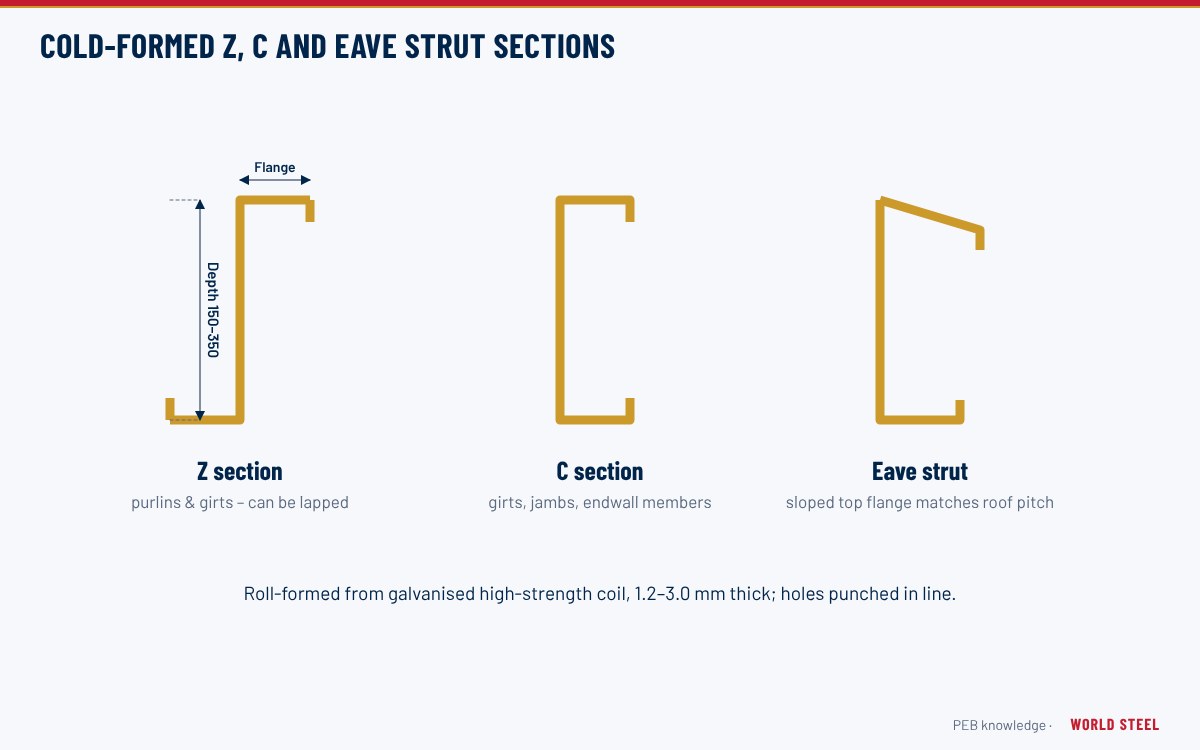
Girts are cold-formed Z or C sections, typically the same family as the purlins, although walls usually carry lighter loads than roofs. Their layout is closely tied to the architecture of the wall: door heads, window sills and the top of any masonry dado wall all need a girt line, so the girt arrangement is fixed together with the opening schedule. In insulated panel walls the panel span tables, rather than single-skin sheet tables, set the girt spacing.
Girts in the load path
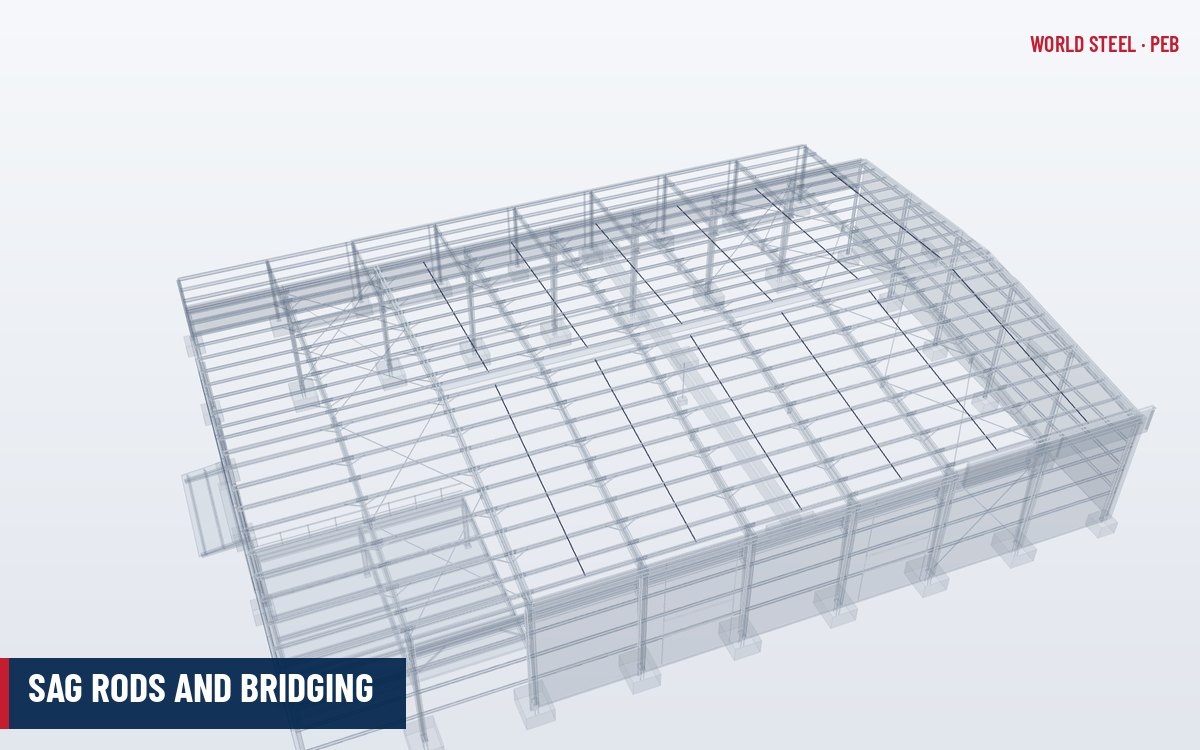
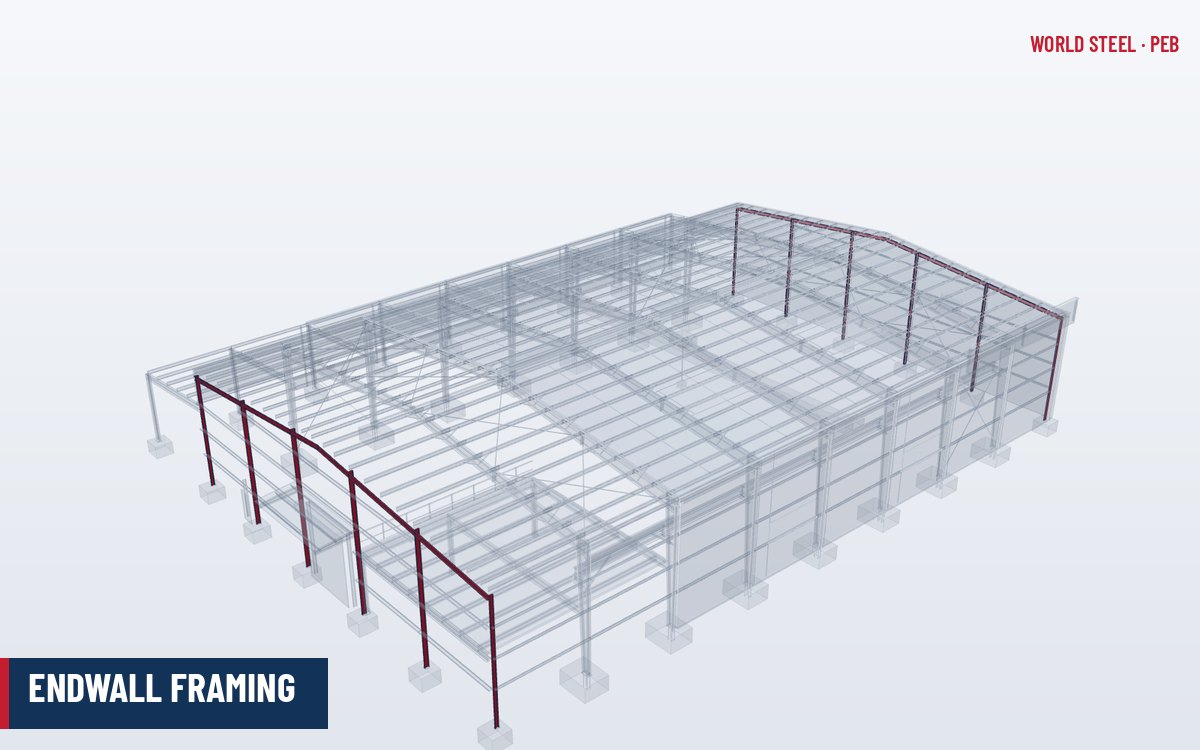
Wind acts normal to the wall, so girts are loaded in bending about their strong axis, which is horizontal. The self-weight of the cladding acts vertically about the weak axis; this is why girts often need sag rods hung from the eave strut to stop them sagging and twisting. Girt reactions pass through clips to the column, which carries them by frame action (side walls) or by spanning to the roof bracing (endwalls).
Typical sizes, spacing and details
| Depth | Thickness | Typical span |
|---|---|---|
| 150 mm | 1.5–2.0 mm | 4–6 m |
| 200 mm (8") | 1.5–2.5 mm | 6–7.5 m |
| 250 mm (10") | 1.8–3.0 mm | 7.5–9 m |
- Spacing: commonly 1.5–2.2 m vertically, adjusted for door heads, window sills and the top of any masonry wall.
- By-framed girts sit outside the column flange – the simplest and most common detail; Z girts can be lapped over columns.
- Flush (inset) girts are framed between columns so the inside face is flush – used where internal space or a clean wall face matters; they cannot be lapped.
- Base angle or base channel fixes the bottom of the sheeting to the slab or kerb.
Coil grades match purlins: ASTM A1011/A653 Gr 50–55, AS 1397 G450 or EN 10346 S350GD–S450GD, usually pre-galvanised.
| Location | Typical detail |
|---|---|
| Wall base on slab | Cold-formed base angle or channel fixed to the slab edge with anchors at regular centres; sheeting fastened to it and sealed with closures |
| Top of masonry dado wall | Girt line set just above the wall with a flashing over the junction |
| Door head and window sill | Girt positioned at the head or sill level, or a header or sill member added between jambs |
| Door and opening jambs | Cold-formed C jambs from slab to the girt above, collecting girt reactions |
| Building corner | Sidewall and endwall girts meet at the corner column; girt extensions or clips support the corner trim |
| Lean-to junction | Girts stop or step above the lean-to roof, with a high-side flashing |
Design considerations
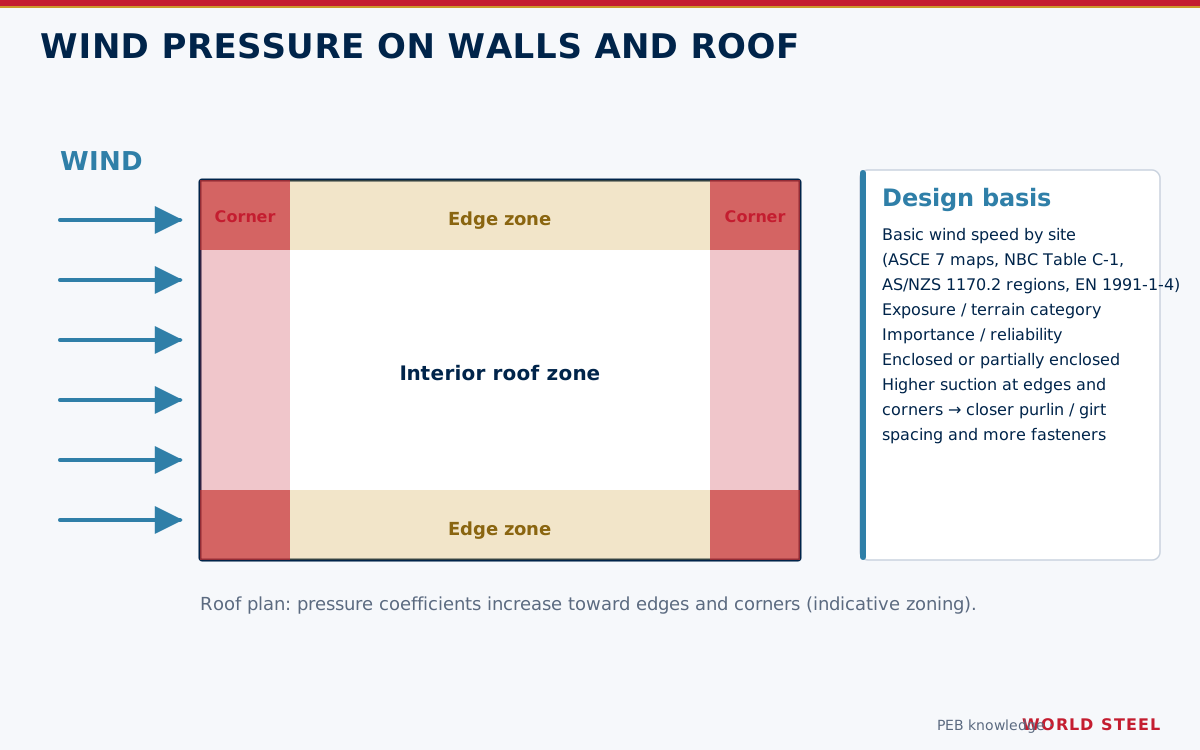
- Wind pressure and suction zones per ASCE 7-22, NBC 2020, AS/NZS 1170.2 or EN 1991-1-4; corner zones often need closer spacing or heavier girts.
- Under suction the inner flange is unrestrained by the sheeting and governs; sag rods or bridging shorten its unbraced length.
- Deflection limits depend on the cladding: metal sheeting tolerates more than masonry, glazing or brittle finishes (span/90 to span/240 are typical ranges).
- Openings: girts are interrupted by doors and framed openings; jambs and headers must collect their reactions.
- Girt-to-column clips must transfer reactions without twisting the girt.
Fabrication and installation
World Steel roll-forms girts with all bolt holes, sag rod holes and lap holes punched to the 3D model, and bundles them by wall elevation for efficient site handling. Typical steps on site:
- Bolt girts to column clips, starting from the lowest girt.
- Install sag rods from the eave strut and tension them to bring girts straight and level.
- Fit flange braces from girts to column inner flanges.
- Check line and level before wall sheeting.
Common mistakes and quality checks
- Girts sagging because sag rods were omitted or not tensioned – sheeting then shows waviness.
- Flange brace clips missing on columns.
- Girts not adjusted for the final position of doors added late in design.
- Wrong toe direction of Z girts, trapping water or dust.
- Girt laps unbolted.
各地区标准
| 地区 | 规范 | 范围 |
|---|---|---|
 United States |
AISI S100-16 (2020) / ASCE 7-22 | Cold-formed design and wind loads |
 Canada |
CSA S136-16 / NBC 2020 | Cold-formed design and wind loads |
 Australia / NZ |
AS/NZS 4600:2018 / AS/NZS 1170.2 | Cold-formed design and wind actions |
 Europe |
EN 1993-1-3 / EN 1991-1-4 | Cold-formed design and wind actions |
常见问题
What is the difference between by-framed and flush girts?
By-framed girts pass outside the column flange and can be lapped for continuity. Flush girts are framed between columns to give a flat inside face but act as simple spans.
Why do girts need sag rods?
Girts are weak about their vertical axis, so the weight of the cladding makes them sag. Sag rods hung from the eave strut carry this load and also brace the free flange under wind suction.
How far apart are girts spaced?
Typically 1.5–2.2 m, set by the wall sheeting span, wind zone and the positions of openings.
What is the difference between by-pass and flush girts?
By-pass girts run continuously past the outside of the column flanges and can be lapped, which is the most economical arrangement. Flush (inset) girts are framed between the columns so the wall face aligns with the column; they are simple spans and need more connections, but give a cleaner interior.