ENEnglish
 VITiếng Việt
 ZH中文
 KO한국어
 JA日本語
 FRFrançais
 ITItaliano
 PTPortuguês
 ESEspañol
 HEעברית
 ARالعربية

Why combine steel framing with masonry or precast walls
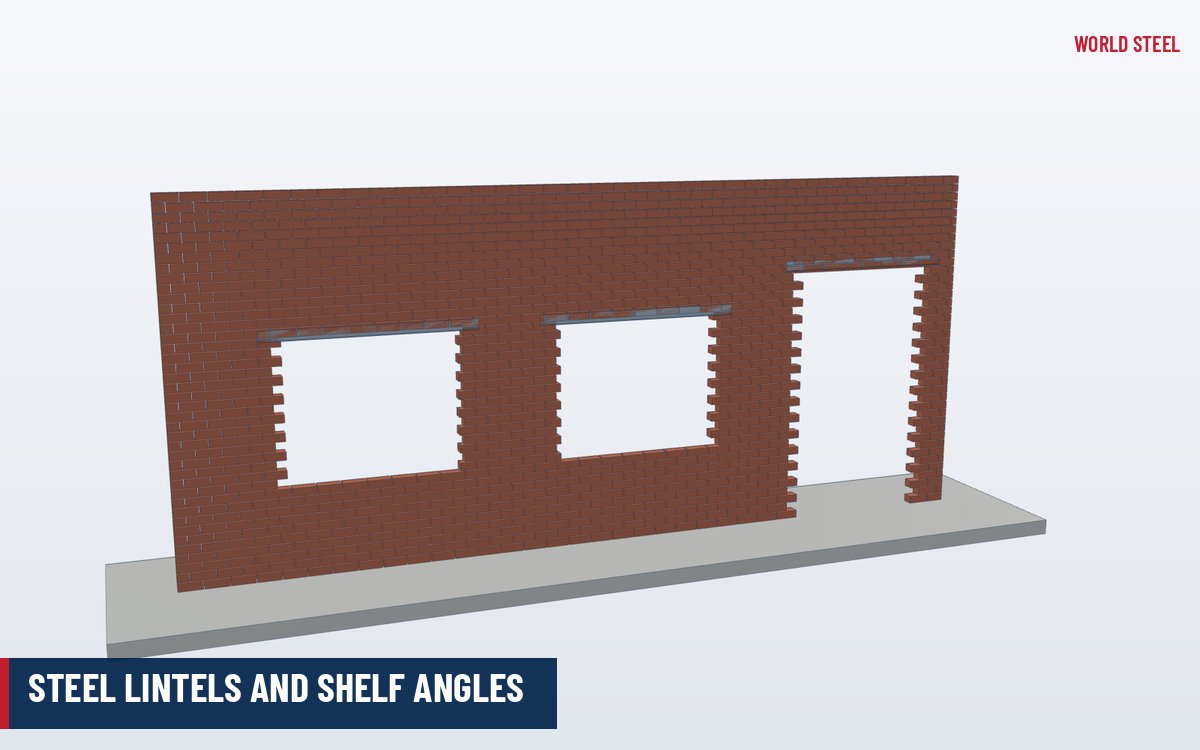
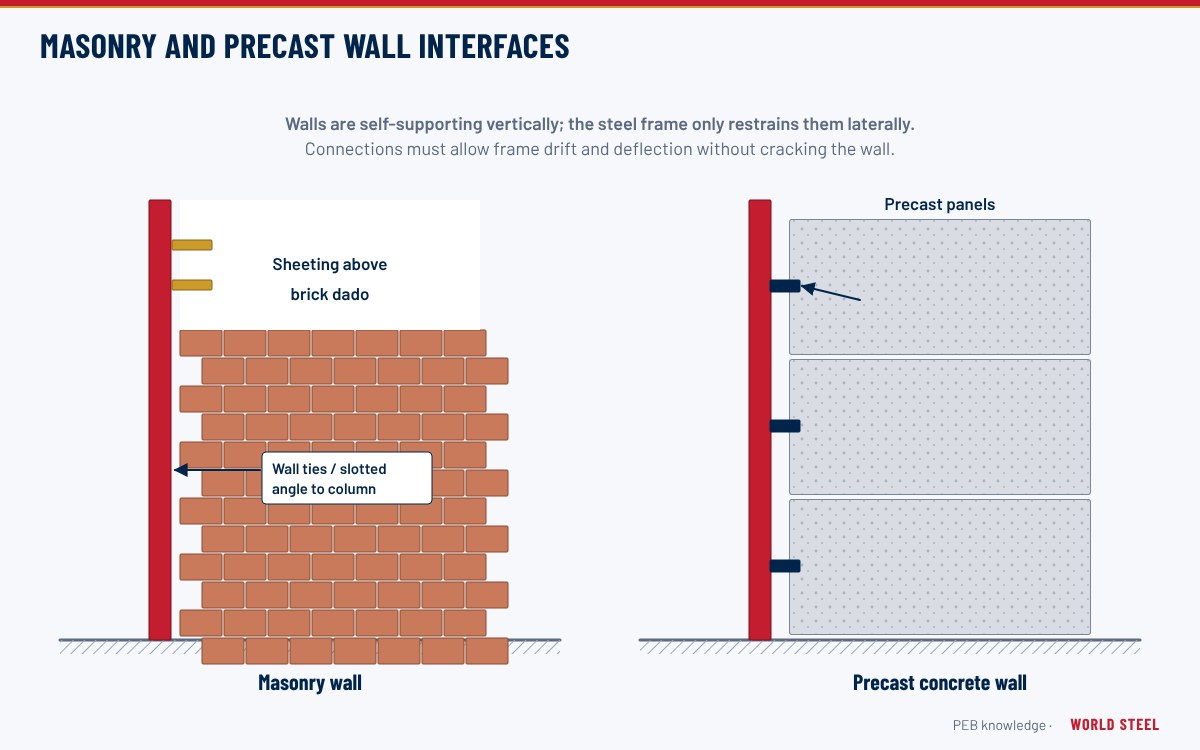
Many pre-engineered buildings do not use metal sheeting all the way to the ground. A dado wall of concrete blockwork or brick – typically 1.2 to 3 m high – protects the lower wall from forklifts, vehicles, water and theft, and gives a robust surface for fixtures. Full-height masonry or precast concrete panels are chosen for fire separation, acoustic performance, blast or impact resistance, local architectural style, or because the client's market expects them.
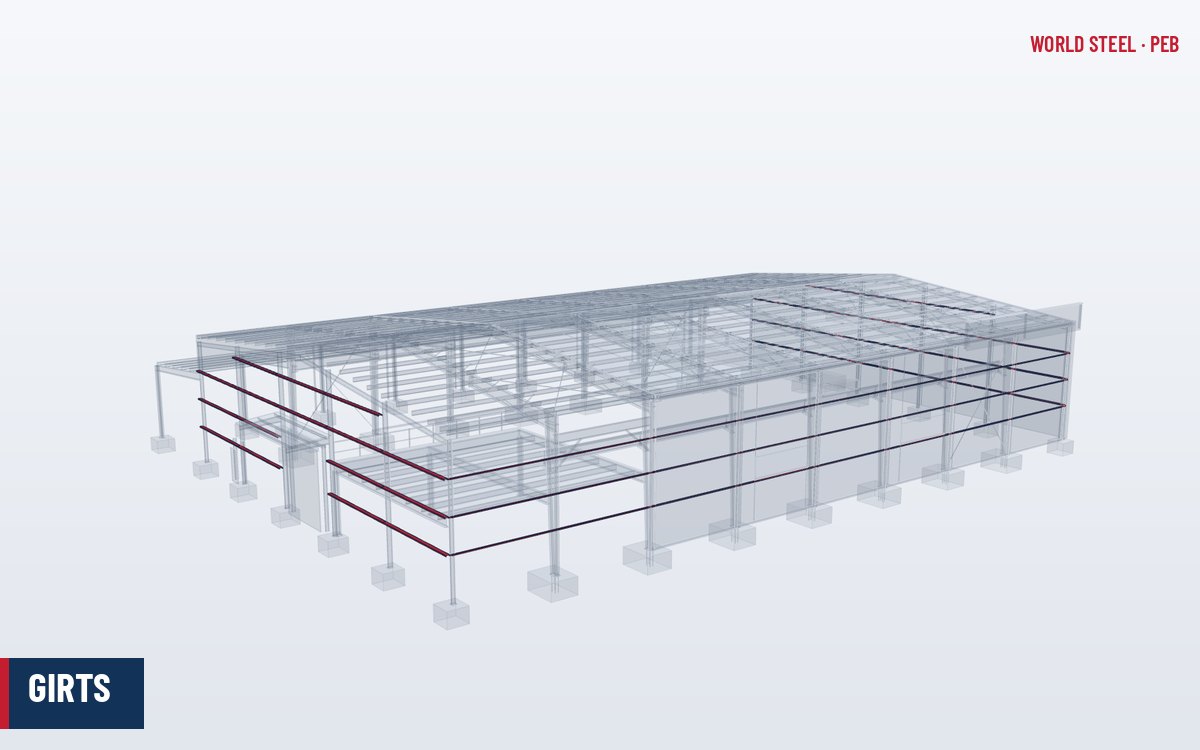
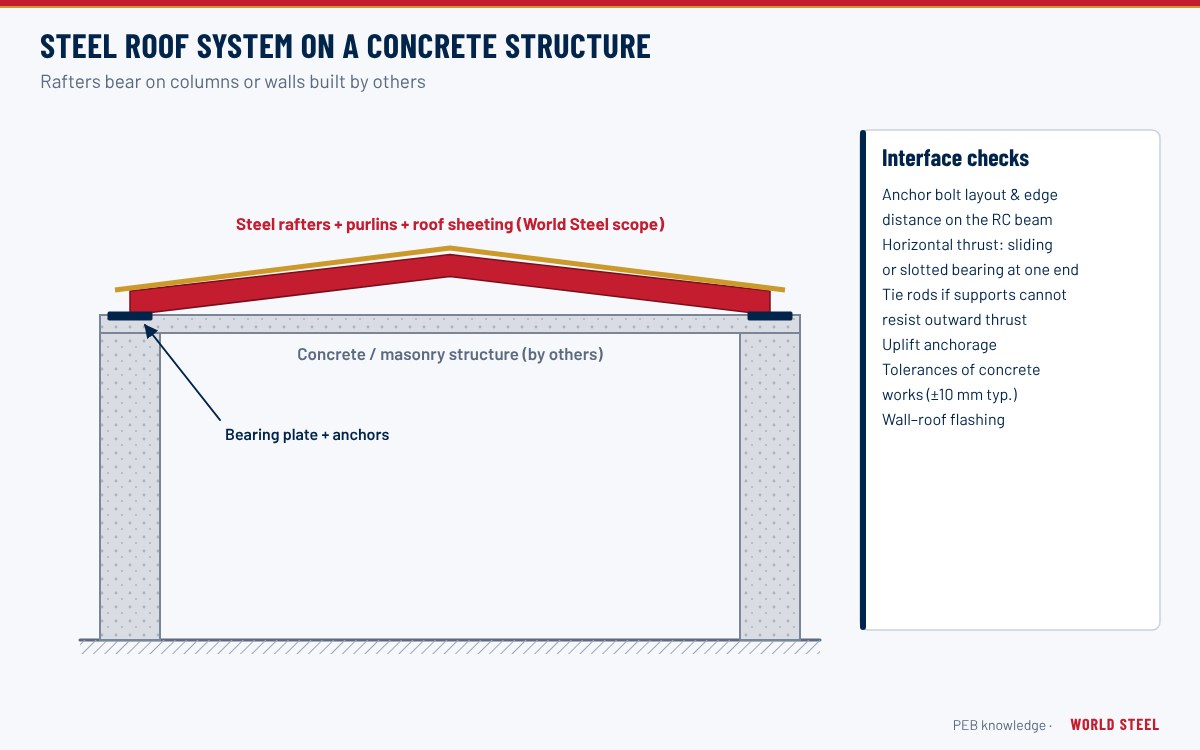
The steel supplier usually provides the frame, girts above the wall, flashings and the connection hardware to the steel; the masonry or precast walls are designed and built by others. The interface – who supports what, and how much the steel may move – must be agreed before the frames are designed.
Common arrangements
| Arrangement | How it is supported | Steel scope |
|---|---|---|
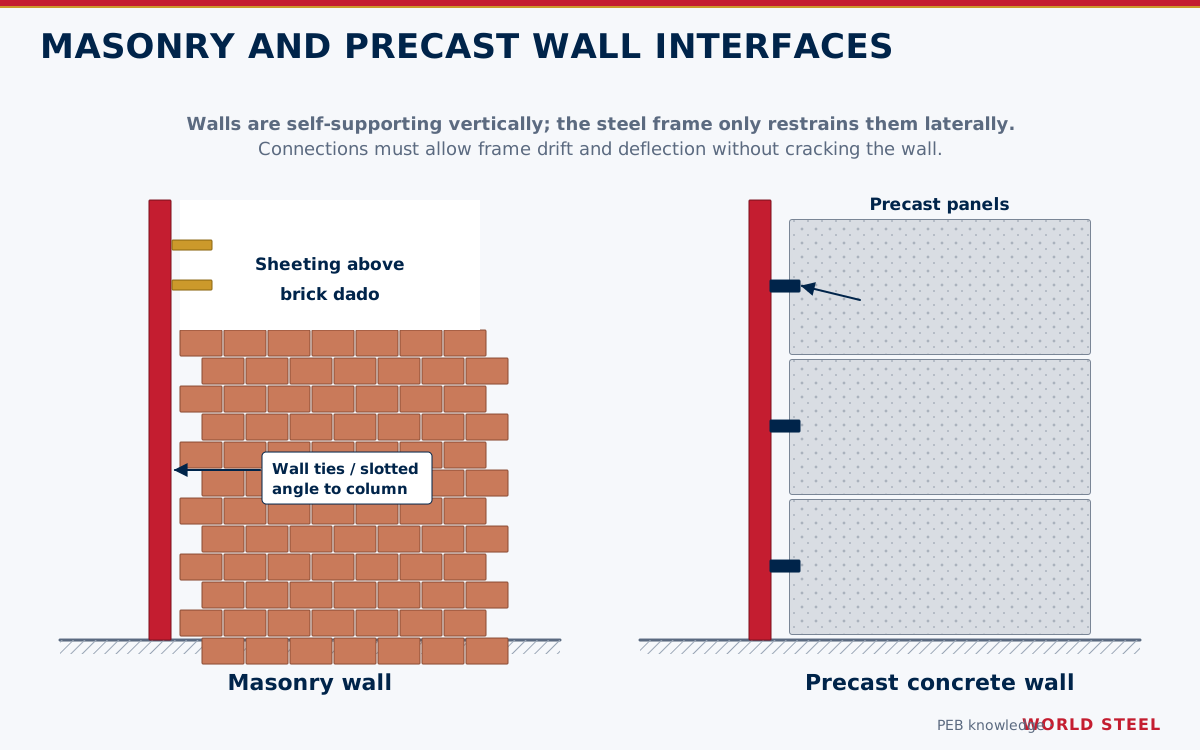
| Dado (partial-height) masonry wall | Self-supporting on the slab edge or grade beam; top restrained by a girt or base angle | Girts and sheeting above, cap flashing, base trim |
| Full-height masonry, laterally tied to steel | Self-weight to foundation; wind transferred to columns or wind posts through flexible ties | Columns and girts designed for tie loads and drift limits |
| Full-height masonry, self-supporting | Reinforced or piered wall stands on its own; steel only clears it | Minimal; flashing at the roof junction |
| Precast or tilt-up concrete panels | Weight to footing; lateral restraint at roof level from the frame or eave strut | Restraint members, embed plates or brackets |
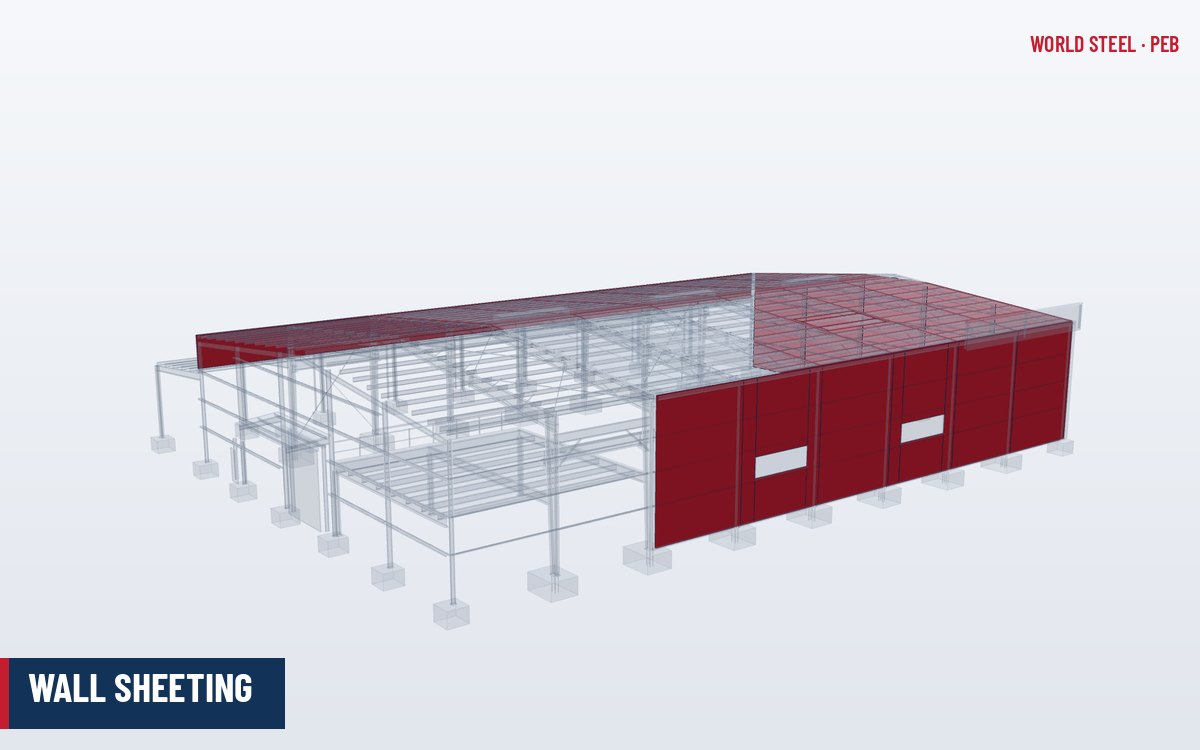
Where walls are self-supporting, girts are omitted in that zone and the wall sheeting starts above the wall. Where masonry is tied to the steel, ties must allow vertical movement and slotted fixings are used, so that the steel does not load the masonry with roof deflection.
Stiffness and drift: the critical check
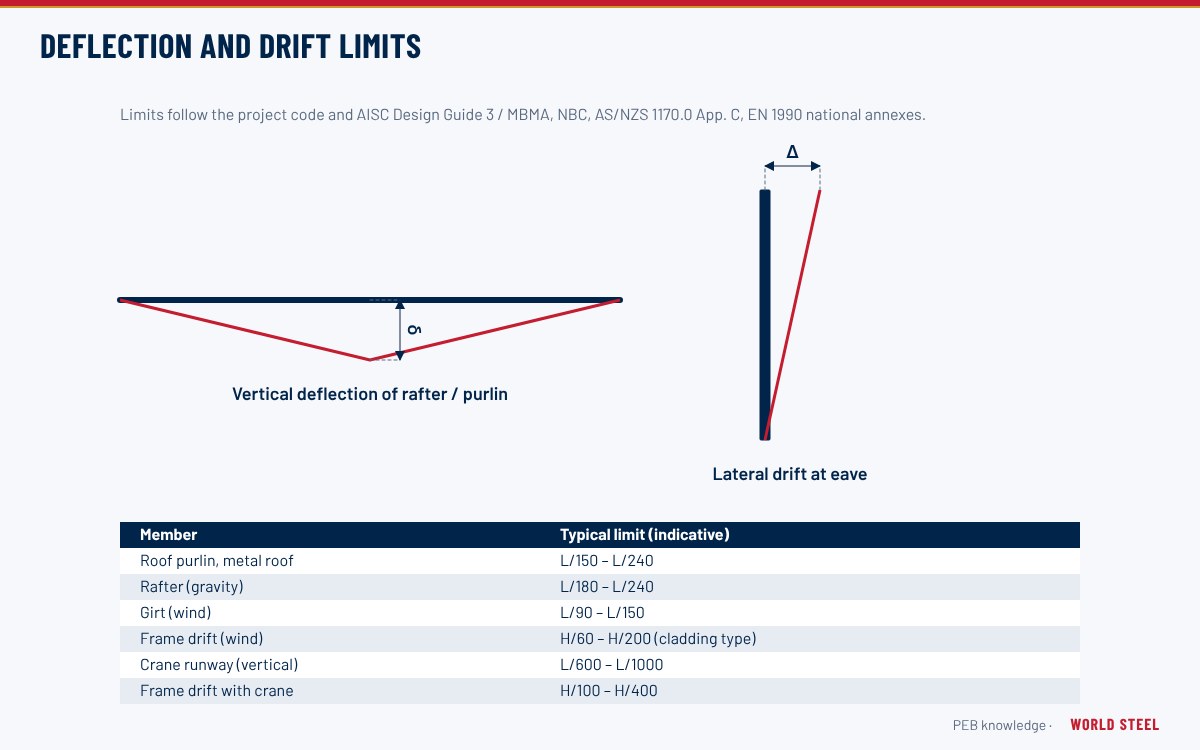
Metal-clad portal frames are flexible: sway at the eave under wind is commonly limited to about height/60 to height/100. Masonry and precast walls tolerate far less movement before cracking or overstressing their connections. When a stiff wall is tied to a flexible frame, either the frame must be stiffened or the connections must decouple the wall.
- Use tighter drift limits for frames supporting tied masonry – industry guidance such as AISC Design Guide 3 recommends much stricter values than for metal panels.
- Consider fixed column bases, deeper columns or bracing in the wall plane to stiffen the frame.
- Detail flexible ties or slotted connections to precast panels so that frame sway does not crack the panel joints.
- Check the girts and columns for the wall tie loads, which can exceed the cladding wind loads.
See serviceability and deflection limits for typical criteria.
Weathertightness and detailing
- A cap flashing over the top of a dado wall sheds water outward and covers the joint with the sheeting above.
- Sheeting must stop clear of the masonry face with a drip; never trap water between wall and steel.
- Masonry gable walls under a steel roof need a gable flashing, closures and a movement gap to the roof.
- Precast panel joints use sealant and backer rod sized for the expected movement; see sundries, sealants and closures.
- Separate steel and wet masonry with a damp-proof layer, and protect embedded steel with a suitable coating.
Send the precast supplier's panel layout, weights and fixing points at the quotation stage, so that the steel design includes the restraint loads.
World Steel scope at wall interfaces
World Steel designs frames, girts and restraint members for masonry and precast walls by others, supplies cap and base flashings and connection steel, and coordinates drift and tie loads with the wall designer. Typical uses include factories, warehouses and cold storage buildings.
各地区标准
| 地区 | 规范 | 范围 |
|---|---|---|
 United States |
TMS 402/602 / AISC Design Guide 3 | Masonry design and serviceability of steel buildings |
| United States |
PCI Design Handbook | Precast and prestressed concrete connections |
 Canada |
CSA S304-14 / CSA A23.3-19 | Masonry and concrete design |
 Australia / NZ |
AS 3700:2018 / AS 3850.2 | Masonry structures and tilt-up concrete construction |
 Europe |
EN 1996-1-1 / EN 13369 | Masonry design and common rules for precast products |
常见问题
How high is a typical dado wall in a PEB?
Commonly 1.2–3 m, high enough to resist impact from forklifts and vehicles and to keep the metal sheeting away from ground-level water and damage.
Can a pre-engineered frame support full-height masonry?
It can restrain masonry laterally if the frame is designed for the tie loads and much tighter drift limits. Otherwise the masonry is made self-supporting and the steel is kept separate.
Does WSC supply precast panels?
No. Precast panels are by others; World Steel designs and supplies the steel restraints, embeds and flashings and coordinates loads and movements with the precast supplier.