 ENEnglish
 VITiếng Việt
 ZH中文
 KO한국어
 JA日本語
 FRFrançais
 ITItaliano
 PTPortuguês
 ESEspañol
 HEעברית
 ARالعربية

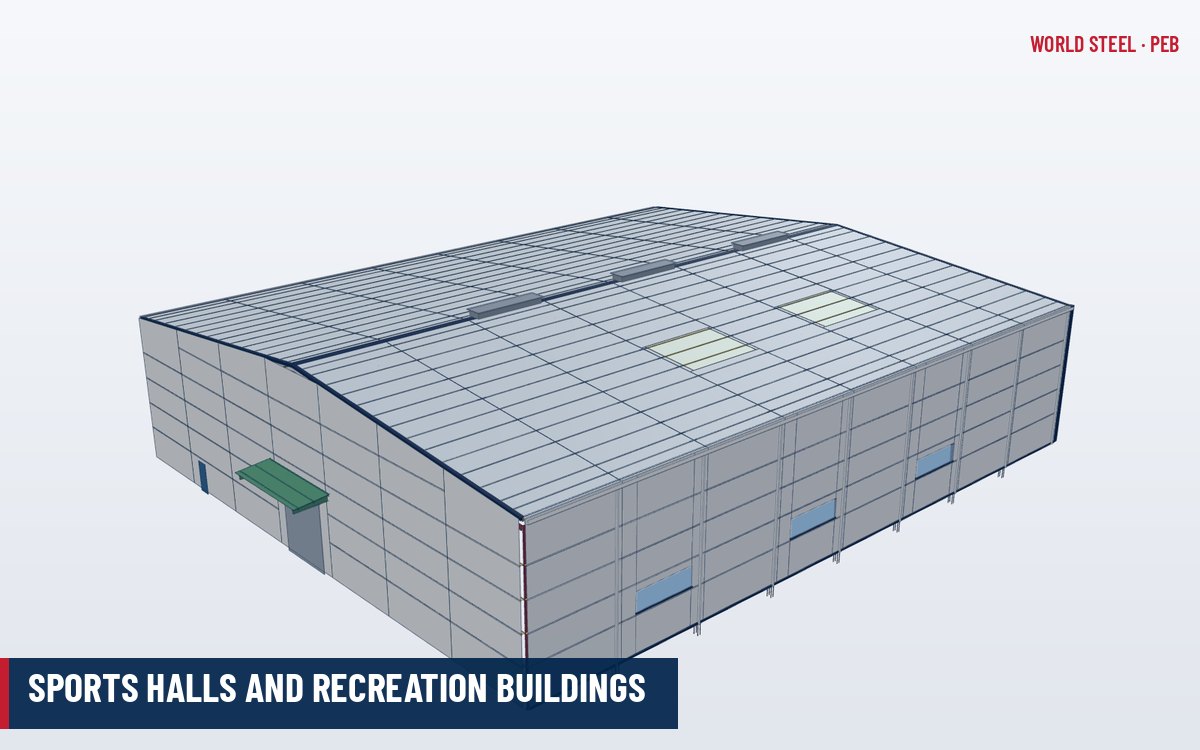
Why PEB fits sports buildings
Indoor sports halls, gymnasiums, futsal and badminton centres, indoor tennis, equestrian arenas, swimming pool enclosures and community recreation centres all need wide, column-free spaces with adequate free height over the playing area. Clear-span pre-engineered frames deliver this economically, and the same building system supplies the envelope, daylighting, ventilation and spectator mezzanines. For schools, municipalities and private clubs with fixed budgets and short construction windows, PEB offers predictable cost and fast completion.
Typical sizes and free heights
| Use | Typical hall size | Typical minimum free height |
|---|---|---|
| Badminton (4 courts) | ~ 34 × 27 m | ~ 7.5–9 m community; higher for international events |
| Basketball / futsal (one court with run-off) | ~ 34 × 20 m to 44 × 24 m | ~ 7 m community; higher for competition |
| Volleyball | ~ 34 × 20 m | ~ 7 m community; 12.5 m for FIVB world and official competitions |
| Indoor tennis (one court) | ~ 36 × 18 m | ~ 9 m over the net is commonly recommended |
| Equestrian arena | ~ 20 × 40 m to 30 × 60 m | ~ 5–6 m at the eaves typical |
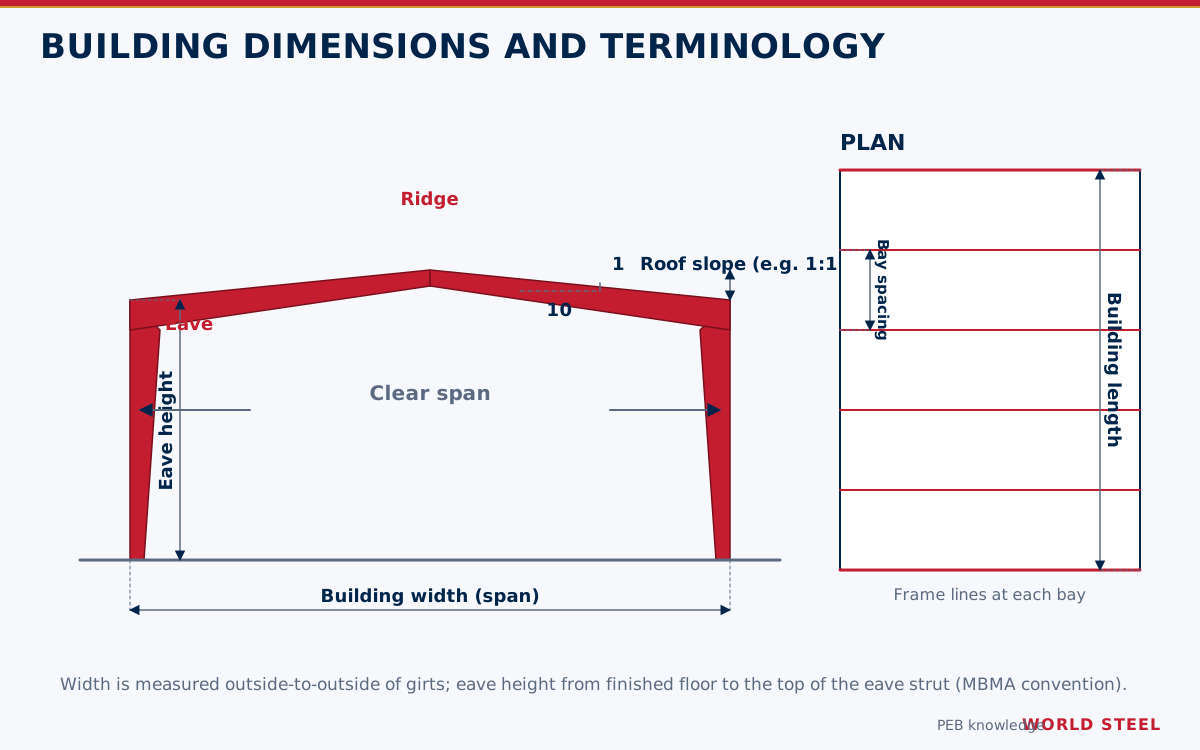
Free height is measured to the lowest obstruction – rafter, purlin, lighting or ductwork – not to the eave, so frame depth and services must be included when setting the eave height.
Special requirements
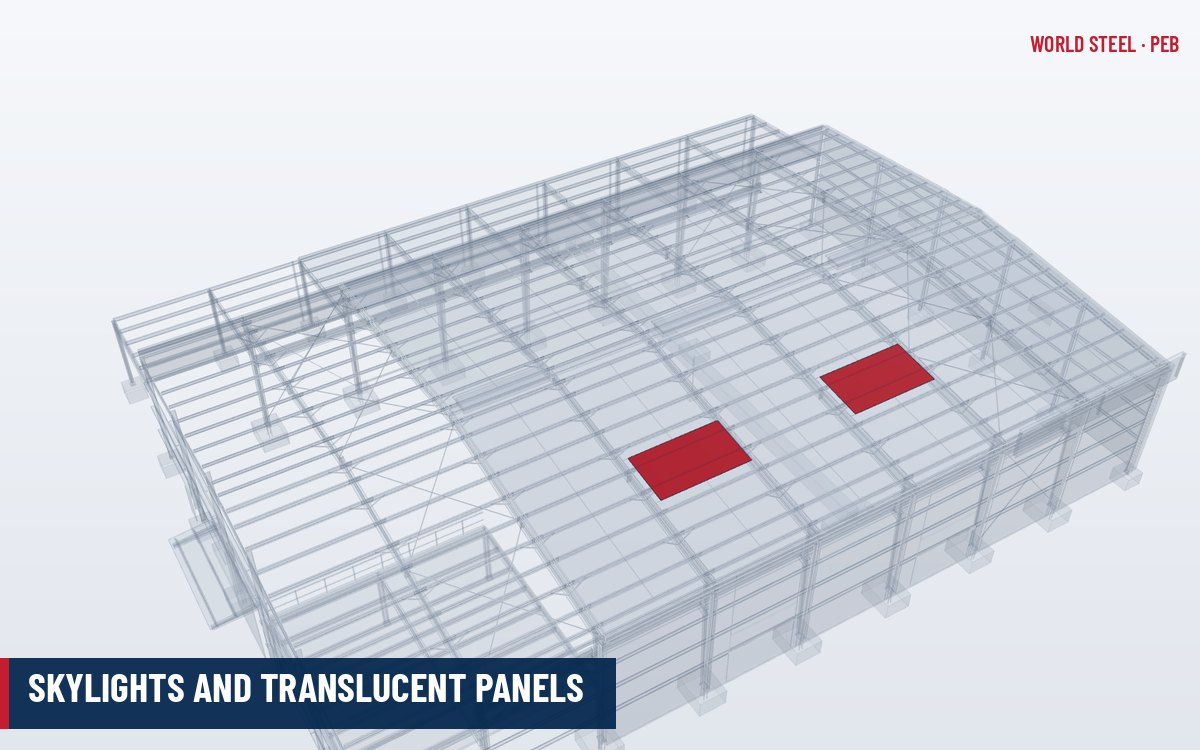
- Daylight without glare – translucent skylights and wall panels give even light but must be positioned to avoid glare in players' eyes and hot spots on the court.
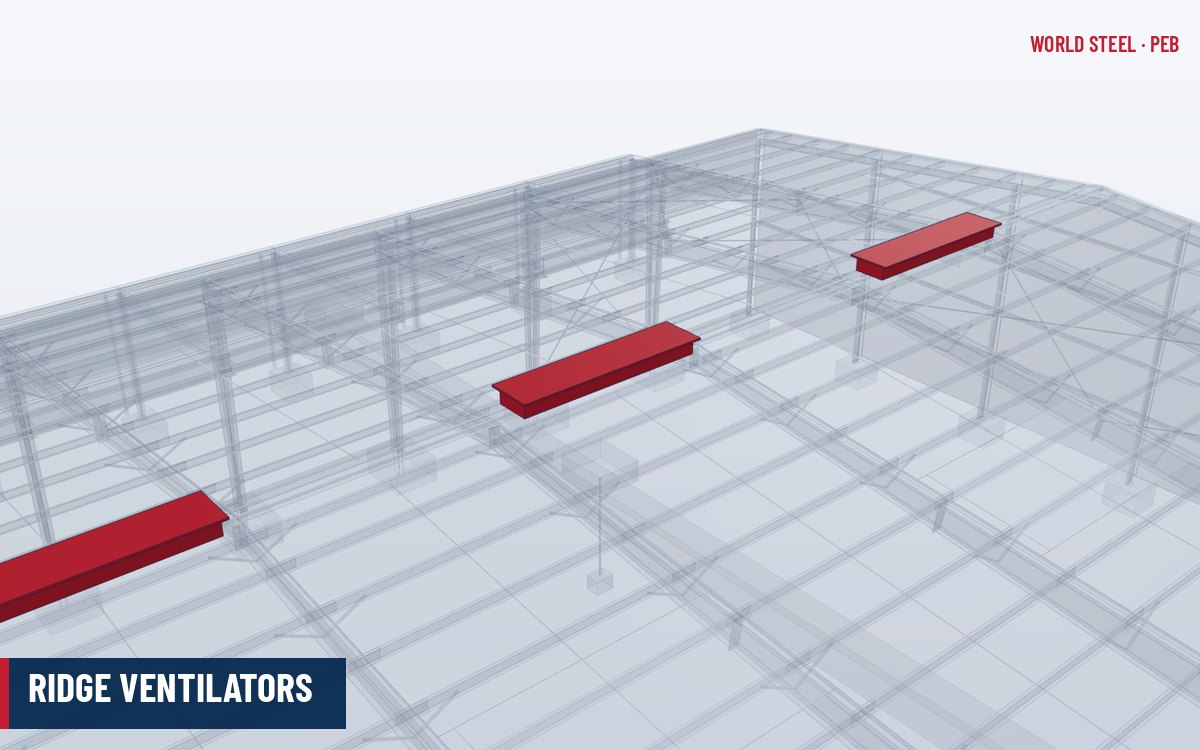
- Ventilation and comfort – ridge ventilators, louvers and large-diameter fans are common in warm climates; insulation reduces radiant heat from the roof.
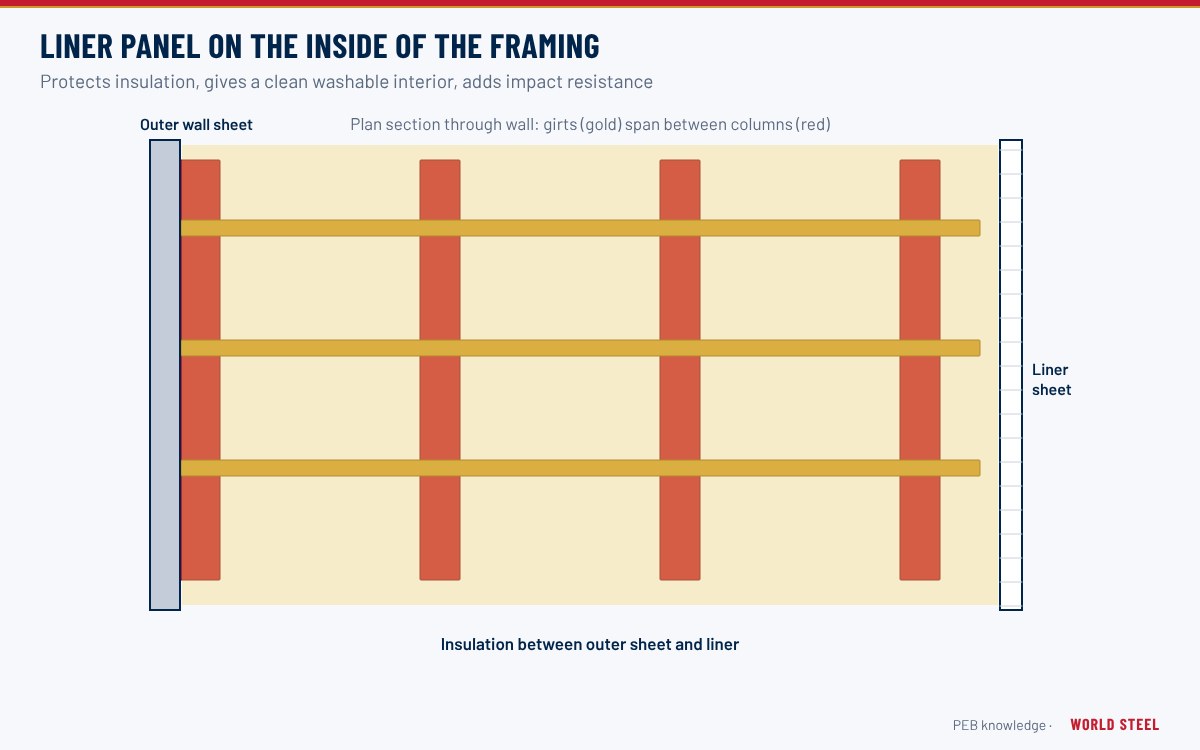
- Acoustics – perforated liners or acoustic insulation reduce reverberation and rain noise.
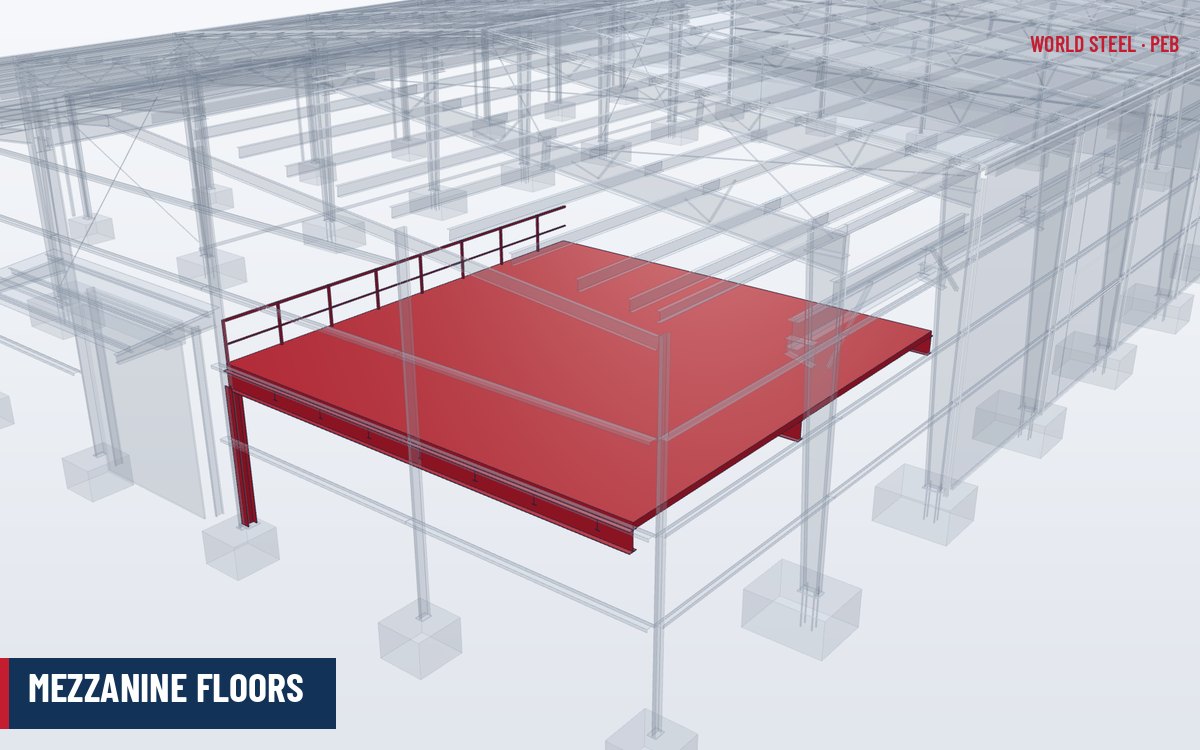
- Spectators – seating mezzanines and stands are assembly occupancies with higher live loads, crowd-induced vibration checks, handrail loads and egress requirements.
- Ball impact – lights, glazing and wall linings need ball-resistant protection.
- Swimming pools – humid, chloride-laden air is aggressive; steel needs a high-durability coating system (ISO 12944 C4 or higher in the pool hall), vapour control and good ventilation.
- Importance level – halls designated as post-disaster shelters may be assigned a higher risk category or importance level, increasing wind and seismic design loads.
Recommended components
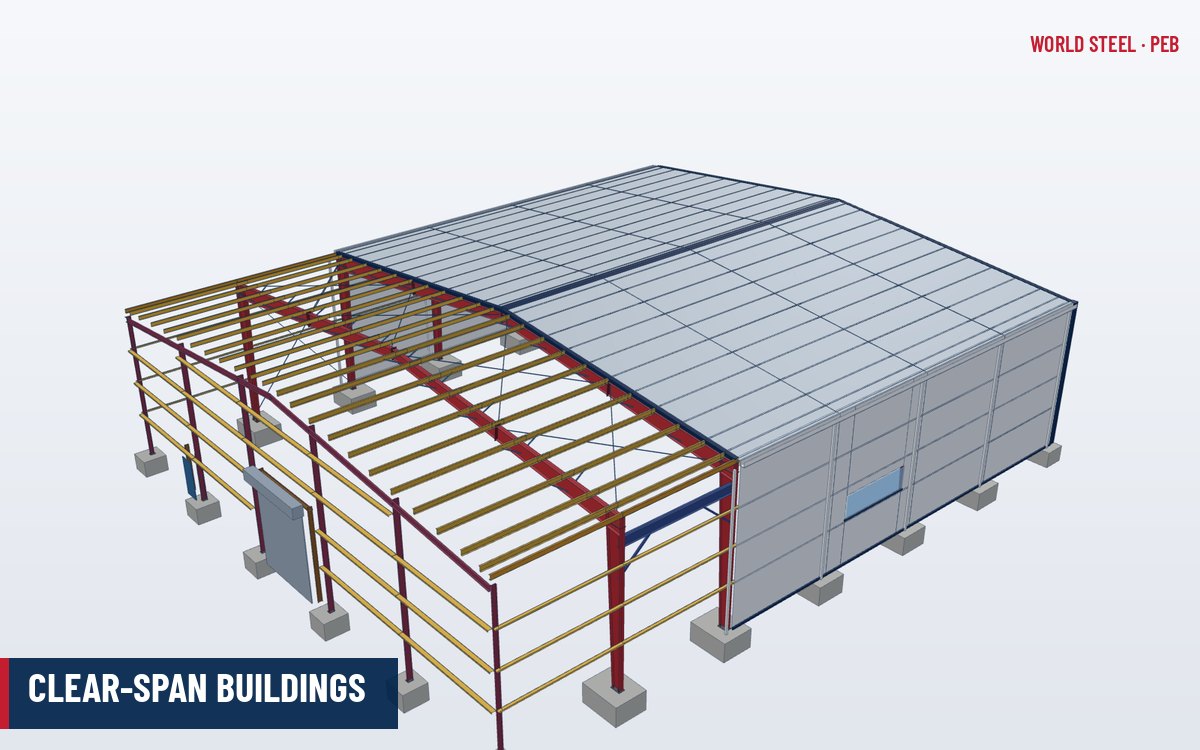
Typical packages include clear-span tapered frames, insulated roof with acoustic liner, translucent roof panels, wall sheeting with impact-resistant dado, ridge ventilators and louvers, spectator mezzanine floors with handrails, entrance canopies and gutters sized for intense tropical rainfall where relevant.
Sports buildings are often public projects with community use outside sports events, such as assemblies, exams, markets or emergency shelter. These uses can change the occupancy classification, the design live loads and the egress requirements, so they should be defined in the brief. Future additions such as solar panels, scoreboards, speaker clusters or retractable nets and dividers should also be included as suspended or collateral loads at design stage, since retrofitting them to optimised frames and purlins may require strengthening.
Roof, daylight and acoustic envelope
The roof of a sports hall controls light, heat, noise and condensation over a large open volume, so its build-up deserves as much attention as the frame.
| Requirement | Typical solution | Notes |
|---|---|---|
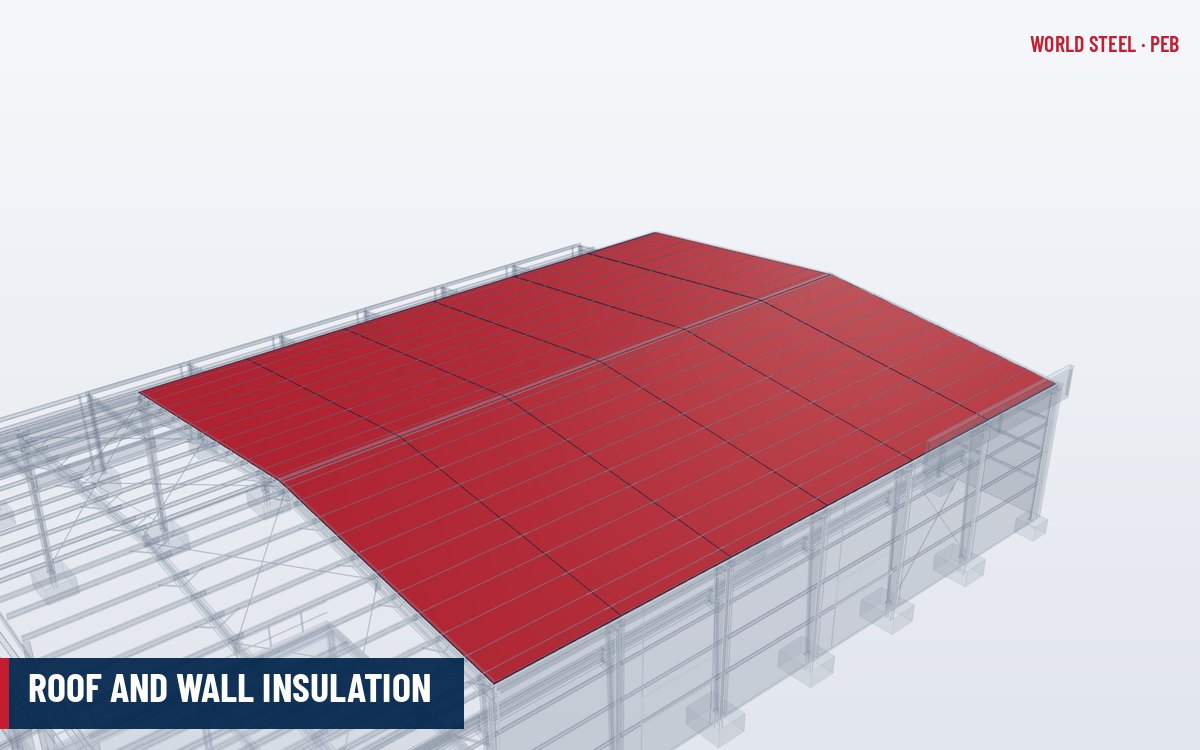
| Rain noise and reverberation | Double-skin roof with perforated liner and mineral or glass wool infill | Perforated liners with acoustic infill absorb sound inside the hall |
| Even daylight | Diffusing GRP or multiwall polycarbonate rooflights, or ridge rooflights | Diffuse materials reduce glare; check fire classification of plastics |
| Heat gain in hot climates | Light-coloured roof with high solar reflectance, insulation, ridge ventilation | Large-diameter ceiling fans improve comfort at low energy |
| Ball and impact resistance | Heavier liner or masonry dado to about 2–3 m; guards on lights and glazing | Translucent wall lights placed above the play zone |
| Pool hall humidity | Insulated envelope with continuous vapour retarder; high-durability or stainless details | Chlorides are aggressive to steel and to some fasteners |
See insulation and liner panels for details of acoustic and double-skin systems.
World Steel for sports and leisure
World Steel designs and fabricates sports halls, recreation centres and leisure buildings as pre-engineered buildings and long-span roofs for sports and leisure and civil clients, with design to the local code of each market, such as New Zealand or Jamaica. See also design loads.
各地区标准
| 地区 | 规范 | 范围 |
|---|---|---|
 United States |
IBC 2024 / ASCE 7-22 | Assembly occupancy; loads and risk category |
 Canada |
NBC 2020 | Building code – assembly occupancies and post-disaster buildings |
 Australia / NZ |
NCC / AS/NZS 1170.0 | Building code; importance levels |
 Europe |
EN 1991-1-1 / EN 12193 | Imposed loads; sports lighting |
| International | ISO 12944-2 | Corrosivity categories for aggressive environments such as pools |
常见问题
How high should a sports hall be?
Community halls commonly provide around 7–9 m of free height, while international competition can require much more – for example 12.5 m for FIVB volleyball. Check the governing body's rules for the level of play.
Can a PEB be used for a swimming pool enclosure?
Yes, with a high-durability coating system, vapour control and strong ventilation, because pool air is humid and chloride-laden.
How is glare avoided with skylights?
By placing translucent panels away from the main sightlines, using diffusing sheets and balancing roof and wall daylight.


 New Zealand
 Jamaica




