ENEnglish
 VITiếng Việt
 ZH中文
 KO한국어
 JA日本語
 FRFrançais
 ITItaliano
 PTPortuguês
 ESEspañol
 HEעברית
 ARالعربية

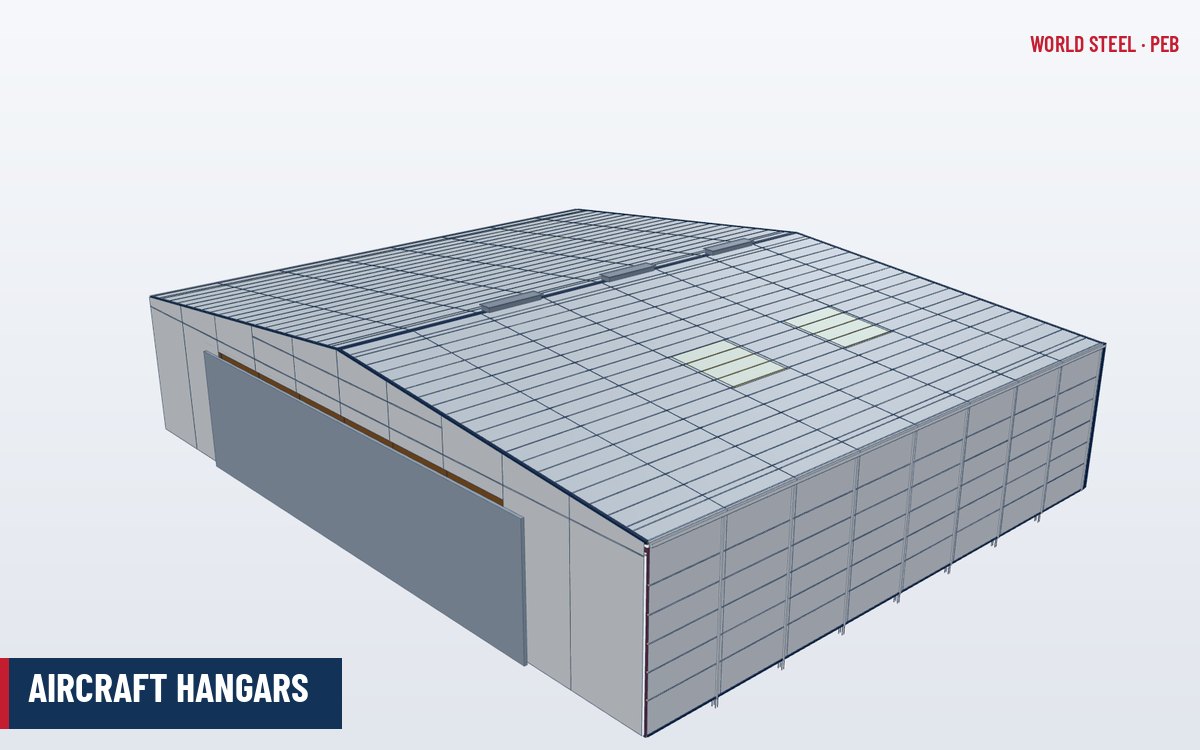
Why PEB fits hangars
An aircraft hangar is a clear-span building with one decisive feature: a very wide, high door opening, usually in an endwall or sidewall, through which aircraft are moved. The building must give column-free floor area for aircraft plus working clearance, and the door header must span the full opening with limited deflection so that the door keeps running. Clear-span pre-engineered frames, combined with a purpose-designed header truss or girder, provide this efficiently for general aviation, helicopter, business jet, maintenance and many narrow-body hangars. Very large wide-body maintenance hangars usually move to space trusses or heavy conventional trusses.
Typical sizes
| Aircraft class | Typical hangar width / door opening | Typical clear door height |
|---|---|---|
| Light aircraft, helicopters | ~15–30 m | ~4–6 m |
| Business jets | ~30–45 m | ~8–10 m |
| Turboprops, regional aircraft | ~35–50 m | ~9–11 m |
| Narrow-body (e.g. A320 / B737 family, wingspan ~36 m) | ~45–60 m | ~13–15 m (tail height ~12 m) |
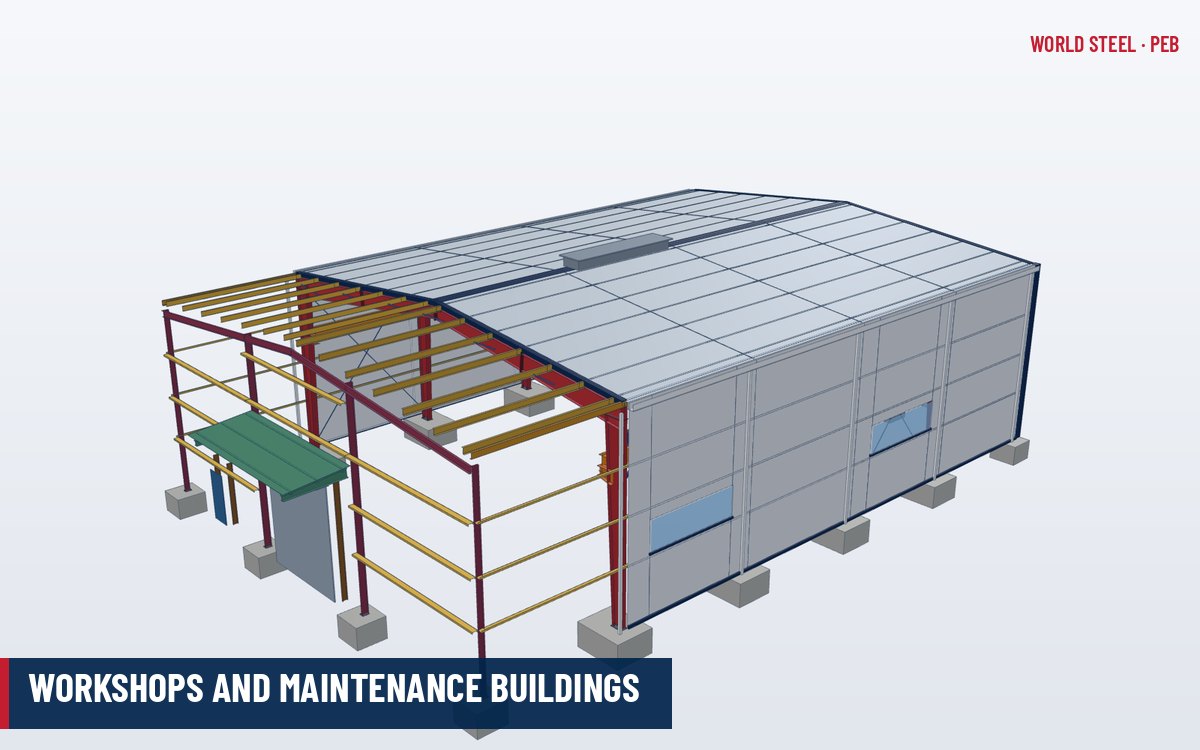
Clearances of a few metres between wingtips and structure, and above the tail, are added to the aircraft dimensions. Maintenance hangars also need space for docking platforms and ground support equipment, and often a lean-to for workshops, stores and offices.
Hangar doors and the door header
- Door types – multi-leaf sliding doors (bi-parting or one direction, top-guided, bottom-rolling), hydraulic single-panel doors, bi-fold doors and fabric doors. Sliding doors need door pockets or a door-park area outside the clear opening.
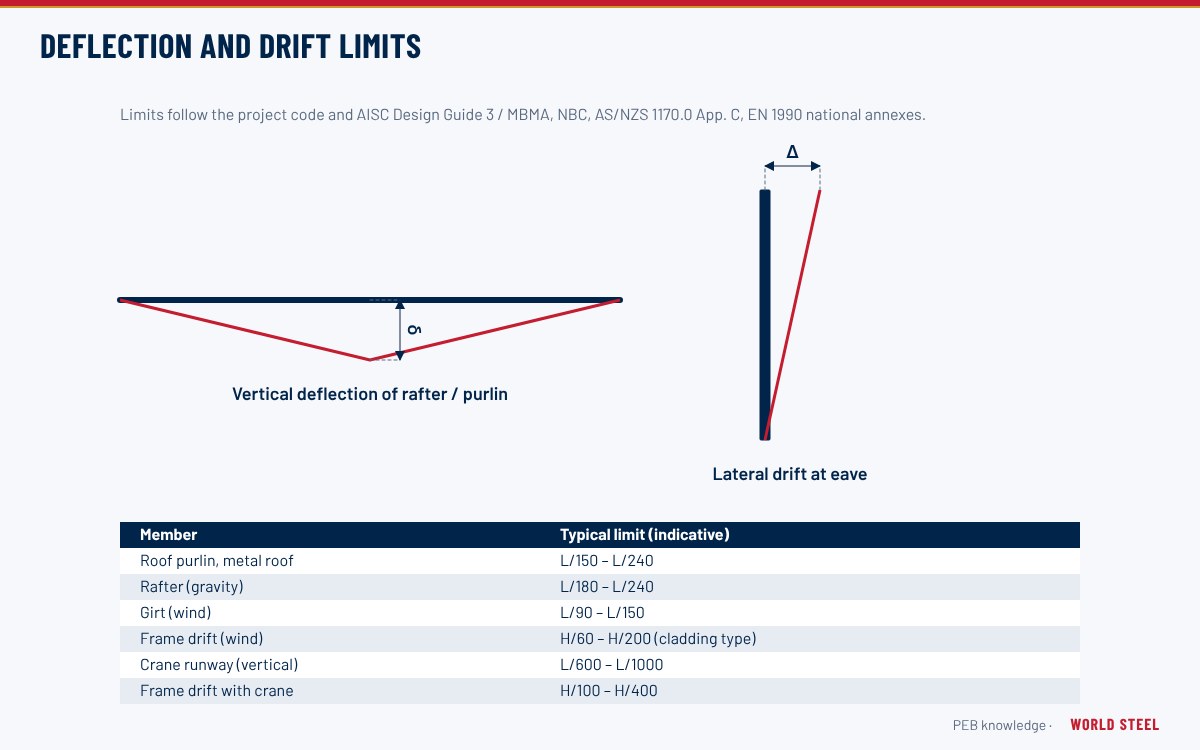
- Header design – the header carries roof loads above the opening and the top guide of the door. Its deflection limit is set with the door manufacturer, typically much stricter than for ordinary rafters, and includes snow drift and wind.
- Wind loads – a large door opening changes internal pressure. Design considers the door open, closed and partially open, and the dominant opening case under ASCE 7, AS/NZS 1170.2 or EN 1991-1-4.
- Floor and rails – bottom-rolling doors need a rail in the slab and drainage; the floor slab must take aircraft wheel loads and jacking loads.
Hangar door types compared
The door is often the most expensive single item in a hangar and is normally a special buyout from a specialist manufacturer. Its type affects the building structure more than any other choice.
| Door type | How it opens | Structural implications | Typical considerations |
|---|---|---|---|
| Multi-leaf sliding (bottom-rolling) | Leaves roll on floor rails and stack in door pockets at one or both sides | Header carries top guide only; door pockets or outriggers beyond the building line | Very wide openings; floor rails need drainage and protection; pocket space required |
| Hydraulic single-panel (swing-up) | One rigid panel pivots outward and up, forming a canopy when open | Large point reactions at hinge line; header or frame designed for door weight and opening loads | Fast operation; no pockets; clearance outside the door |
| Bi-fold (strap or cable lift) | Door folds in the middle and lifts upward | Header carries full door weight and lifting reactions | Common for small and medium hangars; reduced clear height when open |
| Vertical-lift fabric | Reinforced fabric panels gathered upward by straps | Header carries door weight; wind bars transfer pressure to side jambs | Light, fast, good for very large openings; fabric life and maintenance |
| Telescoping or swing sliding doors | Leaves slide on overhead tracks | Header carries door weight in addition to roof loads | Small hangars and helicopter hangars |
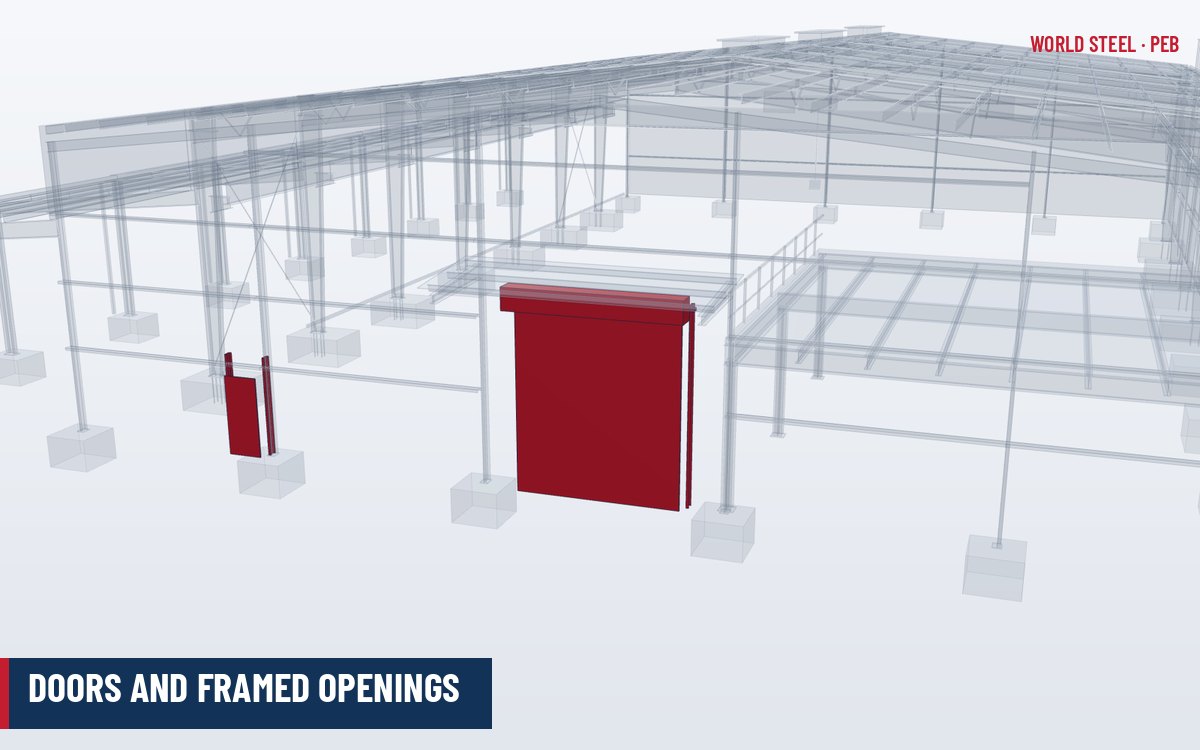
Door suppliers usually specify the maximum header deflection under roof and wind loads (often a few centimetres over the full span) and the reactions their door applies. These values must be confirmed before the header and endwall are designed; a header that deflects more than the door guides allow will jam the door. See doors and framed openings.
Fire protection and other requirements
In the US, aircraft hangars are classified under NFPA 409 into Groups I–IV based on door height, floor area and fire area, with protection ranging from foam-water sprinkler systems to basic sprinklers or none for small hangars. Other countries apply their own building code provisions or adopt NFPA 409 for airports. Other typical requirements include fuel-resistant and anti-static floor finishes, compressed air and power distribution, crane or hoist systems for engine changes, good daylighting via skylights, and insulation for comfort and condensation control in humid climates.
Coordinate early with the hangar door supplier and the fire protection designer: their requirements drive the header, roof height and collateral loads.
Site conditions at airports add their own constraints. Height limits imposed by obstacle limitation surfaces may cap the roof height near runways, so the frame depth and roof slope are optimised to keep the ridge low. Crane access may be restricted by airside rules, which favours lighter, shorter lifts and pre-assembled rafter segments. Coastal airports also call for durable coatings on the structure and cladding, particularly around door tracks and the bottom of walls where salt and moisture concentrate.
World Steel hangars
World Steel designs and fabricates clear-span hangar structures, door header girders and annex buildings as long-span roofs and pre-engineered buildings for infrastructure and aviation clients. See also doors and framed openings and wind design.
各地区标准
| 地区 | 规范 | 范围 |
|---|---|---|
 United States |
NFPA 409 / ASCE 7-22 / IBC 2024 | Aircraft hangars; loads; building code |
 Canada |
NBC 2020 / NFPA 409 (as adopted) | Building code; hangar fire protection |
 Australia / NZ |
NCC / AS/NZS 1170.2 | Building code; wind actions including dominant openings |
 Europe |
EN 1991-1-4 / EN 1993-1-1 | Wind actions; steel design |
常见问题
What span is needed for a narrow-body aircraft hangar?
A320 and B737 family aircraft have wingspans of about 36 m, so hangars typically need 45–60 m of clear width, plus space for docking and equipment.
Why is the door header so important?
It spans the full door opening and guides the door. Excessive deflection under snow, wind or roof load can jam the door, so the header is designed to strict limits agreed with the door supplier.
Do hangars always need foam fire suppression?
Not always. Under NFPA 409 the requirement depends on the hangar group, which is set by door height, floor area and fire area; small hangars may need only basic protection.