ENEnglish
 VITiếng Việt
 ZH中文
 KO한국어
 JA日本語
 FRFrançais
 ITItaliano
 PTPortuguês
 ESEspañol
 HEעברית
 ARالعربية

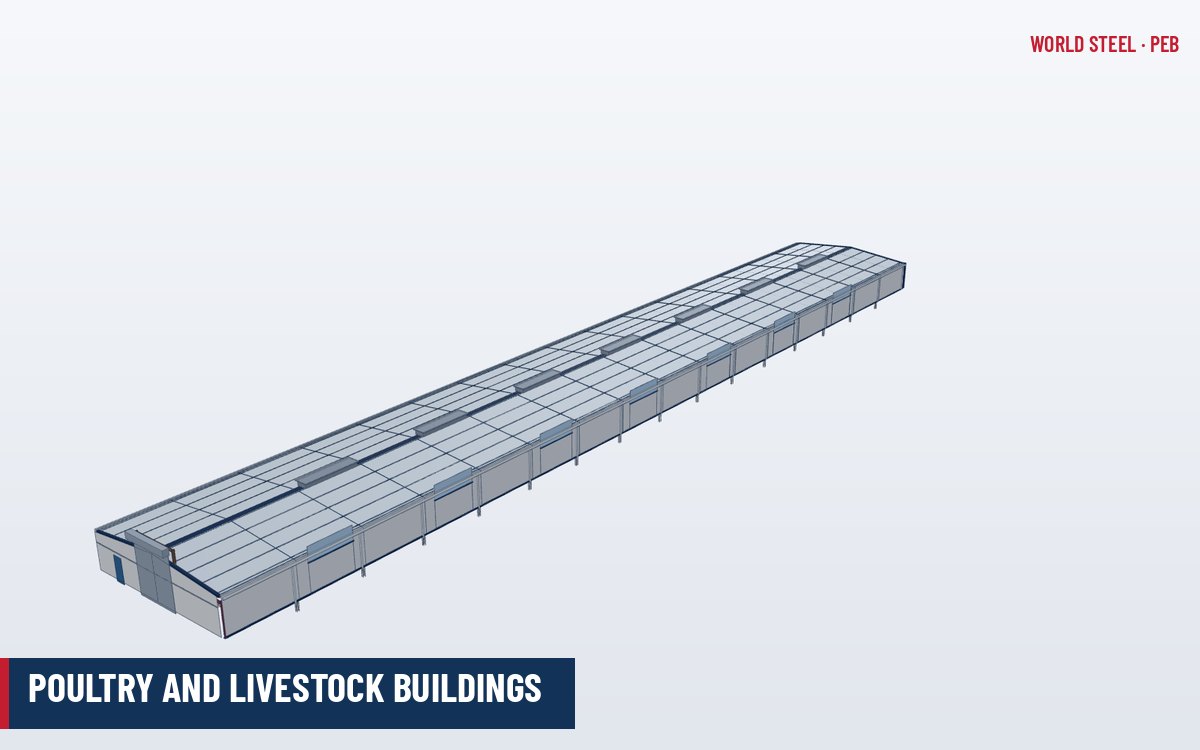
A building designed around the animals
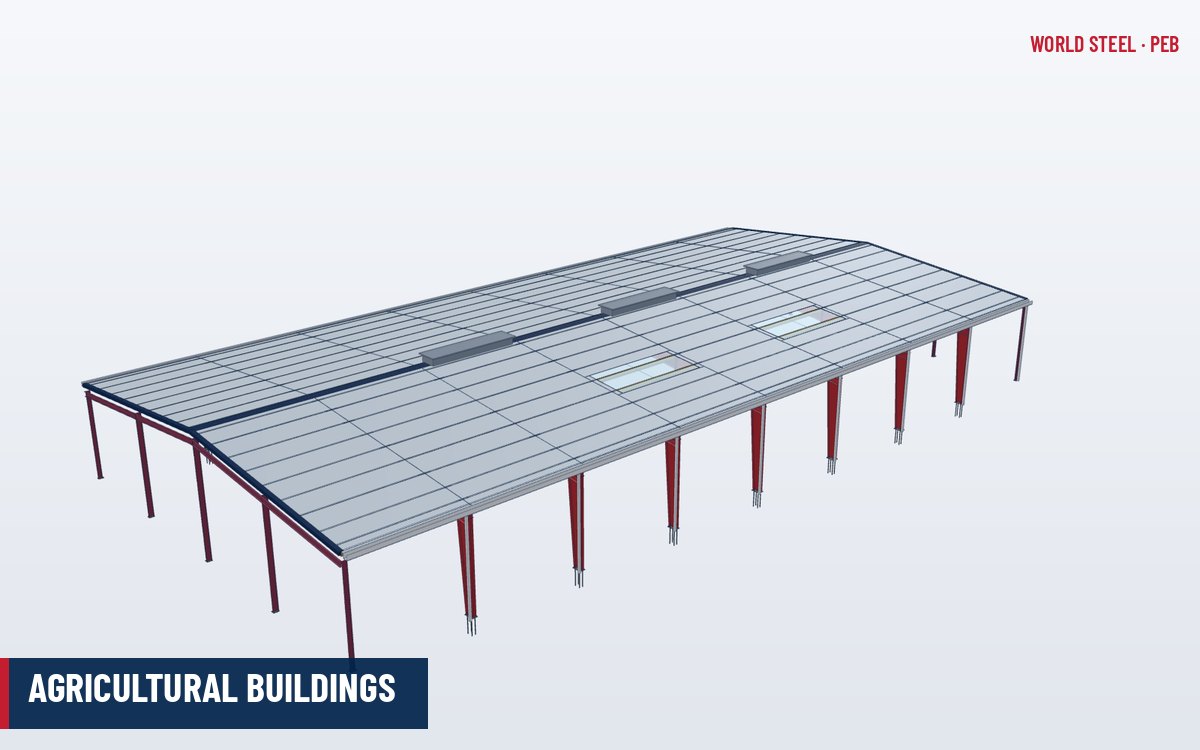
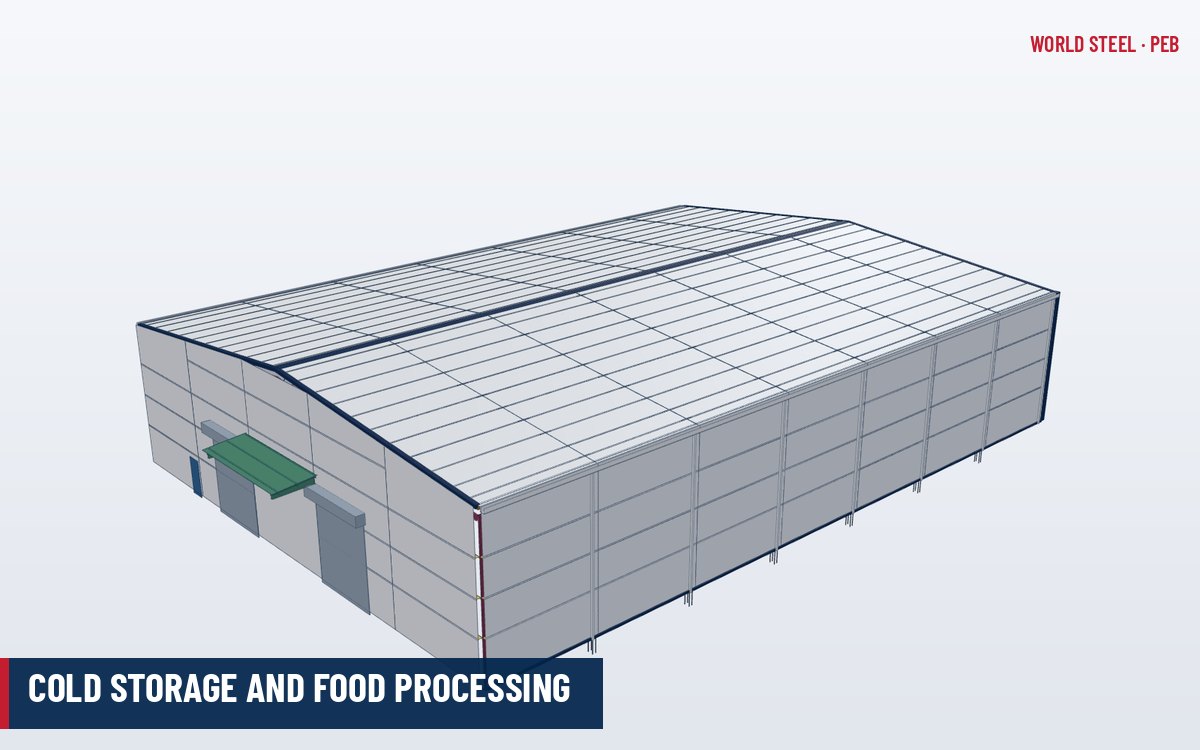
Poultry houses, pig barns, dairy and beef barns are production buildings where the indoor climate directly affects animal health, growth and output. The structure must deliver controlled ventilation, thermal comfort, daylight or light control, cleanability and biosecurity, and it must survive an aggressive environment of ammonia, humidity, dust and washdown. Pre-engineered steel provides long clear spans without internal posts – easier for feeding lines, manure removal and cleaning – and repeatable kits for integrators who build many houses on one farm. This article focuses on the livestock-specific requirements; general farm buildings are covered in agricultural buildings.
| Building | Width | Length | Eave height | Ventilation |
|---|---|---|---|---|
| Broiler / layer house | 12–20 m | 90–180 m | 2.4–3.5 m | Tunnel fans with evaporative pads, or side curtains |
| Breeder house | 12–18 m | 60–120 m | 2.5–3.5 m | Tunnel or cross ventilation |
| Pig finishing barn | 12–30 m | 40–100 m | 2.5–3.5 m | Mechanical or curtain-sided natural |
| Dairy freestall barn | 25–45 m | 60–200 m | 4–5 m | Open ridge, open sidewalls, fans |
| Cattle shade / feedlot shelter | 10–20 m | Any | 3.5–5 m | Open on all sides |
Ventilation and climate control
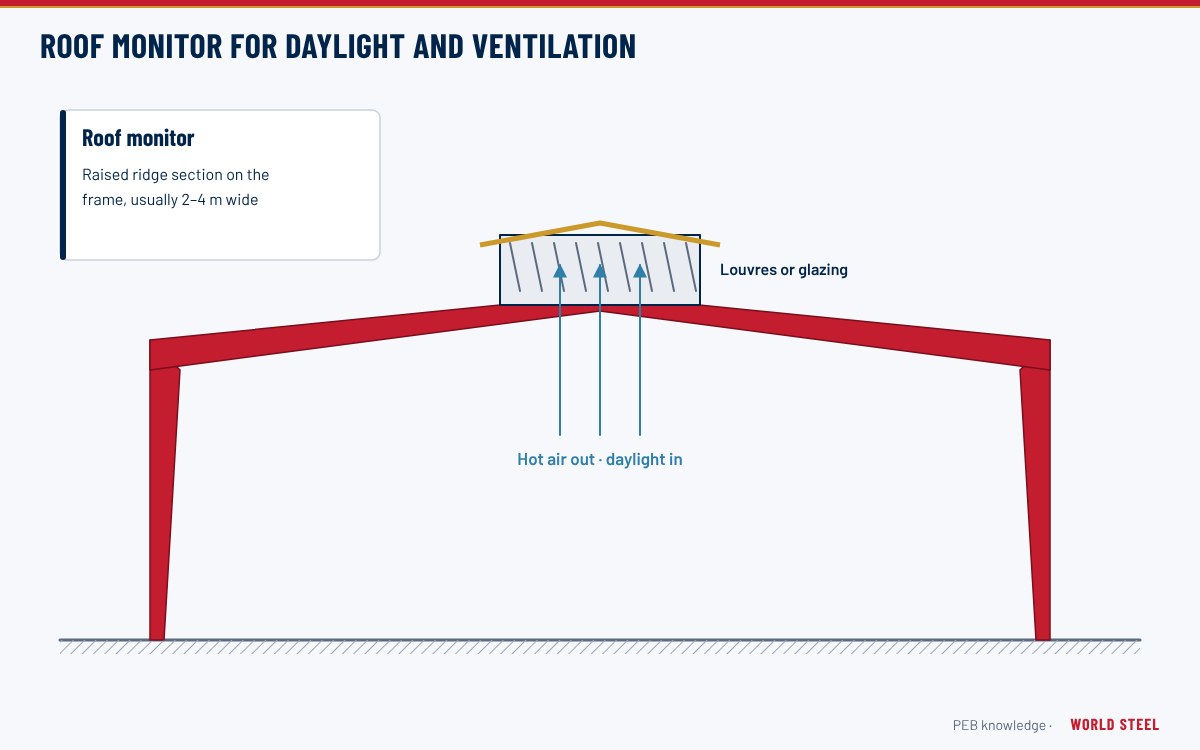
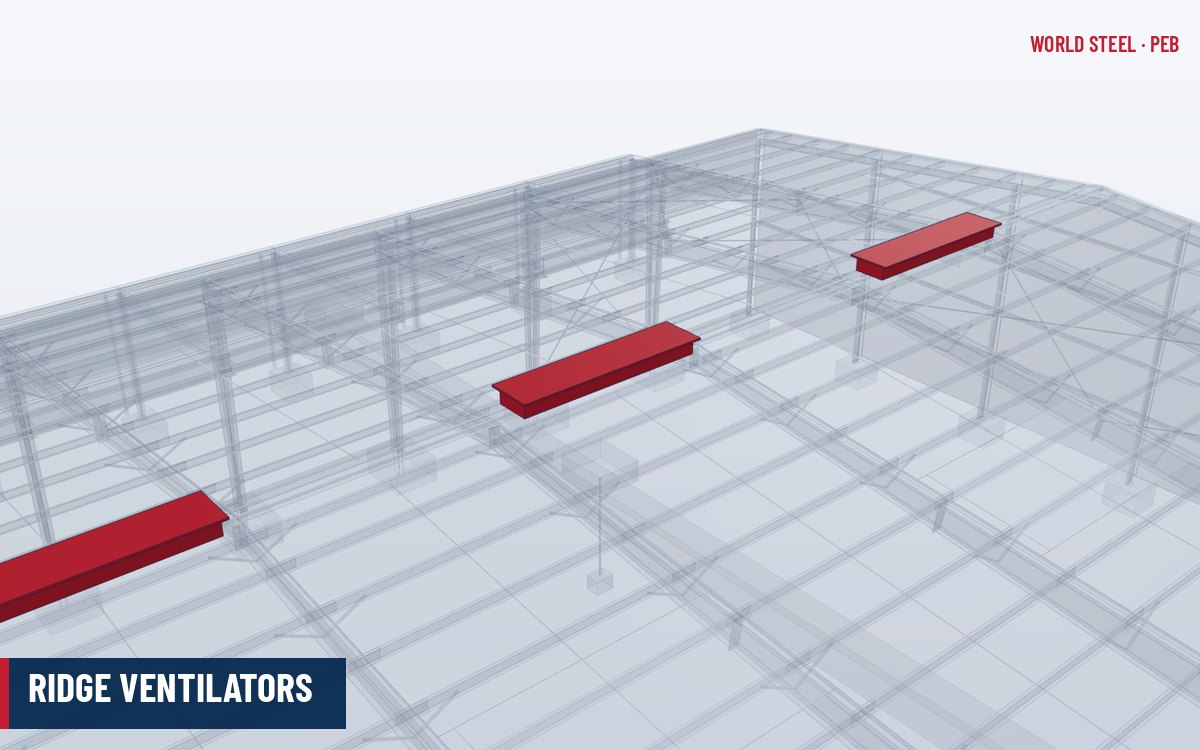
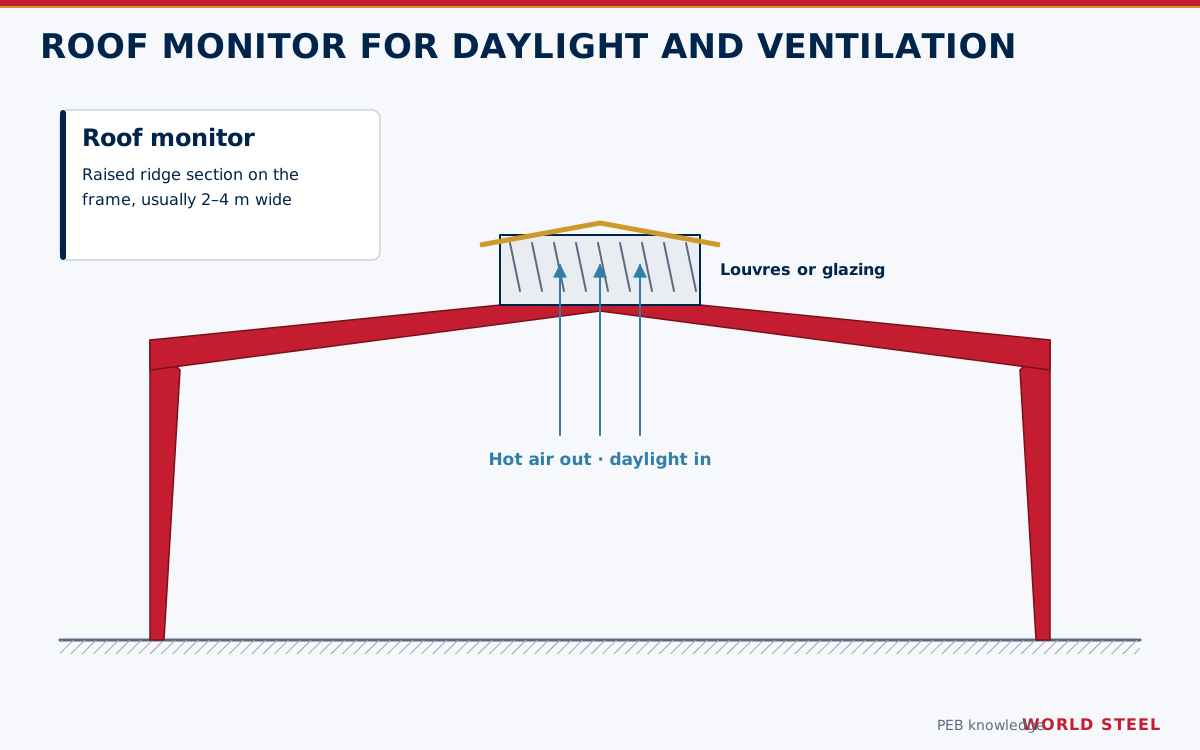
Tunnel ventilation – banks of exhaust fans in one end wall pull air the full length of the house, entering through evaporative cooling pads at the other end – is the standard for broilers in hot climates. The building must be airtight to work, so cladding laps, eaves and doors are sealed, and the roof is insulated or fitted with a ceiling to reduce heat gain. In milder climates, curtain-sided houses use winch-operated side curtains with ridge or eave inlets for minimum ventilation. Dairy barns rely on natural ventilation through open sidewalls and an open ridge or roof monitor; a common rule of thumb is an open ridge width of roughly 50 mm for every 3 m of building width, with roof slopes around 14–18° to drive the stack effect.
Loads specific to livestock buildings
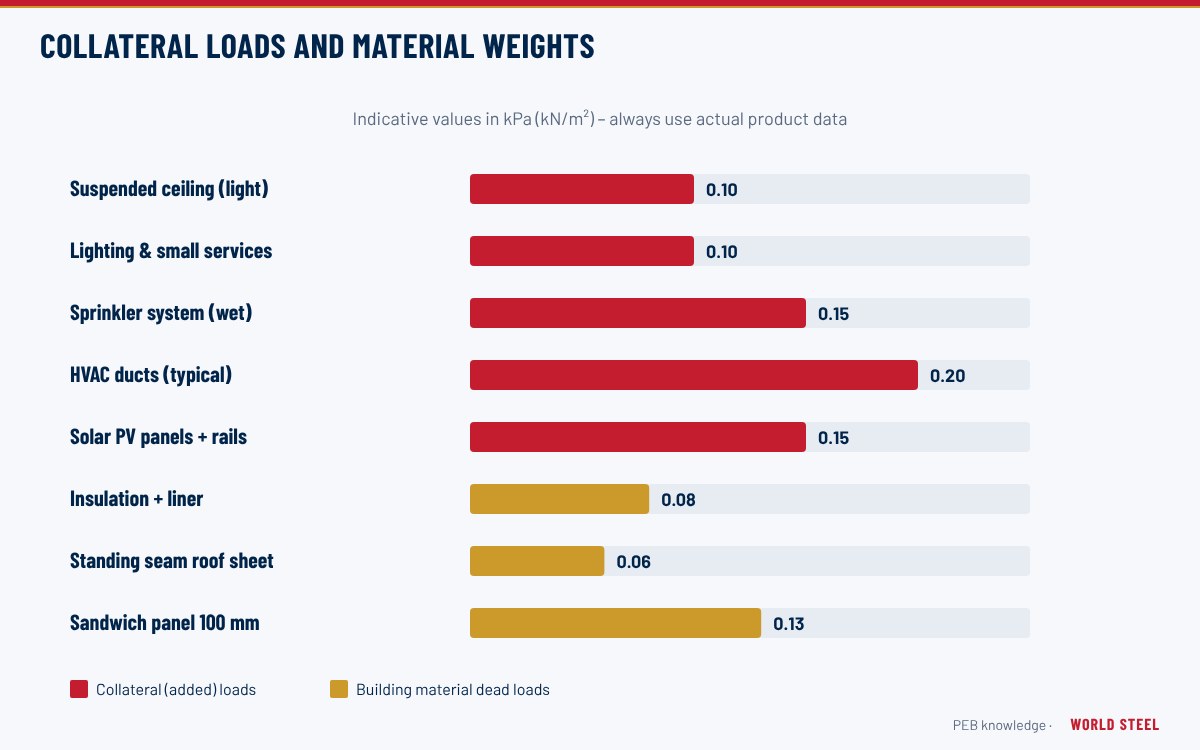
- Suspended equipment – feed lines, drinker lines, heaters, lights, fans and cooling pads hang from the roof framing, often on winches that can be raised for cleaning. These loads are significant and concentrated and must be given to the designer as collateral and point loads.
- End-wall fan loads – large tunnel fans and pads need framed openings in the end walls; the open area changes internal wind pressure.
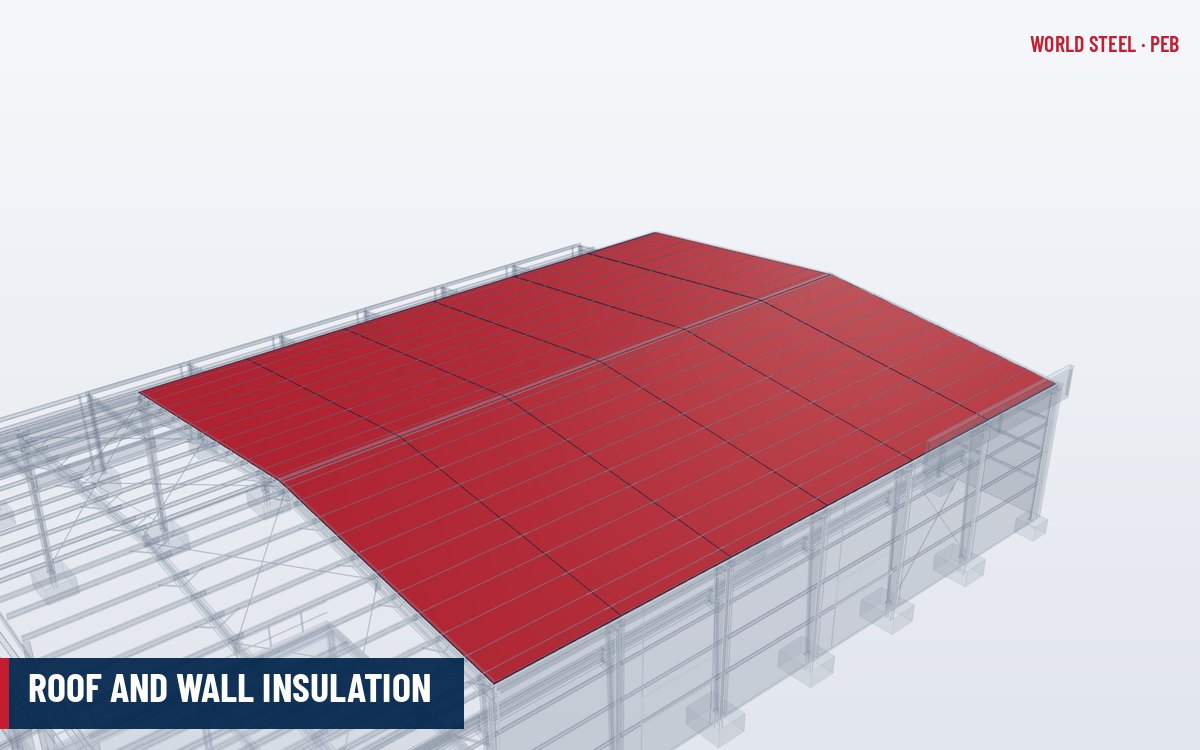
- Ceiling and insulation – insulated ceilings or sandwich panels add dead load and govern purlin layout.
- Risk category – low human occupancy may allow reduced design loads (for example Risk Category I in ASCE 7-22 or Importance Level 1 in AS/NZS 1170.0) where accepted by the authority; NBC 2020 includes specific provisions for farm buildings.
Corrosion, hygiene and biosecurity
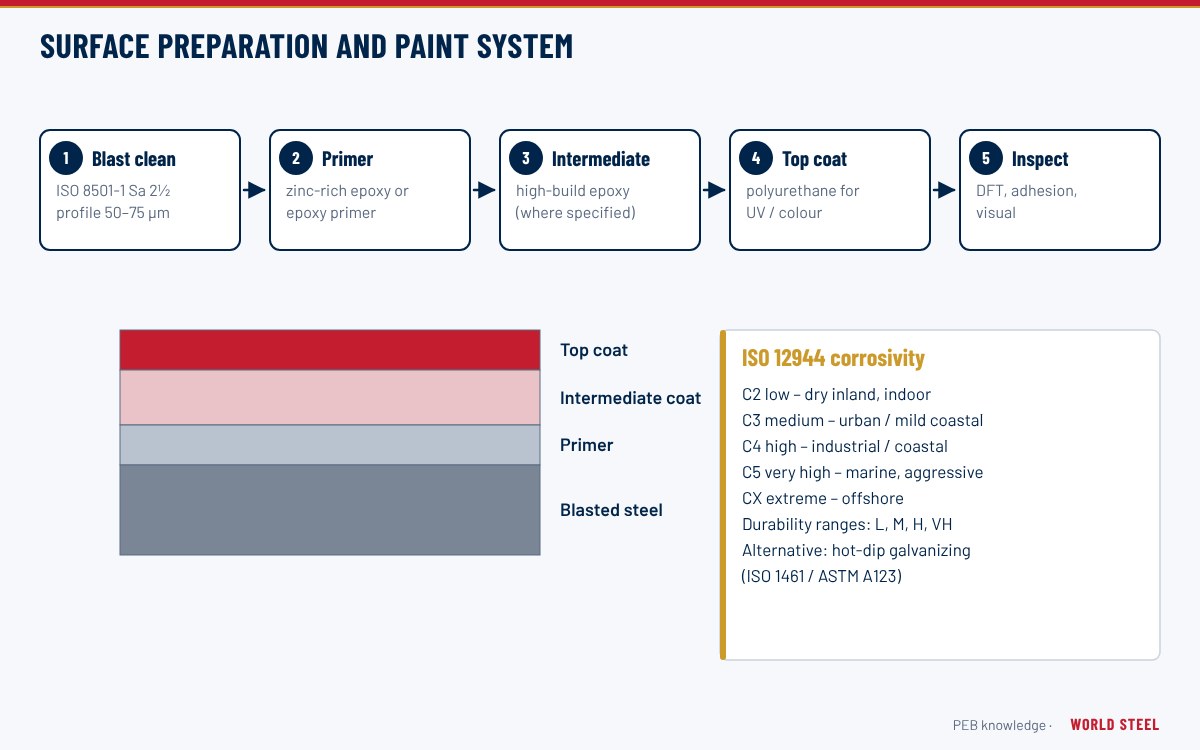
Ammonia, moisture and washdown chemicals make livestock houses one of the harshest environments for steel, often equivalent to ISO 12944-2 category C4–C5 inside. Recommended measures are hot-dip galvanized primary and secondary framing or a duplex system (see surface preparation and painting), high-durability coated or stainless fasteners, roof and wall sheeting with heavier metallic coating and a liner or sandwich panel with an easily cleaned inner face. Details should avoid ledges and pockets that trap manure and dust; base connections are best raised on concrete upstands above the wash-down floor. Bird-proof closures and screens keep wild birds out, an important biosecurity measure against avian disease.
World Steel livestock buildings
World Steel supplies poultry houses, pig barns and dairy structures as galvanized PEB buildings with framed fan and pad openings, insulated cladding and accessories, packed as repeatable kits for multi-house farms. See the agriculture industry page for related projects and services.
各地区标准
| 地区 | 规范 | 范围 |
|---|---|---|
 United States |
ASCE 7-22 / ASABE EP378 | Risk category and loads; floor and suspended loads on agricultural structures |
 Canada |
NBC 2020 (farm buildings) | Farm building provisions in the national building code |
 Australia / NZ |
AS/NZS 1170.0 / AS/NZS 4680 | Importance levels for farm structures; hot-dip galvanizing |
 Europe |
EN 1991 / EN ISO 1461 / Directive 2007/43/EC | Actions; galvanizing; minimum rules for protection of broiler chickens |
| International | ISO 12944-2 | Corrosivity categories |
常见问题
Should a poultry house frame be galvanized?
Yes, in most cases. Ammonia, humidity and washdown attack ordinary paint systems quickly; hot-dip galvanizing or a duplex coating gives far longer service life.
Why must a tunnel-ventilated house be airtight?
Tunnel ventilation depends on all incoming air passing through the cooling pads; leaks at eaves, laps and doors short-circuit the airflow and reduce cooling performance.
Can feeders and drinkers hang from the purlins?
Yes, if their weights and suspension points are included in the purlin and frame design; adding unplanned suspended loads is a common cause of purlin overload.