ENEnglish
 VITiếng Việt
 ZH中文
 KO한국어
 JA日本語
 FRFrançais
 ITItaliano
 PTPortuguês
 ESEspañol
 HEעברית
 ARالعربية

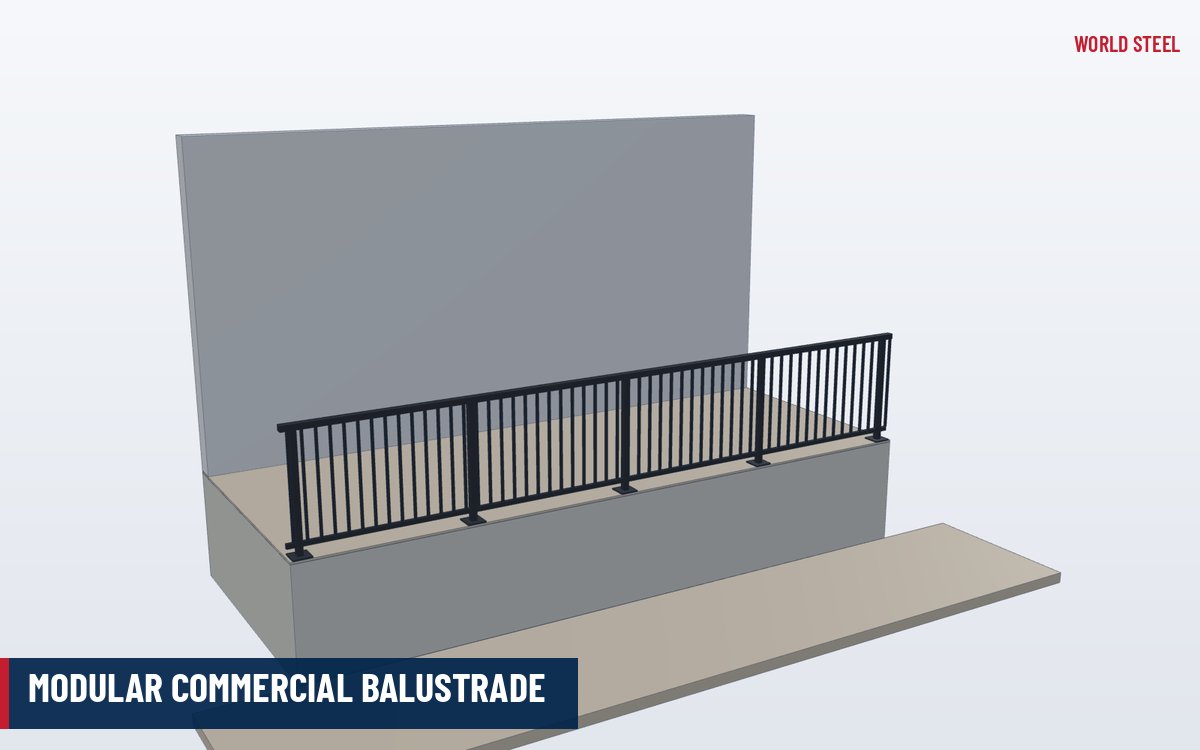
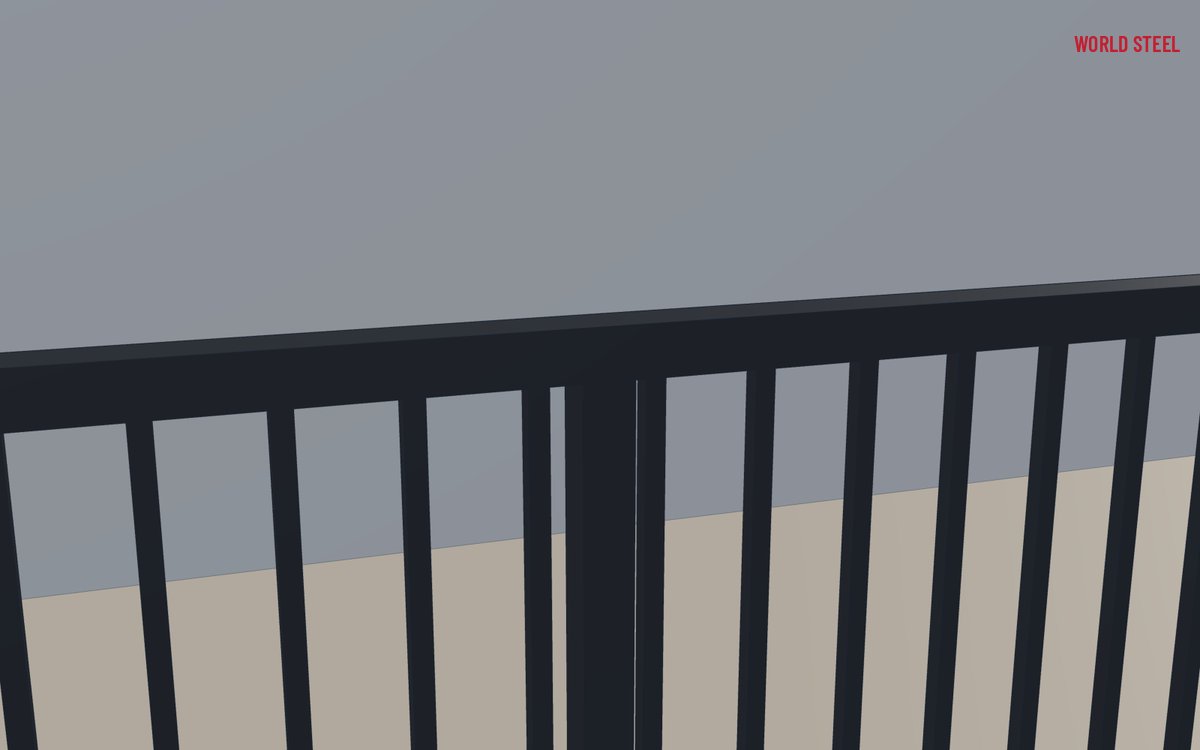
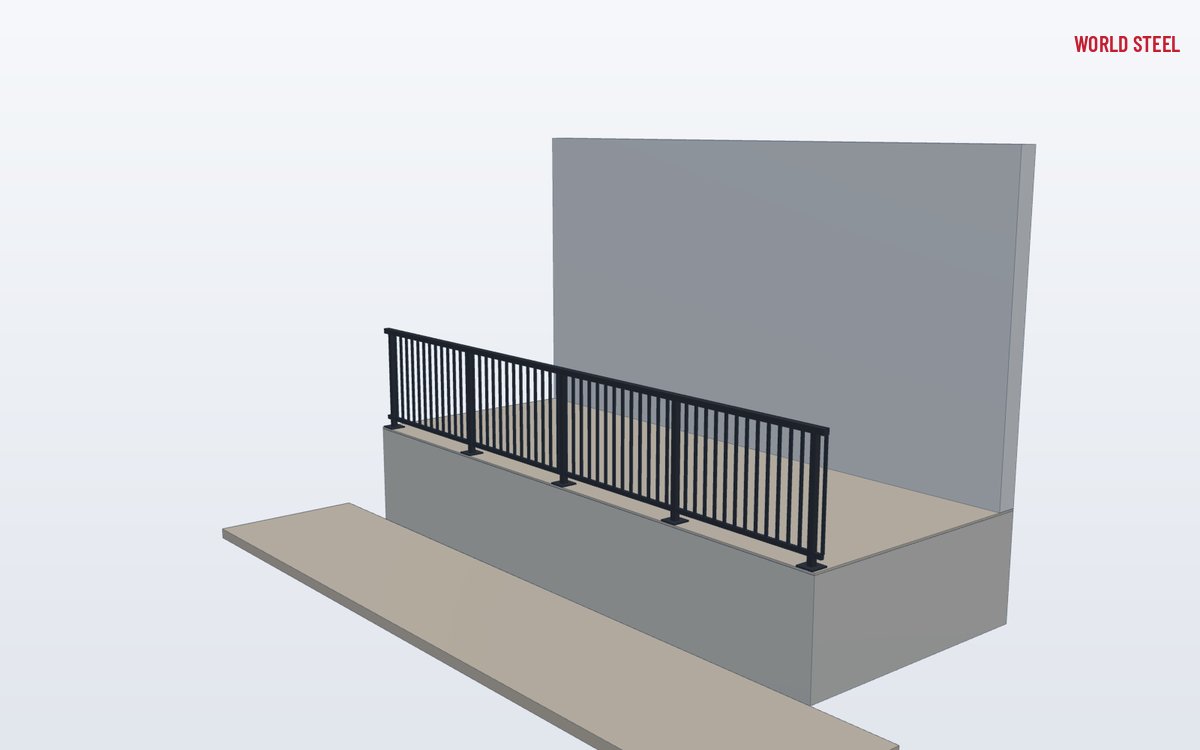
- Prefabricated picket panels bolted to posts
- Barrier height and opening rules for public access
- Base-plate or side-fixed posts
- Hot-dip galvanised, powder-coated or duplex
- Balconies, mezzanines, stairs and car parks
What it is
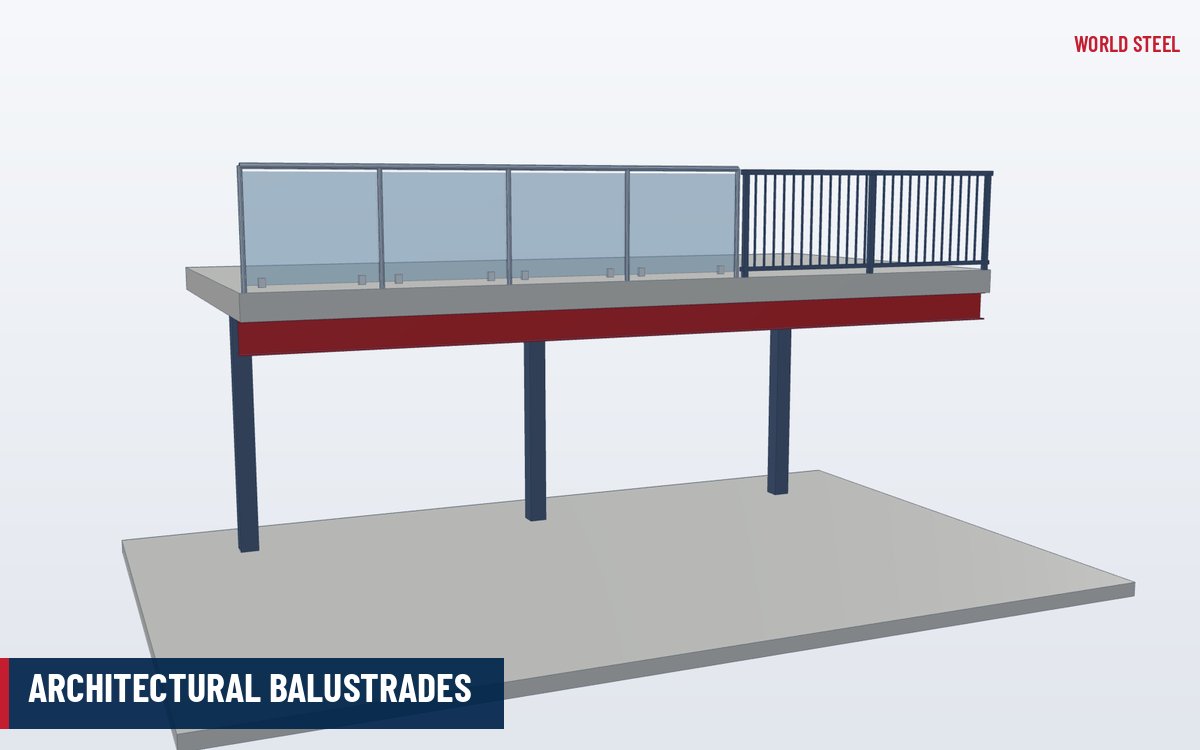
Where the public has access – shopping centres, offices, schools, apartments, car parks – a balustrade must do more than stop a fall: it must stop a child slipping through and stand up to crowd loads. The WS modular commercial balustrade meets that need with factory-made picket panels that bolt between steel posts. Panels and posts are finished in the factory and simply bolted together on site, so there is no welding, grinding or coating repair next to finished floors and glazing.
Modular construction also helps the programme. Panels are made while the floor structure is being erected, arrive finished and marked by location, and can be installed by a small crew as soon as the slab or steel edge is ready. A standard panel width with made-to-measure closing panels keeps the visual rhythm even along each run, while posts can be moved to suit columns, joints and changes of level. Damaged panels can later be unbolted and replaced from the original drawing.
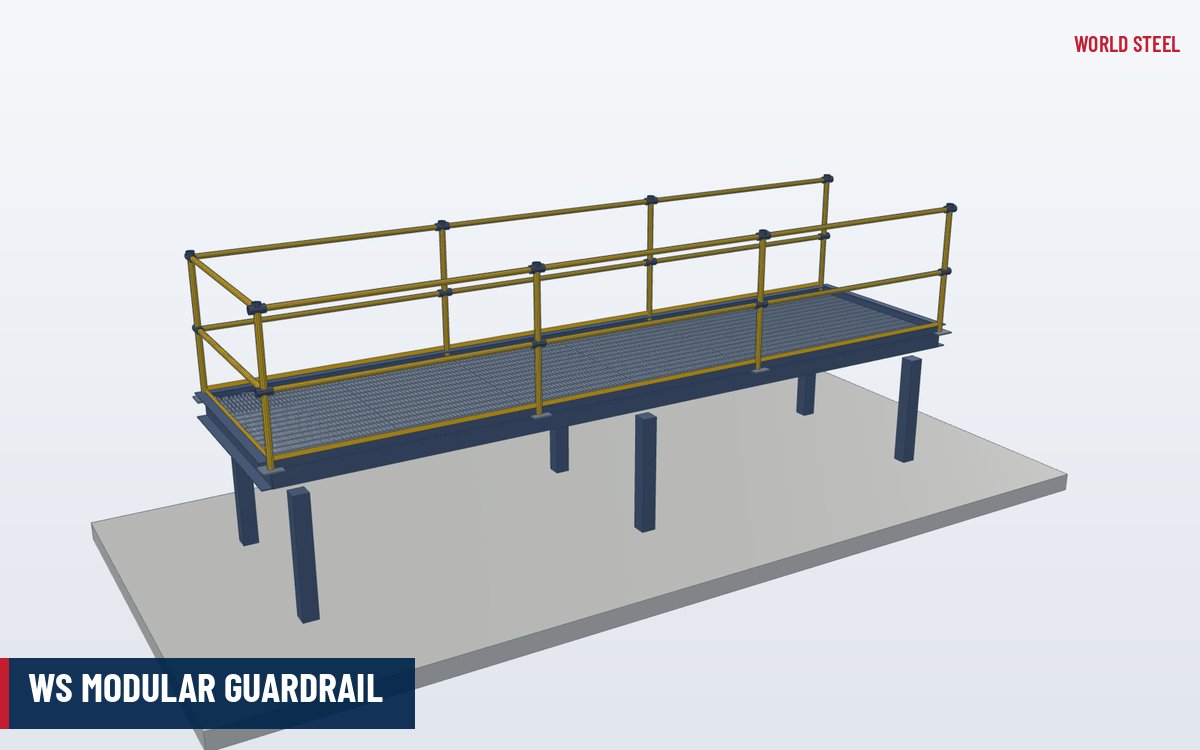
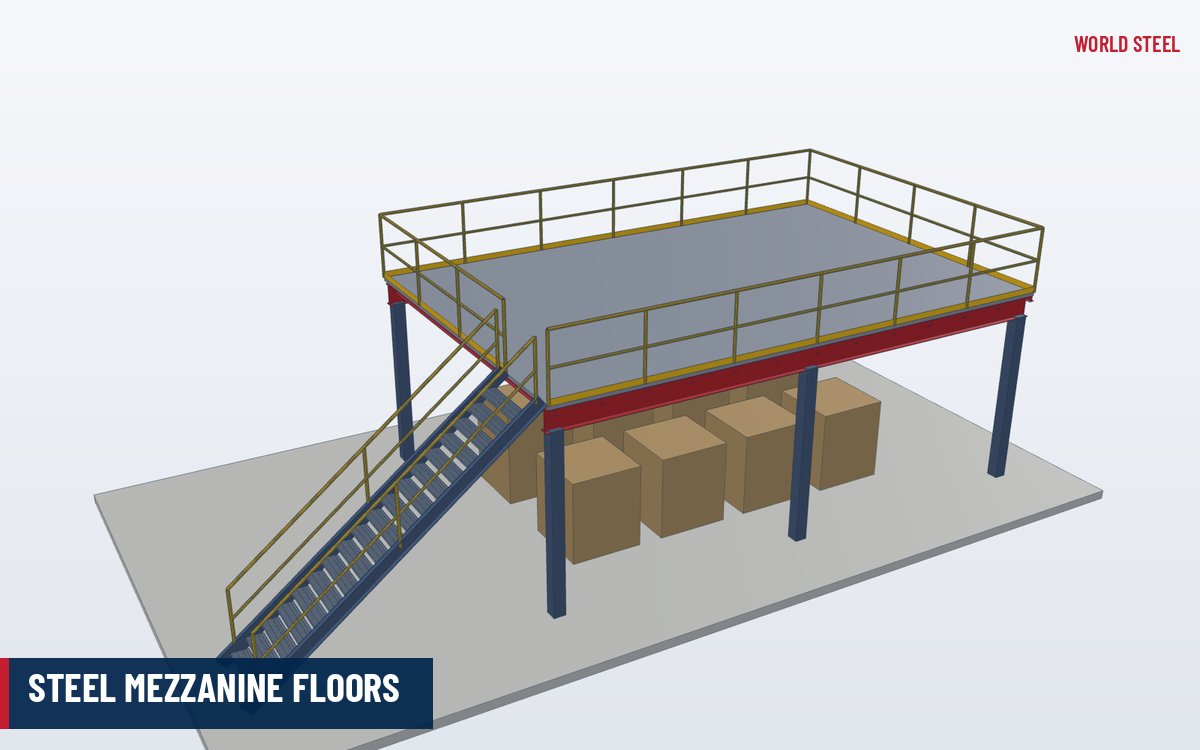
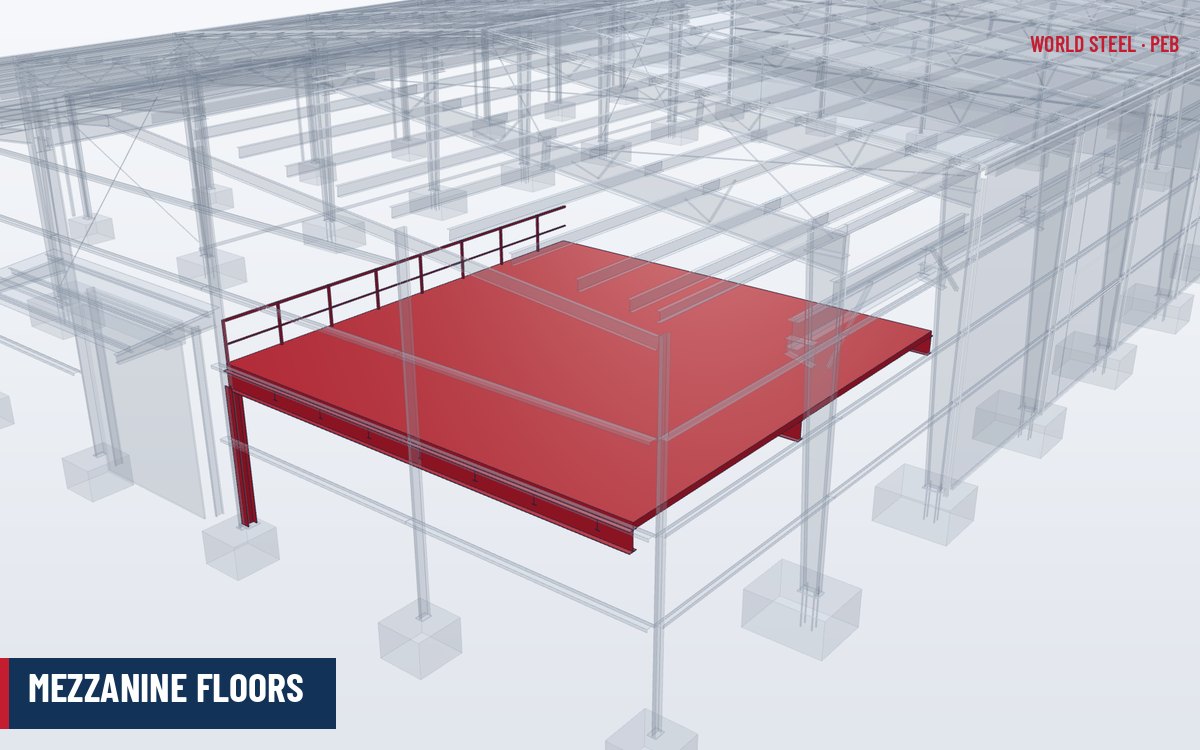
The system complements our industrial modular guardrail, which serves areas closed to the public, and our bespoke architectural balustrades for feature stairs and atria. It is commonly supplied with mezzanine floors and steel stairs in the same steel package.
Types and options
| Option | Description | Typical use |
|---|---|---|
| Level panels | Vertical pickets between top and bottom rails | Balconies, mezzanine and landing edges |
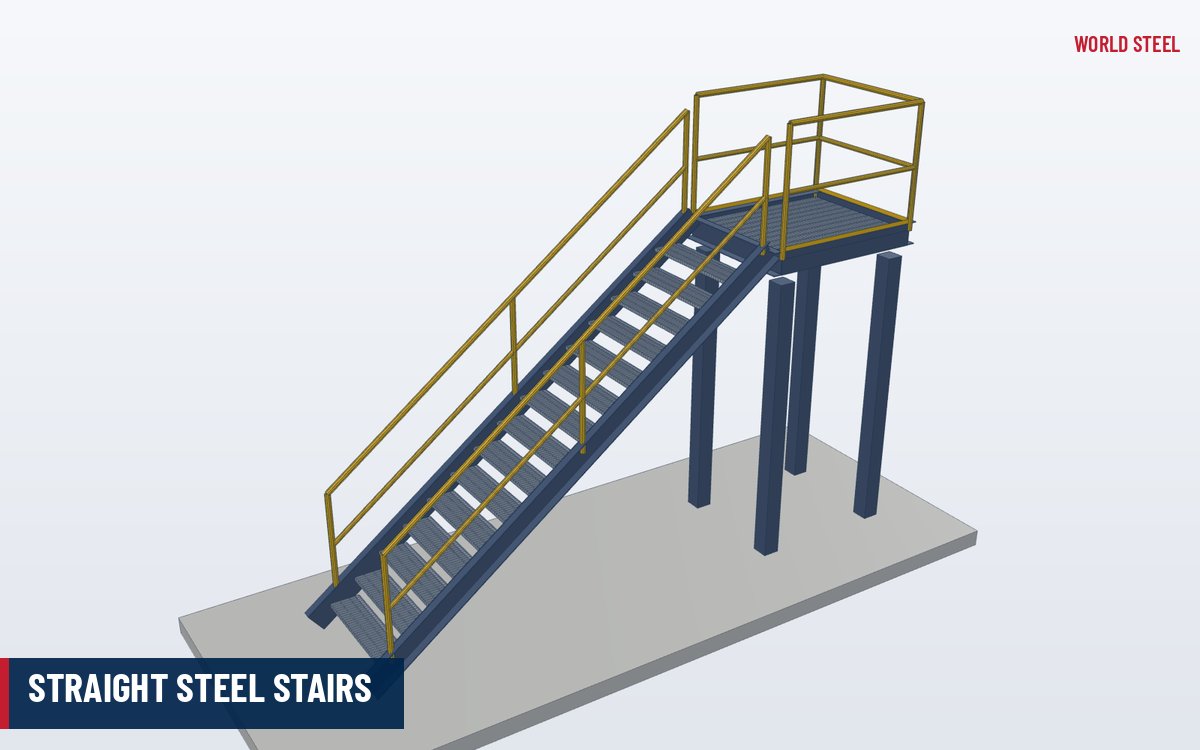
| Raked panels | Panels made to the stair pitch | Stair flights and ramps |
| Base-plate posts | Posts bolted on top of slab or steel | New floors with edge space |
| Side-fixed posts | Posts bolted to the slab edge or stringer | Maximum clear width, stairs |
| Handrail add-on | Separate graspable handrail on brackets | Stairs and accessible routes |
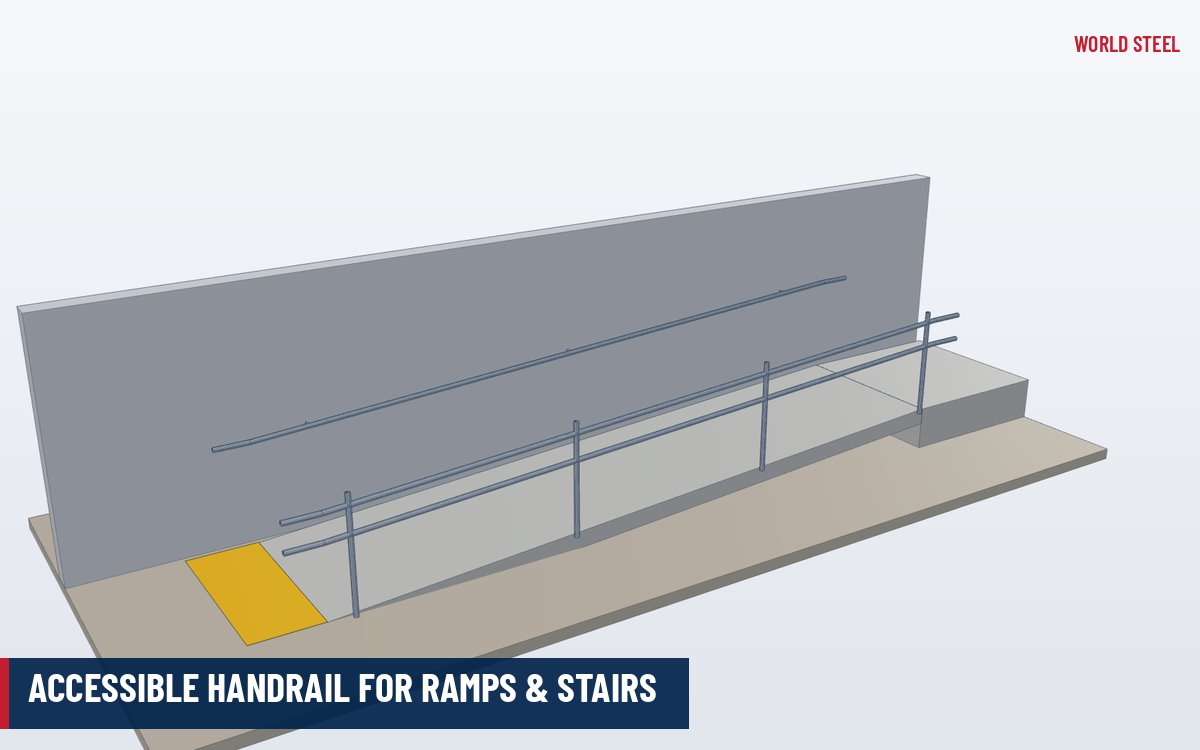
For accessible routes, a separate handrail to AS 1428.1 can be bracketed to the posts – see our accessible handrail. Gates and removable panels use the same posts.
Design and compliance
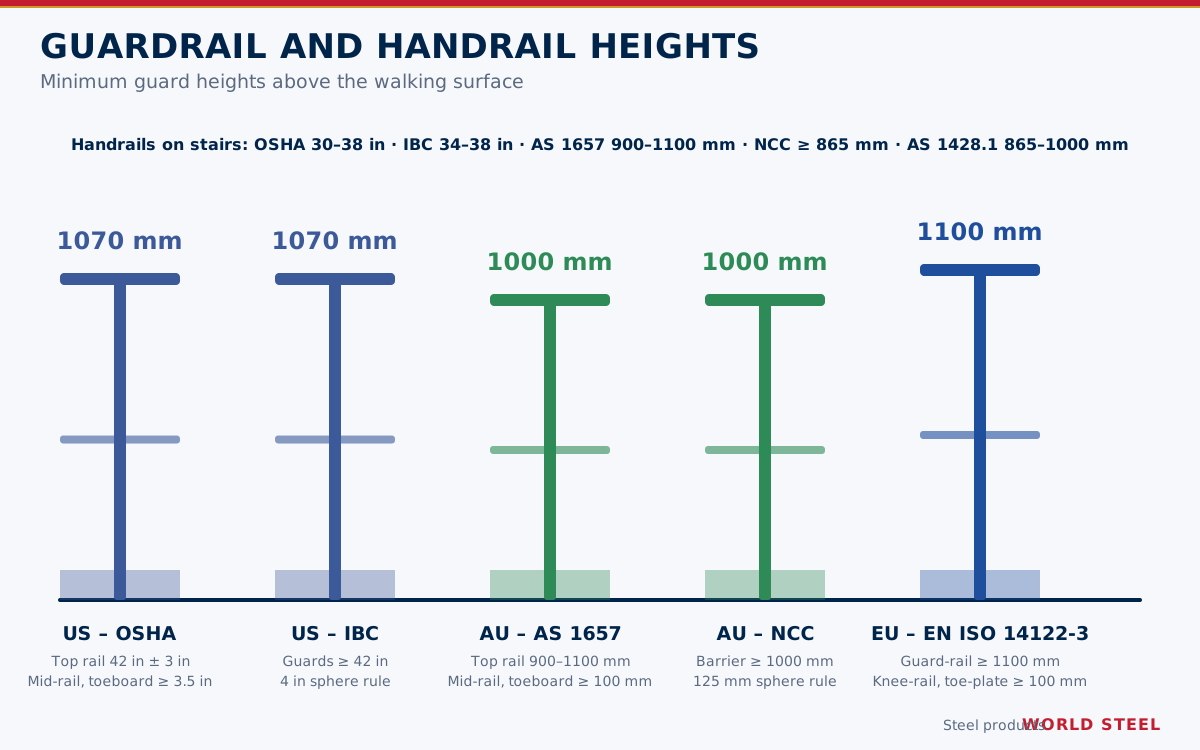
In Australia, NCC 2022 Volume One requires barriers at least 1000 mm high (865 mm along stairs and ramps) with openings that do not allow a 125 mm sphere to pass; vertical pickets avoid climbable horizontal elements, which the NCC restricts on higher barriers. Loads come from AS/NZS 1170.1 Table 3.3 for the occupancy. In the US, IBC 1015 requires guards of at least 42 in with openings that reject a 4 in sphere, and ASCE 7 sets 50 lb/ft along the top rail with a 200 lb concentrated load. In Europe, barrier loads follow EN 1991-1-1 Table 6.12 and the national annex, while heights and openings follow national building regulations.
Post spacing, post size and fixing are the structural variables. World Steel checks them for the project's loads and substrate or works to the engineer's design; fixings into concrete follow AS 5216, ACI 318 Chapter 17 or EN 1992-4. See design loads for background.
Fabrication and finishing at World Steel
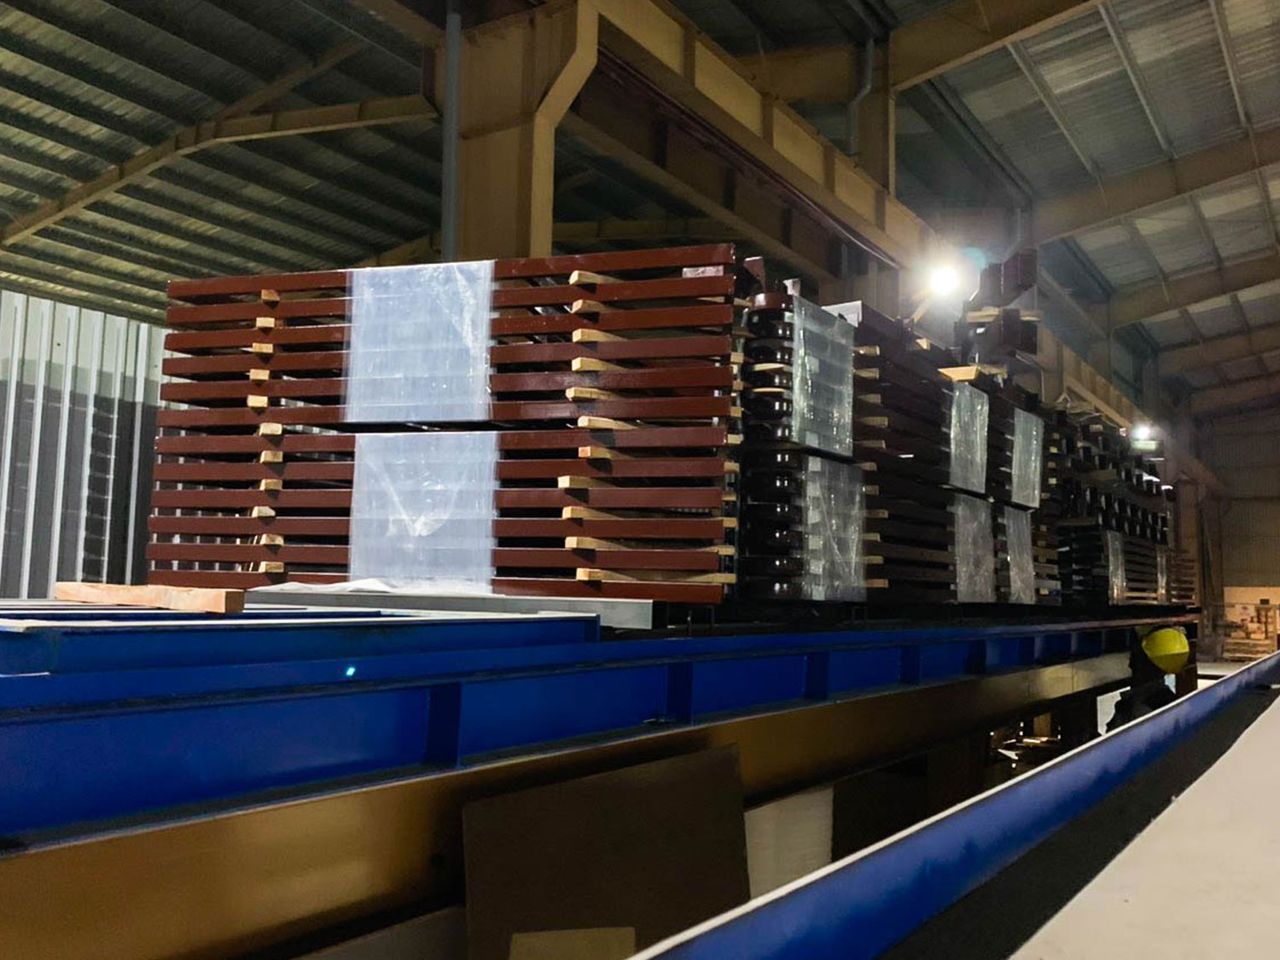
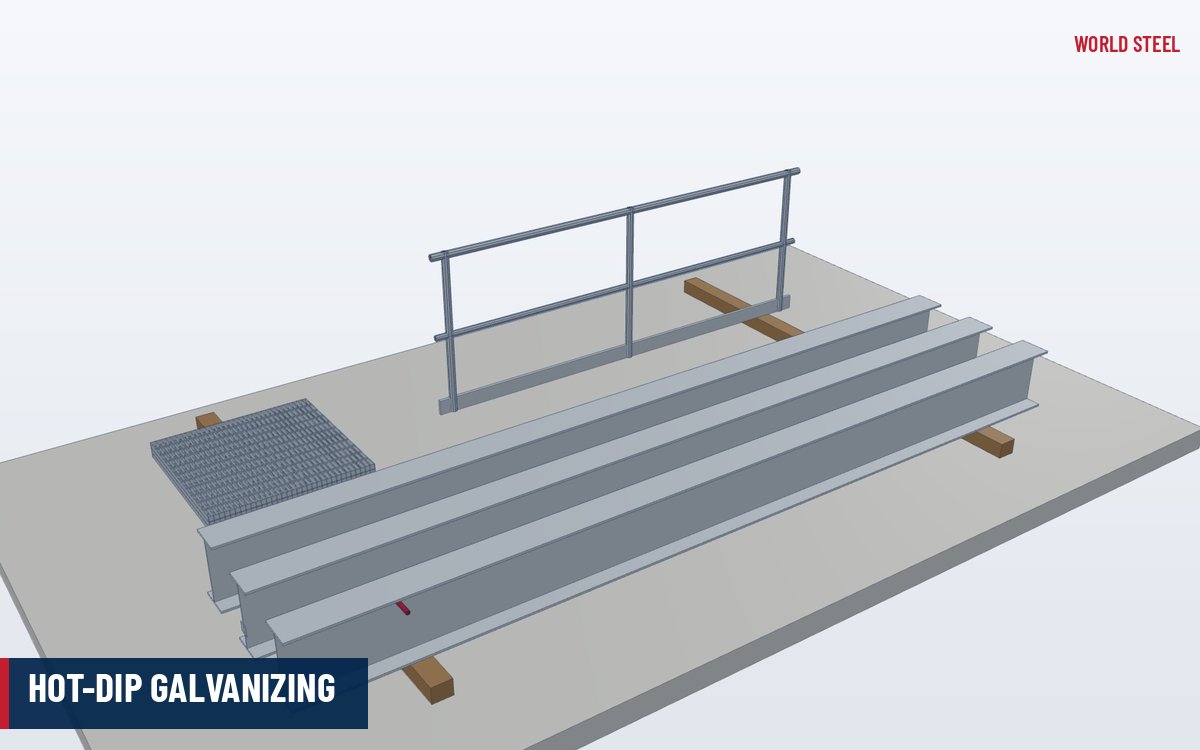
Pickets and rails are cut on saws, punched or drilled, and welded into panels on jigs so that every panel is square and the picket gap is constant. Posts are welded to base plates or side-fixing plates. Welding follows qualified procedures under ISO 3834-2, AS/NZS 5131 and EN 1090-2. Panels and posts are hot-dip galvanised by qualified galvanisers, then powder-coated where a colour is specified – a duplex finish that suits exposed balconies and car parks. Finished items are wrapped, protected at corners, crated by floor and area and shipped for export.
Installation and specifying
- Set out and fix the posts with the specified anchors; line and level them.
- Bolt panels to the post brackets, then fit end caps and any handrail add-ons.
- Check the barrier height and gaps against the governing code before handover.
- Specify the layout, occupancy and code, mounting, colour, environment and gate locations.
المعايير والمتطلبات حسب السوق
المعايير التي تصمم World Steel هذا المنتج وتصنّعه وتوثّقه وفقها – والمتطلبات الهندسية الرئيسية ومتطلبات الأحمال في كل سوق.
 الولايات المتحدة
- IBC 2021International Building Code – guards and handrails
- ASCE 7Minimum design loads – guard systems
- ANSI/NAAMM AMP 521Pipe Railing Systems Manual
- ASTM A123Hot-dip galvanized coatings on fabricated products
- Guard height
- ≥ 42 in (IBC 1015.3)
- Openings
- Reject a 4 in sphere (IBC 1015.4)
- Design load
- 50 lb/ft and 200 lb concentrated (ASCE 7)
 أستراليا / نيوزيلندا
- NCC 2022 Vol. 1Barriers and handrails
- AS/NZS 1170.1Imposed actions – barrier loads (Table 3.3)
- AS 1428.1Design for access and mobility
- AS 5216Fastenings in concrete
- AS/NZS 4680Hot-dip galvanized coatings
- Barrier height
- ≥ 1000 mm; ≥ 865 mm on stairs (NCC)
- Openings
- No 125 mm sphere (NCC)
 أوروبا
- EN 1991-1-1Imposed loads – parapets and barriers (Table 6.12)
- EN 1993-1-1Design of steel structures
- EN 1090-2 معتمد لدى WSCExecution of steel structures
- EN ISO 1461Hot-dip galvanized coatings
- EN 13438Powder organic coatings for galvanized steel
- Height and openings
- To national building regulations
- Barrier load
- Per occupancy category (EN 1991-1-1 Table 6.12)
ملخص للاسترشاد فقط – تسري مواصفات المشروع وإصدار المعيار المعتمد والجهة المختصة.
التشطيبات
| التشطيب | المعايير / ملاحظات |
|---|---|
| Hot-dip galvanised | AS/NZS 4680 · EN ISO 1461 · ASTM A123 |
| Duplex – HDG + powder coat | AS/NZS 4680 + AS 4506 · EN ISO 1461 + EN 13438 · ASTM A123 + D7803 |
| Powder coat on blast-cleaned steel | Interior, low-corrosivity areas only |
الأسئلة المتكررة
What height does a commercial balustrade need?
At least 1000 mm under the NCC (865 mm along stairs and ramps), at least 42 in under the IBC, and as set by national regulations in Europe.
Why vertical pickets?
They keep openings below the sphere limit and avoid horizontal elements that children could climb.
Can it be supplied in a colour?
Yes – galvanised and then powder-coated in the factory, which gives colour plus long-life corrosion protection outdoors.
Is site welding needed?
No. Posts are bolted to the slab or steel and panels bolt to the posts.

 New Zealand
 AS/NZS 5131 CC3
 EN 1090 EXC3 · CE