ENEnglish
 VITiếng Việt
 ZH中文
 KO한국어
 JA日本語
 FRFrançais
 ITItaliano
 PTPortuguês
 ESEspañol
 HEעברית
 ARالعربية

 유럽
 호주 / 뉴질랜드
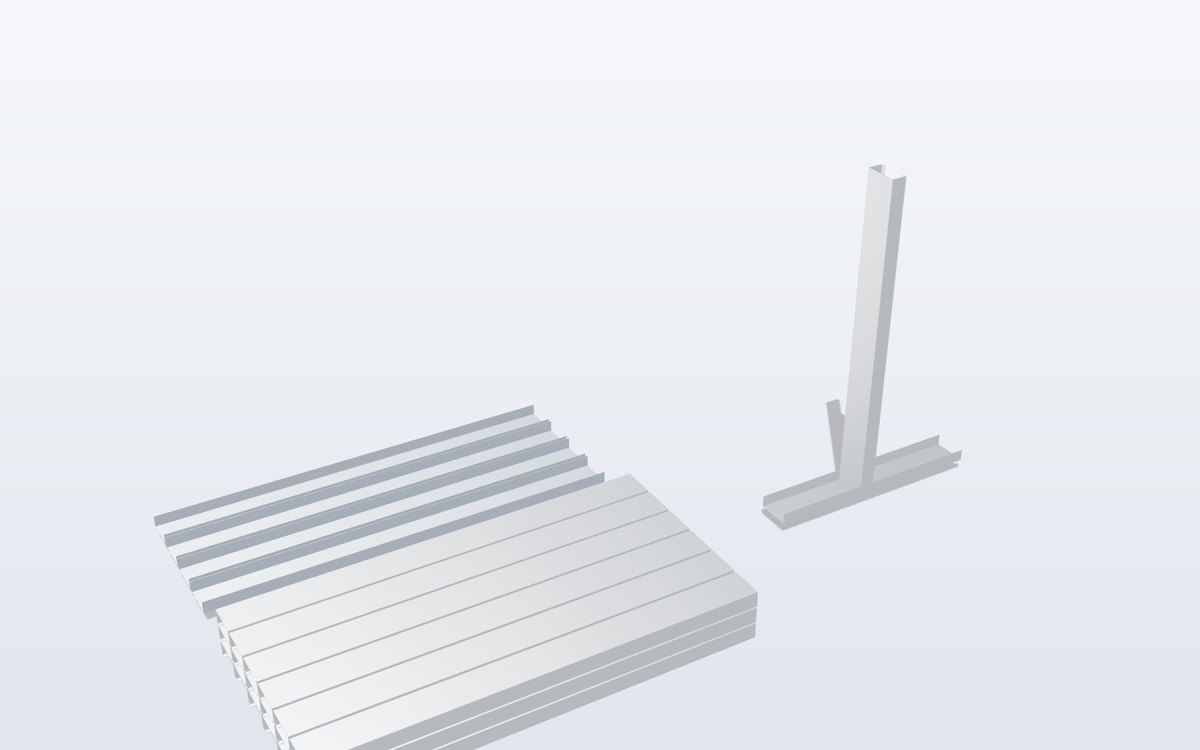
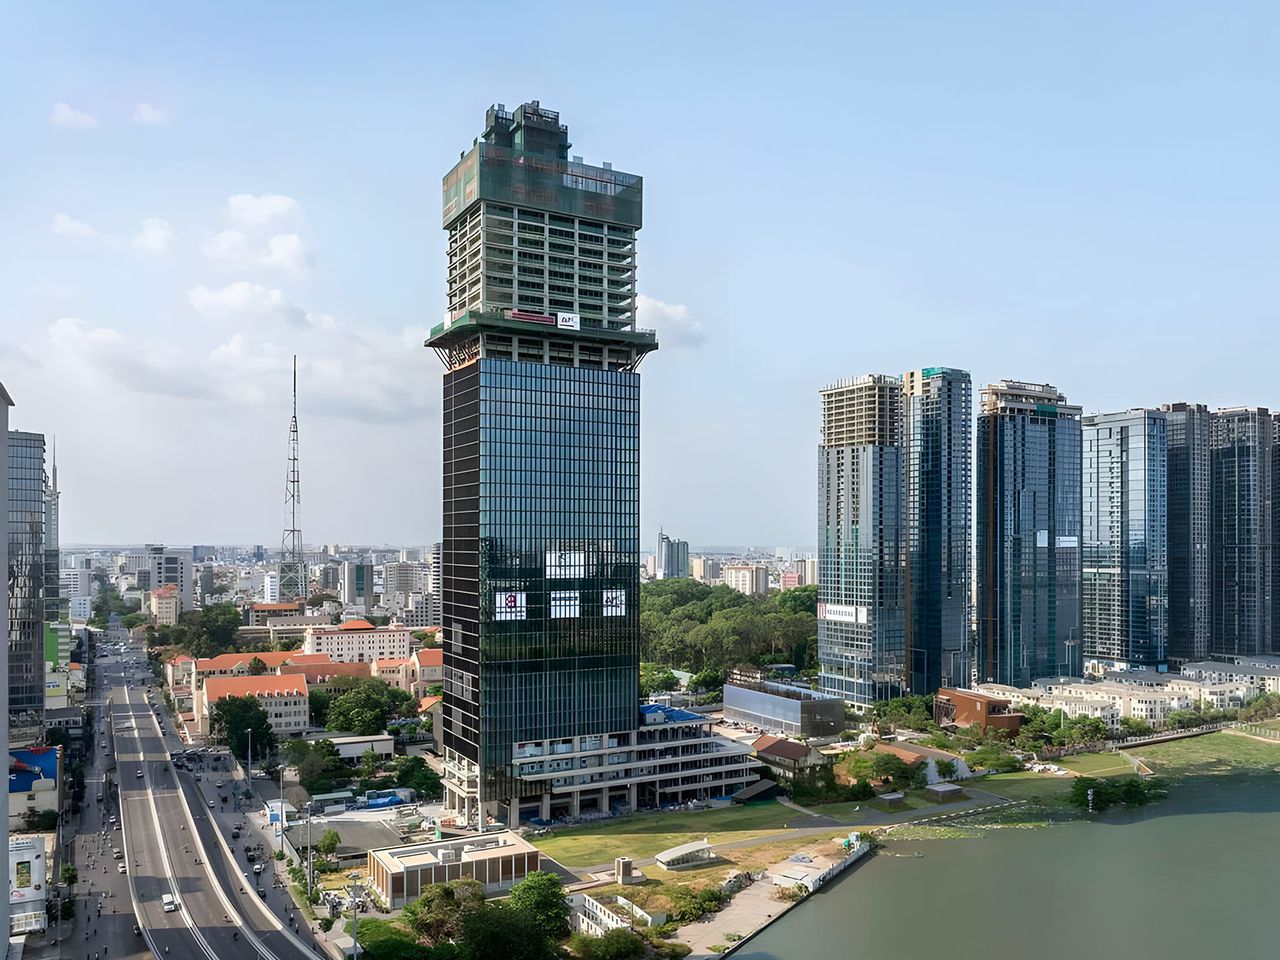
- Infill walls between floors of steel or concrete frames
- Facade backing for cladding and render
- Drywall partitions and shaft walls
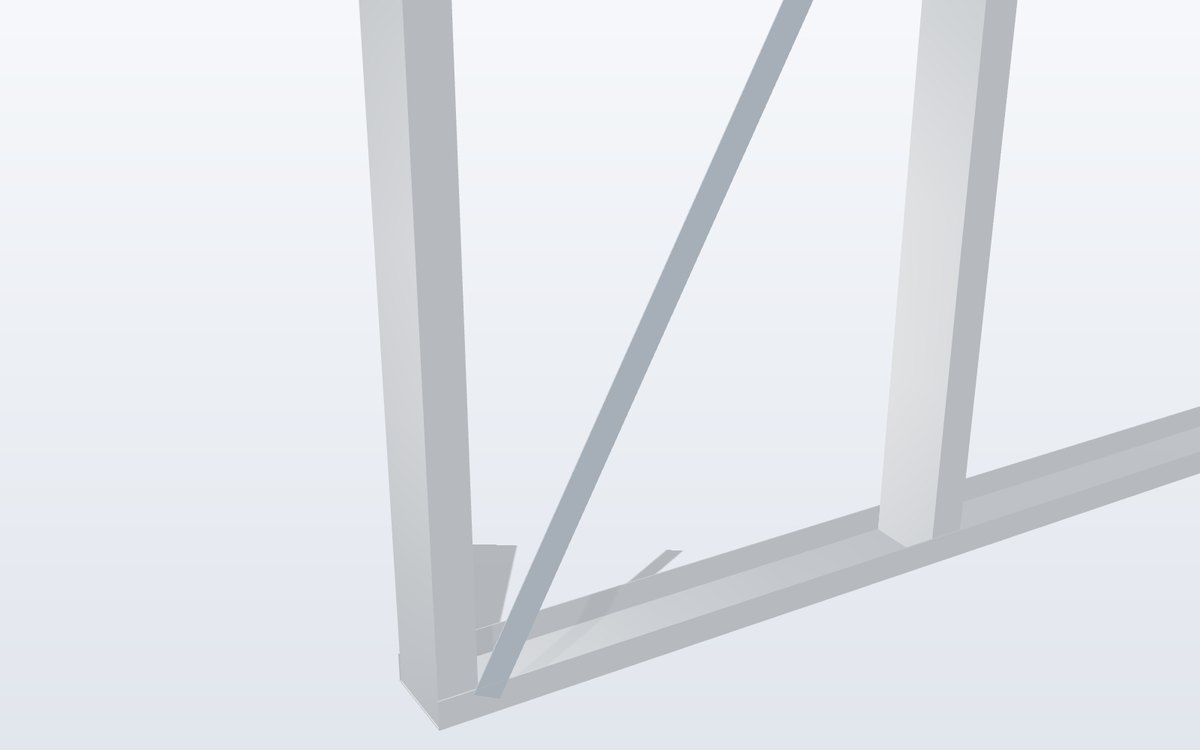
- Slotted deflection heads
- Fire and acoustic tested systems
- Fast, light, dry construction
What it is
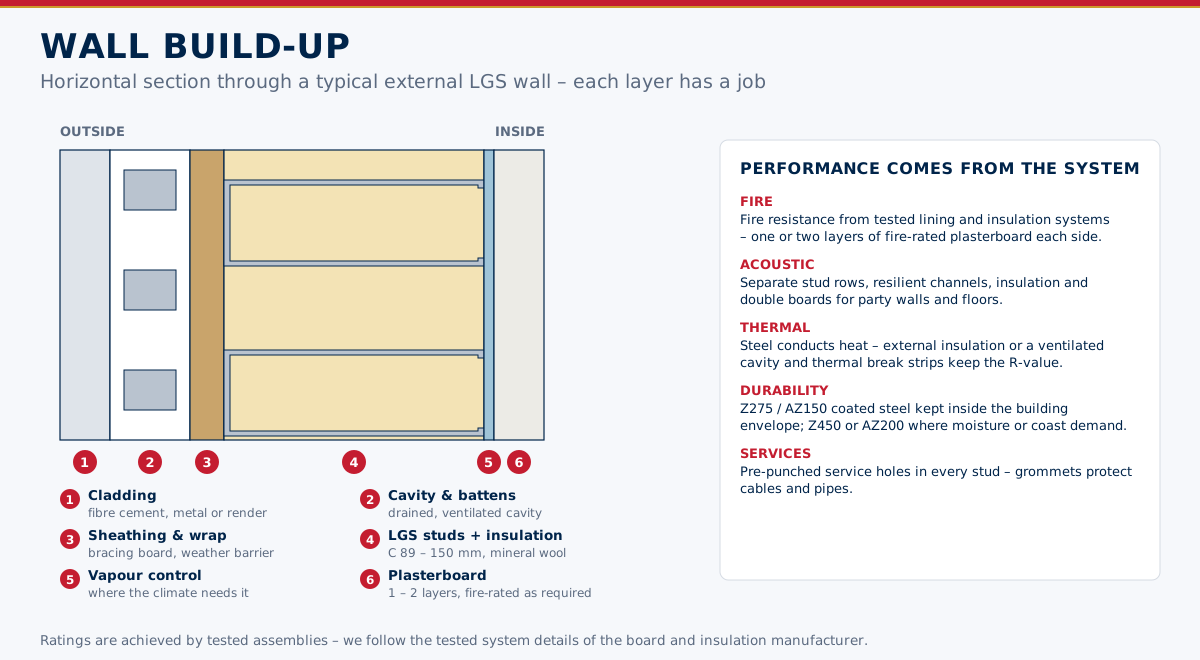
In framed buildings the external walls and internal partitions do not carry the floors. LGS infill walls span floor to floor, take the wind load on the facade and support the cladding; partitions divide the space. Slotted deflection tracks let the floor above move without loading the wall.
Systems
- External infill walls with studs C 92 – 150, sheathing and cladding rails
- Partitions with studs C 64 – 92 and plasterboard
- Shaft and corridor walls with fire-rated boards
- Ceilings on furring channels
시장별 표준 및 요구사항
World Steel이 본 제품의 설계, 제작, 문서화에 적용하는 기준 – 그리고 각 시장의 주요 형상 및 하중 요구사항.
 미국
- ASTM C645Non-structural steel framing
- AISI S220Non-structural framing
- ASTM C754Installation of steel framing for gypsum panels
참고용 요약입니다 – 프로젝트 시방서, 채택된 기준 판본 및 관할 기관의 요구가 우선합니다.
표면 처리
| 표면 처리 | 표준 / 비고 |
|---|---|
| Frame | Z275 / AZ150 |