ENEnglish
 VITiếng Việt
 ZH中文
 KO한국어
 JA日本語
 FRFrançais
 ITItaliano
 PTPortuguês
 ESEspañol
 HEעברית
 ARالعربية

 欧州
 豪州 / NZ
- Infill walls between floors of steel or concrete frames
- Facade backing for cladding and render
- Drywall partitions and shaft walls
- Slotted deflection heads
- Fire and acoustic tested systems
- Fast, light, dry construction
What it is
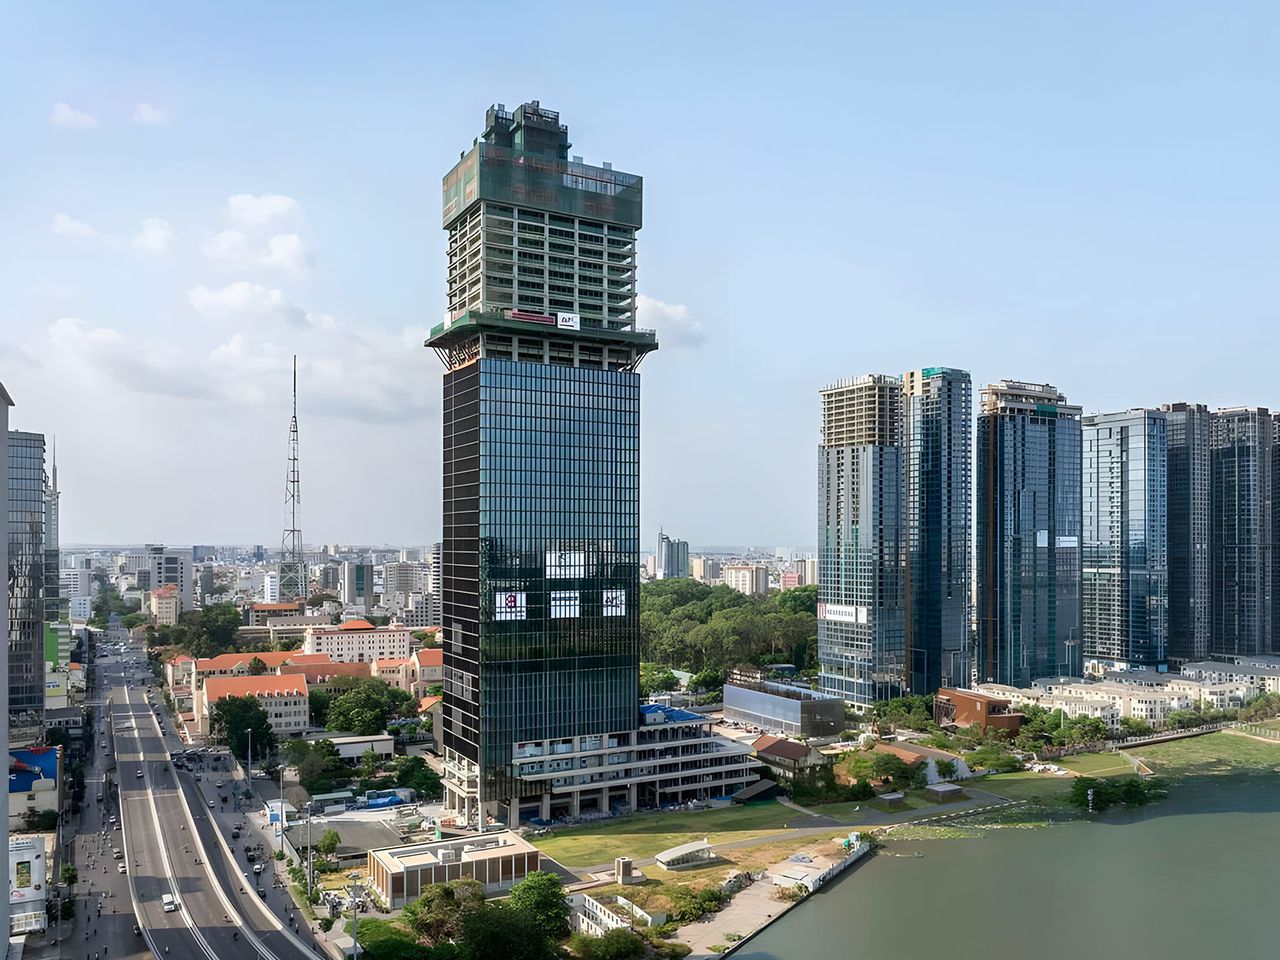
In framed buildings the external walls and internal partitions do not carry the floors. LGS infill walls span floor to floor, take the wind load on the facade and support the cladding; partitions divide the space. Slotted deflection tracks let the floor above move without loading the wall.
Systems
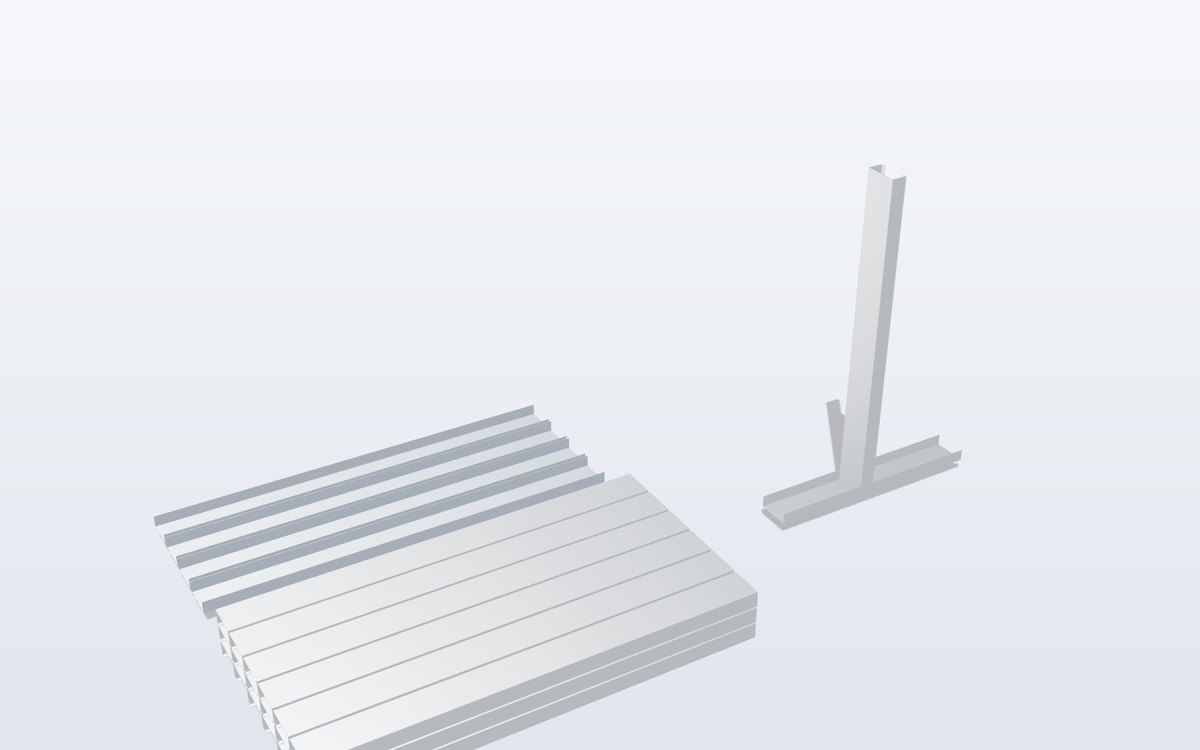
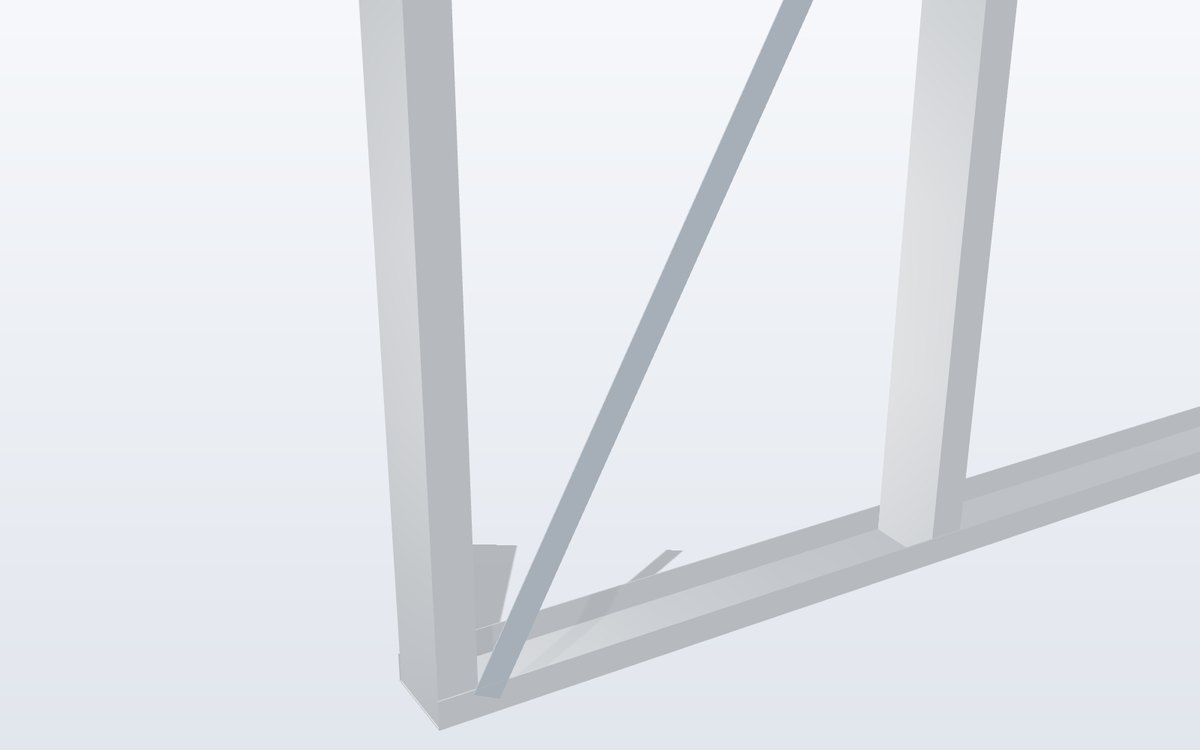
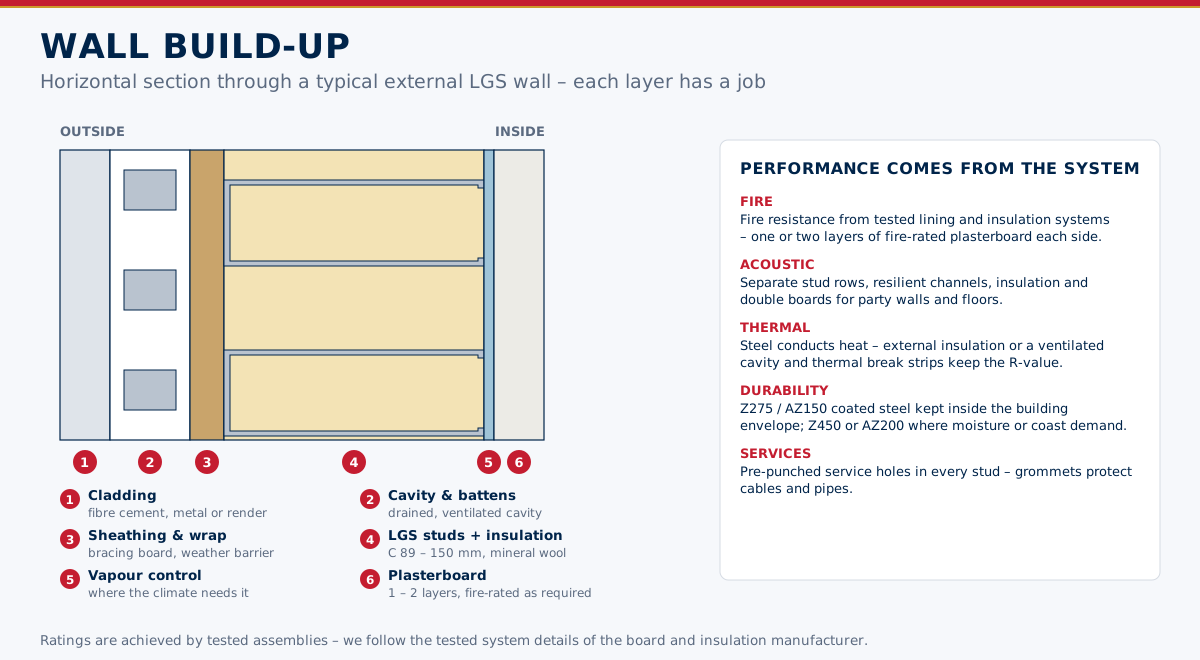
- External infill walls with studs C 92 – 150, sheathing and cladding rails
- Partitions with studs C 64 – 92 and plasterboard
- Shaft and corridor walls with fire-rated boards
- Ceilings on furring channels
市場別の規格と要求事項
World Steelが本製品の設計・製作・書類作成に適用する基準――および各市場における主な寸法・荷重要件。
 米国
- ASTM C645Non-structural steel framing
- AISI S220Non-structural framing
- ASTM C754Installation of steel framing for gypsum panels
参考用の概要です――プロジェクト仕様書、採用される基準の版、所轄官庁の判断が優先されます。
表面処理
| 表面処理 | 規格 / 備考 |
|---|---|
| Frame | Z275 / AZ150 |