ENEnglish
 VITiếng Việt
 ZH中文
 KO한국어
 JA日本語
 FRFrançais
 ITItaliano
 PTPortuguês
 ESEspañol
 HEעברית
 ARالعربية

Efficient use of steel
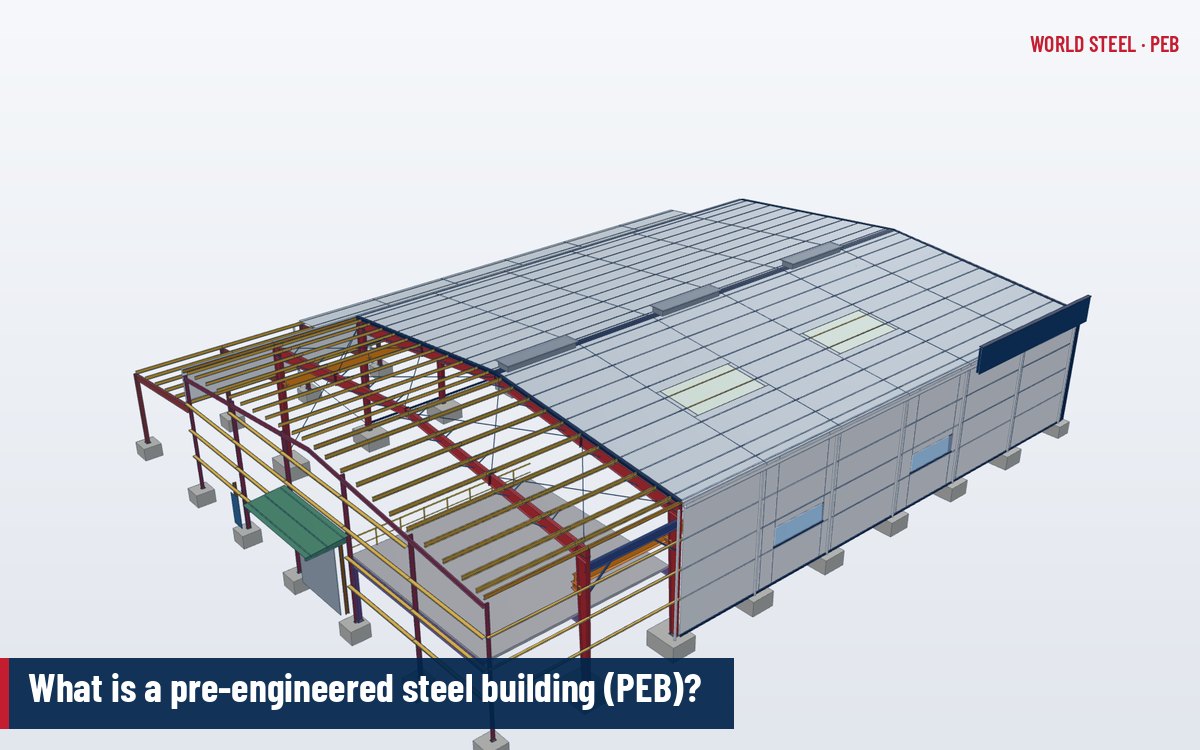
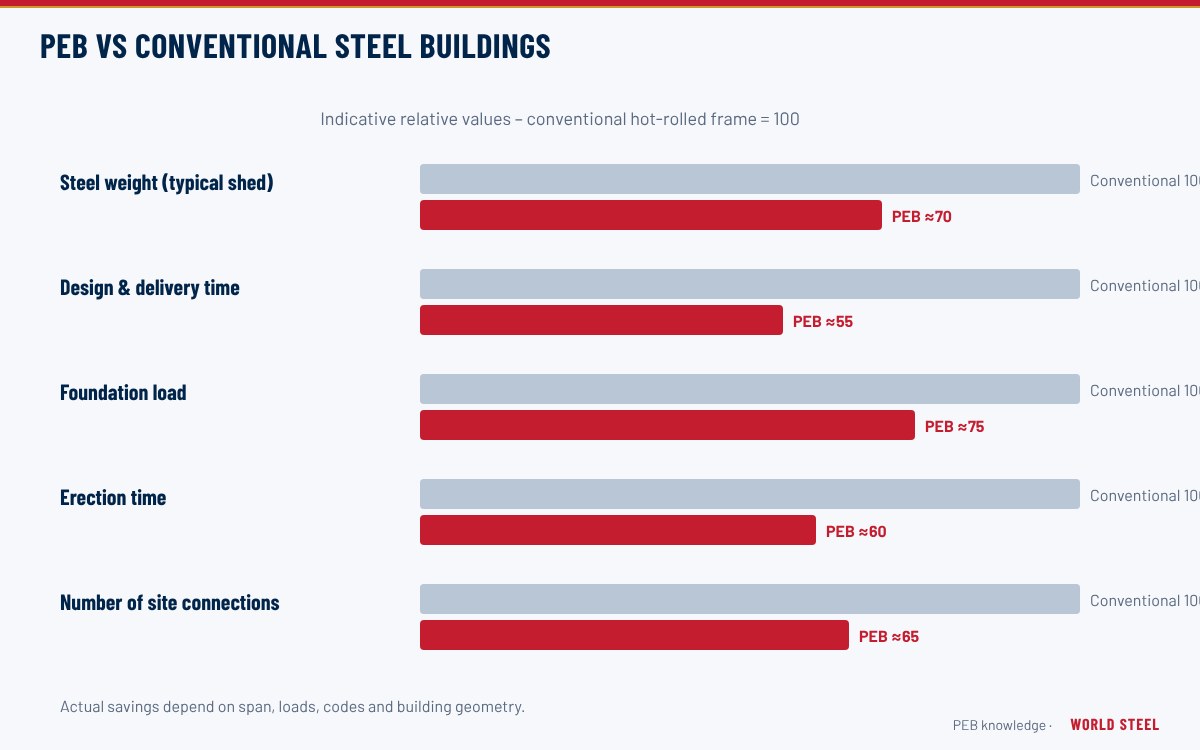
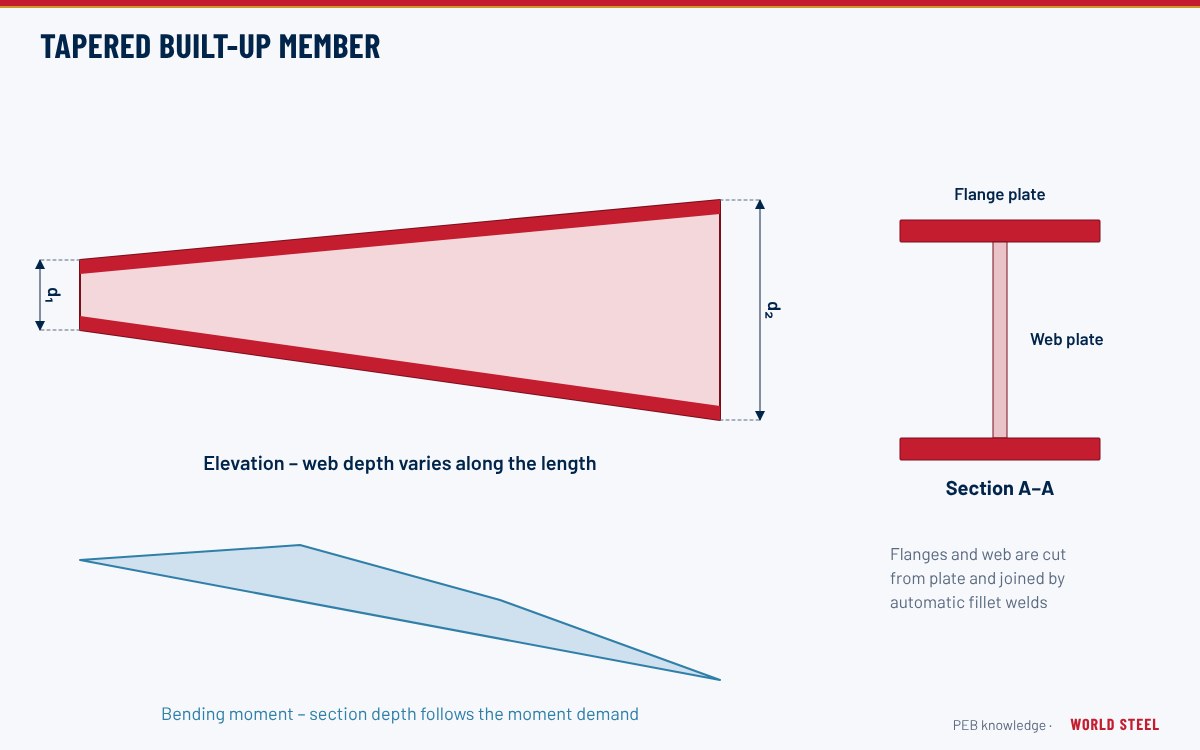
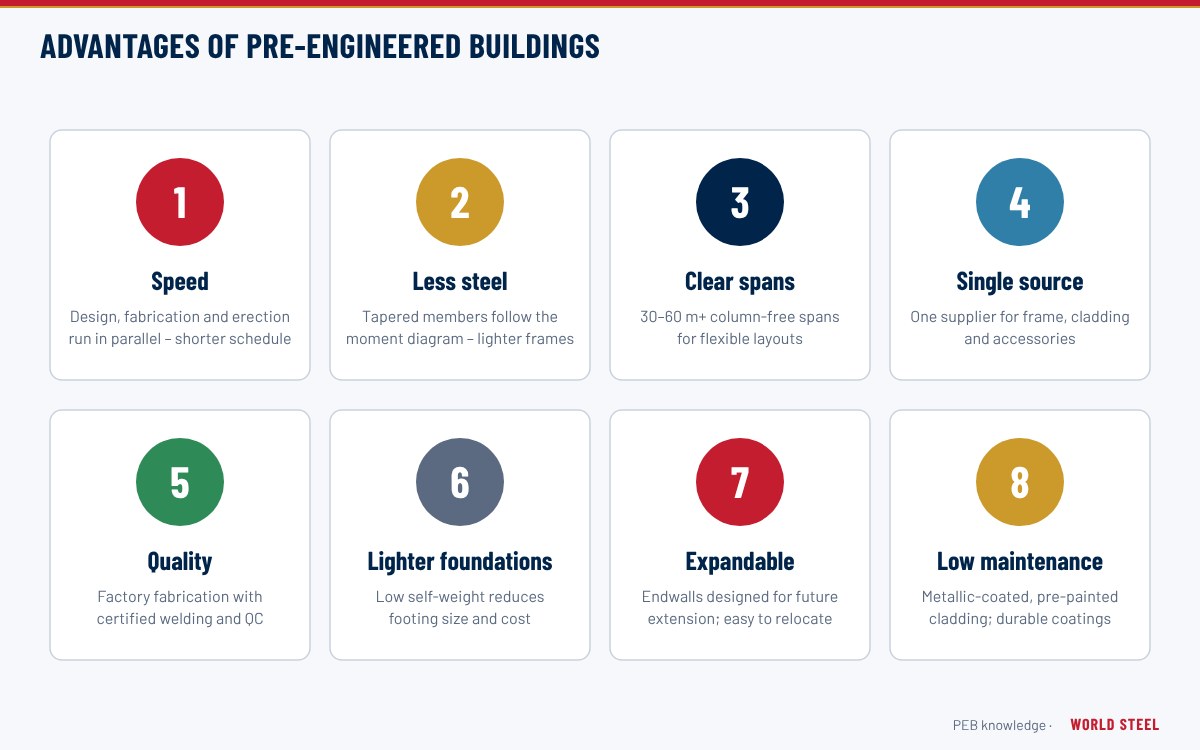
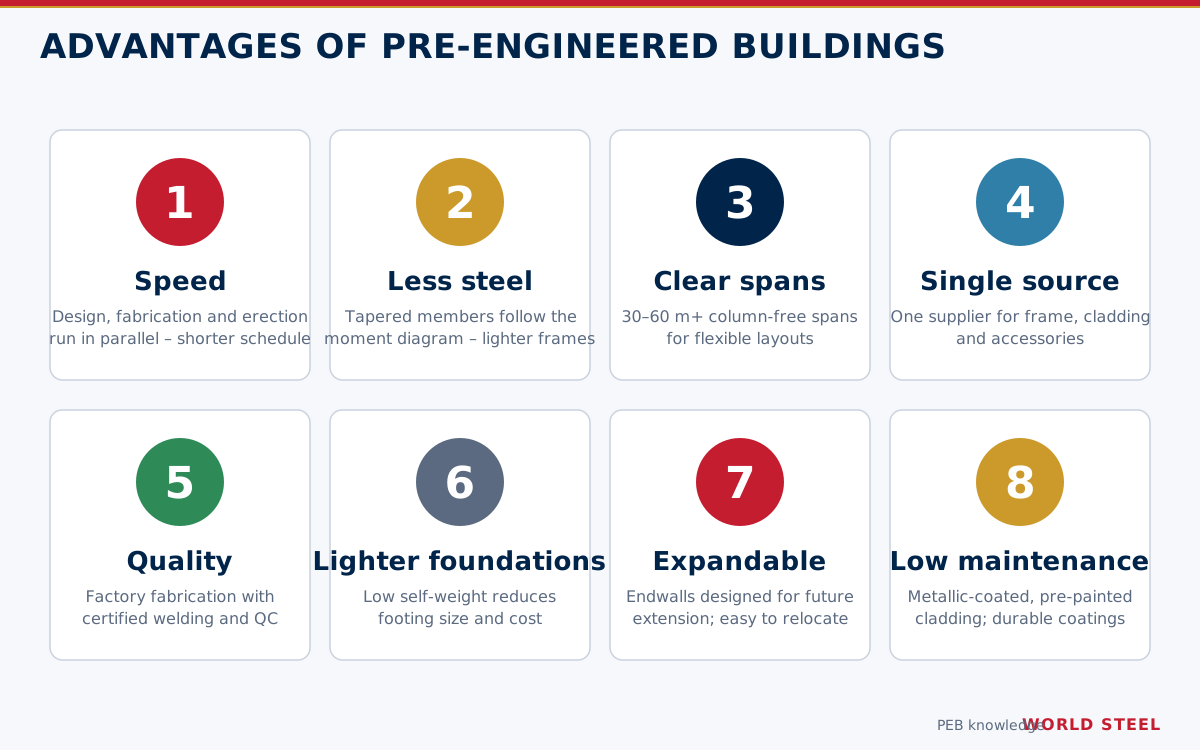
The defining advantage of a pre-engineered steel building is structural efficiency. Columns and rafters are welded from plate as tapered built-up members whose depth, flange size and web thickness change along the member to match the bending moment. Secondary members are thin cold-formed sections, lapped over the frames for continuity. The result is a frame that carries the same loads as a conventional rolled-section design with less steel – how much less depends on span, loads and the comparison design, so treat any generic percentage with caution.
Speed from design to handover
Because a PEB is built from a proven set of components and details, the supplier's engineers can move quickly from approved general arrangement to calculations, anchor-bolt plans and shop drawings. Fabrication runs on automated cutting, welding and roll-forming lines, and erection is almost entirely bolted.
- Anchor-bolt drawings can be issued early, so foundation work starts while steel is still being fabricated.
- Members arrive part-marked and bundled per erection sequence, reducing sorting time on site.
- Bolted end-plate connections avoid site welding, weather delays and on-site weld inspection.
- The roof and walls close in quickly, so follow-on trades can start early.
Space, flexibility and expansion
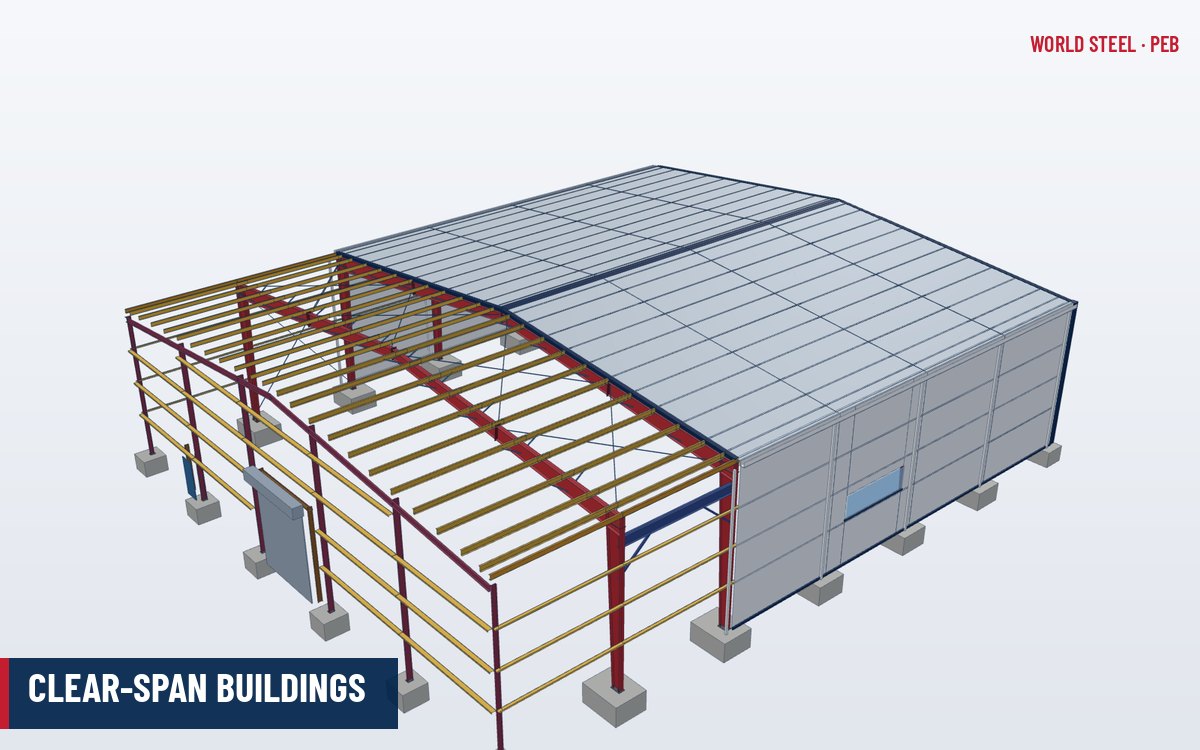
Clear spans of 20–60 m without interior columns are routine, giving open floors for racking, production lines, aircraft or sports. Where a wider building is needed, interior columns turn the frame into a multi-span building with little extra steel.
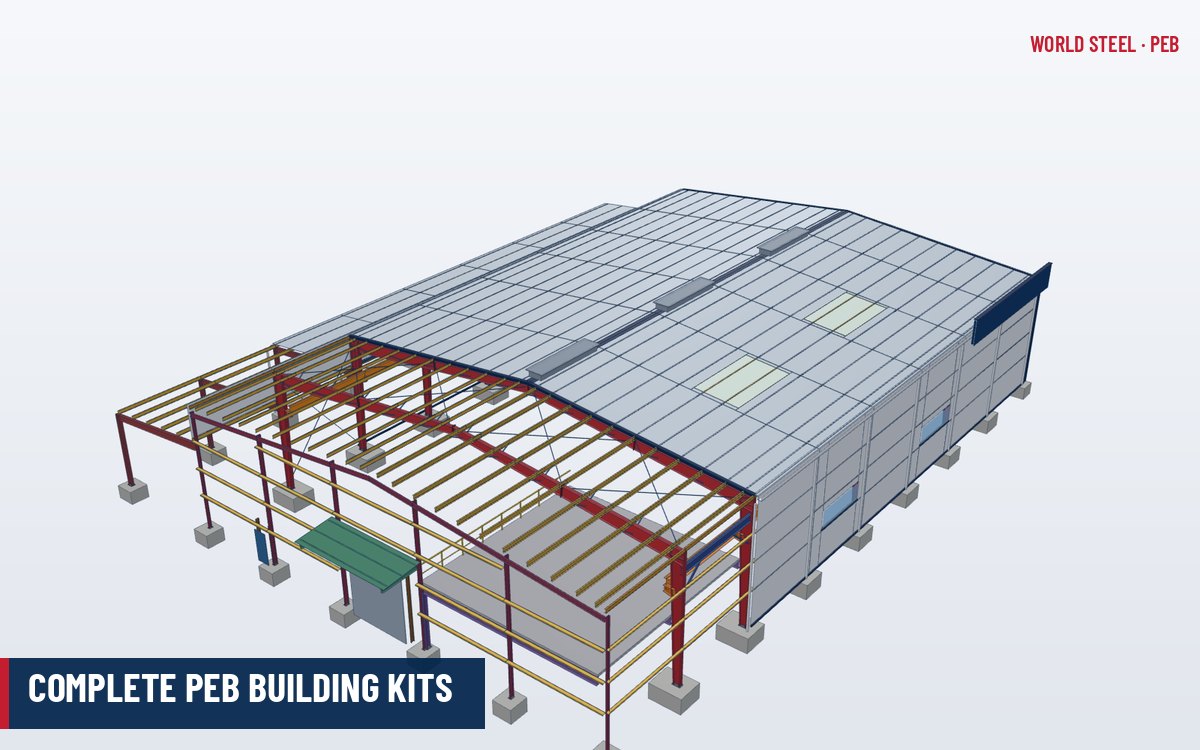
Expansion is designed in from the start: an endwall can be detailed as a full rigid frame so the building can be lengthened by removing the wall cladding and adding bays, reusing most of the original endwall materials. Lean-tos, canopies, mezzanines and crane runways can be integrated during design or added later if the frames were checked for them.
Single-source responsibility and quality
The PEB supplier is responsible for the design, detailing, fabrication and coordination of the whole structure and envelope. This removes many interfaces between designer, fabricator and cladding supplier – and the gaps where leaks, misfits and claims usually arise. Factory production under a certified quality system gives consistent welds, coatings and dimensions.
| Advantage | How it is achieved | Owner benefit |
|---|---|---|
| Lower steel weight | Tapered members, lapped cold-formed purlins | Lower material and freight cost |
| Short schedule | Standard details, CNC fabrication, bolted erection | Earlier occupancy and revenue |
| Clear spans | Rigid frames optimised by software | Flexible internal layout |
| Single source | One supplier for frame, cladding and accessories | Fewer interfaces and disputes |
| Expandability | Expandable endwalls, add-on bays and spans | Building grows with the business |
| Lighter foundations | Low self-weight, pinned bases on most frames | Smaller footings and lower seismic mass |
| Energy performance | Insulated roofs and walls, sandwich panels, cool-roof coatings | Lower cooling and heating loads |
| Low maintenance | Factory coatings, metallic-coated cladding, few joints | Predictable life-cycle cost |
| Sustainability | Recyclable steel, dismountable bolted joints | Lower embodied waste; reuse possible |
A lighter structure also means smaller column reactions. Most PEB frames use pinned bases, so footings carry axial load and shear but little moment, which reduces concrete volume compared with heavier fixed-base designs; see foundations and the steel-to-concrete interface.
Applications that benefit most
The merits above matter most where a building needs large, open, single-storey space at a controlled cost and schedule. Typical applications, each covered in its own article, are:
| Sector | Typical buildings | Advantage that matters most |
|---|---|---|
| Industrial | Factories, workshops, crane bays | Clear spans, integrated crane runways, expansion |
| Logistics | Warehouses, distribution centres, cold stores | Wide bays, high eaves, speed |
| Commercial | Showrooms, supermarkets, offices with mezzanines | Architectural cladding options, short schedule |
| Institutional and recreation | Sports halls, schools, community halls | Column-free halls, low maintenance |
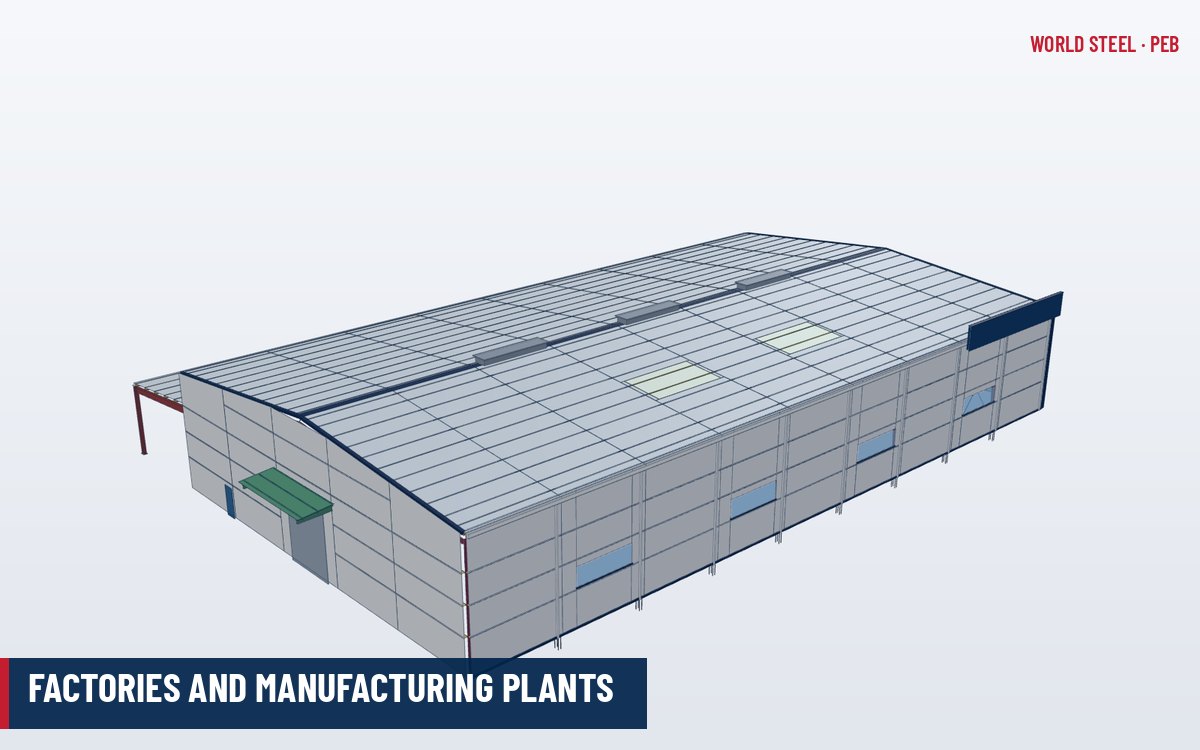
| Aviation and transport | Hangars, bus depots, parking shelters, fuel canopies | Very wide spans, large door openings |
| Agriculture | Barns, poultry houses, grain and fertiliser stores | Low cost per square metre, corrosion-resistant envelopes |
Limits worth knowing
A PEB is not the right answer for every building. Multi-storey structures, very heavy cranes (typically beyond the range covered in crane buildings), highly irregular architecture or very high concentrated loads are normally better served by conventional structural steel or a hybrid design. Light, slender members also require attention to serviceability, corrosion protection and erection bracing. The trade-offs are compared in PEB vs conventional steel.
World Steel designs and fabricates both PEB systems and conventional structural steel, so the structural solution can be chosen on merit for each project.
各地区标准
| 地区 | 规范 | 范围 |
|---|---|---|
 United States |
AISC 360-22 | Design of structural steel members and connections |
| United States |
AISC Design Guide 25 | Frame design using nonprismatic (tapered) members |
 Australia / NZ |
AS 4100:2020 | Steel structures |
 Europe |
EN 1993-1-1 | Design of steel structures – general rules |
| International | ISO 3834-2 | Comprehensive quality requirements for fusion welding |
常见问题
Is a PEB always cheaper than conventional steel?
For single-storey, long-span buildings it is usually more economical because of lower steel weight and faster erection. For multi-storey, heavy-crane or highly irregular structures, conventional steel is often the better choice.
Can a PEB be extended later?
Yes, if expansion is planned. An expandable endwall is designed as a full frame so new bays can be added; side extensions need the frames and foundations checked for the new loads.
Is a PEB durable?
With an appropriate paint or galvanizing system for the environment, metallic-coated cladding and routine maintenance, PEBs give a long service life comparable with other steel buildings.