ENEnglish
 VITiếng Việt
 ZH中文
 KO한국어
 JA日本語
 FRFrançais
 ITItaliano
 PTPortuguês
 ESEspañol
 HEעברית
 ARالعربية

The optimisation principle
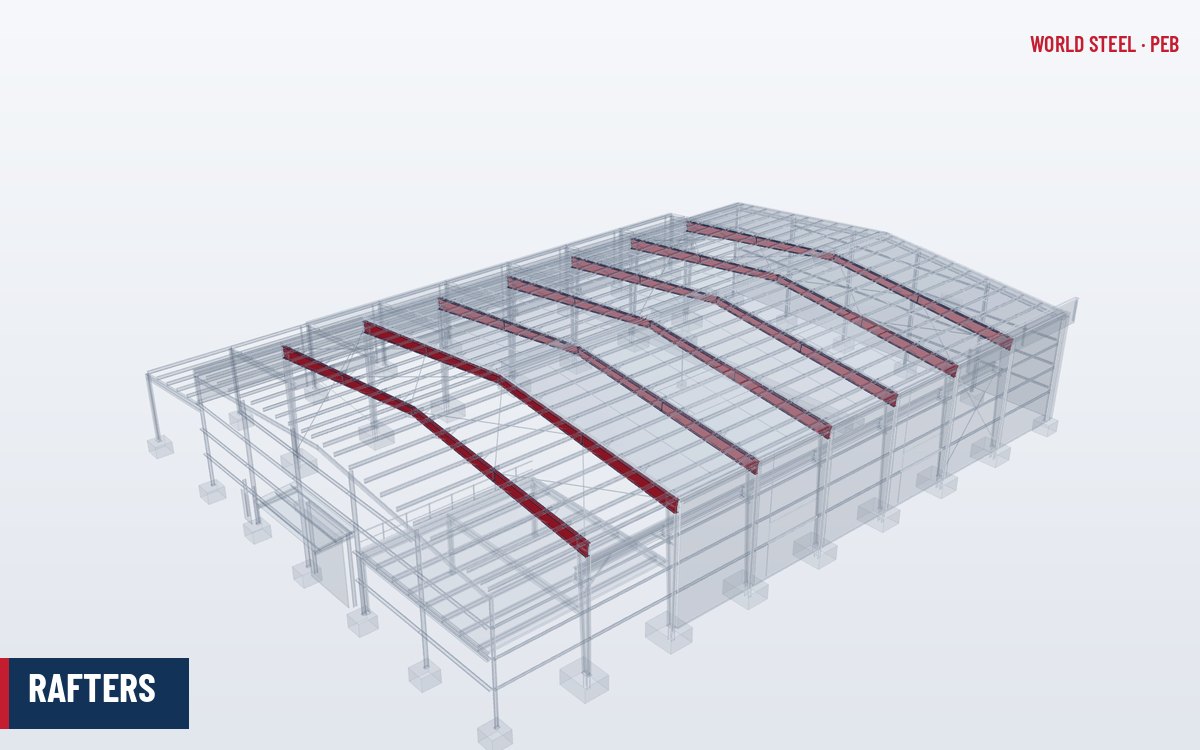
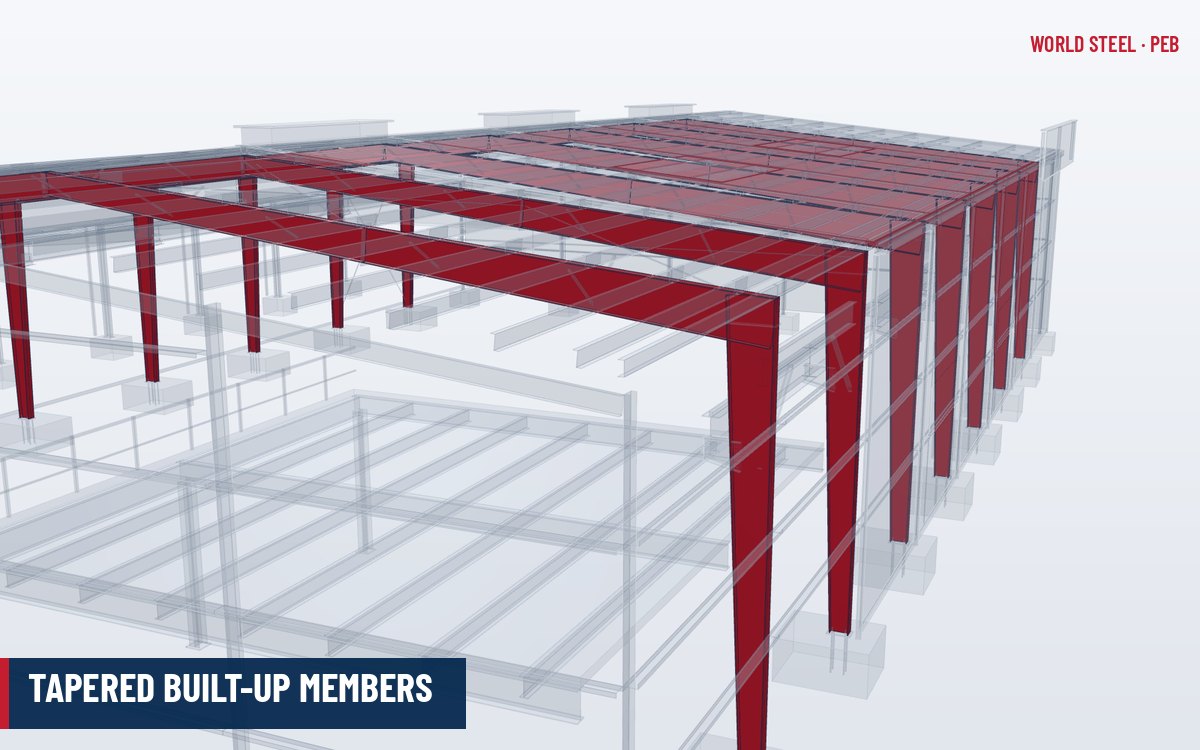
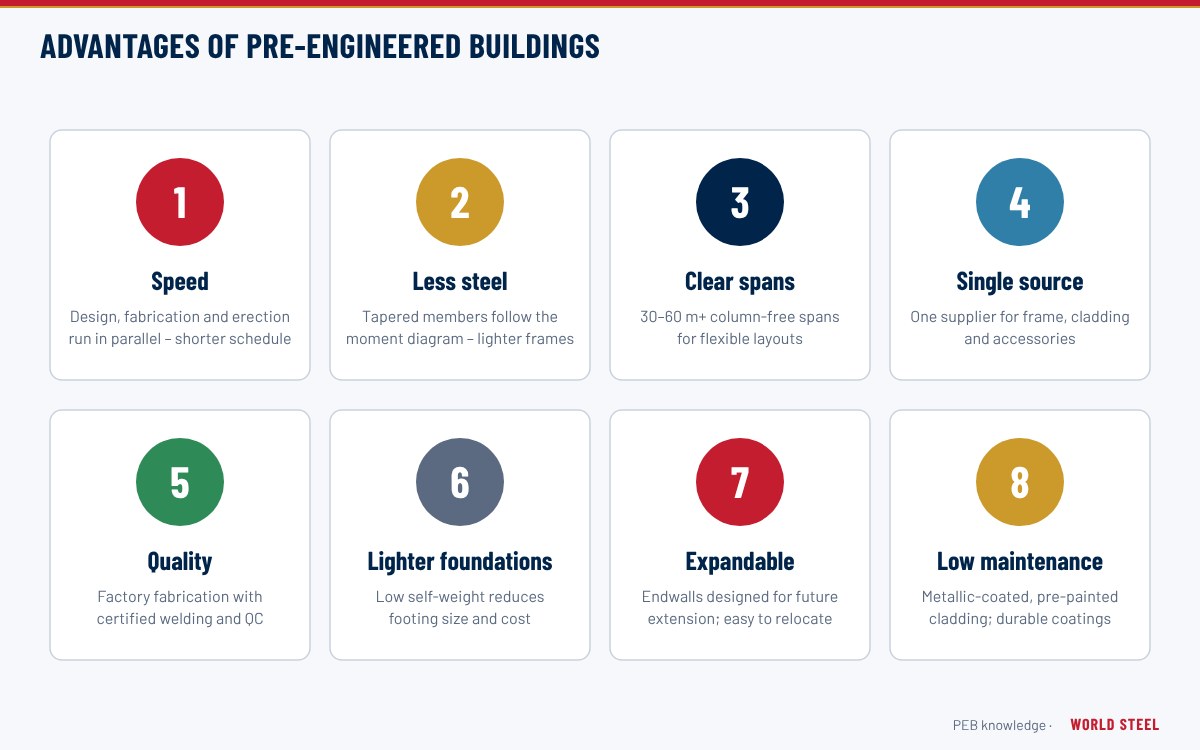
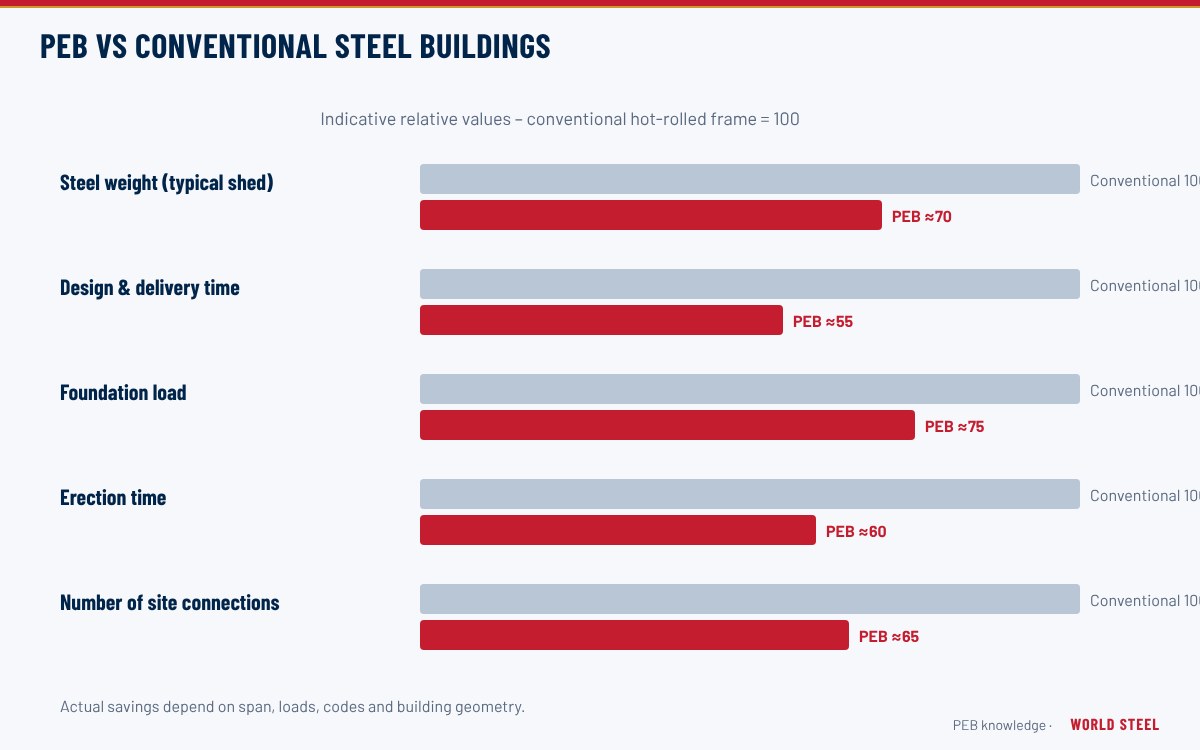
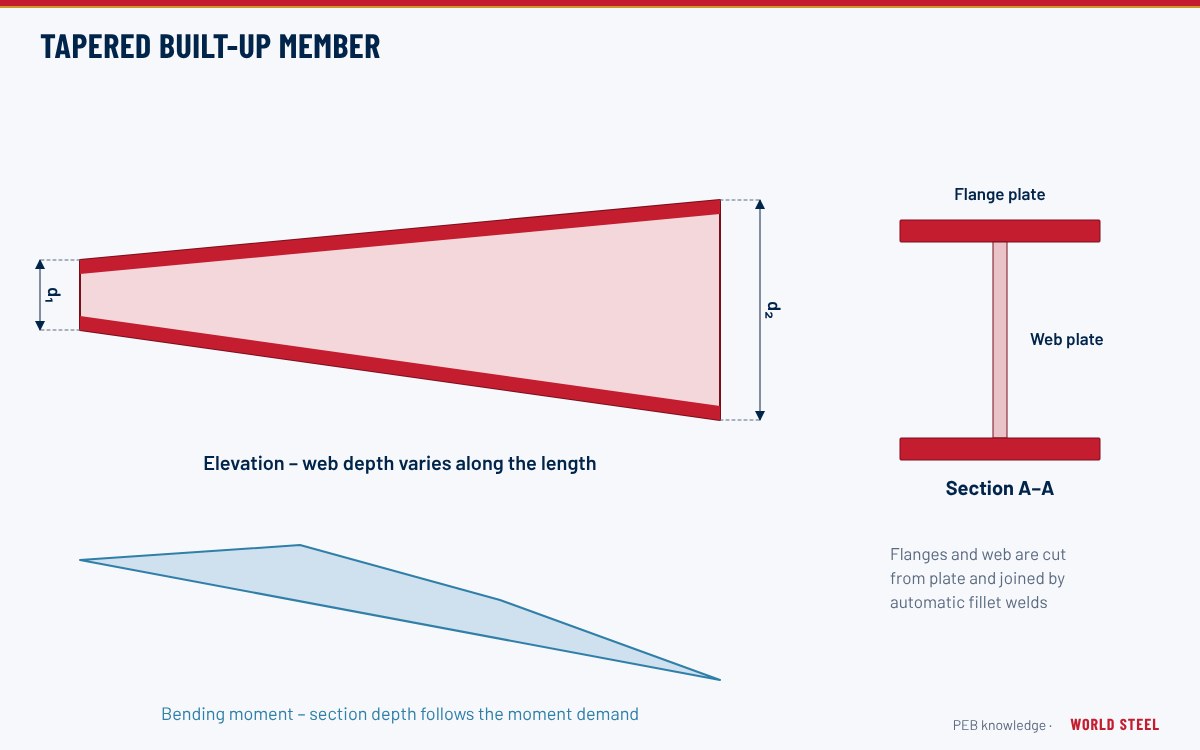
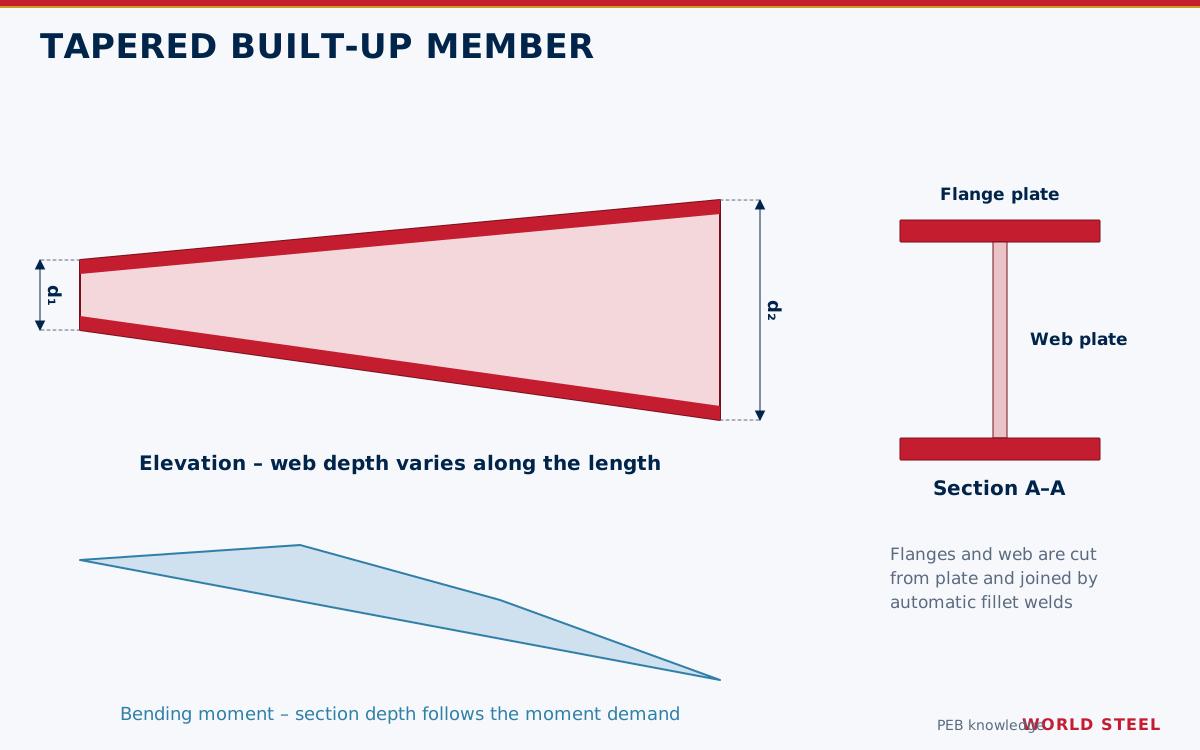
In a rigid portal frame the bending moment varies strongly along each member: high at the knee and ridge, lower in between, and near zero at a pinned base. A hot-rolled section has the same depth everywhere and is therefore oversized for most of its length. A tapered built-up member, welded from three plates, can vary web depth, web thickness and flange size along its length to follow the moment diagram. This is the core idea of the pre-engineered building: material is placed only where it is needed. Combined with high-strength steel (typically 345–355 MPa yield) and thin webs, tapered frames commonly use substantially less steel than equivalent frames in uniform hot-rolled sections, though the saving depends on span, loads and serviceability limits.
What gets optimised
| Variable | Typical approach |
|---|---|
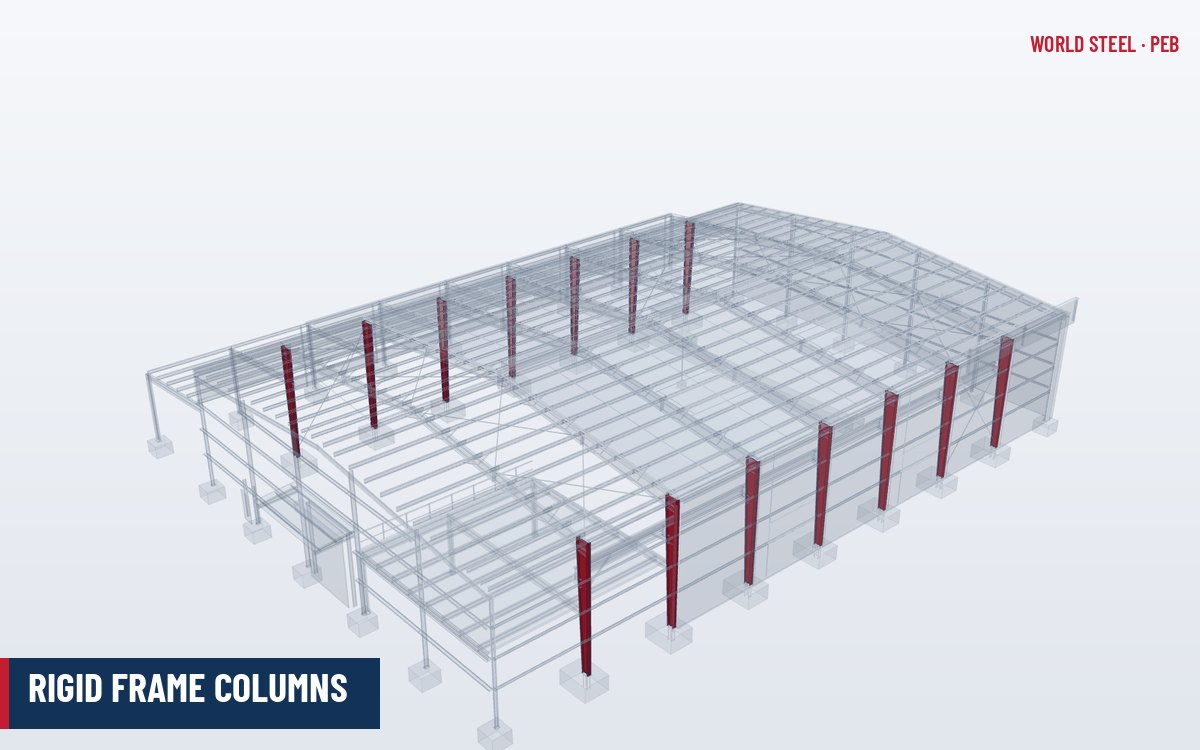
| Web depth | Tapered columns (shallow at pinned base, deep at knee); rafters deep at knee, shallower at mid-span, deeper again at ridge |
| Web thickness | Thin, often slender webs (about 4–10 mm), checked for shear buckling and web crippling |
| Flange size | Width and thickness changed at splices and along the member |
| Member segmentation | Splice locations chosen for transport length and moment |
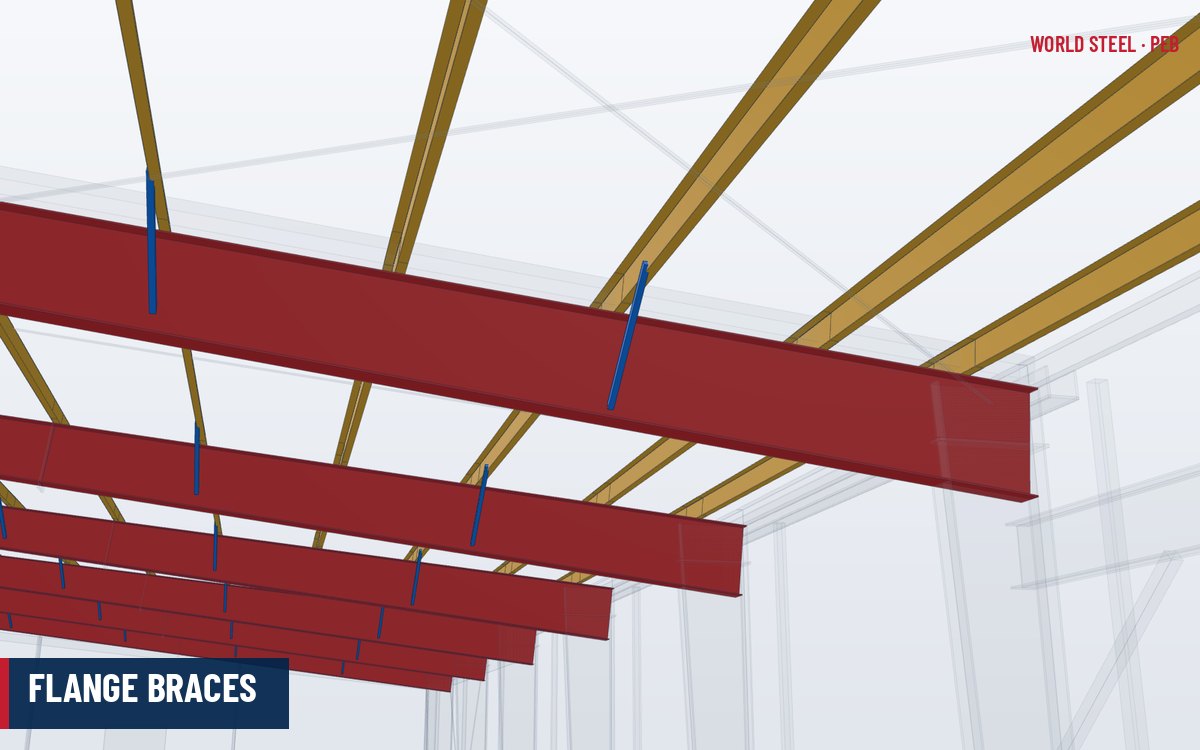
| Bracing points | Flange braces from purlins and girts reduce unbraced length of the inner flange |
| Frame geometry | Roof slope, bay spacing and interior columns compared for total weight |
| Base fixity | Pinned bases favoured for foundation economy |
Design checks for tapered members
Tapered, slender members require checks beyond those for compact hot-rolled sections:
- Local buckling and slender webs: AISC 360-22 (with AISC Design Guide 25 for web-tapered members), AS 4100:2020, CSA S16-19 and EN 1993-1-5 provide rules for slender plate elements and shear buckling, including tension field action where permitted.
- Lateral-torsional buckling: of the unbraced inner flange in negative moment regions near knees, governed by flange brace spacing.
- Stability analysis: second-order (P-Δ) effects using the direct analysis method (AISC 360-22) or equivalent amplification in AS 4100 and EN 1993-1-1.
- Web-to-flange welds: sized for shear flow; one-sided fillets are common where design and code permit.
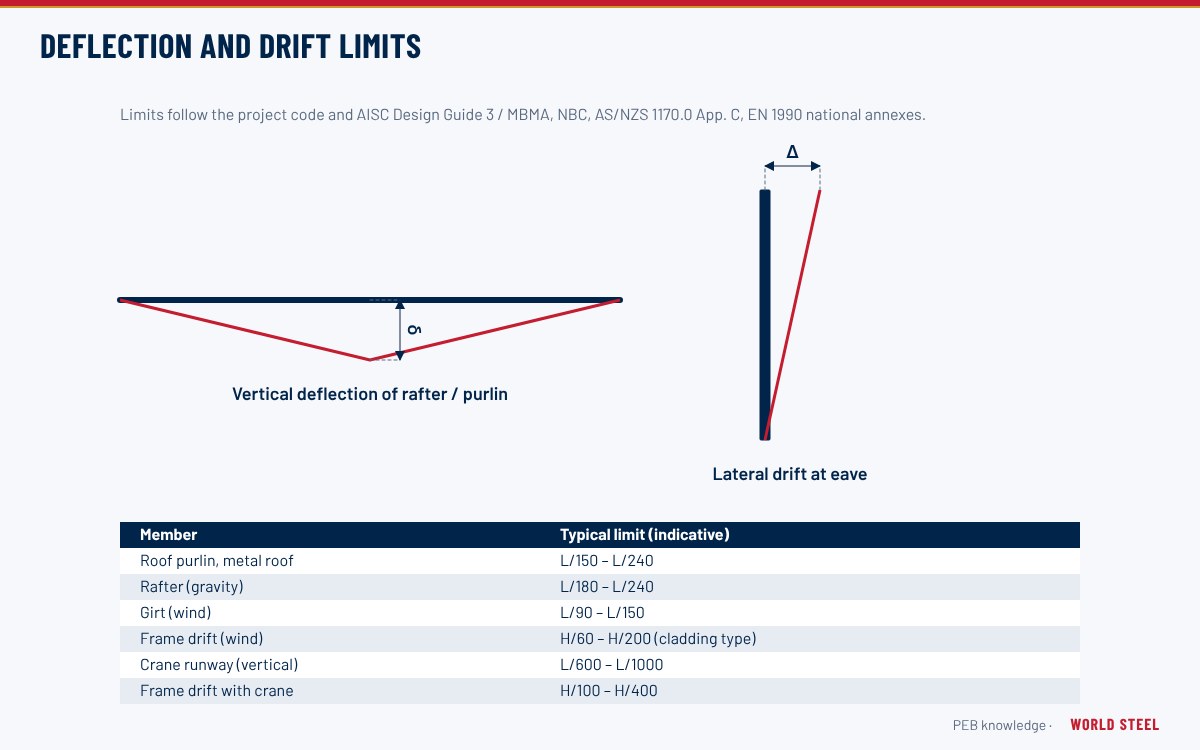
- Serviceability: lighter frames are more flexible – see serviceability and deflection limits.
AISC Design Guide 25 (Frame Design Using Nonprismatic Members) and the MBMA Metal Building Systems Manual are key references for US practice.
Building parameters that drive steel weight
Member-level optimisation only works within the geometry the owner chooses. The largest savings are usually made earlier, when the building parameters are set:
| Parameter | Effect | Practical guidance |
|---|---|---|
| Clear span | Frame moments rise roughly with the square of the span | Above about 40–50 m, compare with one or more interior columns |
| Bay spacing | Wider bays mean fewer frames but heavier purlins and girts | About 7.5–9 m is often economical; longer bays with jack beams or deeper purlins |
| Eave height | Higher eaves increase wind moments and column size | Set from the real clearance need, not a round number |
| Roof slope | Very flat roofs increase rafter moments and deflection; steep roofs add wall and cladding area | About 1:10 to 1:20 suits most frames |
| Column bases | Fixed bases reduce frame weight and drift but enlarge footings | Pinned bases unless drift or cranes demand fixity |
| Load allowances | Over-generous collateral or live loads add weight to every frame | Specify real services loads; add allowances for known future equipment only |
| Endwalls | Rigid endwall frames weigh more than post-and-beam | Use rigid endwalls only where expansion is planned |
Because these choices interact, World Steel's estimators usually price two or three alternatives – for example clear span versus one interior column, or 7.5 m versus 9 m bays – before the design criteria are frozen. The relevant systems are described in clear-span and multi-span buildings.
Limits of optimisation
Optimising for weight alone can increase cost. Very thin webs need more stiffeners and careful handling; many plate thickness changes raise fabrication and welding effort; very slender frames may fail drift limits or vibrate. A good PEB design balances steel weight, fabrication labour, transport (member lengths and container fit), erection simplicity and foundation cost. Optimisation of purlins and girts – lapped Z sections, gauge changes by zone – adds further savings in secondary framing.
How WSC applies optimisation
World Steel designs frames with dedicated PEB software and its in-house engineers, then fabricates the tapered members on automatic welding lines (see automatic welding of built-up members). Designs follow the client's code and serviceability criteria; optimisation is never allowed to override code checks. Typical steps are: agree design criteria and serviceability limits; run a first analysis with standard member depths; iterate web depth, plate thicknesses and splice positions; position flange braces to suit the purlin and girt layout; and finally rationalise plate sizes so that the shop can nest web plates efficiently from standard plate widths and minimise the number of different thicknesses ordered. The result is a frame that is light, but also simple to cut, weld, ship and erect. This is part of WSC's design service for pre-engineered buildings.
各地区标准
| 地区 | 规范 | 范围 |
|---|---|---|
 United States |
AISC 360-22 | Specification for structural steel buildings |
| United States |
AISC Design Guide 25 | Frame design using nonprismatic members |
 Canada |
CSA S16-19 | Design of steel structures |
 Australia / NZ |
AS 4100:2020 | Steel structures |
 Europe |
EN 1993-1-1 / 1-5 | General rules; plated structural elements |
常见问题
Why are PEB frames tapered?
Because bending moment varies along the frame. Tapering the web lets each part of the member be as deep as it needs to be, saving steel compared with a constant hot-rolled section.
Are thin webs in PEB members safe?
Yes, when designed for slender-element and shear-buckling effects per the governing code and braced as designed. Codes specifically cover slender webs and nonprismatic members.
Is the lightest frame always the cheapest?
No. Fabrication labour, stiffeners, transport, erection and foundations also count, so good optimisation balances weight against these costs.