 ENEnglish
 VITiếng Việt
 ZH中文
 KO한국어
 JA日本語
 FRFrançais
 ITItaliano
 PTPortuguês
 ESEspañol
 HEעברית
 ARالعربية

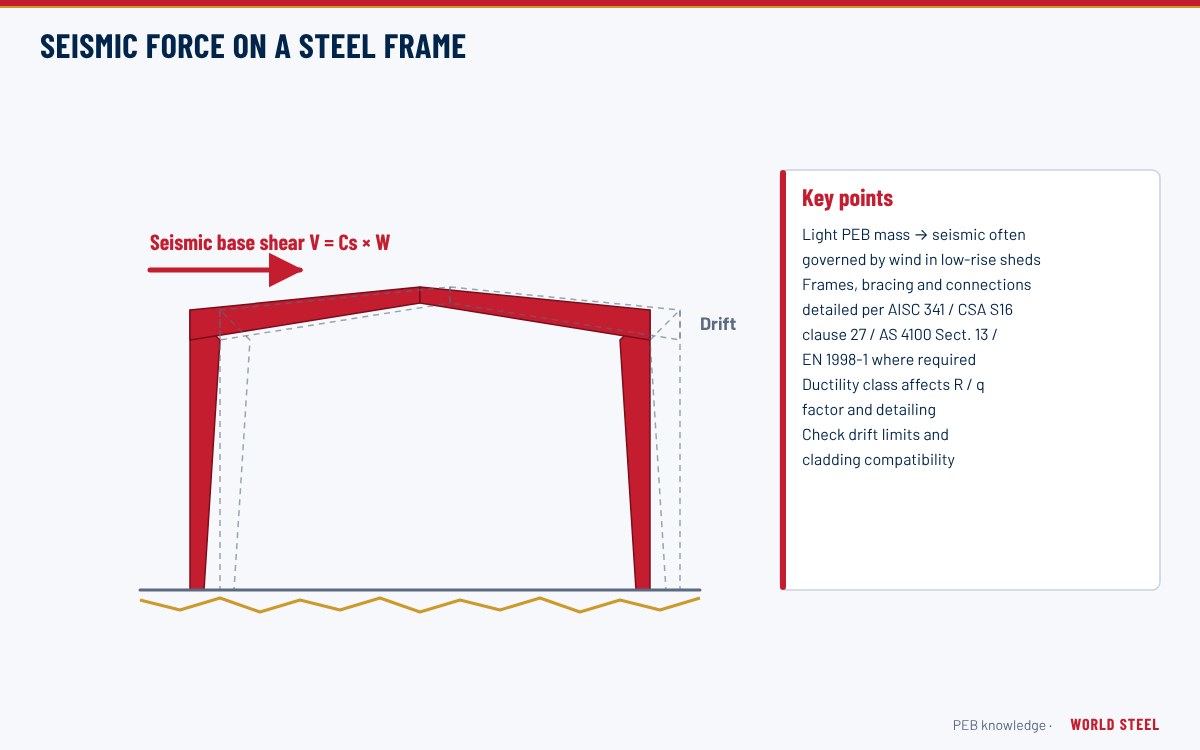
How earthquakes load a steel building
During an earthquake, the ground moves and the building's mass resists that motion, producing inertia forces. For a light pre-engineered building with metal cladding the mass is small, so seismic forces are often lower than wind forces and wind governs the frames. Seismic design becomes critical where mass is high – concrete or masonry walls, mezzanine floors, heavy roof equipment, cranes – or where the hazard is high, such as the western United States, Canada's west coast, New Zealand, Japan, Turkey, Chile or Indonesia. Even when wind governs strength, seismic detailing requirements may still apply.
Code approach by region
| Code | Hazard input | Reduction for ductility | Notes |
|---|---|---|---|
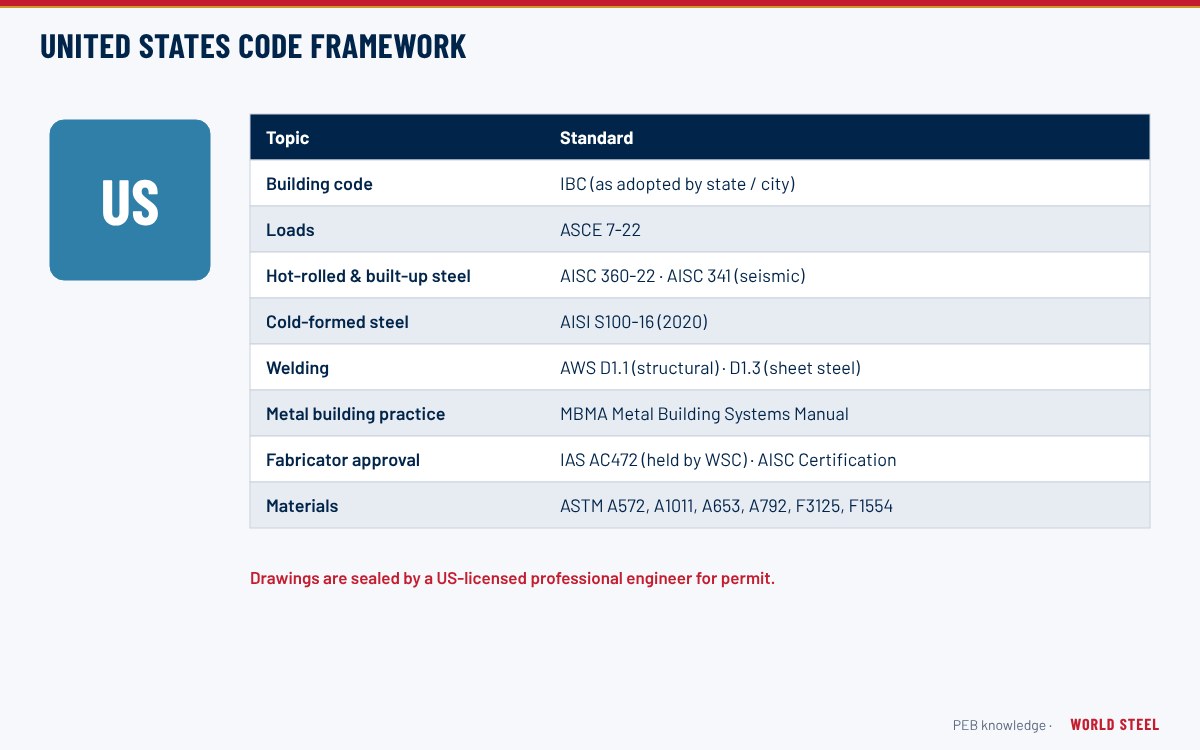
| ASCE 7-22 (USA) | Multi-period response spectra, SDS and SD1, site class | Response modification R, overstrength Ω0, deflection amplification Cd | Seismic Design Category A–F controls permitted systems and detailing (AISC 341-22) |
| NBC 2020 (Canada) | Uniform hazard spectrum Sa(T), site designation | Ductility Rd and overstrength Ro | CSA S16-19 Clause 27 defines steel system categories |
| AS 1170.4 (Australia) | Hazard factor Z, probability factor kp, site sub-soil class | Structural ductility μ and performance factor Sp | Earthquake Design Category I–III; most PEBs are low ductility |
| NZS 1170.5 (New Zealand) | Site hazard spectra; TS 1170.5 based on the 2022 National Seismic Hazard Model is available as an alternative path | Ductility μ, Sp | Detailing per NZS 3404 |
| EN 1998-1 (Europe) | Reference peak ground acceleration agR, ground type A–E | Behaviour factor q | Low-dissipative (DCL, q ≈ 1.5–2) or dissipative DCM/DCH |
Choosing the seismic system for a PEB
Two strategies are possible. In low-ductility design the frames are designed for higher forces with modest detailing requirements – for example "steel systems not specifically detailed for seismic resistance" with R = 3 (permitted in Seismic Design Categories A–C under ASCE 7-22), ordinary moment frames, NBC "conventional construction", μ ≈ 1–2 in AS 1170.4, or DCL in EN 1998. This usually suits light PEBs because wind already requires substantial strength. In ductile design lower forces are used but connections, member slenderness and bracing must meet capacity-design rules (AISC 341, CSA S16 Clause 27, NZS 3404, EN 1998). Tapered, thin-web members typical of PEB have limitations in high-ductility systems, so in high-hazard zones the system choice must be confirmed early.
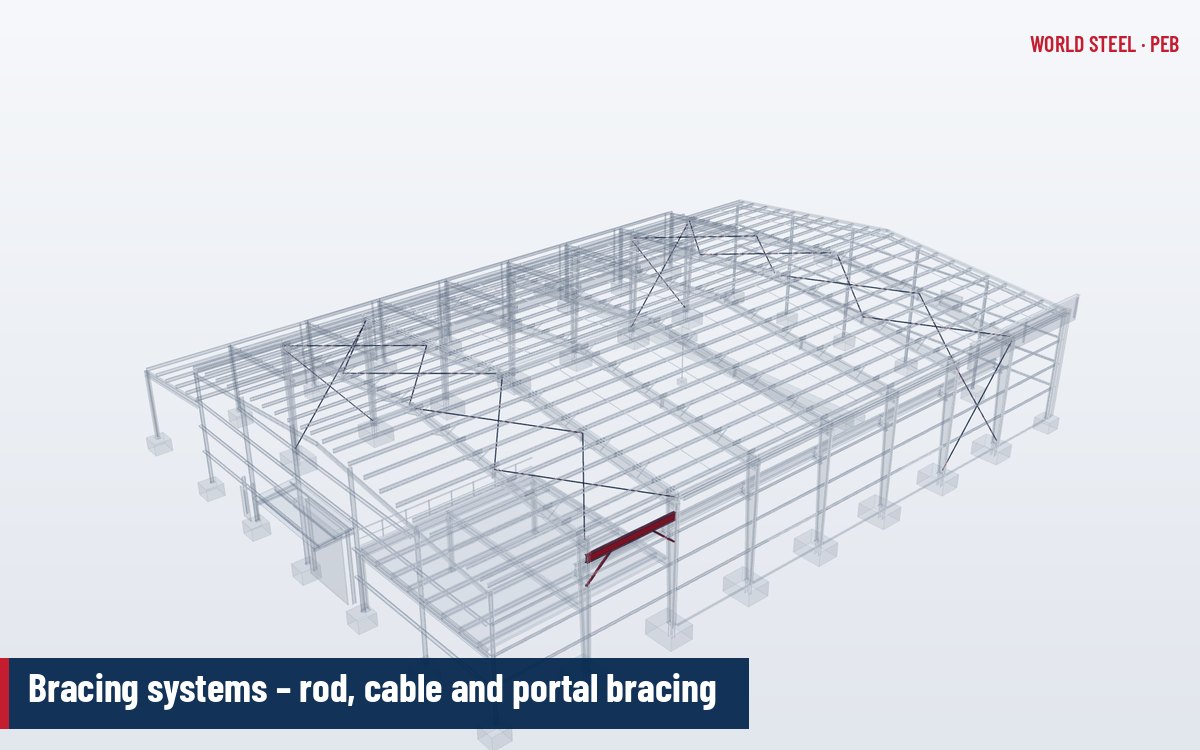
- Longitudinal direction: rod or angle bracing must meet code limits on slenderness and connection strength; tension-only rod bracing has restrictions in high seismic categories.
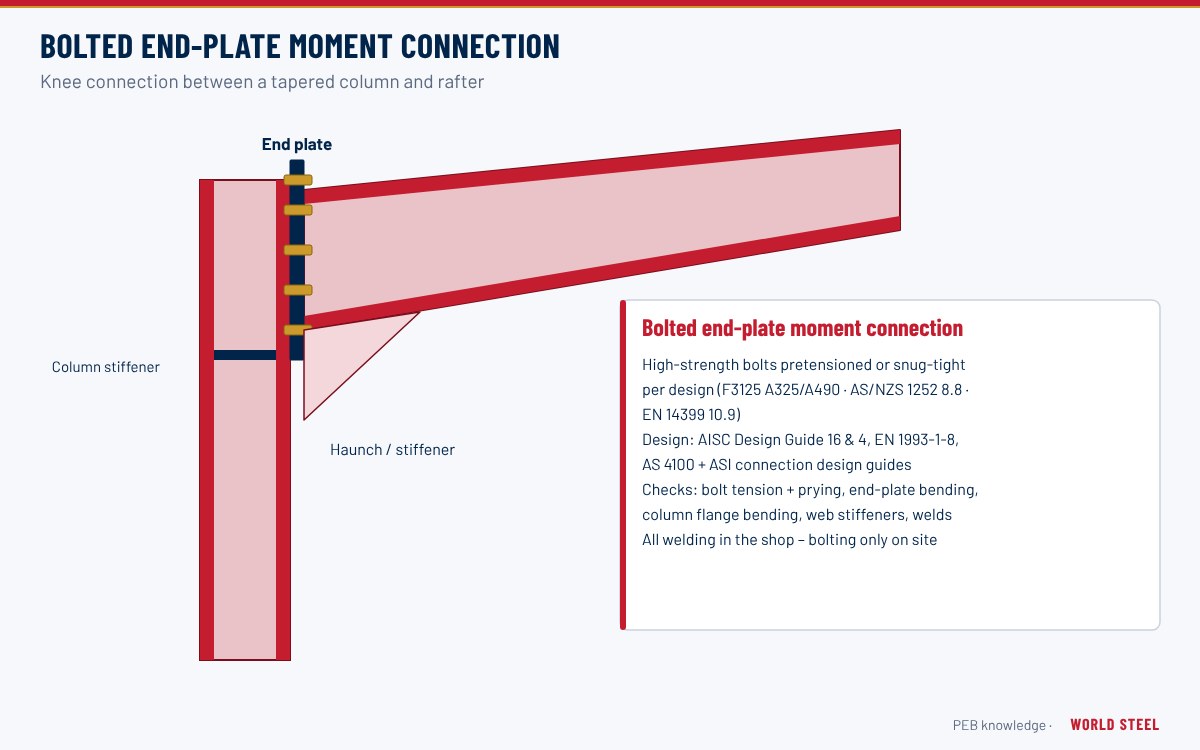
- Connections in seismic force paths are often designed for overstrength (Ω0) forces.
- Diaphragm action of the roof and anchorage of walls to the frame must be checked.
- Drift must be checked with amplified deflections (Cd in ASCE 7-22) and limited per code.
- Non-structural components (heavy services, mezzanine handrails, cladding) need seismic anchorage.
Seismic weight and where the forces act
Seismic force is proportional to the effective seismic weight – the mass that moves with the structure. For a PEB it is built up from the items below (ASCE 7-22 wording; other codes use similar rules with their own fractions):
| Component | Included |
|---|---|
| Frames, secondary members, cladding, insulation | Full dead load |
| Collateral loads (services, ceilings, sprinklers, solar arrays) | Full permanent weight |
| Walls | Upper half of wall height tributary to the roof level; concrete or masonry walls dominate the mass |
| Storage areas | At least 25% of the floor live load (with exceptions) |
| Partitions on floors | Actual weight, or a minimum allowance where partitions are required |
| Snow | 20% of the flat-roof snow load where it exceeds 30 psf (1.44 kPa) |
| Permanent equipment, crane bridges | Operating weight; lifted load normally excluded |
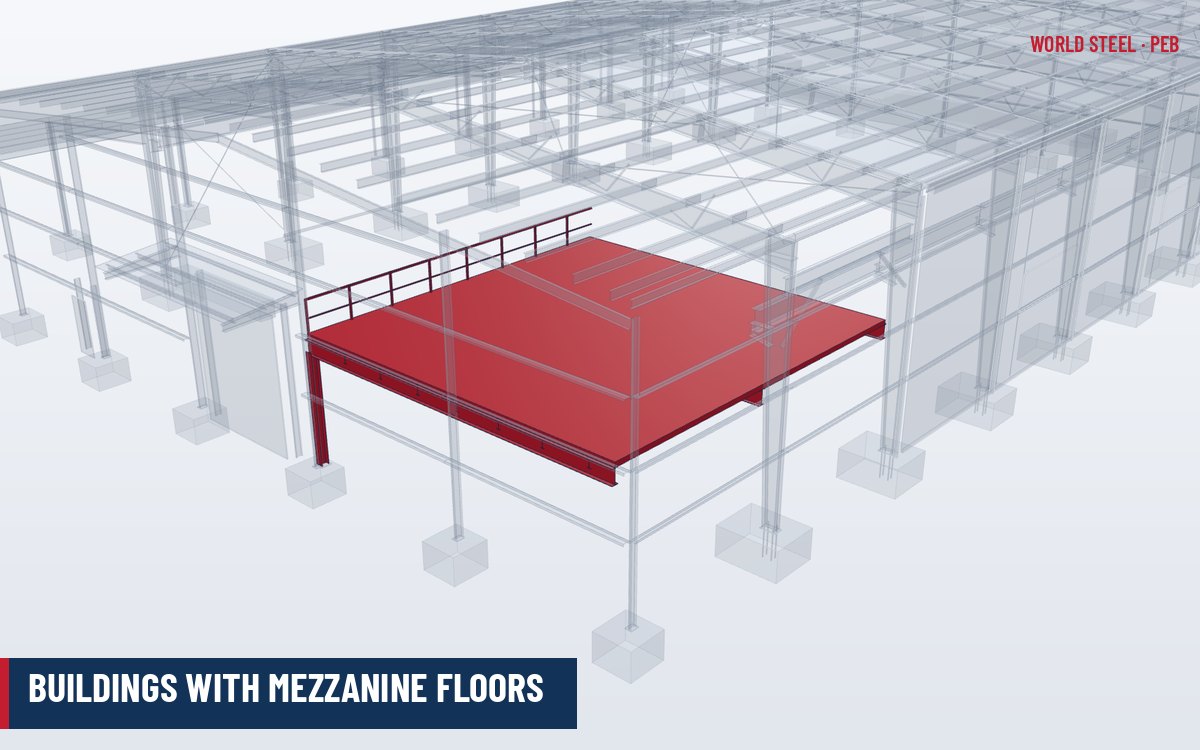
In a plain PEB most mass sits at roof level, so the base shear is applied at the eave. Mezzanines and crane bridges are applied at their own levels, which raises column moments and bracing forces. For single-storey steel moment frames in high seismic design categories, ASCE 7-22 permits ordinary moment frames only within height and roof and wall weight limits, which is one reason why concrete wall panels can force a change of system.
Seismic data needed at quotation
- Project location (coordinates) and governing code edition.
- Risk / importance category of the building.
- Geotechnical site class or soil class – this can change seismic forces several-fold.
- Masses: mezzanines, cranes, wall materials, roof-mounted equipment and solar panels.
- Preferred seismic system and any client or authority requirements.
World Steel's engineering team applies the destination code and states the seismic parameters and system on the drawings and calculations. Seismic combinations are described in design loads, and drift limits in serviceability and deflection. Connection detailing is covered in connection design.
Normes par région
| Région | Norme | Périmètre |
|---|---|---|
 United States |
ASCE 7-22 Ch. 11–12 | Seismic design criteria and requirements for building structures |
| United States |
AISC 341-22 | Seismic provisions for structural steel buildings |
 Canada |
NBC 2020 Sec. 4.1.8 | Earthquake load and effects |
| Canada |
CSA S16-19 Cl. 27 | Seismic design requirements for steel structures |
 Australia / NZ |
AS 1170.4 | Earthquake actions in Australia |
| Australia / NZ |
NZS 1170.5 | Earthquake actions – New Zealand |
 Europe |
EN 1998-1 | Design of structures for earthquake resistance |
Questions fréquentes
Does seismic or wind govern a typical PEB?
For light metal-clad buildings, wind usually governs strength. Seismic often governs buildings with mezzanines, cranes, heavy walls or roof equipment, and buildings in high-hazard zones.
Why does soil class matter?
Soft soils amplify ground shaking. Moving from rock to soft soil can multiply design seismic forces several times, so a geotechnical site classification is needed early.
Can tapered PEB frames be used in high seismic zones?
Yes, but system selection and detailing must follow the local seismic provisions. Many projects use a low-ductility system designed for higher forces; high-ductility systems impose limits on member proportions and connections.


 New Zealand




