ENEnglish
 VITiếng Việt
 ZH中文
 KO한국어
 JA日本語
 FRFrançais
 ITItaliano
 PTPortuguês
 ESEspañol
 HEעברית
 ARالعربية

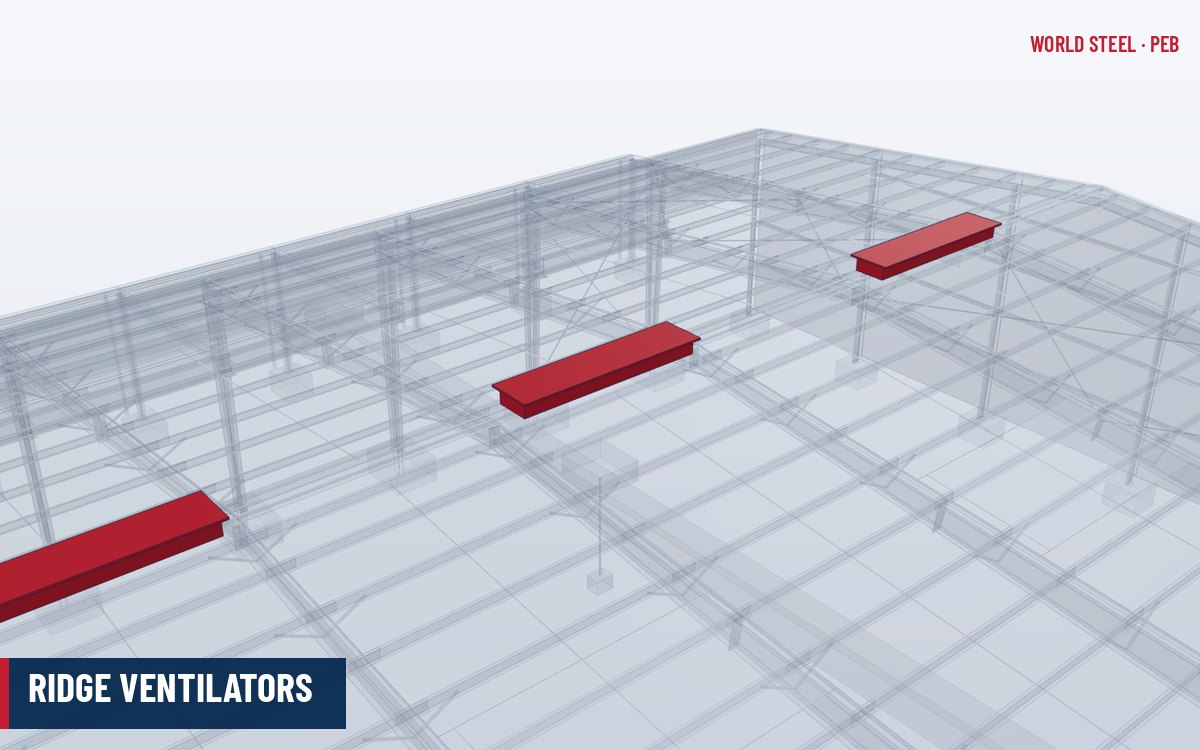
What a ridge ventilator does
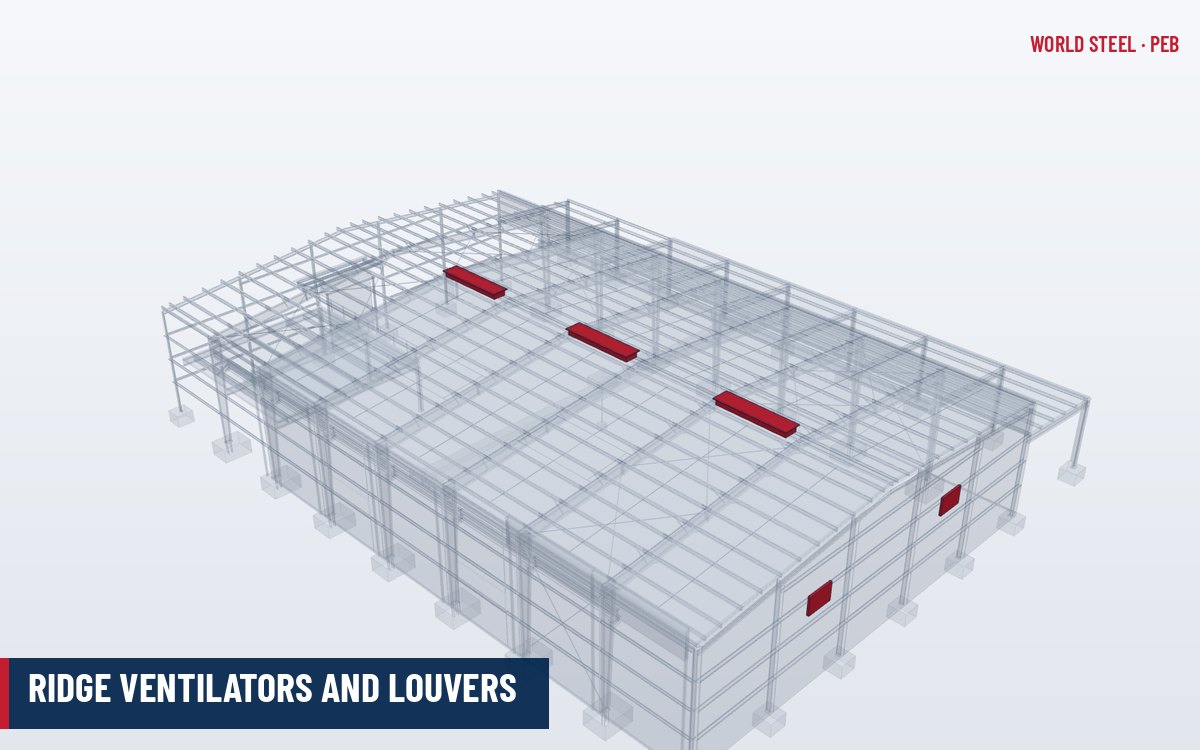
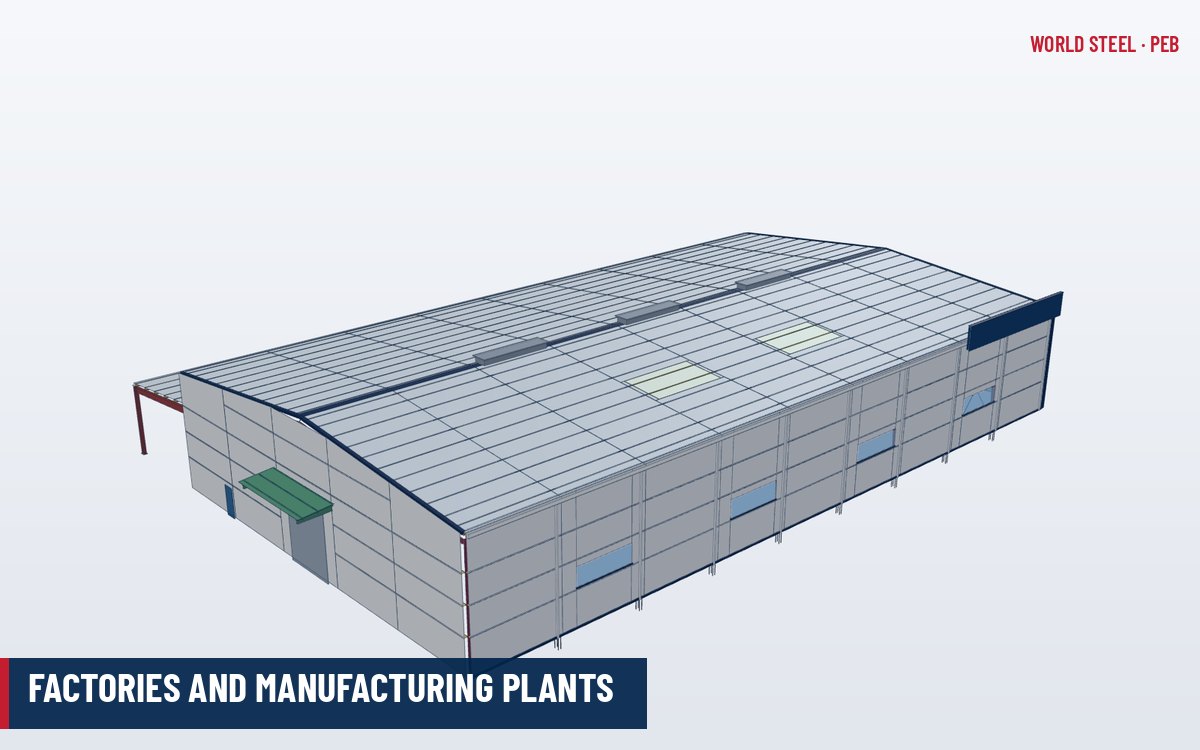
A ridge ventilator is a weather-protected opening at the highest point of a pitched roof that lets warm, humid or contaminated air escape from the building by natural convection. Hot air rises and collects under the ridge; the ventilator provides the outlet, while fresh air enters lower down through wall louvers, open doors or eave vents. This "stack effect" is the cheapest form of ventilation in a pre-engineered steel building and is widely used in warehouses, workshops, factories with process heat and agricultural sheds.
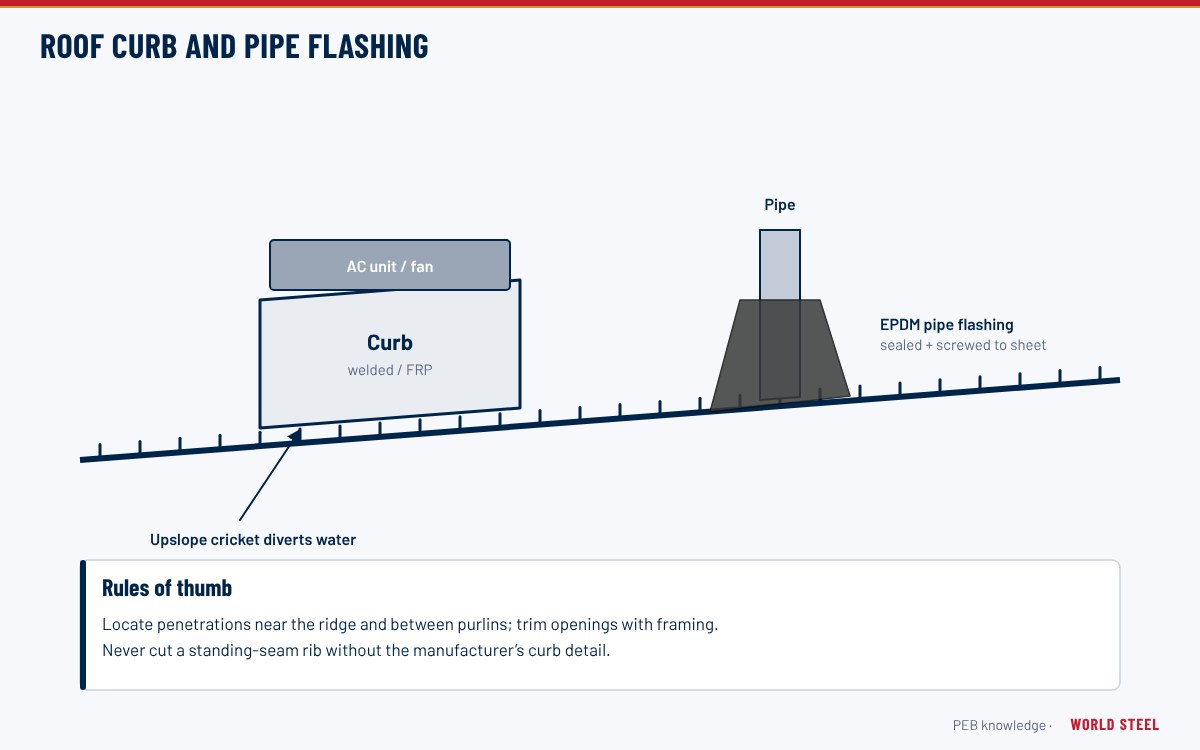
Ridge ventilators do not add structural strength. They are supported on the purlins either side of the ridge, are flashed into the roof sheeting, and must resist the same wind uplift and rain as the rest of the roof envelope.
Types and options
| Type | How it works | Typical use |
|---|---|---|
| Continuous gravity ridge vent | Raised hood with side baffles running along the ridge; open throat between the two roof slopes | Warehouses and factories needing steady, silent ventilation |
| Individual (stack) gravity vents | Separate box units, typically 3 m long, spaced along the ridge | Moderate ventilation; easier to add or relocate |
| Turbine ventilators | Wind-driven rotating head on a round throat, typically 300–900 mm diameter | Small buildings, retrofits, agricultural sheds |
| Damper-controlled vents | Gravity vent with manual (chain) or motorised damper | Buildings that need to close the vent in cold weather or for fire/smoke control |
| Powered roof fans | Axial or centrifugal fan on a curb | High heat loads or guaranteed air change rates |
Options include bird screens (galvanised or stainless mesh), insect screens, rain baffles, end caps, and translucent hoods. Throat widths of roughly 300–600 mm are common for continuous vents; the actual free area is stated by the manufacturer.
Sizing rules of thumb
Natural ventilation is sized either from a required number of air changes per hour or from the heat to be removed. Final sizing should be done by the building services engineer, but these preliminary rules help at concept stage:
- Express capacity as net free area (m²), not as product length; screens and baffles can reduce free area by 30–50 %.
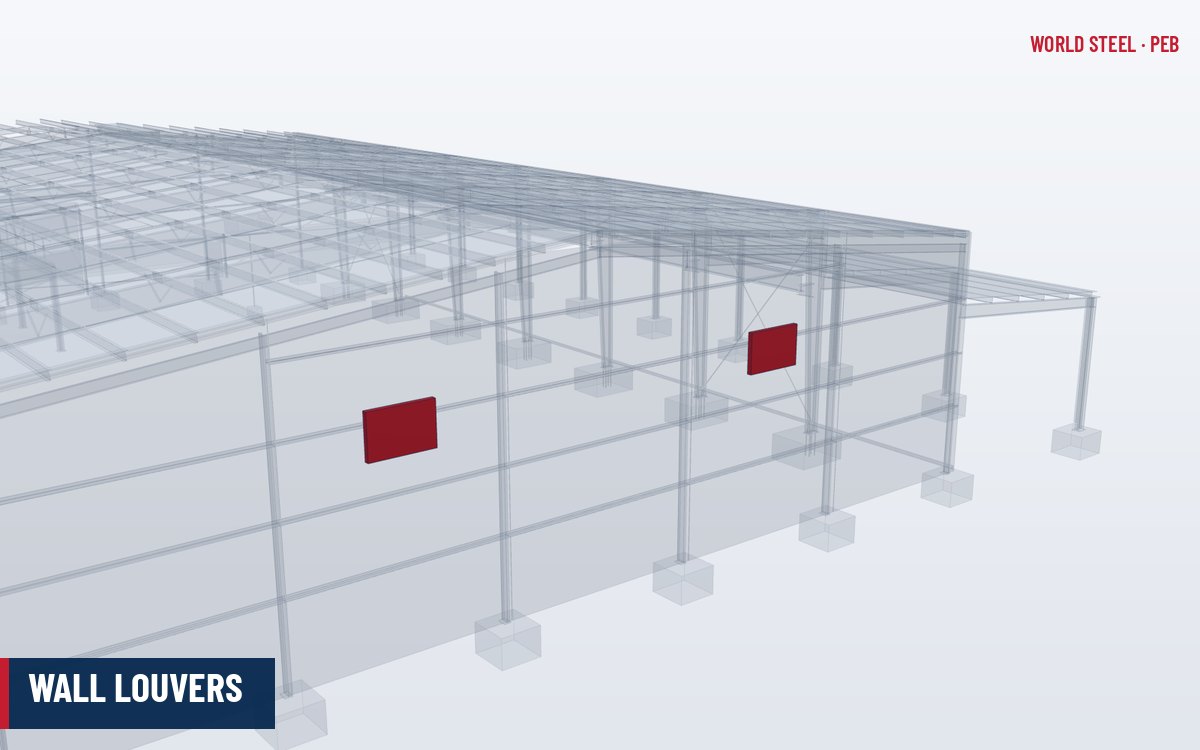
- Provide inlet area (louvers, doors) at least equal to, and preferably larger than, the outlet area at the ridge, otherwise the vent cannot draw air.
- Greater height between inlet and outlet increases stack flow; low-slope or low-eave buildings ventilate less effectively by gravity alone.
- For buildings with significant process heat, check whether turbine or powered units are needed in addition to gravity vents.
- Fire codes may set separate smoke-venting requirements; a comfort ventilator is not automatically an approved smoke vent.
Comparing ventilator types, roof monitors and smoke vents
Gravity ventilators, turbines, roof monitors and smoke vents look similar from the ground but serve different purposes. The table below summarises the practical differences that drive selection at concept stage.
| Option | Typical size | Power | Strengths | Limitations |
|---|---|---|---|---|
| Continuous ridge vent | Throat about 300–600 mm, any length | None | Even exhaust along the building; silent; low maintenance | Needs adequate low-level inlets; weak in low, flat buildings |
| Stack (box) gravity vent | Units about 2–3 m long | None | Easy to add or relocate; can take dampers and screens | Concentrated exhaust points |
| Turbine ventilator | About 300–900 mm diameter | Wind | Boosts extraction when there is wind; low cost | Little effect in still air; bearings need maintenance |
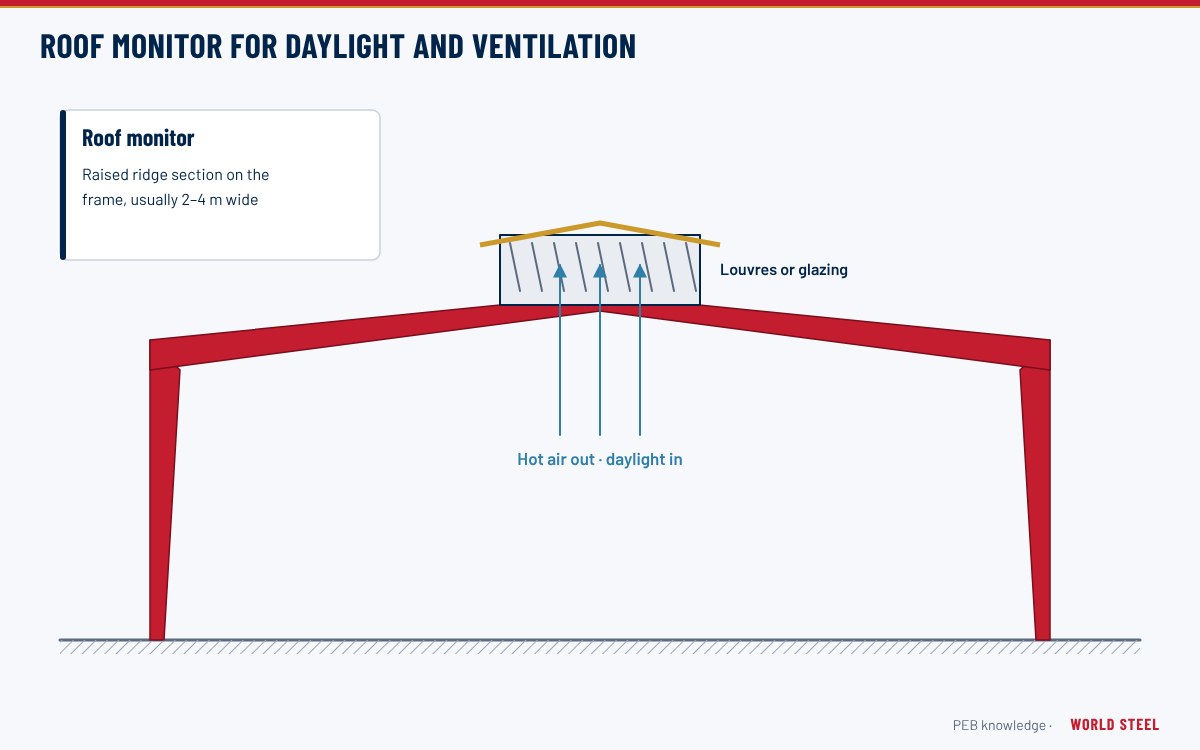
| Roof monitor | Raised roof section 2–6 m wide | None | Large free area plus daylight through side glazing or louvers | Extra framing and trims; more cost |
| Powered roof fan | Curb-mounted units | Electric | Guaranteed air change rate independent of weather | Energy use, noise, maintenance |
| Natural smoke and heat exhaust vent | Certified curb units | Actuator (fail-safe) | Approved smoke-control element; can double as daily ventilation | Must be designed to the fire strategy and tested product standard |
For larger openings and daylight, see roof monitors. Where comfort ventilation is the only purpose, a common code benchmark for naturally ventilated spaces is an openable area of about 4% of the floor area (for example in the International Mechanical Code), with inlets and outlets split between low and high level. Smoke venting is a separate, life-safety design governed by documents such as NFPA 204 (US), EN 12101-2 for natural smoke and heat exhaust ventilators (Europe) and AS 2665 (Australia); only certified units designed into the fire strategy should be counted.
Turbine and gravity vents installed in cyclone or hurricane regions must be rated for the local wind speed and fixed with additional hold-downs; loose turbine heads are a common source of flying debris in severe storms.
Materials and detailing
Ventilator bodies are usually made from the same metallic-coated or pre-painted steel as the roof (AZ150 or Z275 base metal is typical; see metallic-coated and pre-painted sheet), or from aluminium in corrosive or coastal environments. Fasteners must be compatible with the sheet material to avoid galvanic corrosion.
- Frame the opening with ridge sub-purlins or trimmer angles so the ventilator base is supported independently of the sheet ribs.
- Turn up the roof sheet pans at the throat (stop-end) and fit profiled closure strips and sealant under the base flashing.
- Lap the upslope flashing under the roof sheet and the downslope flashing over it so water always drains outward.
- On standing seam roofs, use a ventilator curb designed to float with the roof's thermal movement.
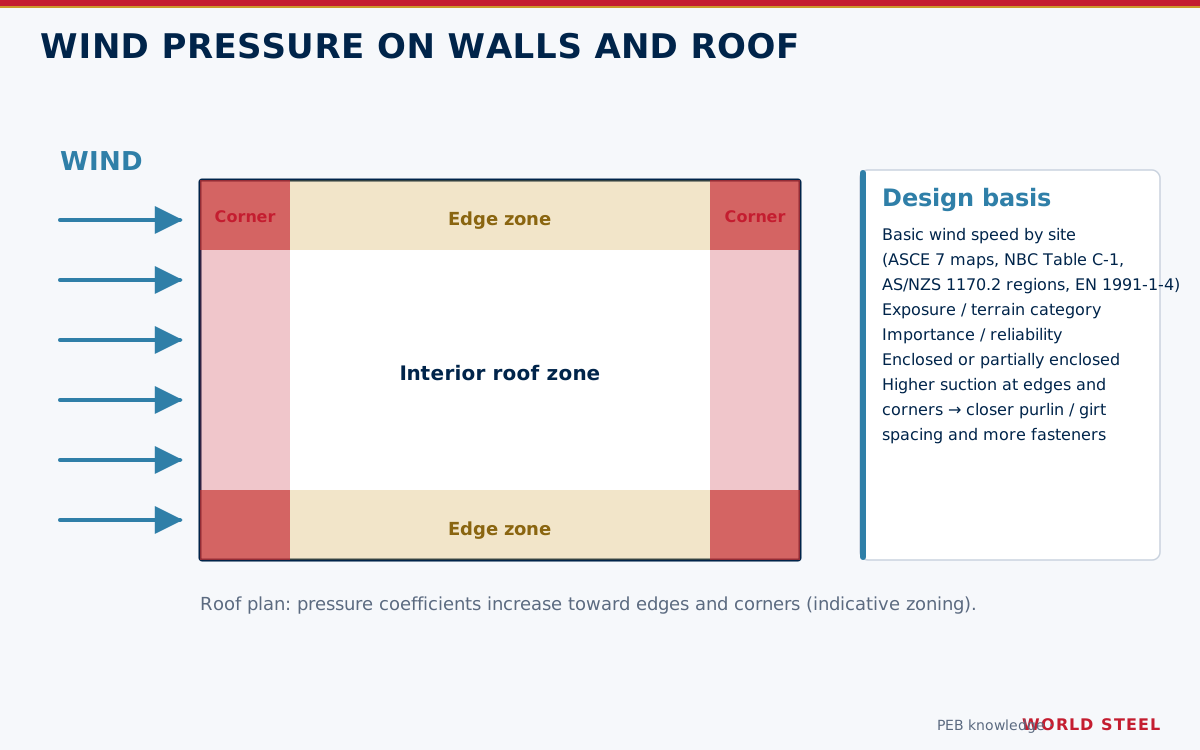
- Check the hood and fixings for components-and-cladding wind pressures, which at the ridge zone can be significantly higher than mid-roof.
Installation and maintenance
Ridge ventilators are installed after the roof sheeting, working from the ridge outward. Openings should be cut on site only where the shop drawings show them, with swarf removed immediately to prevent rust staining. During maintenance inspections (see maintenance and inspection), check that screens are clear of debris and bird nests, dampers operate freely, sealant and closures are intact, and no rust or water staining appears on the purlins beneath the vent.
World Steel supplies ridge ventilators as part of its PEB accessories package, with openings, trimmers and flashings detailed on the roof framing and sheeting drawings so the vent arrives on site ready to install.
Tiêu chuẩn theo khu vực
| Khu vực | Tiêu chuẩn | Phạm vi |
|---|---|---|
 United States |
ASCE 7-22 Ch. 30 | Components and cladding wind pressures on roof accessories |
| United States |
ASHRAE 62.1 | Ventilation for acceptable indoor air quality |
 Canada |
NBC 2020 Part 4 / Part 6 | Wind loads on cladding; heating, ventilating and air-conditioning |
 Australia / NZ |
AS/NZS 1170.2:2021 | Wind actions on roof elements |
| Australia / NZ |
AS 1668.2 | Mechanical ventilation in buildings |
 Europe |
EN 1991-1-4 | Wind actions on roofs and attachments |
Câu hỏi thường gặp
How many ridge ventilators does a warehouse need?
It depends on the required air changes or heat load. Calculate the net free area needed, then select ventilator length or number of units from the manufacturer's free-area data, and provide at least equal inlet area at low level.
Are turbine ventilators better than gravity ridge vents?
Turbines use wind to increase extraction and suit small roofs, but they have moving parts that need maintenance. Continuous gravity vents are silent, have no moving parts and spread extraction along the whole ridge.
Can a ridge ventilator leak in heavy rain?
A correctly baffled and flashed ventilator sheds wind-driven rain. Leaks usually come from missing stop-ends, closures or sealant at the base, or from damaged screens, so these details must be inspected regularly.