ENEnglish
 VITiếng Việt
 ZH中文
 KO한국어
 JA日本語
 FRFrançais
 ITItaliano
 PTPortuguês
 ESEspañol
 HEעברית
 ARالعربية

Purpose and types
Modern industrial roofs carry air-handling units, condensers, exhaust fans, solar inverters and ductwork. These need a structure that transfers their weight to the frames rather than to the sheeting, and safe routes for the people who service them. Three related elements are used:
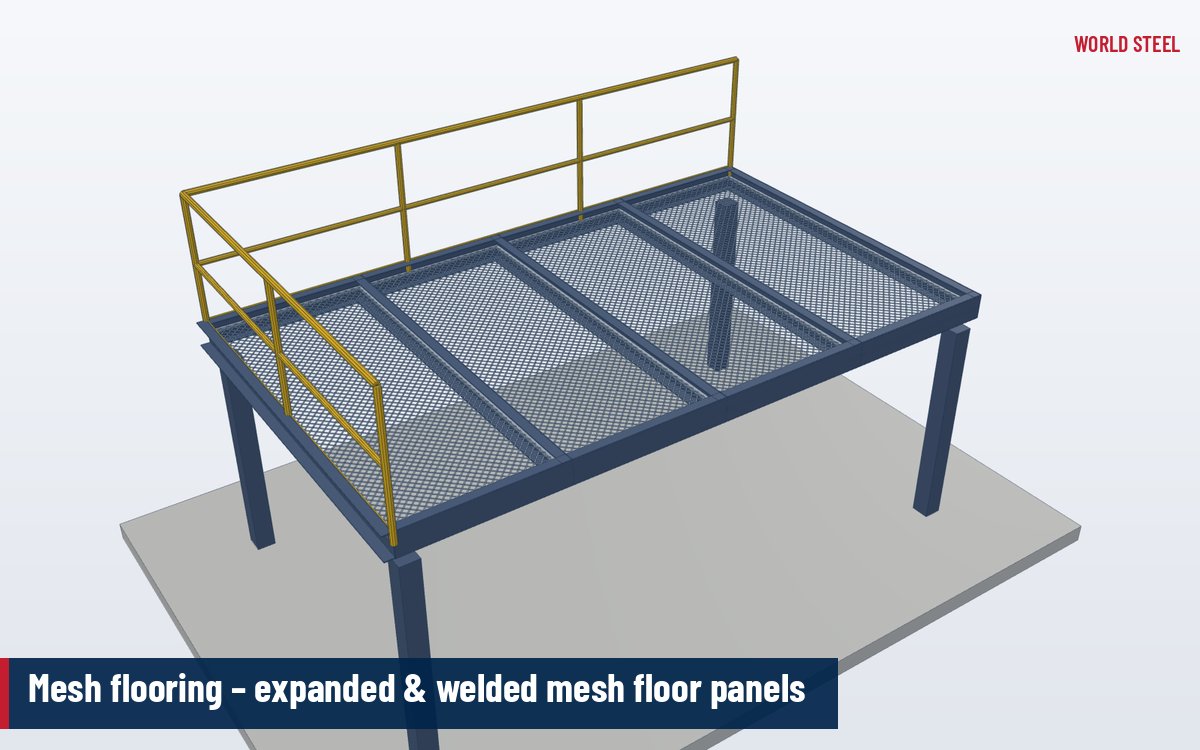
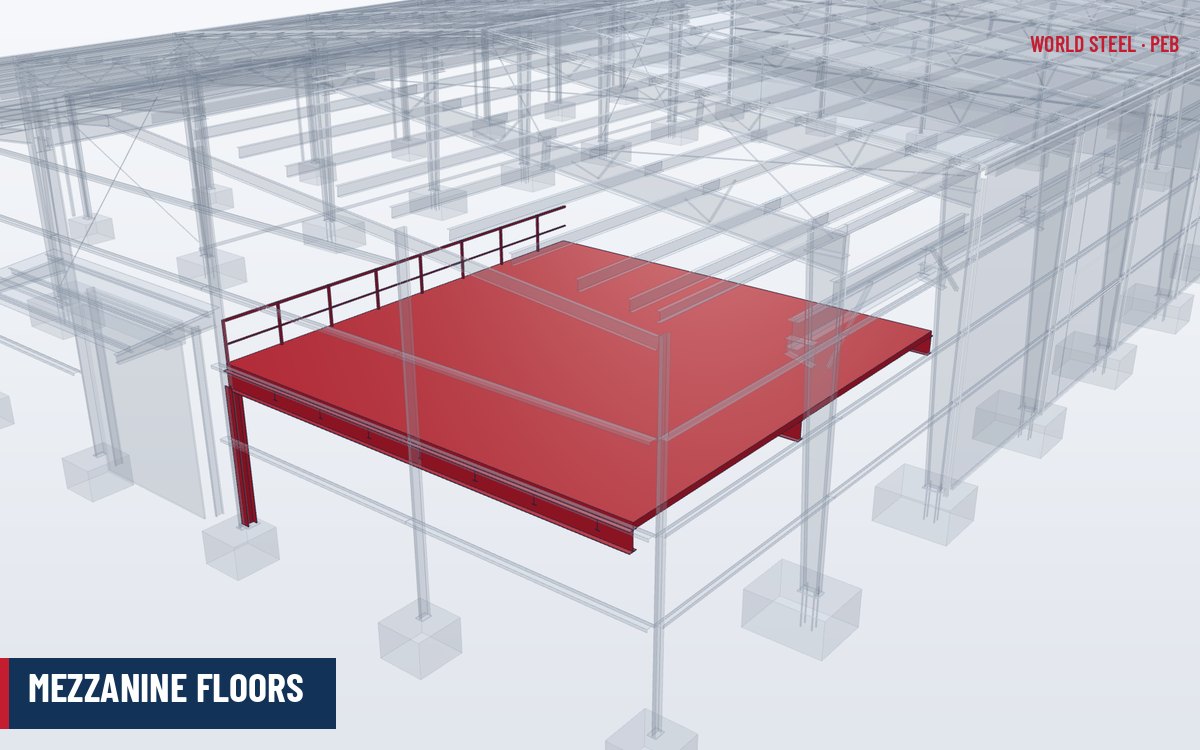
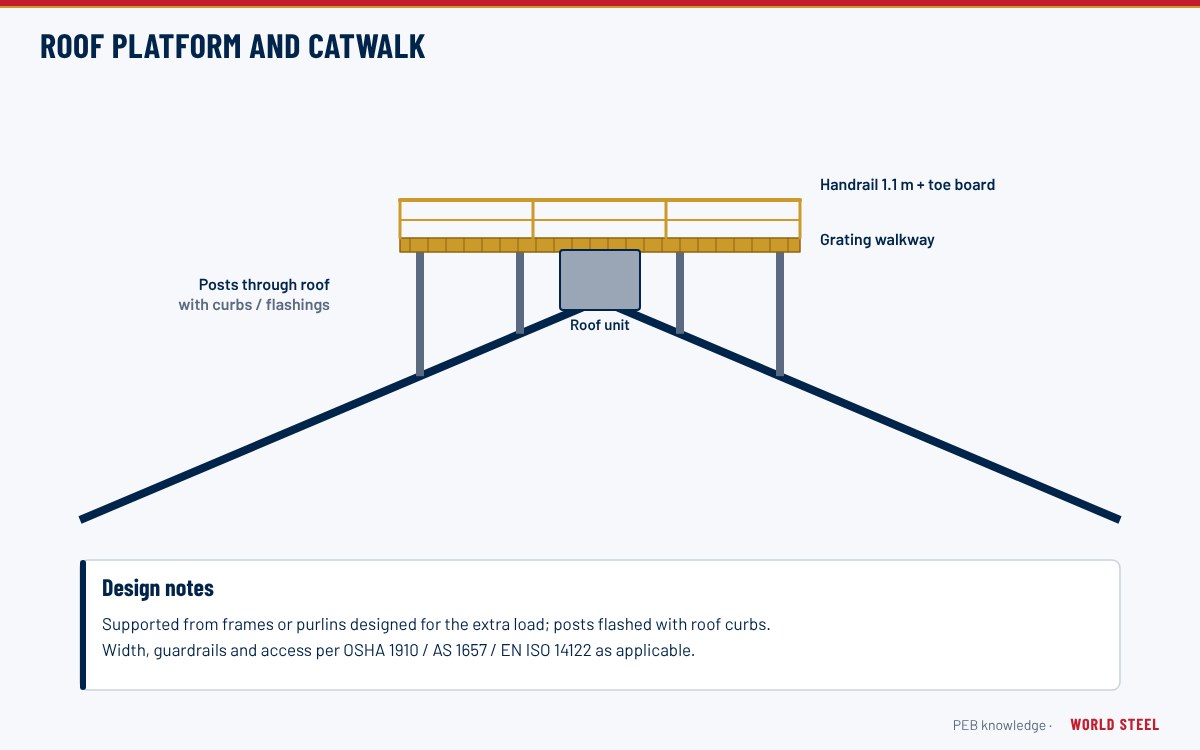
- Roof platforms – steel frames on top of the roof, supported by posts that pass through the sheeting to the rafters or to purlins designed for the load, carrying equipment and a working area.
- Catwalks – narrow elevated walkways, either on the roof or suspended inside the building beneath the rafters, used to reach equipment, lighting, cranes or ventilators.
- Roof walkways – low-level walkway panels fixed to the sheeting ribs or seams, defining a protected path and spreading foot traffic.
Loads and sizing
| Item | Typical value | Reference |
|---|---|---|
| Catwalks for maintenance access | About 1.9 kPa (40 psf) or a 1.3 kN (300 lb) point load | ASCE 7-22 Table 4.3-1 |
| Industrial walkways and platforms | About 2.5–5 kPa depending on use | AS/NZS 1170.1, AS 1657, EN 1991-1-1 |
| Guardrail top rail | About 0.73 kN/m line load or 0.9 kN point load | ASCE 7-22 §4.5, OSHA 1910.29 |
| Equipment | Actual operating weight plus impact or vibration allowance | Manufacturer data |
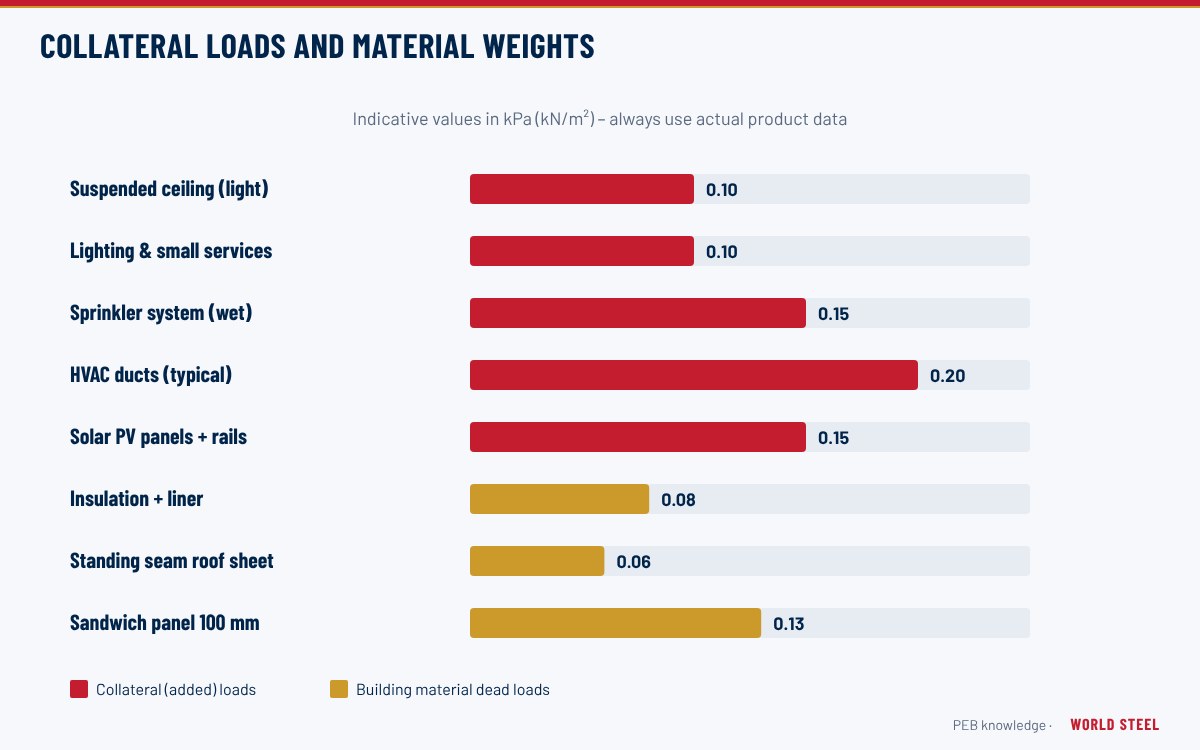
Equipment weights not known at design stage should be allowed for as a collateral or concentrated load – see collateral loads. Wind on the equipment and the platform itself, including uplift, must also be carried to the frames.
Structure and roof penetrations
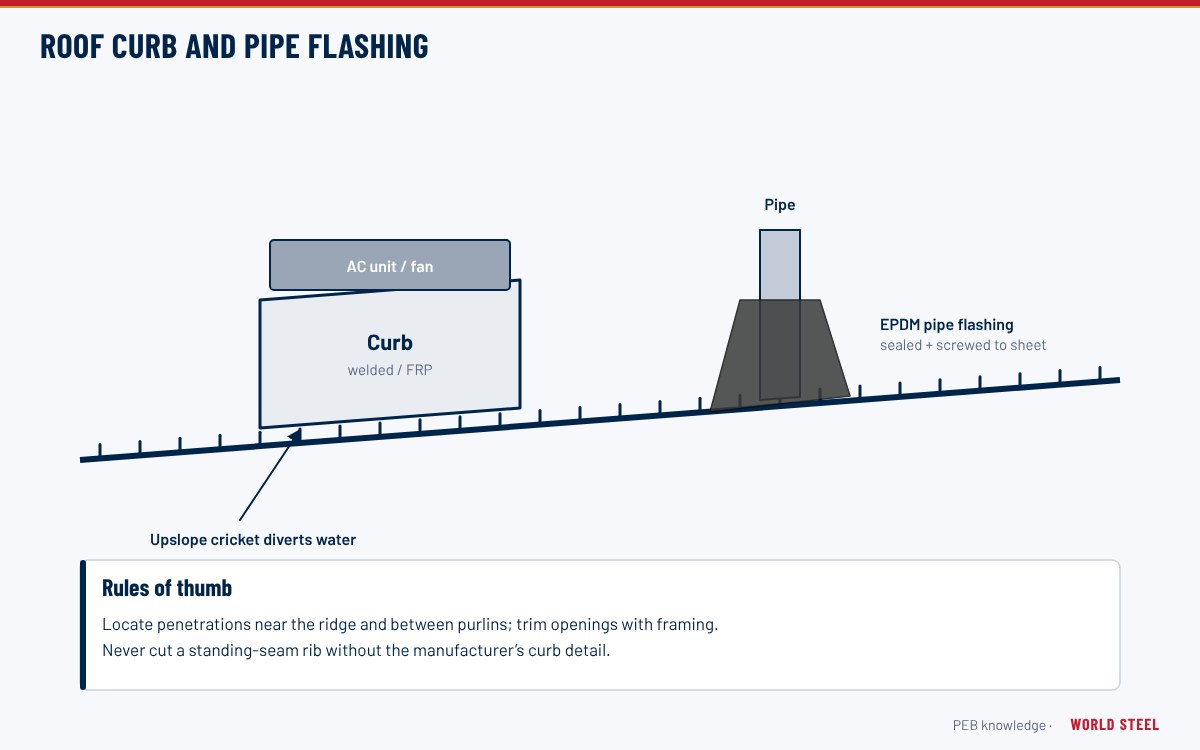
Platform posts are best located over the rafters, where a short stub column with a base plate is bolted to the rafter flange. Where posts fall between frames, dedicated support beams spanning between rafters are added; ordinary purlins are rarely sized for concentrated equipment loads. Every post that passes through the roof needs a watertight detail, usually a factory-made roof curb or pipe flashing that lets the sheeting move with temperature.
- Keep platform decks at least 300–600 mm above the roof to allow inspection and cleaning of the sheeting beneath.
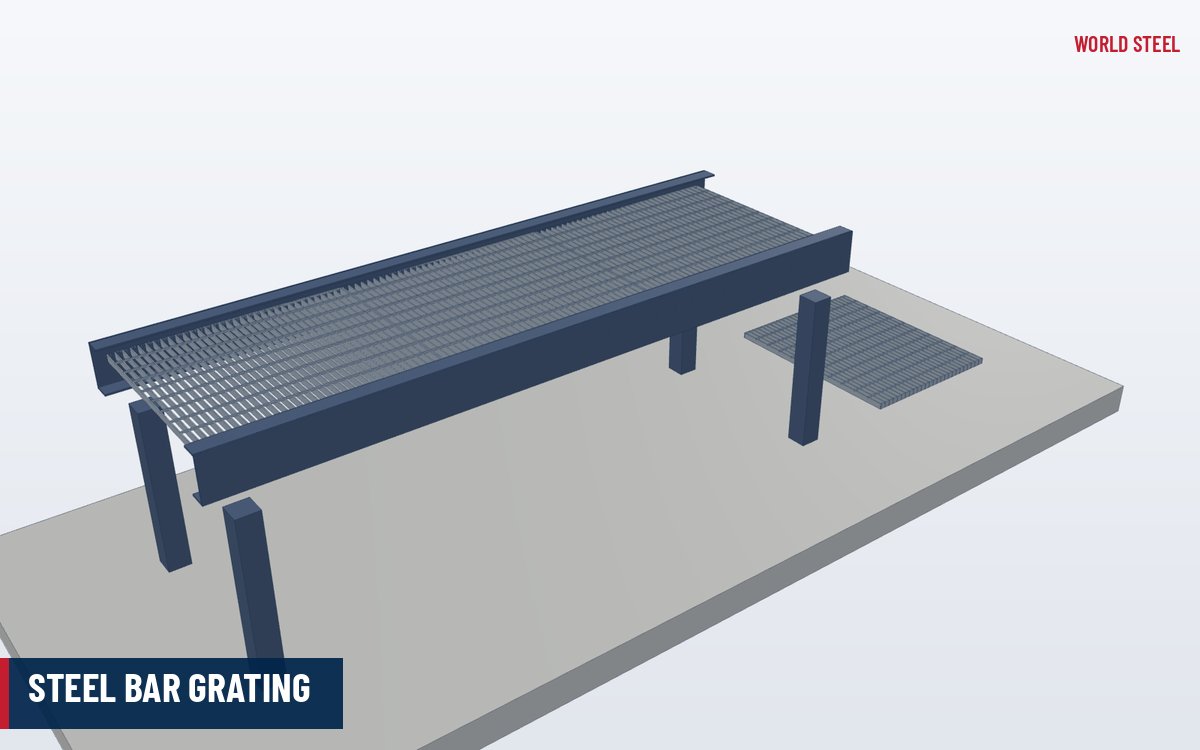
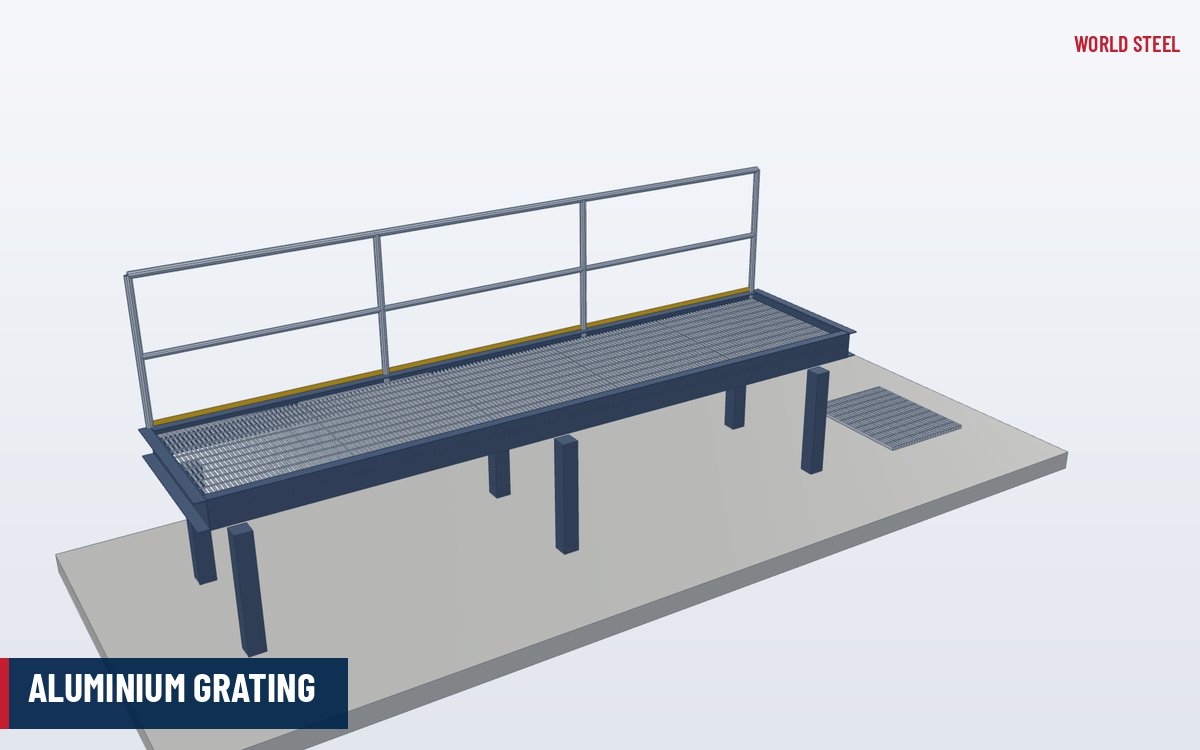
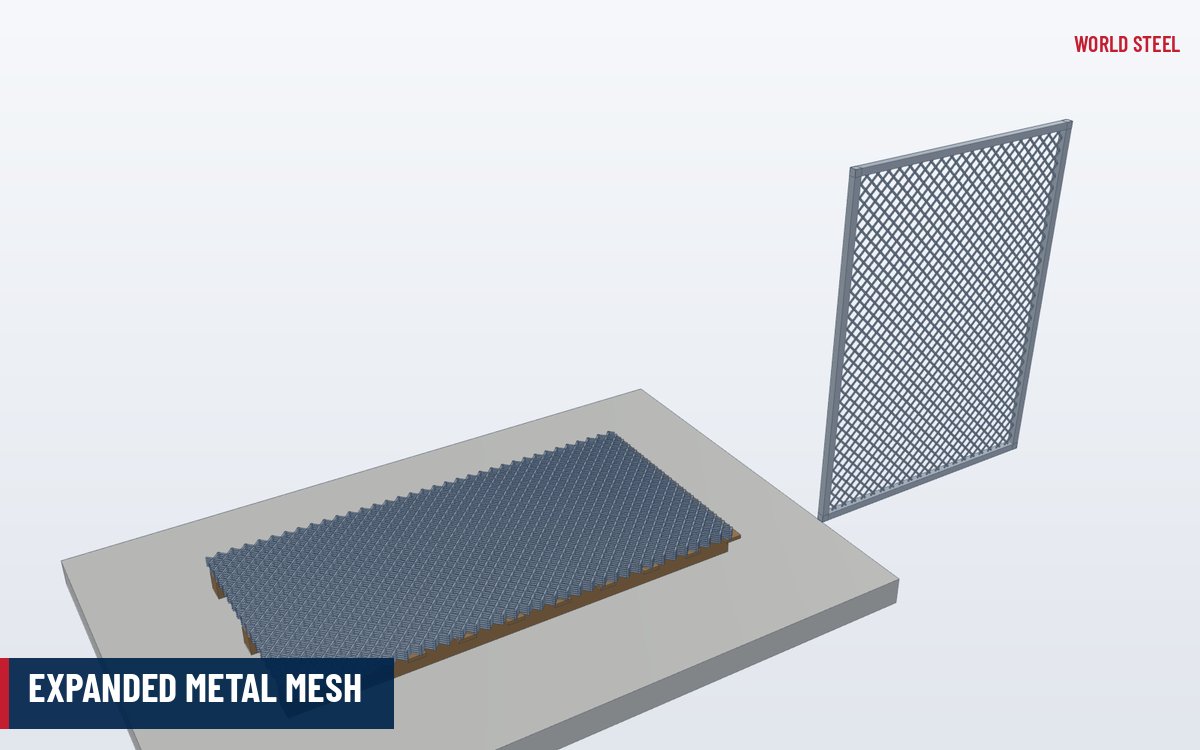
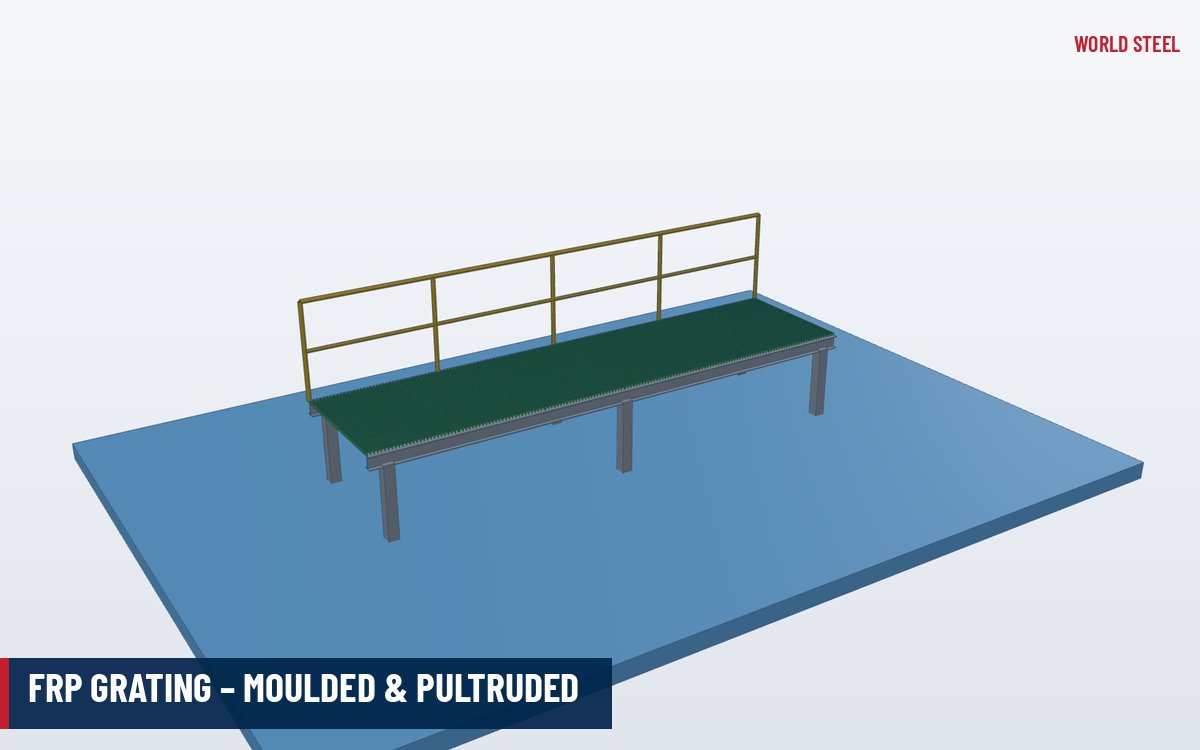
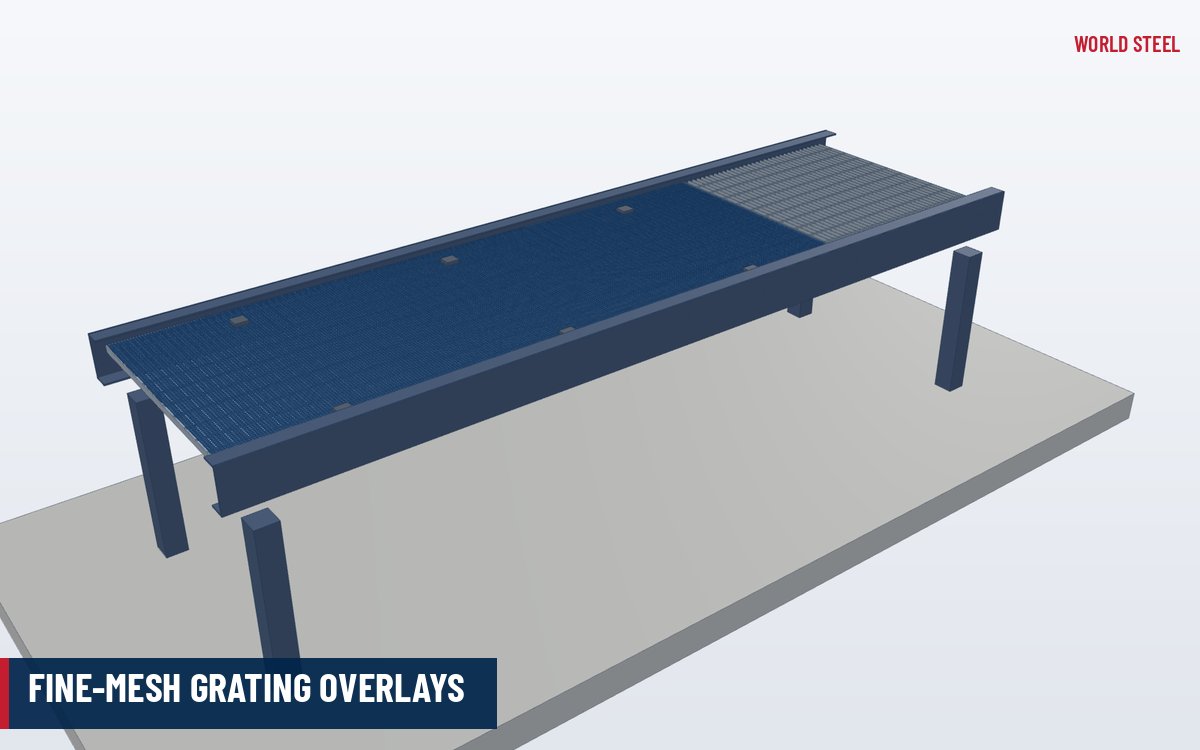
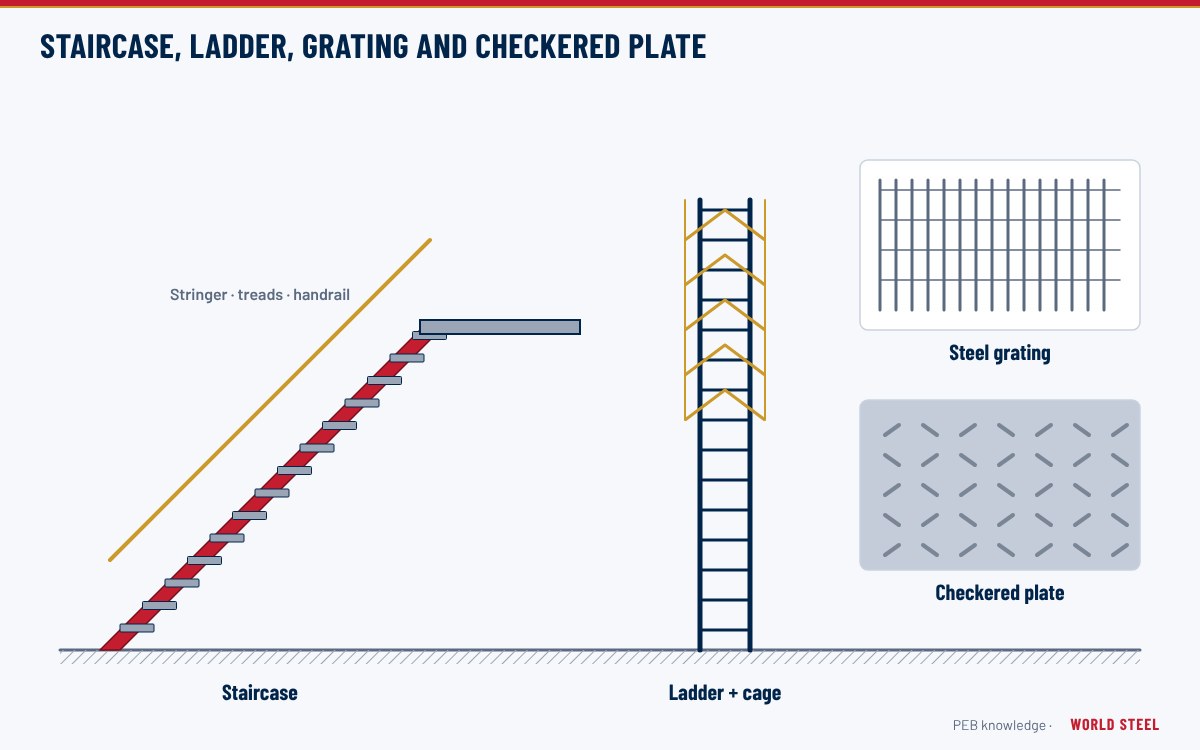
- Use open grating where rain, light and air should pass through; checkered plate where small items could fall.
- Isolate vibrating equipment with mounts so that vibration does not reach the purlins and sheeting.
- Provide a dedicated access route – an internal ladder and roof hatch or an external stair – rather than walking across fragile panels.
Internal catwalks hung beneath the rafters are supported on hangers or brackets from the frames, never from the purlins alone, and their loads are added to the frame design as collateral or concentrated loads. Lighting, sprinkler and crane-maintenance catwalks are the most common examples.
Fall protection and access safety
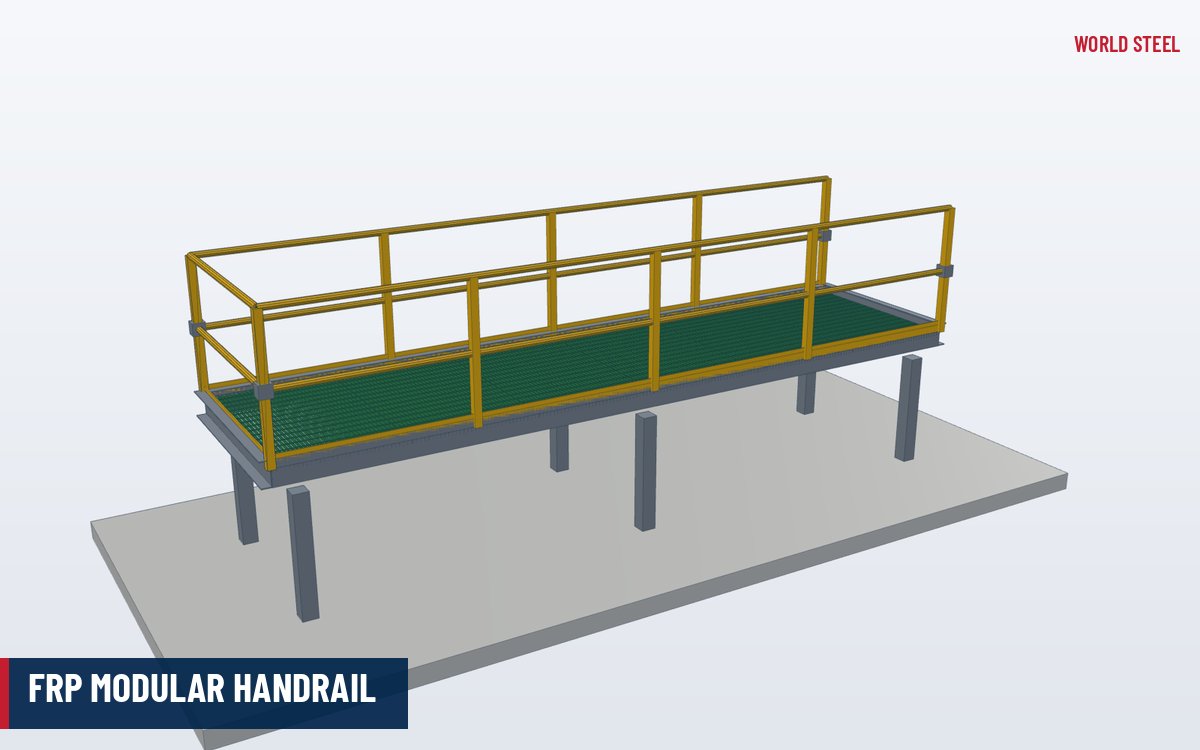
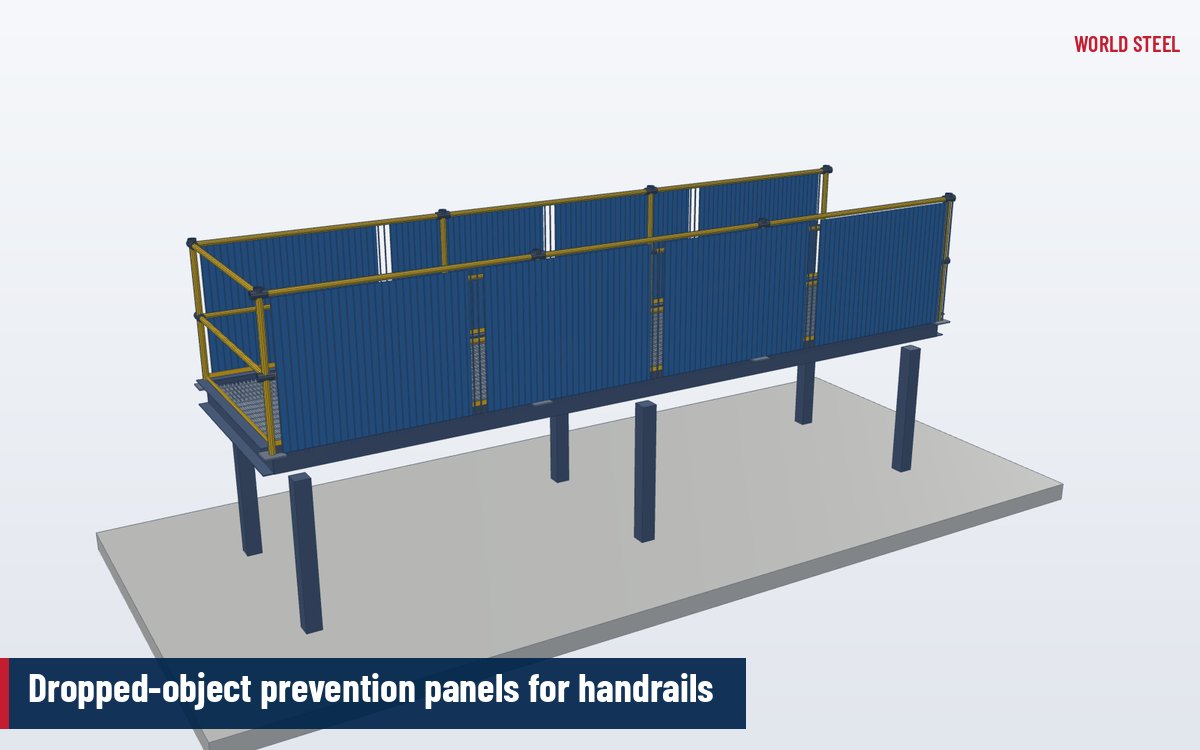
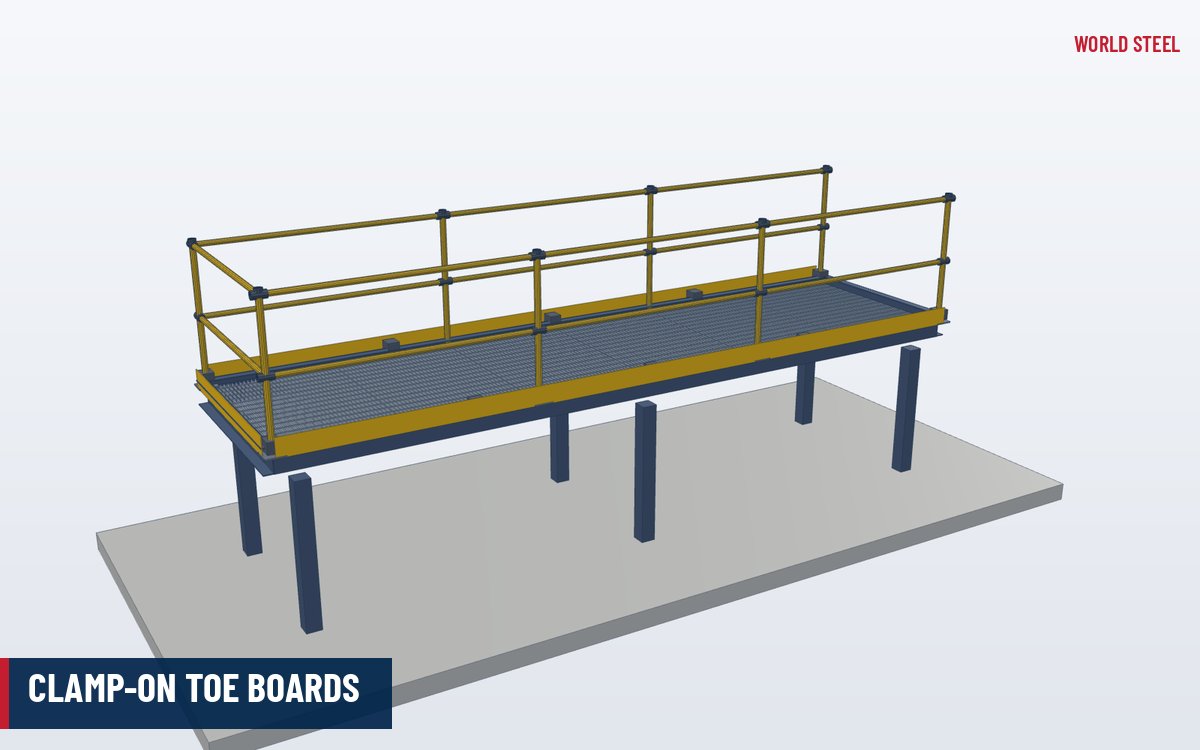
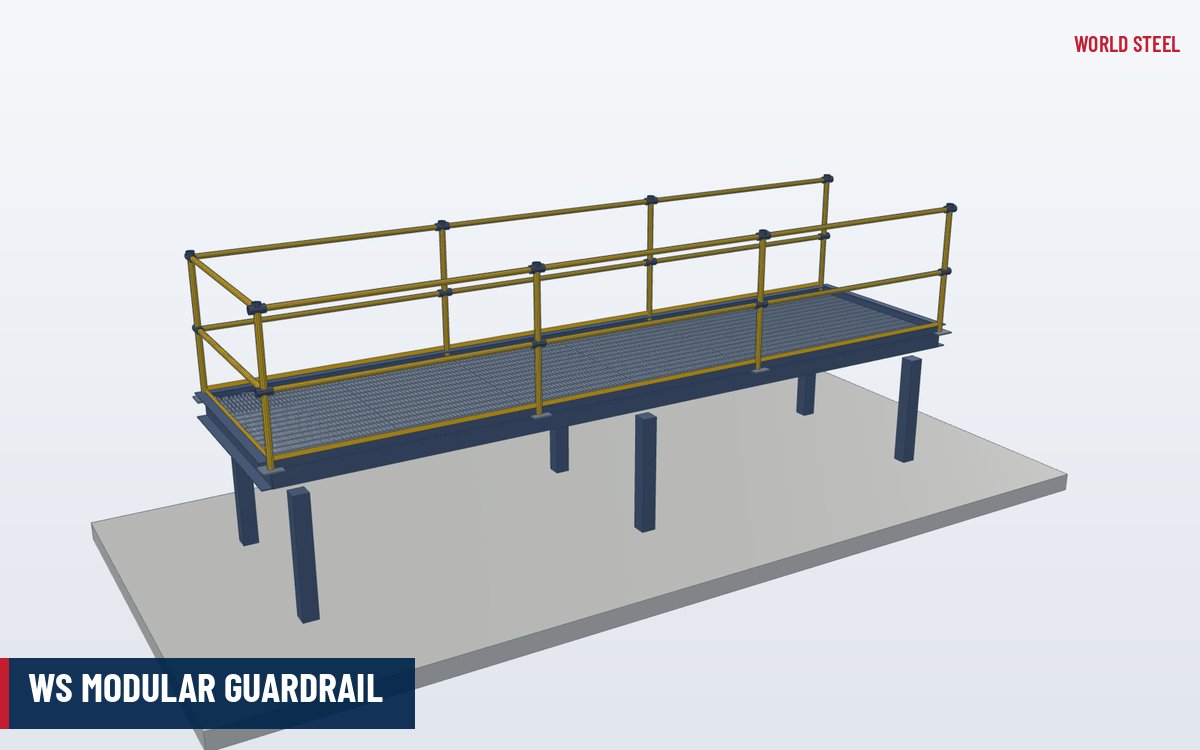
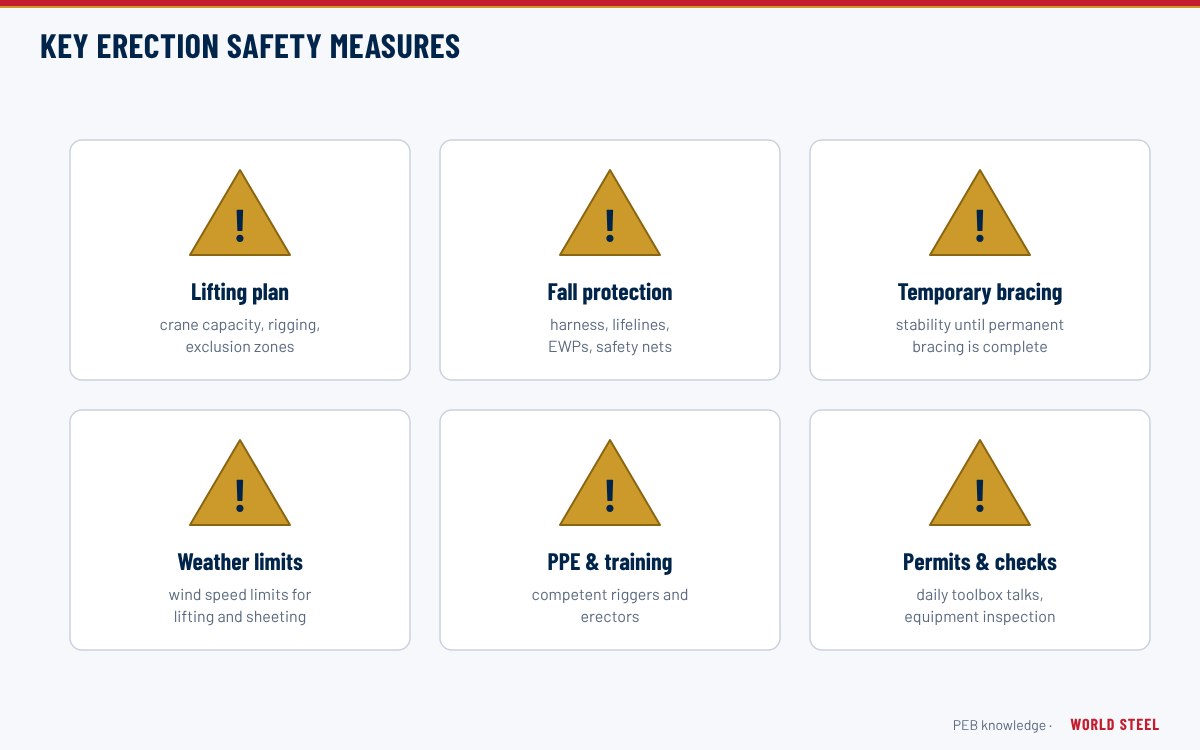
Roofs are a major source of serious falls. Platforms and catwalks need guardrails with mid-rails and toe boards, and skylights along the route must be protected by screens or covers – see skylights. Access ladders, stair details and grating types are covered in staircases, ladders, grating and checkered plate. Applicable rules include OSHA 29 CFR 1910 Subpart D in the United States, provincial OHS regulations in Canada, AS 1657:2018 in Australia and EN ISO 14122 for machinery access in Europe.
Platforms and catwalks from World Steel
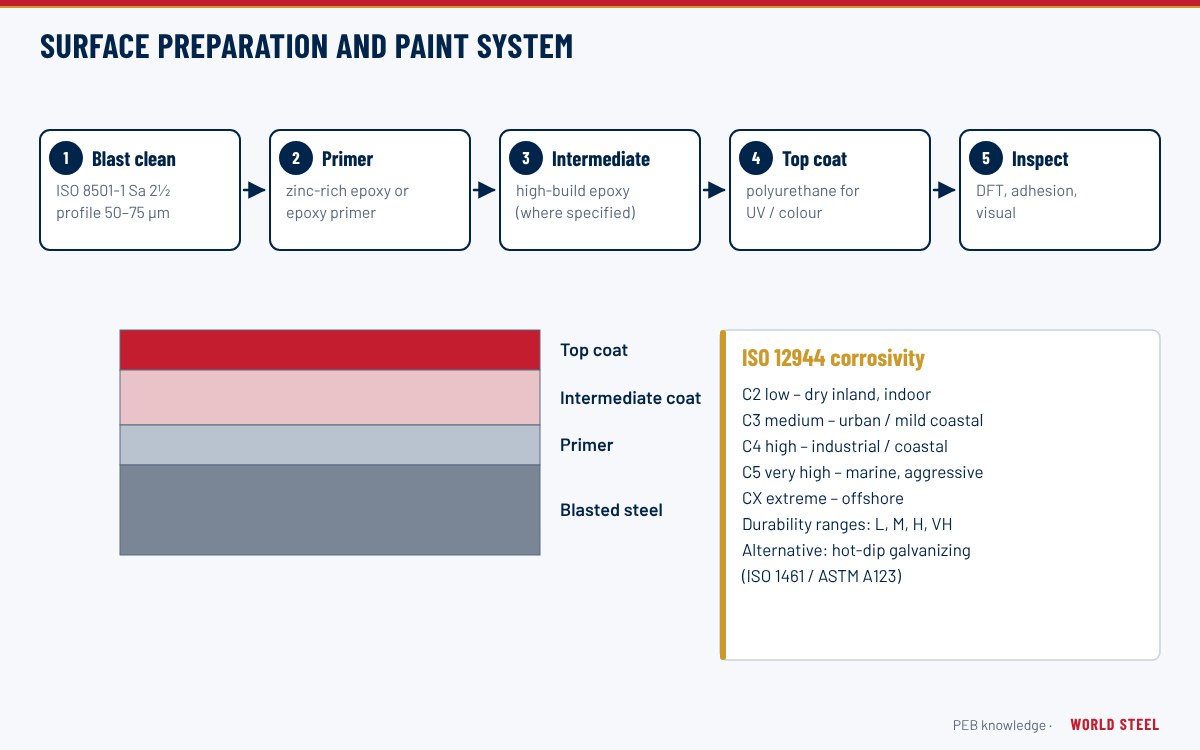
World Steel designs and fabricates roof platforms, internal catwalks and equipment supports with the main building, so that the frames, purlins and roof openings are designed for them from the start. Members are hot-dip galvanized or painted to suit exposure, and grating, guardrails and ladders are supplied as part of the accessories package.
Tiêu chuẩn theo khu vực
| Khu vực | Tiêu chuẩn | Phạm vi |
|---|---|---|
 United States |
ASCE 7-22 / OSHA 29 CFR 1910 Subpart D | Live loads for catwalks; walking-working surfaces and fall protection |
| United States |
ANSI/NAAMM MBG 531 | Metal bar grating manual |
 Canada |
NBC 2020 / CSA S16-19 | Loads, guards and steel design |
 Australia / NZ |
AS 1657:2018 / AS/NZS 1170.1 | Fixed platforms, walkways, stairways and ladders; imposed actions |
 Europe |
EN ISO 14122-2 / EN 1991-1-1 | Working platforms and walkways; imposed loads |
Câu hỏi thường gặp
Can rooftop equipment sit directly on the purlins?
Only light items, and only if the purlins are designed for them. Heavier units should sit on a platform or support beams that transfer load to the rafters.
Should catwalk decks be grating or checkered plate?
Grating is lighter and lets water and light through, so it is preferred outdoors. Checkered plate is used where small tools or parts must not fall through.
Do roof walkways need guardrails?
Where the walkway is near a roof edge, skylight or other fall hazard, most codes require guardrails or another fall protection system. Requirements vary by country.