 ENEnglish
 VITiếng Việt
 ZH中文
 KO한국어
 JA日本語
 FRFrançais
 ITItaliano
 PTPortuguês
 ESEspañol
 HEעברית
 ARالعربية

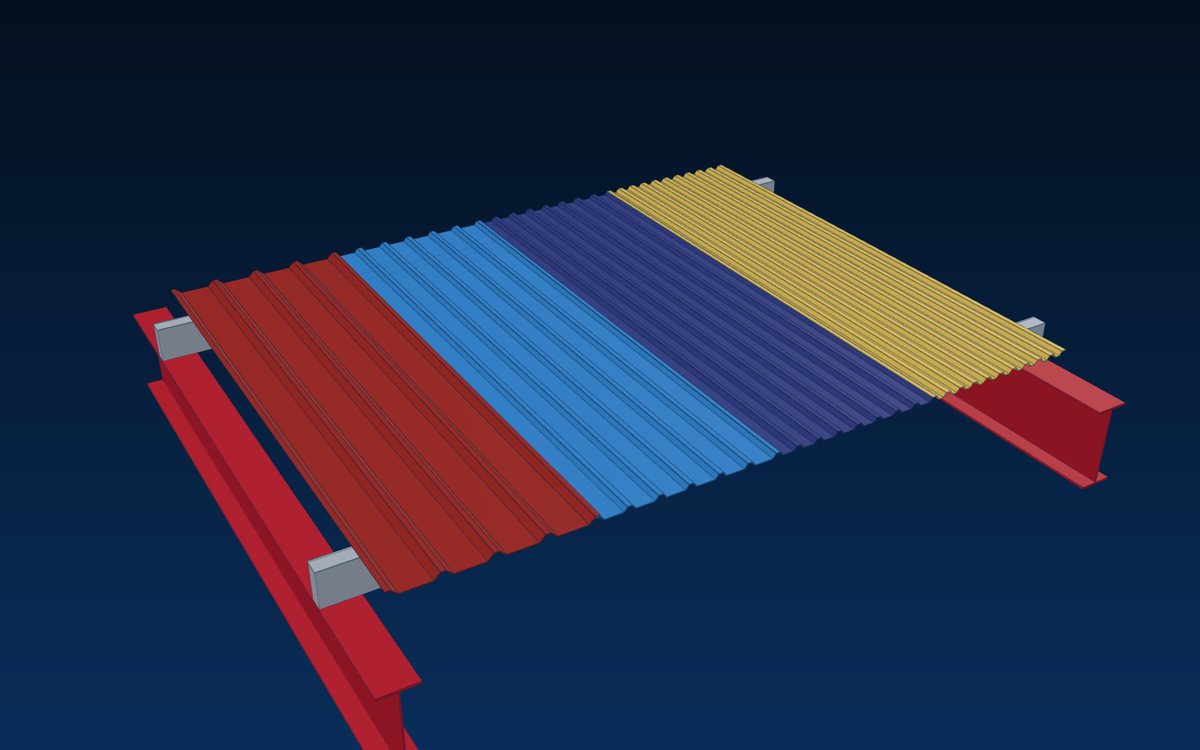
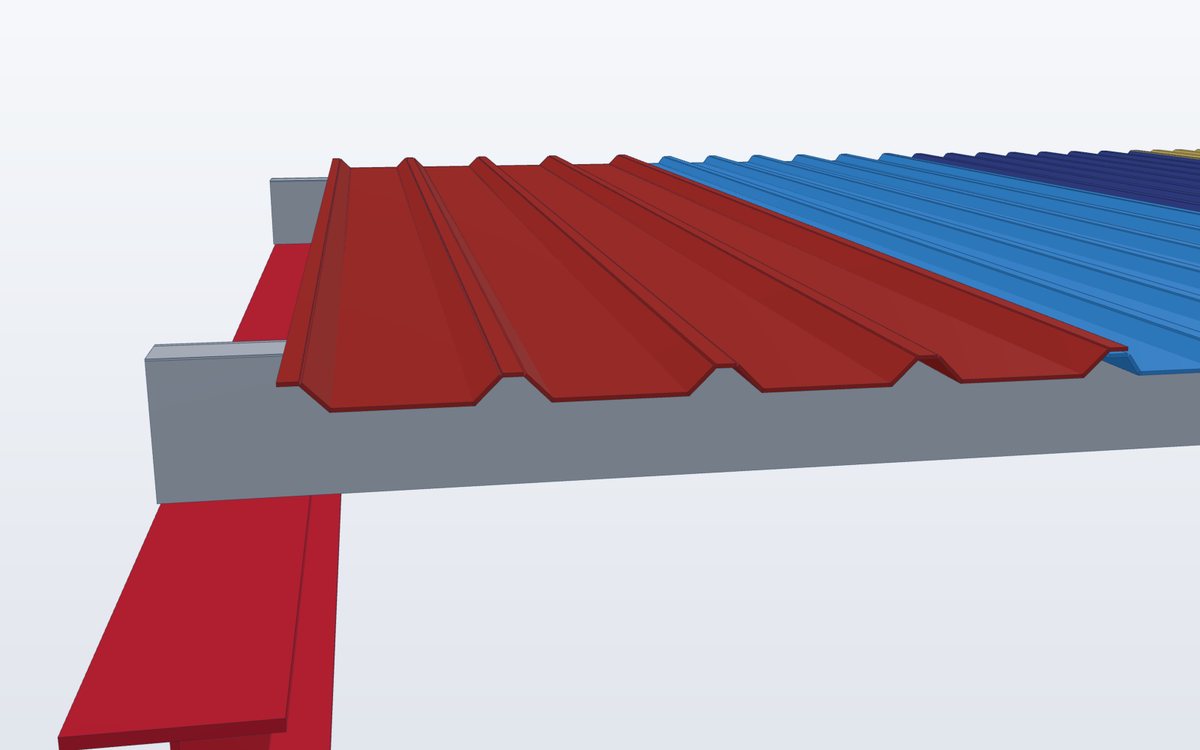
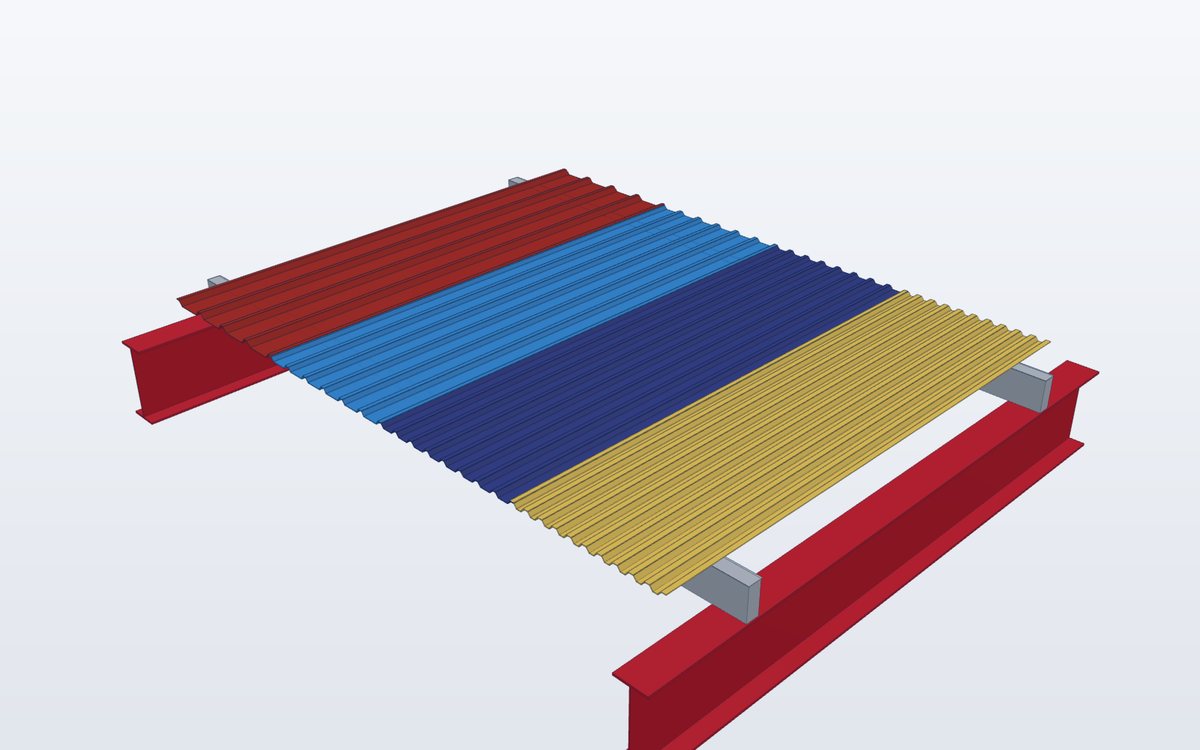
- Eight profiles from 5 to 13 ribs
- Roof, wall, ceiling and liner applications
- Thickness 0.25–0.60 mm, pre-painted or metallic-coated
- Through-fastened with self-drilling screws
One profile family for roofs, walls and ceilings
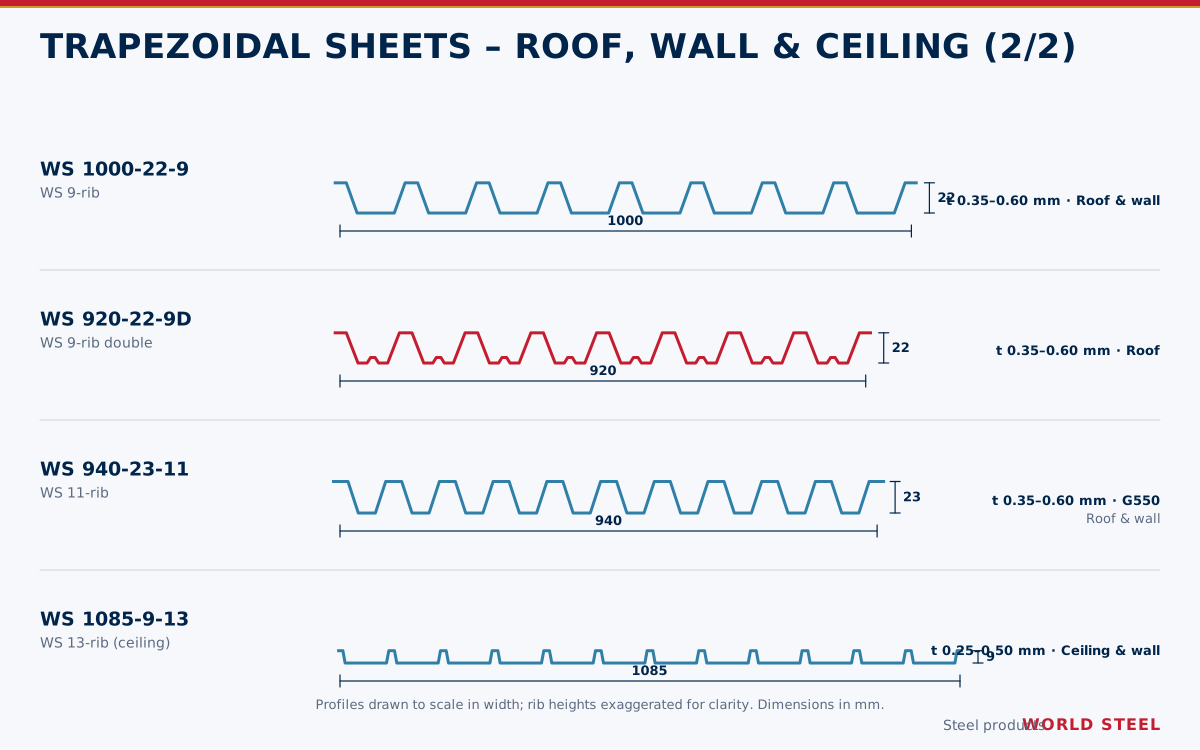
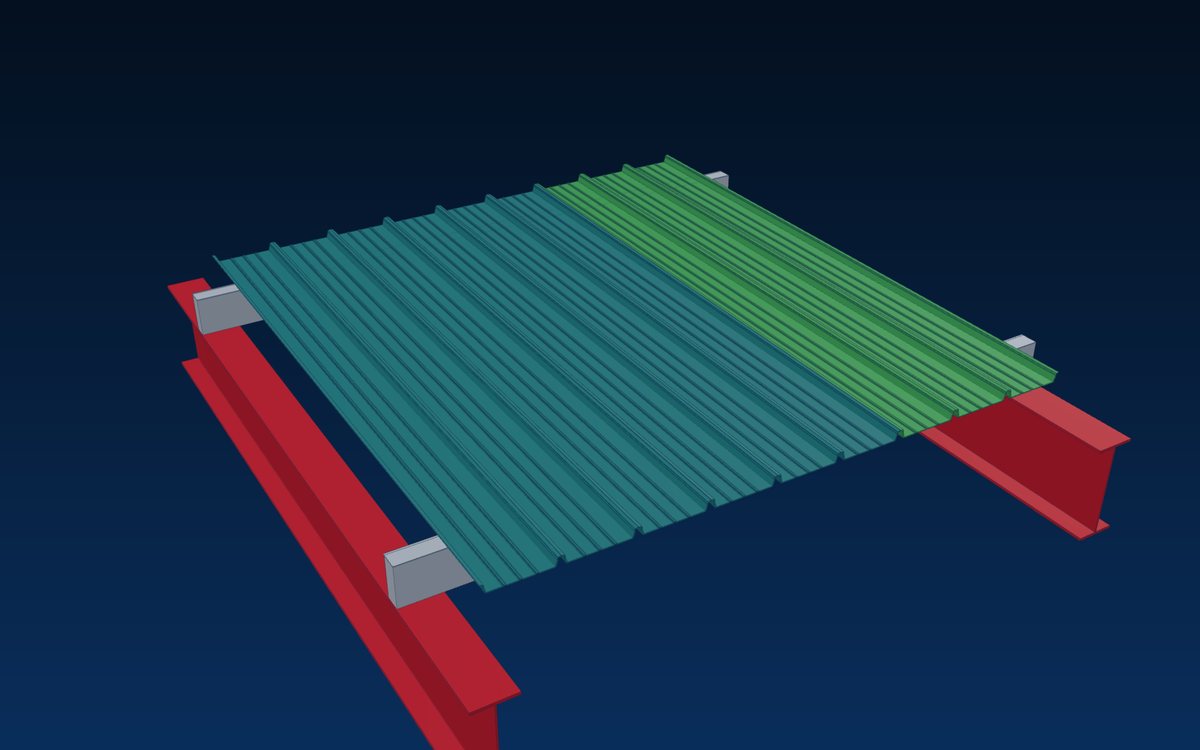
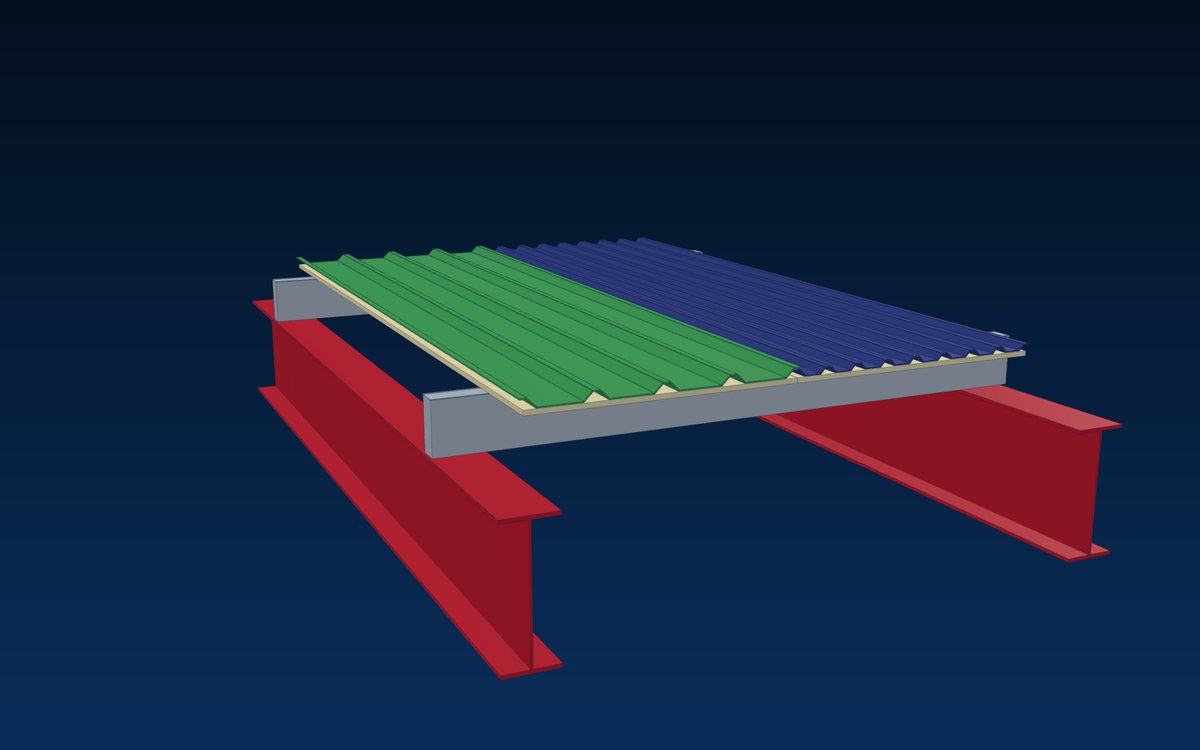
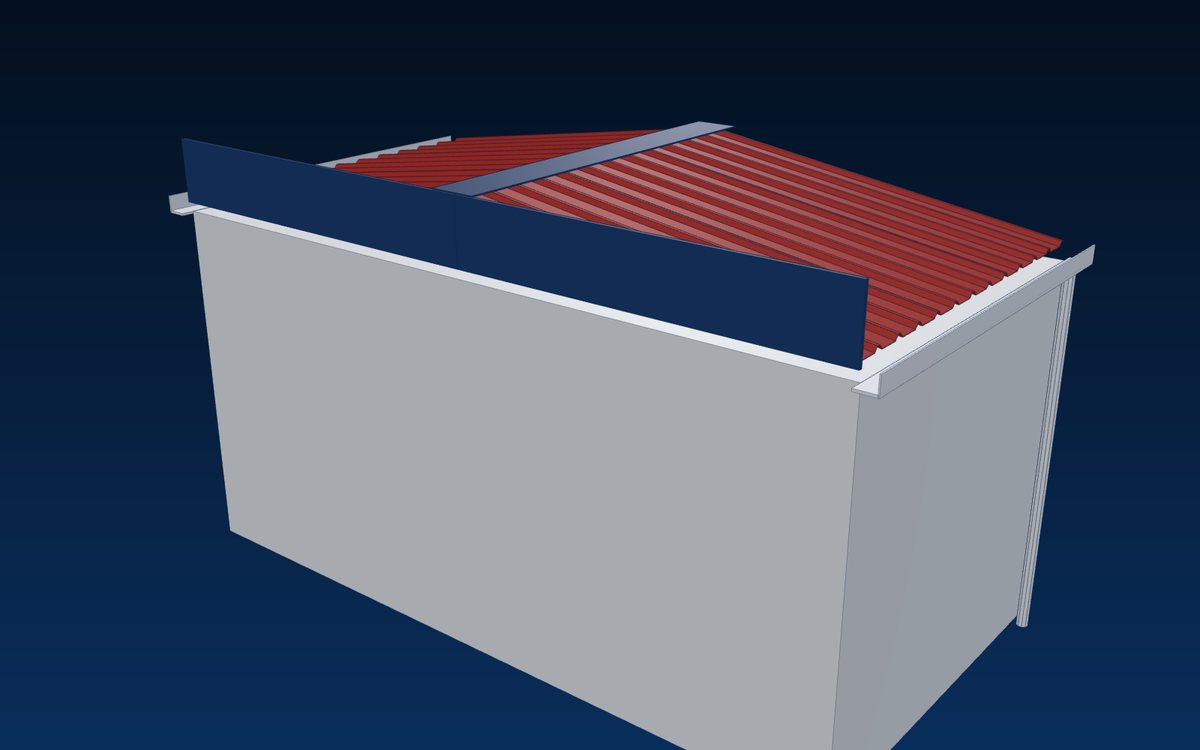
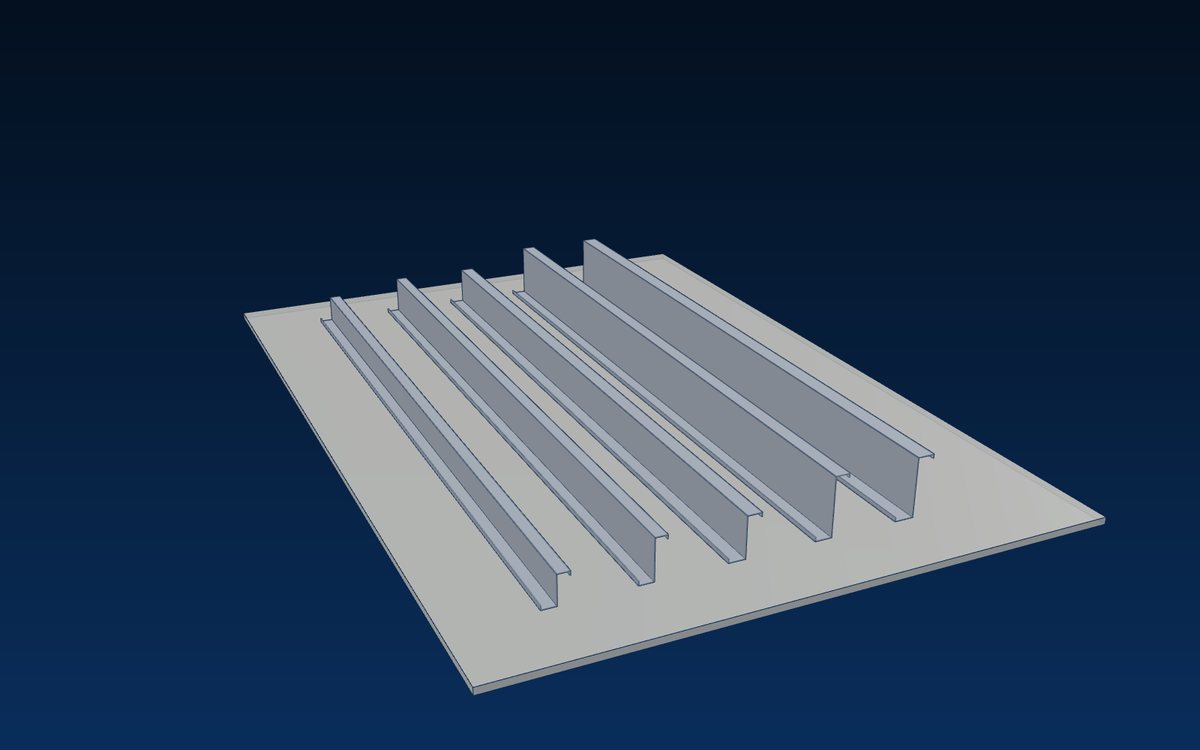
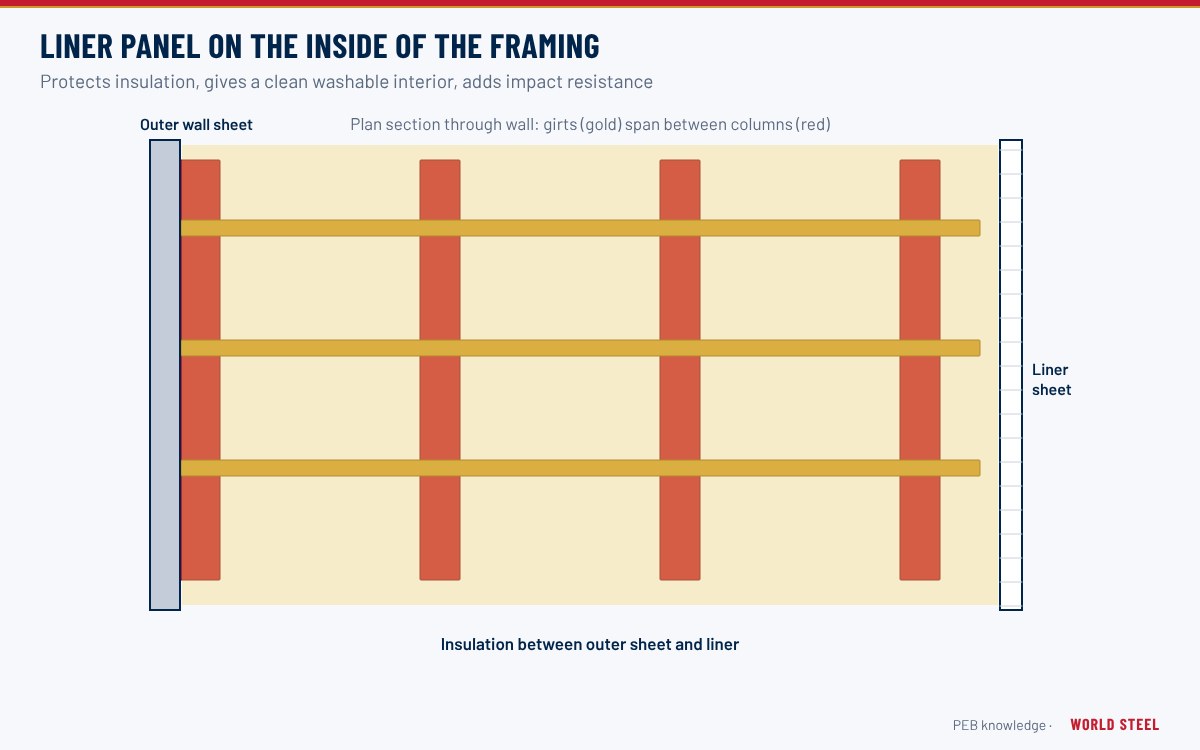
Trapezoidal sheets are the most widely used cladding for pre-engineered and industrial buildings. Deeper 5- and 6-rib profiles span further between purlins and girts; 7-, 9- and 11-rib profiles give a finer look for walls and smaller buildings; the shallow 13-rib profile is used for ceilings and liners.
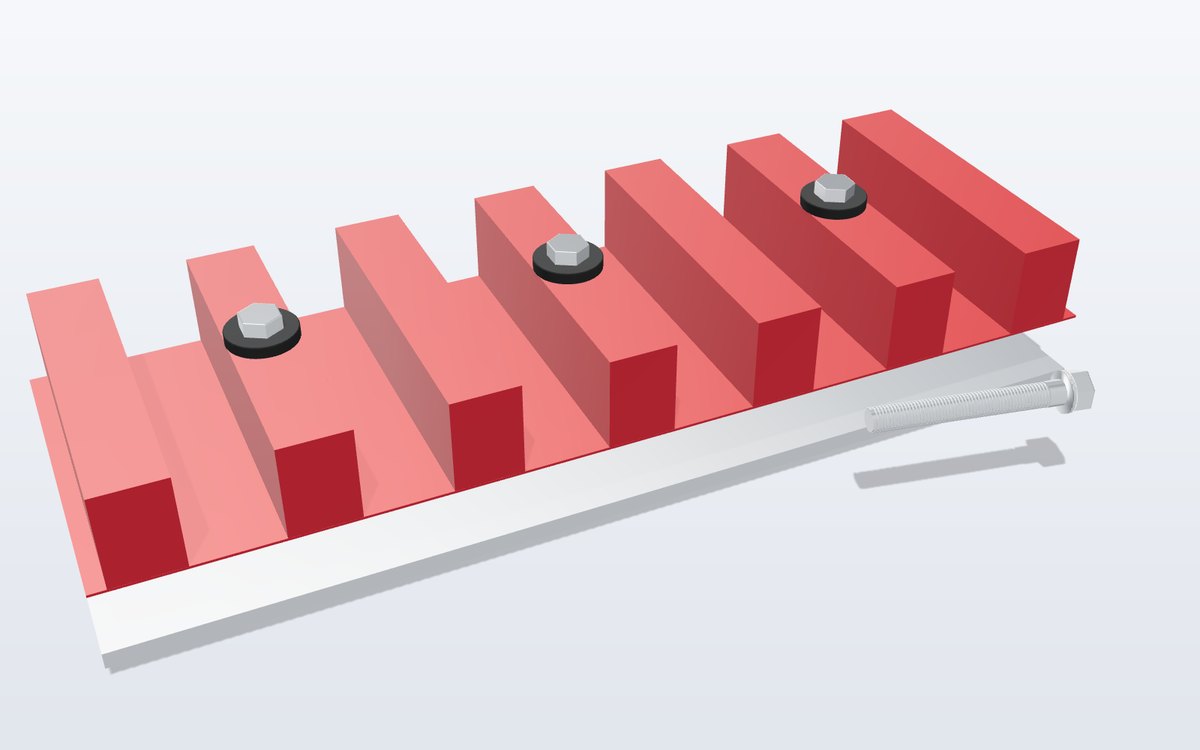
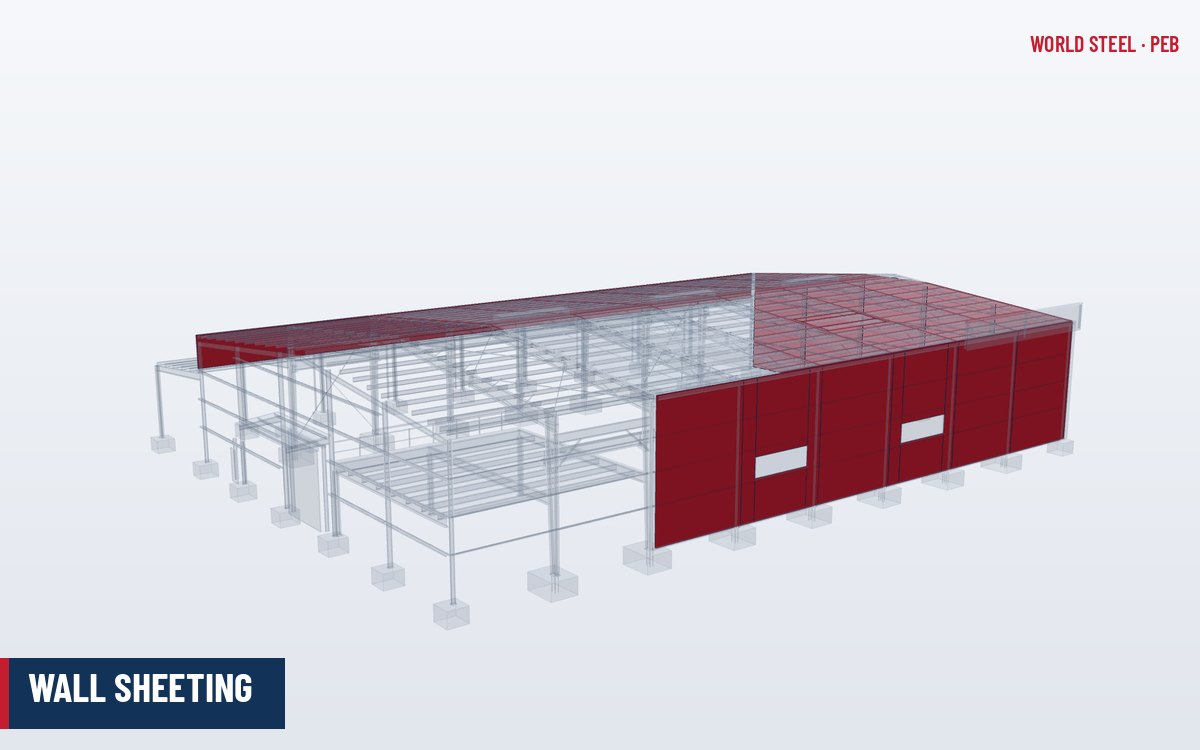
Sheets are fixed through the crest or valley with self-drilling screws and sealing washers – see roof sheeting and wall sheeting.
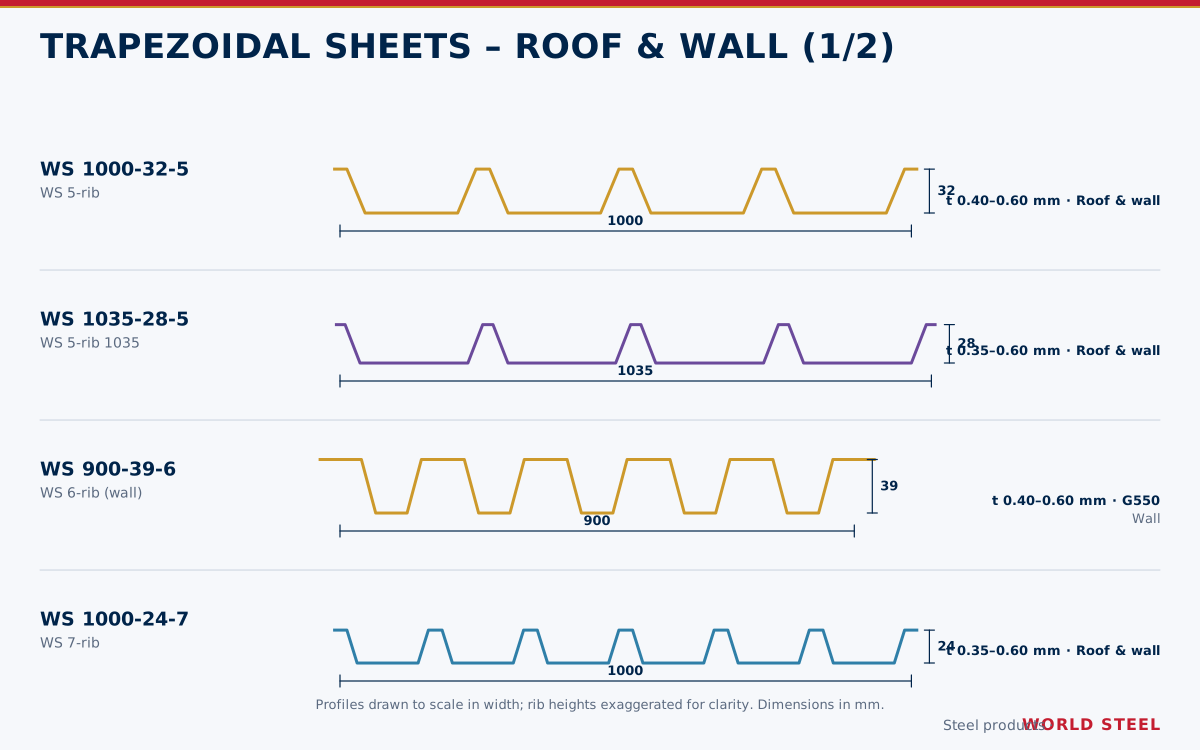
Profiles and technical data
| Code | Cover (mm) | Ribs | Rib (mm) | Thickness (mm) | Yield | Use |
|---|---|---|---|---|---|---|
| WS 1000-32-5 | 1000 | 5 | 32 | 0.40–0.60 | – | Roof & wall |
| WS 1035-28-5 | 1035 | 5 | 28 | 0.35–0.60 | – | Roof & wall |
| WS 900-39-6 | 900 | 6 | 39 | 0.40–0.60 | G550 | Wall |
| WS 1000-24-7 | 1000 | 7 | 24 | 0.35–0.60 | – | Roof & wall |
| WS 1000-22-9 | 1000 | 9 | 22 | 0.35–0.60 | – | Roof & wall |
| WS 920-22-9D | 920 | 9 | 22 | 0.35–0.60 | – | Roof |
| WS 940-23-11 | 940 | 11 | 23 | 0.35–0.60 | G550 | Roof & wall |
| WS 1085-9-13 | 1085 | 13 | 9 | 0.25–0.50 | – | Ceiling & wall |
Coil width for all trapezoidal profiles is 1200 mm. Spans depend on thickness, loads and the number of spans – ask for the span table of the selected profile.
Fixing and laps
- Roof: fix through the crest with sealing washers; side lap one rib
- Wall: fix through the valley; side lap one rib
- End laps on roofs at least 150 mm with sealant, on walls 100 mm
- Use foam closers at eaves and ridges
Tiêu chuẩn và yêu cầu theo thị trường
Các quy chuẩn mà World Steel áp dụng để thiết kế, gia công và lập hồ sơ cho sản phẩm này – cùng các yêu cầu chính về hình học và tải trọng tại từng thị trường.
 Hoa Kỳ
- ASTM A653 / A792Galvanized / 55 % Al-Zn coated sheet
- ASTM A755Coil-coated (pre-painted) metallic-coated sheet
- AISI S100Cold-formed steel design
- ASTM E1592 · UL 580Wind uplift testing of roof panels
 Úc / NZ
- AS 1397Metallic-coated steel sheet – G300 to G550, Z / AZ coatings
- AS/NZS 2728Pre-finished / pre-painted sheet
- AS 1562.1Design and installation of metal roof and wall cladding
- AS 4040Methods of testing sheet roof and wall cladding (incl. cyclonic)
 Châu Âu
- EN 10346Continuously hot-dip coated steel flat products
- EN 10169Organic coated (pre-painted) steel flat products
- EN 14782Self-supporting metal sheet for roofing and cladding – CE marking
- EN 1993-1-3Cold-formed members and sheeting
Nội dung chỉ mang tính tham khảo – chỉ dẫn kỹ thuật của dự án, phiên bản quy chuẩn được áp dụng và cơ quan có thẩm quyền là căn cứ quyết định.
Hoàn thiện bề mặt
| Hoàn thiện bề mặt | Tiêu chuẩn / ghi chú |
|---|---|
| Zinc-aluminium (AZ) coated | AZ100–AZ150 · AS 1397 / ASTM A792 / EN 10346 |
| Galvanized (Z) | Z180–Z275 · AS 1397 / ASTM A653 / EN 10346 |
| Pre-painted | Polyester or SMP paint system on AZ / Z substrate · AS/NZS 2728 / ASTM A755 / EN 10169 |
| Colours | Standard colour range; special colours on minimum order quantity |
Câu hỏi thường gặp
Which profile is best for a warehouse roof?
The deeper 5-rib profiles (WS 1000-32-5, WS 1035-28-5) span furthest between purlins and drain heavy rain best; finer profiles suit walls and small buildings.
Can the same profile be used for roof and wall?
Yes – most profiles are used for both; WS 900-39-6 is a wall profile and WS 1085-9-13 is for ceilings and liners.

 IAS AC472