 ENEnglish
 VITiếng Việt
 ZH中文
 KO한국어
 JA日本語
 FRFrançais
 ITItaliano
 PTPortuguês
 ESEspañol
 HEעברית
 ARالعربية

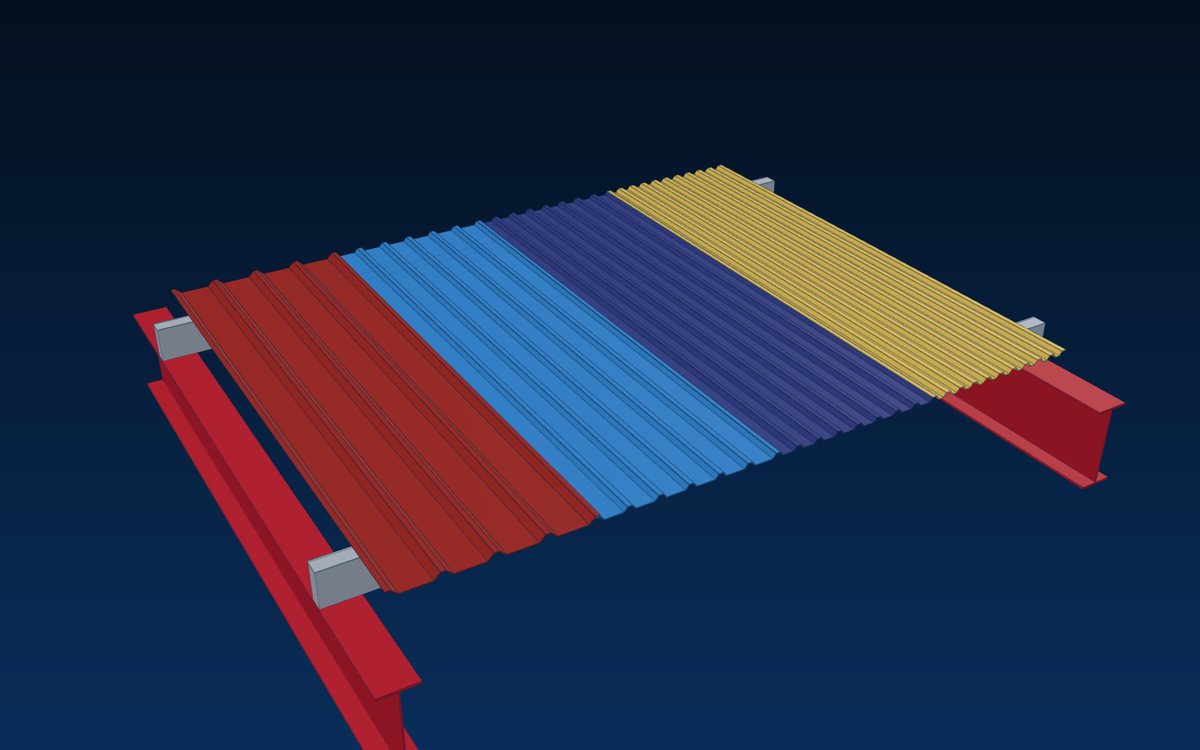
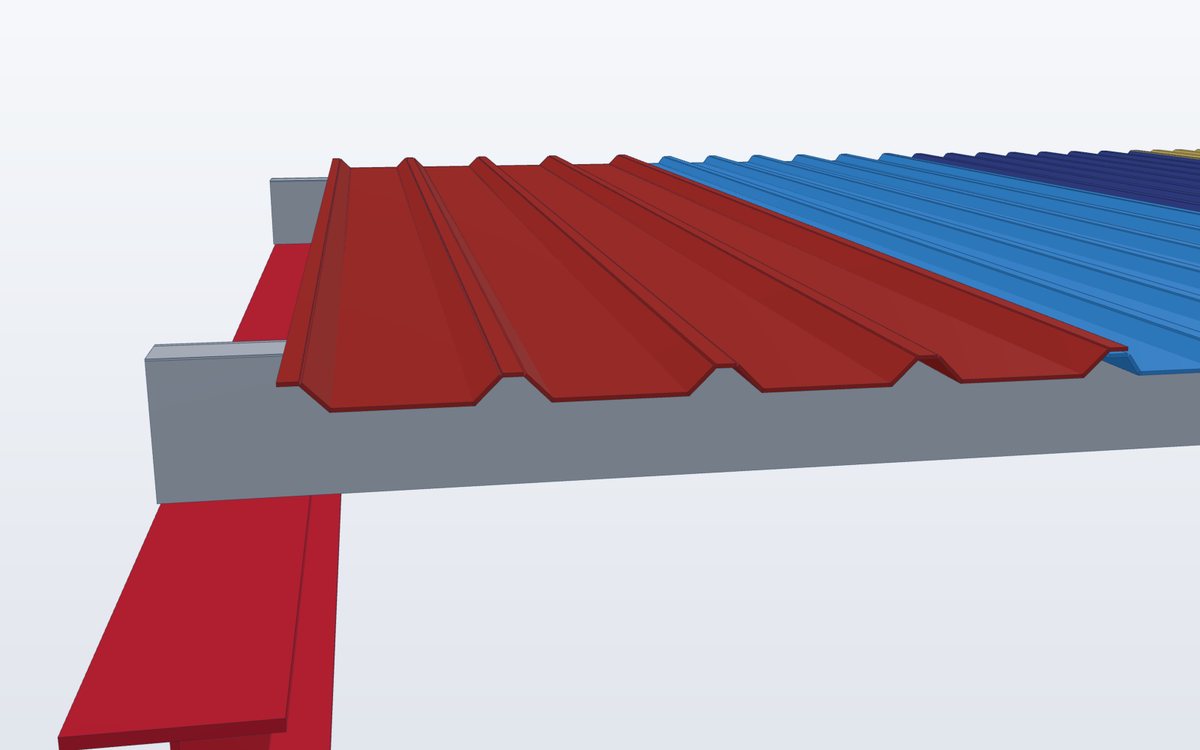
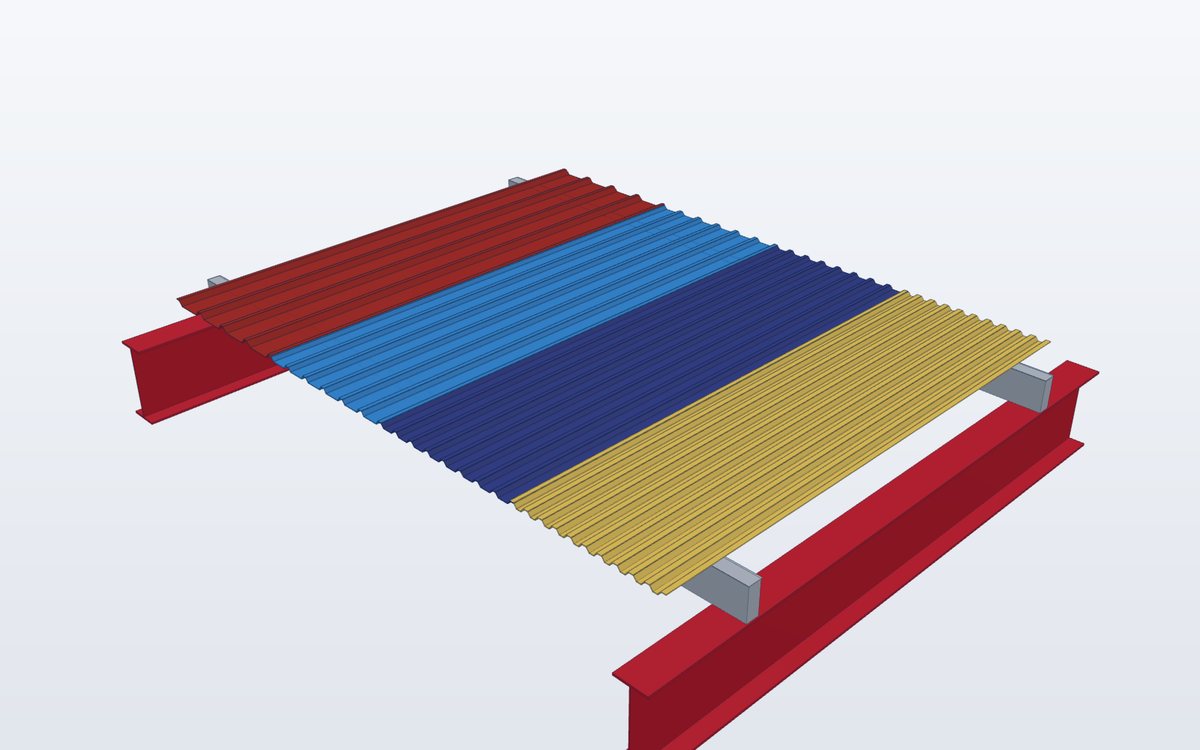
- Eight profiles from 5 to 13 ribs
- Roof, wall, ceiling and liner applications
- Thickness 0.25–0.60 mm, pre-painted or metallic-coated
- Through-fastened with self-drilling screws
One profile family for roofs, walls and ceilings
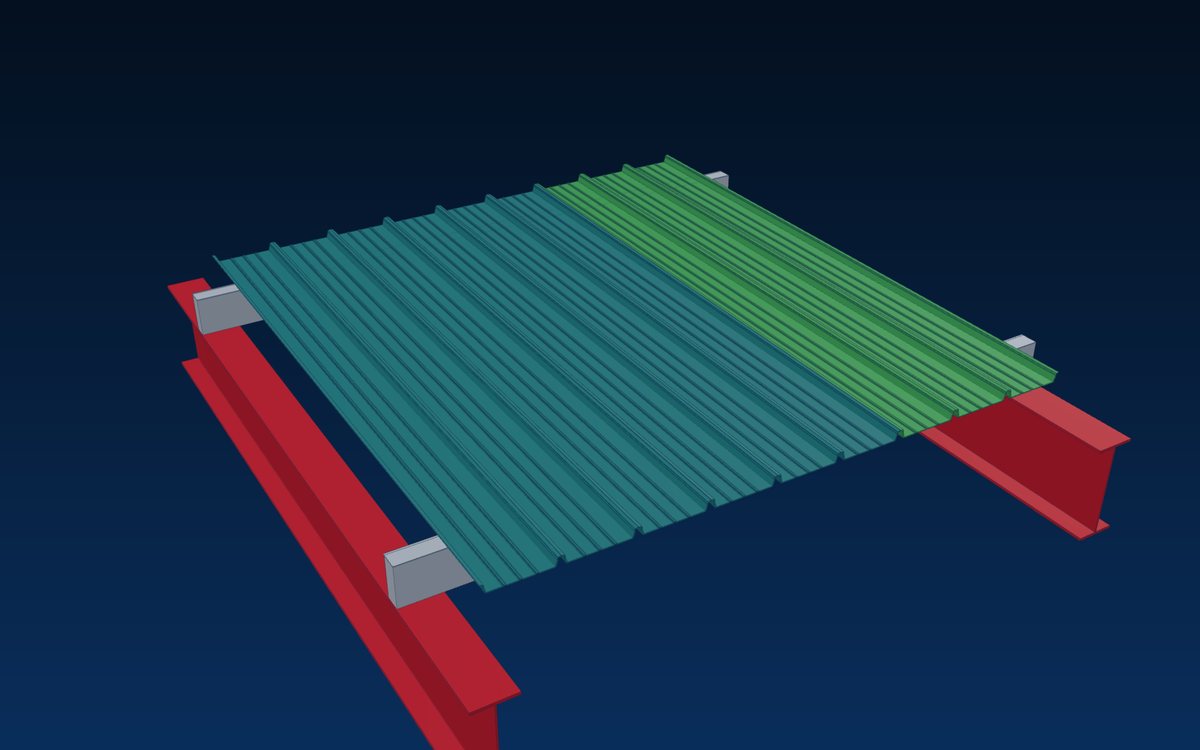
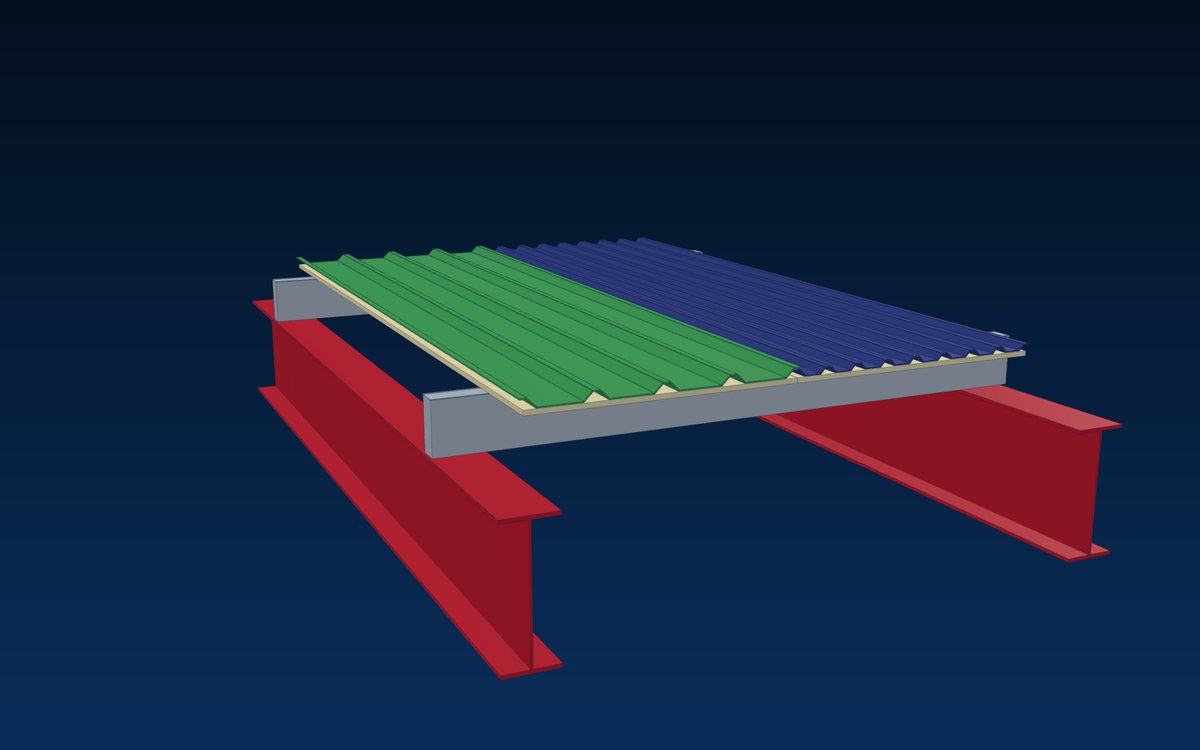
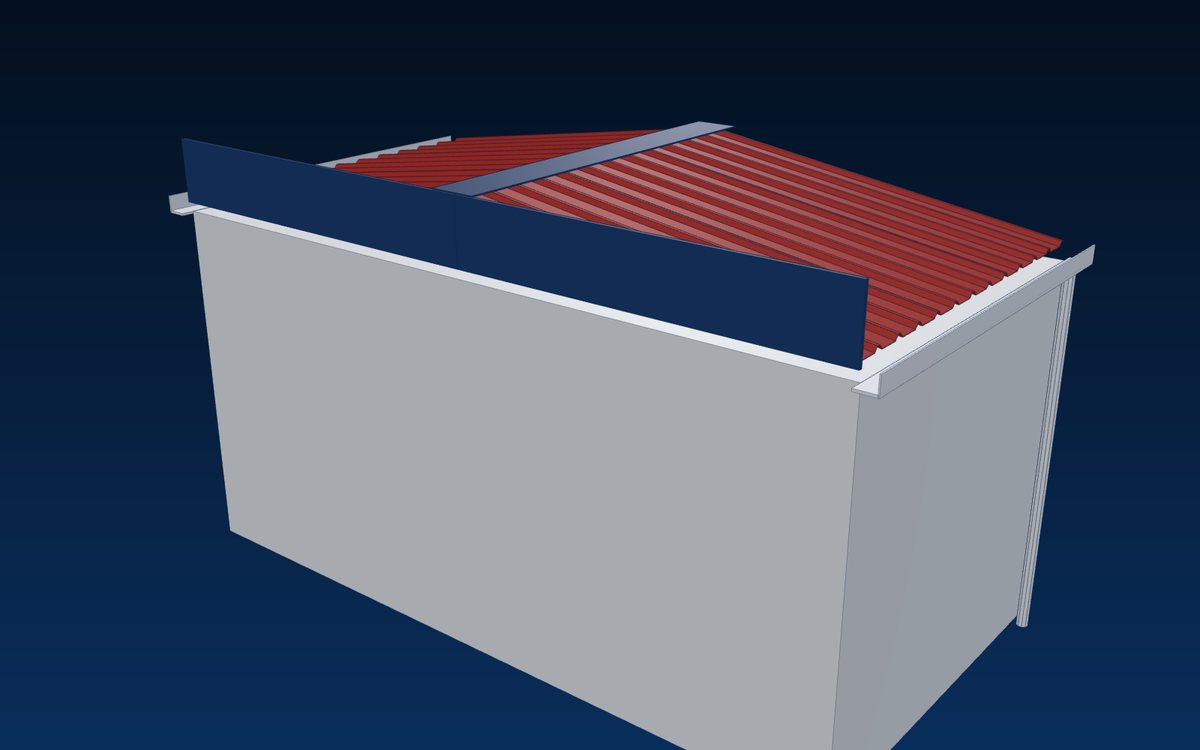
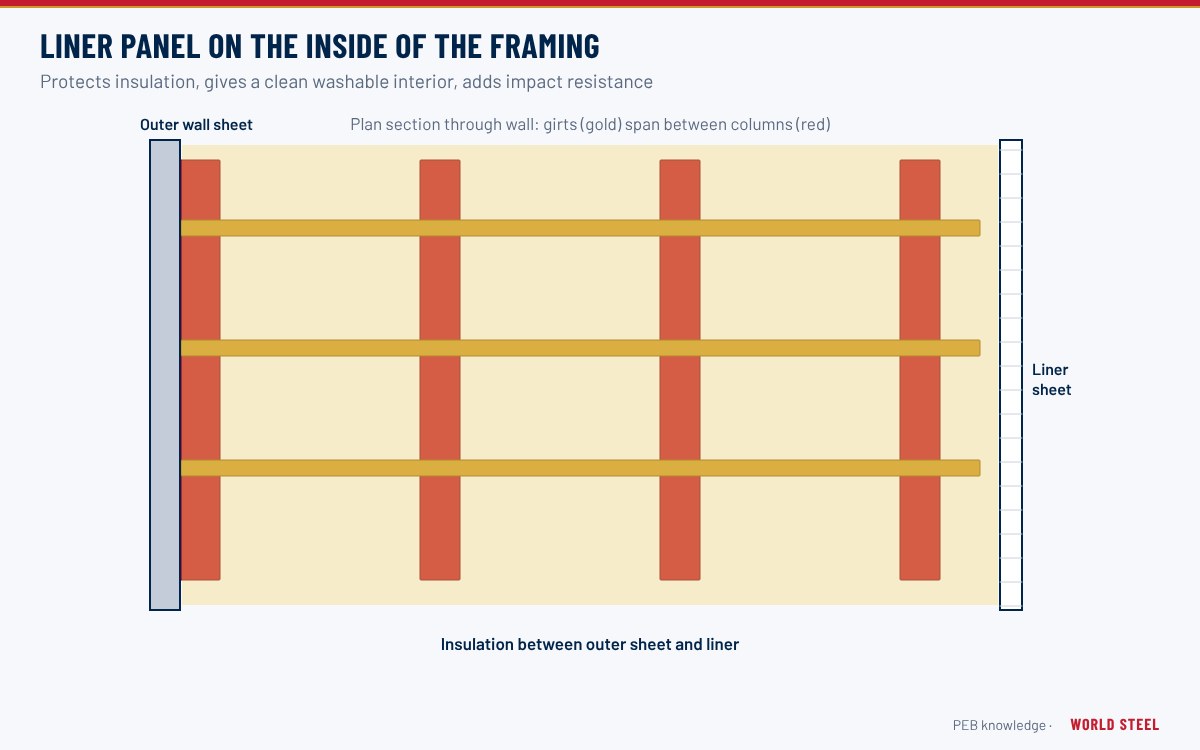
Trapezoidal sheets are the most widely used cladding for pre-engineered and industrial buildings. Deeper 5- and 6-rib profiles span further between purlins and girts; 7-, 9- and 11-rib profiles give a finer look for walls and smaller buildings; the shallow 13-rib profile is used for ceilings and liners.
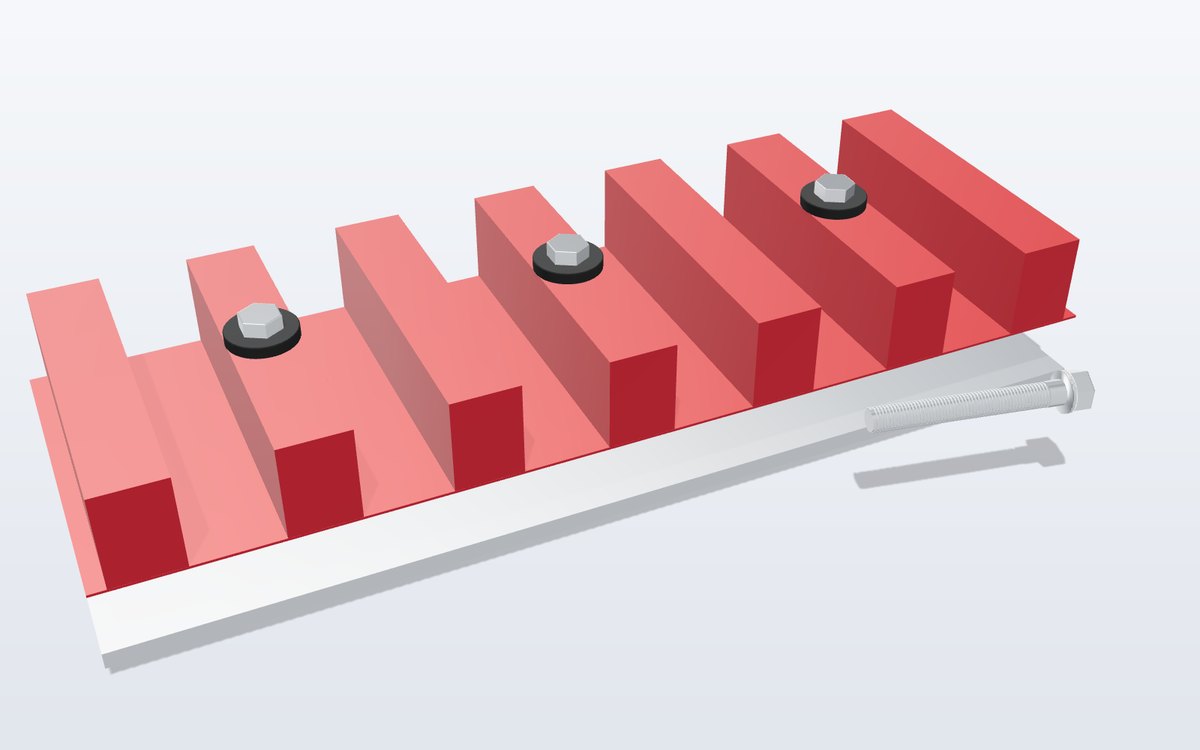
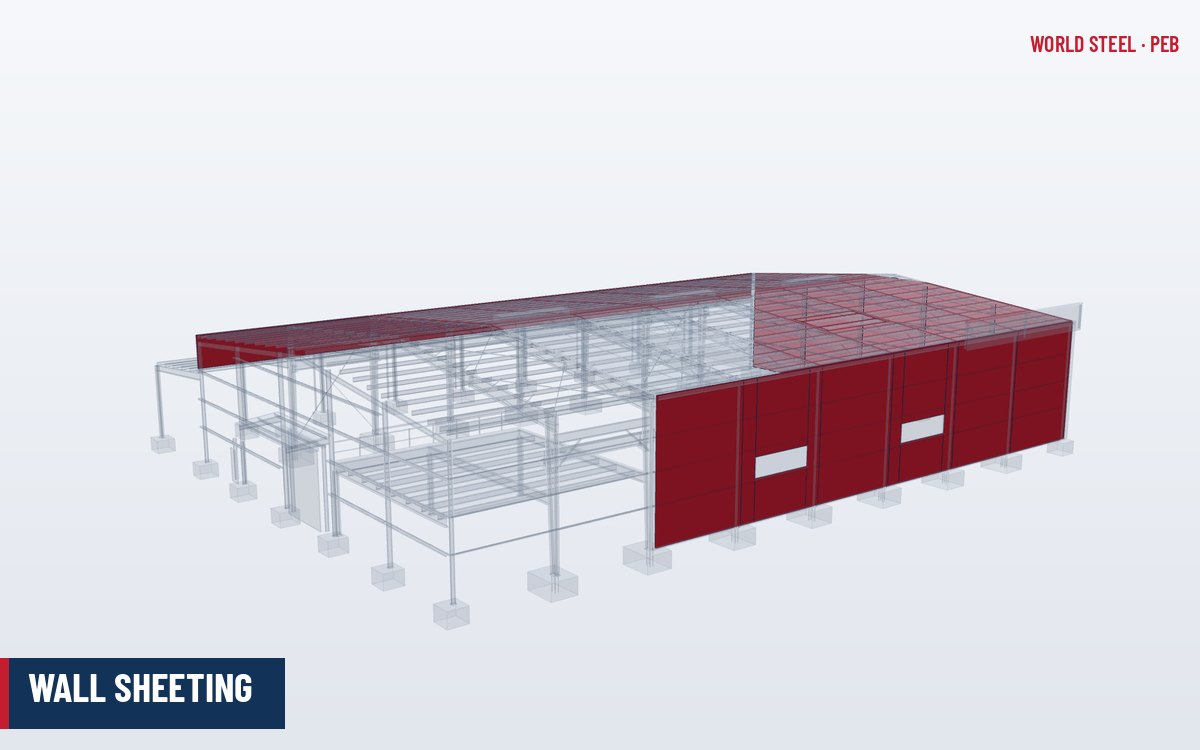
Sheets are fixed through the crest or valley with self-drilling screws and sealing washers – see roof sheeting and wall sheeting.
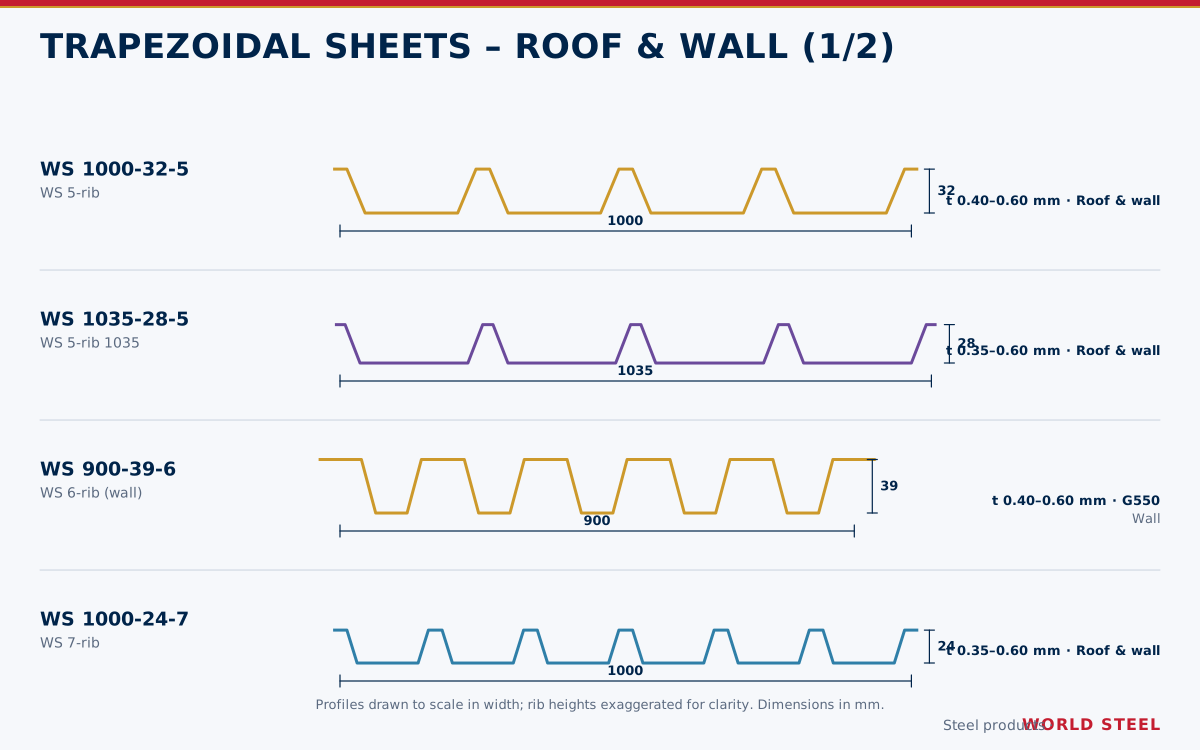
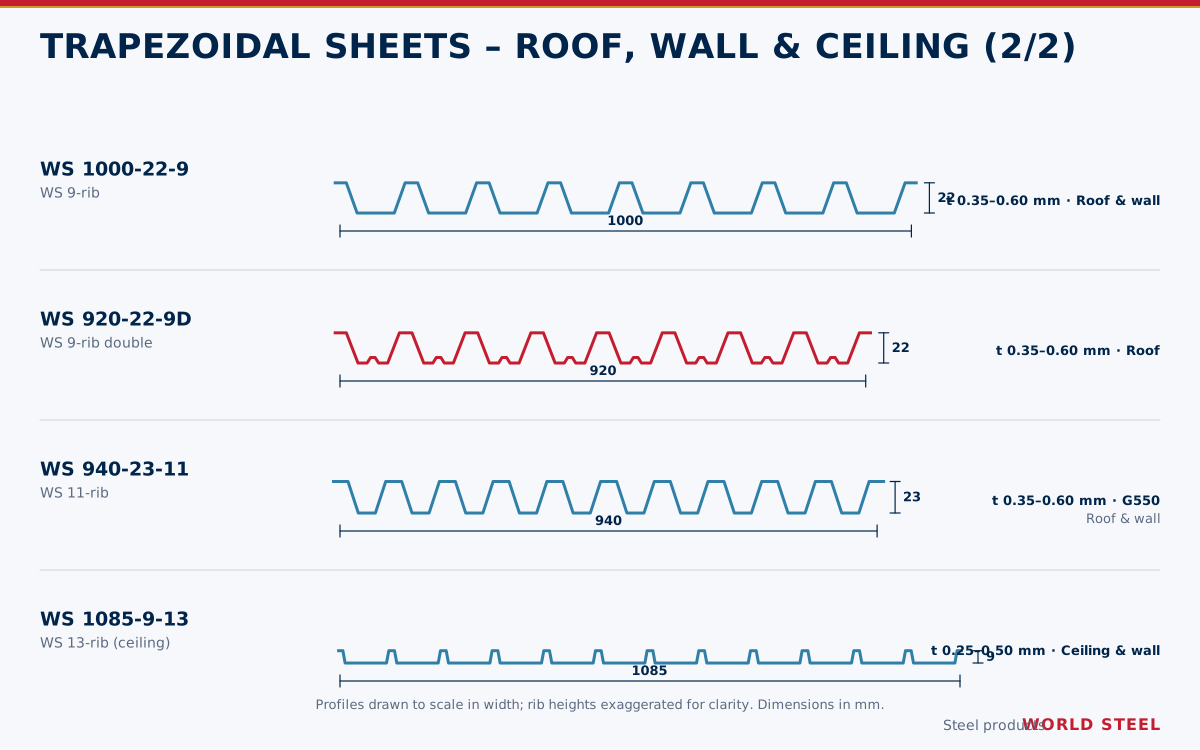
Profiles and technical data
| Code | Cover (mm) | Ribs | Rib (mm) | Thickness (mm) | Yield | Use |
|---|---|---|---|---|---|---|
| WS 1000-32-5 | 1000 | 5 | 32 | 0.40–0.60 | – | Roof & wall |
| WS 1035-28-5 | 1035 | 5 | 28 | 0.35–0.60 | – | Roof & wall |
| WS 900-39-6 | 900 | 6 | 39 | 0.40–0.60 | G550 | Wall |
| WS 1000-24-7 | 1000 | 7 | 24 | 0.35–0.60 | – | Roof & wall |
| WS 1000-22-9 | 1000 | 9 | 22 | 0.35–0.60 | – | Roof & wall |
| WS 920-22-9D | 920 | 9 | 22 | 0.35–0.60 | – | Roof |
| WS 940-23-11 | 940 | 11 | 23 | 0.35–0.60 | G550 | Roof & wall |
| WS 1085-9-13 | 1085 | 13 | 9 | 0.25–0.50 | – | Ceiling & wall |
Coil width for all trapezoidal profiles is 1200 mm. Spans depend on thickness, loads and the number of spans – ask for the span table of the selected profile.
Fixing and laps
- Roof: fix through the crest with sealing washers; side lap one rib
- Wall: fix through the valley; side lap one rib
- End laps on roofs at least 150 mm with sealant, on walls 100 mm
- Use foam closers at eaves and ridges
Normes et exigences par marché
Les codes selon lesquels World Steel conçoit, fabrique et documente ce produit – et les principales exigences géométriques et de charge sur chaque marché.
 États-Unis
- ASTM A653 / A792Galvanized / 55 % Al-Zn coated sheet
- ASTM A755Coil-coated (pre-painted) metallic-coated sheet
- AISI S100Cold-formed steel design
- ASTM E1592 · UL 580Wind uplift testing of roof panels
 Australie / NZ
- AS 1397Metallic-coated steel sheet – G300 to G550, Z / AZ coatings
- AS/NZS 2728Pre-finished / pre-painted sheet
- AS 1562.1Design and installation of metal roof and wall cladding
- AS 4040Methods of testing sheet roof and wall cladding (incl. cyclonic)
 Europe
- EN 10346Continuously hot-dip coated steel flat products
- EN 10169Organic coated (pre-painted) steel flat products
- EN 14782Self-supporting metal sheet for roofing and cladding – CE marking
- EN 1993-1-3Cold-formed members and sheeting
Synthèse fournie à titre indicatif – le cahier des charges du projet, l'édition du code adoptée et l'autorité compétente prévalent.
Finitions
| Finition | Normes / remarques |
|---|---|
| Zinc-aluminium (AZ) coated | AZ100–AZ150 · AS 1397 / ASTM A792 / EN 10346 |
| Galvanized (Z) | Z180–Z275 · AS 1397 / ASTM A653 / EN 10346 |
| Pre-painted | Polyester or SMP paint system on AZ / Z substrate · AS/NZS 2728 / ASTM A755 / EN 10169 |
| Colours | Standard colour range; special colours on minimum order quantity |
Questions fréquentes
Which profile is best for a warehouse roof?
The deeper 5-rib profiles (WS 1000-32-5, WS 1035-28-5) span furthest between purlins and drain heavy rain best; finer profiles suit walls and small buildings.
Can the same profile be used for roof and wall?
Yes – most profiles are used for both; WS 900-39-6 is a wall profile and WS 1085-9-13 is for ceilings and liners.

 IAS AC472