 ENEnglish
 VITiếng Việt
 ZH中文
 KO한국어
 JA日本語
 FRFrançais
 ITItaliano
 PTPortuguês
 ESEspañol
 HEעברית
 ARالعربية

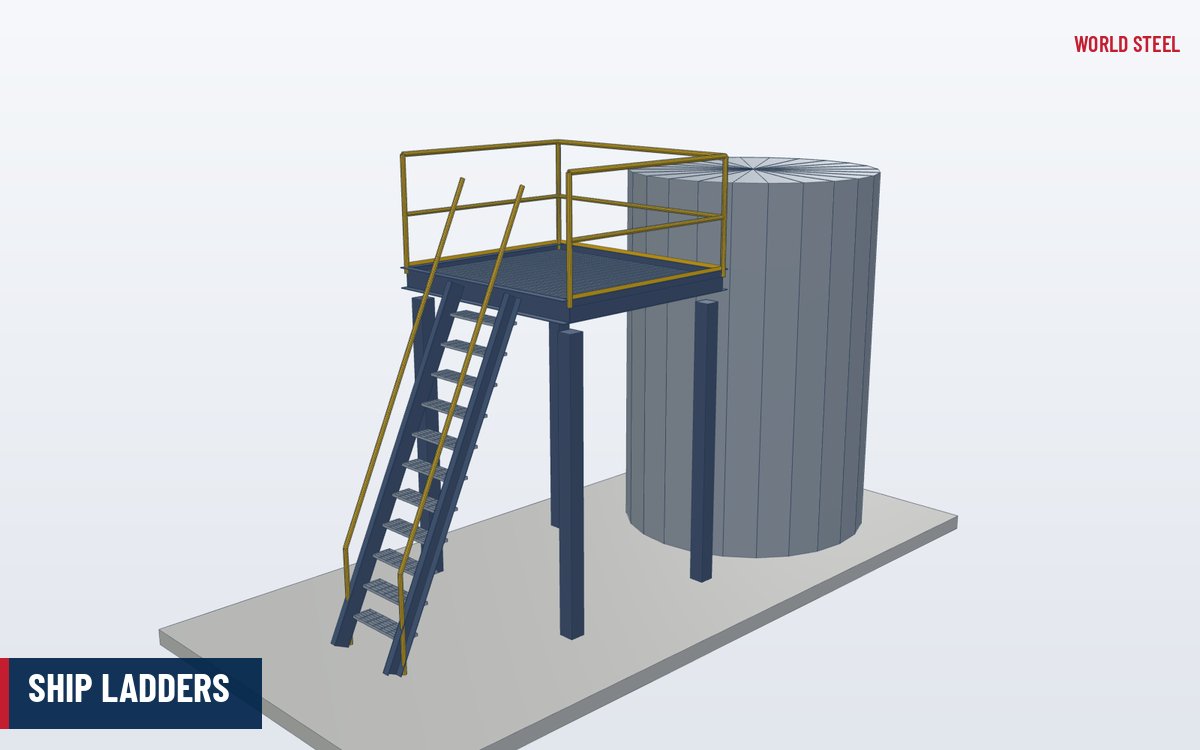
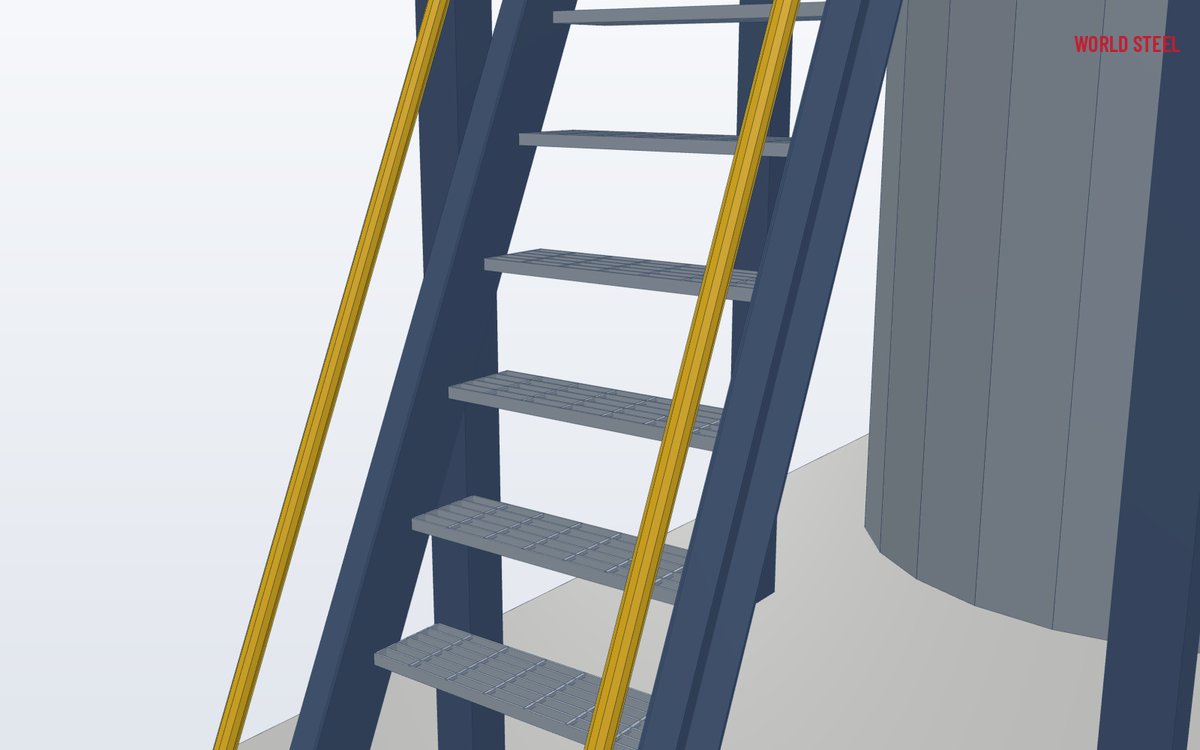
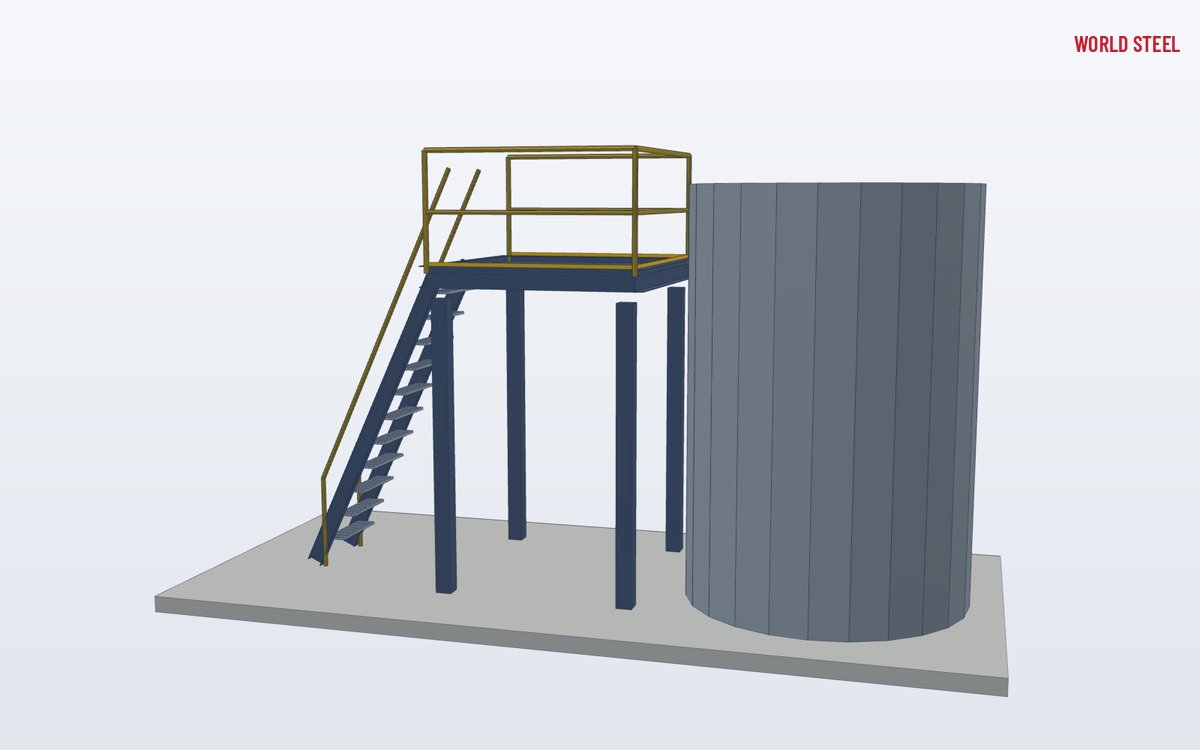
- Steep access between a fixed ladder and a stair
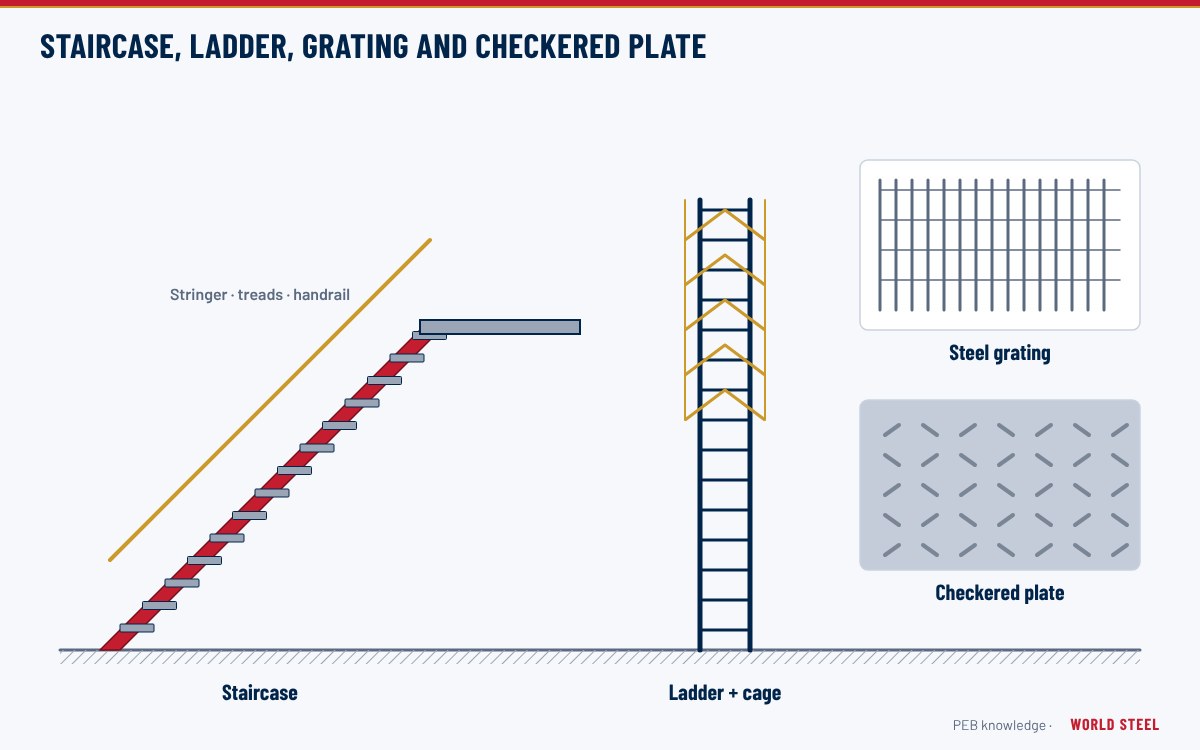
- Grating or checker-plate treads, handrails both sides
- Geometry to OSHA 1910.25(e), AS 1657 and EN ISO 14122-3
- Compact footprint for plant rooms and equipment
- Supplied welded or bolted, galvanized or painted
What it is
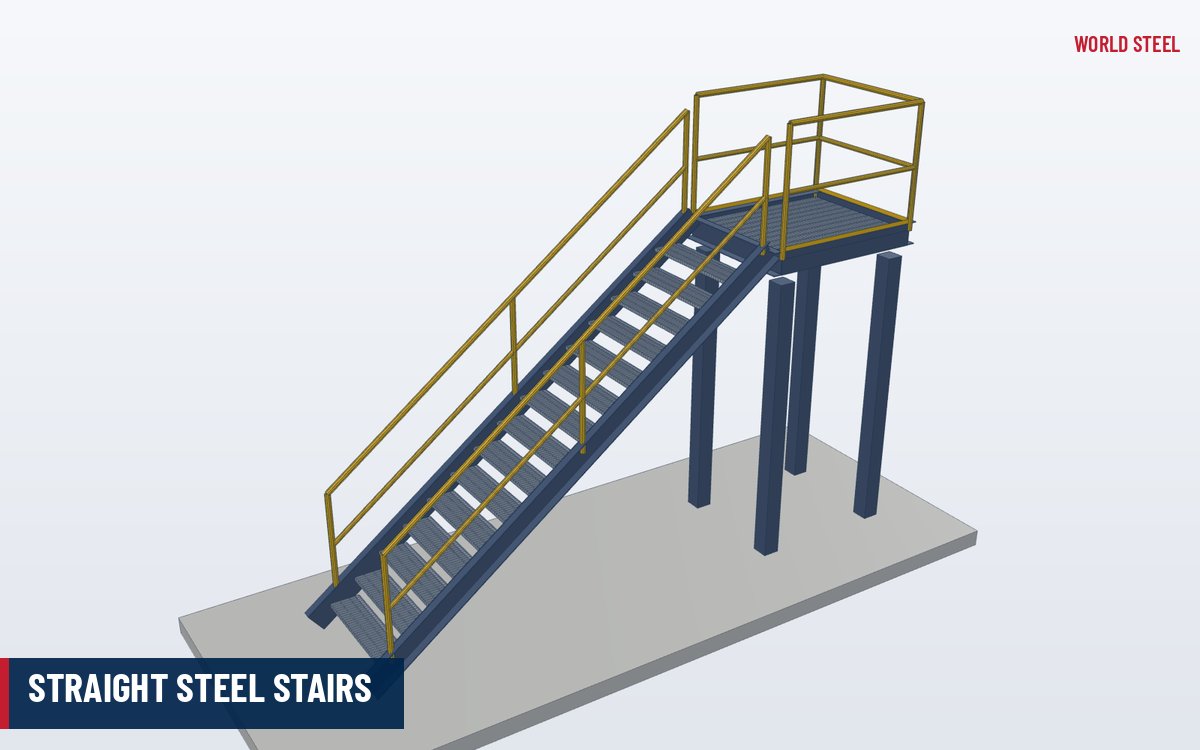
A ship ladder – called a ship stair in OSHA terminology and a step-type ladder or stepladder in Australian and European standards – is a steep stair with treads rather than rungs, climbed facing the treads and with handrails on both sides. It occupies far less floor space than a conventional steel stair and is much safer to use than a vertical fixed ladder, especially where operators carry tools or climb several times a day.
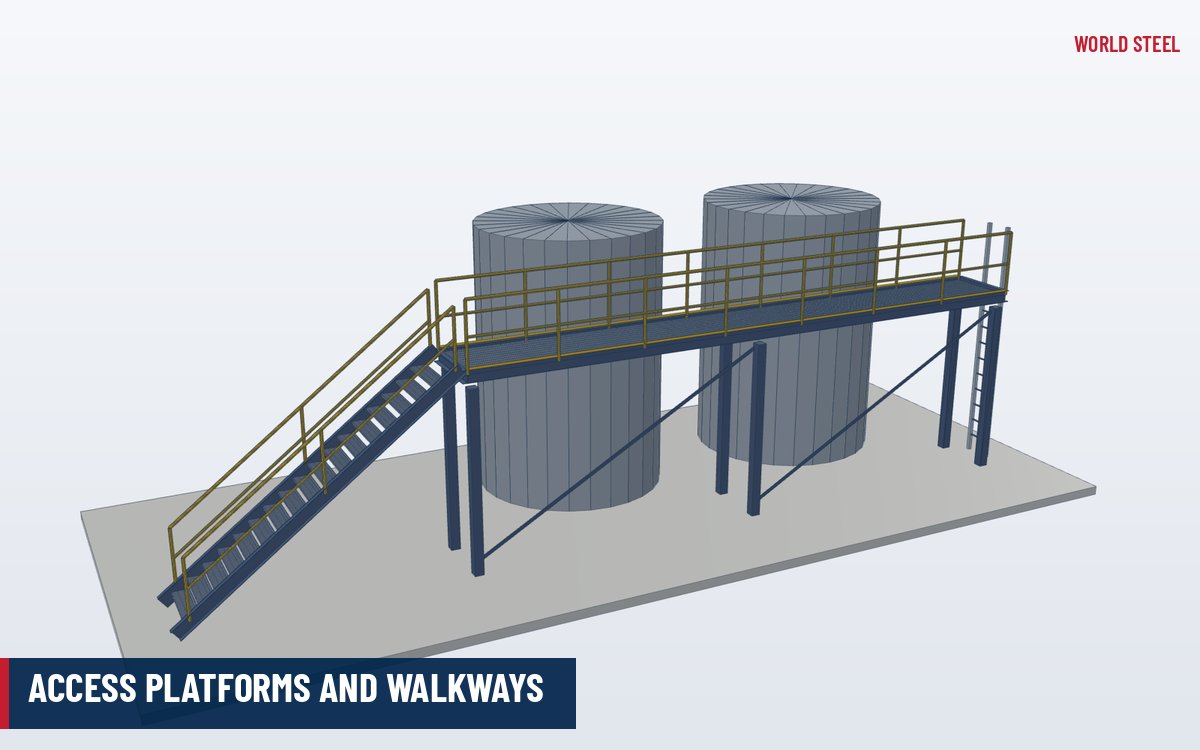
Typical locations are mezzanine plant rooms, roof hatches, crane walkways, conveyor galleries, tank tops and equipment platforms. All three markets treat the ship ladder as an alternative used where a conventional stair is not practicable, so the space constraint should be documented in the design.
Types and options
| Option | Description | Notes |
|---|---|---|
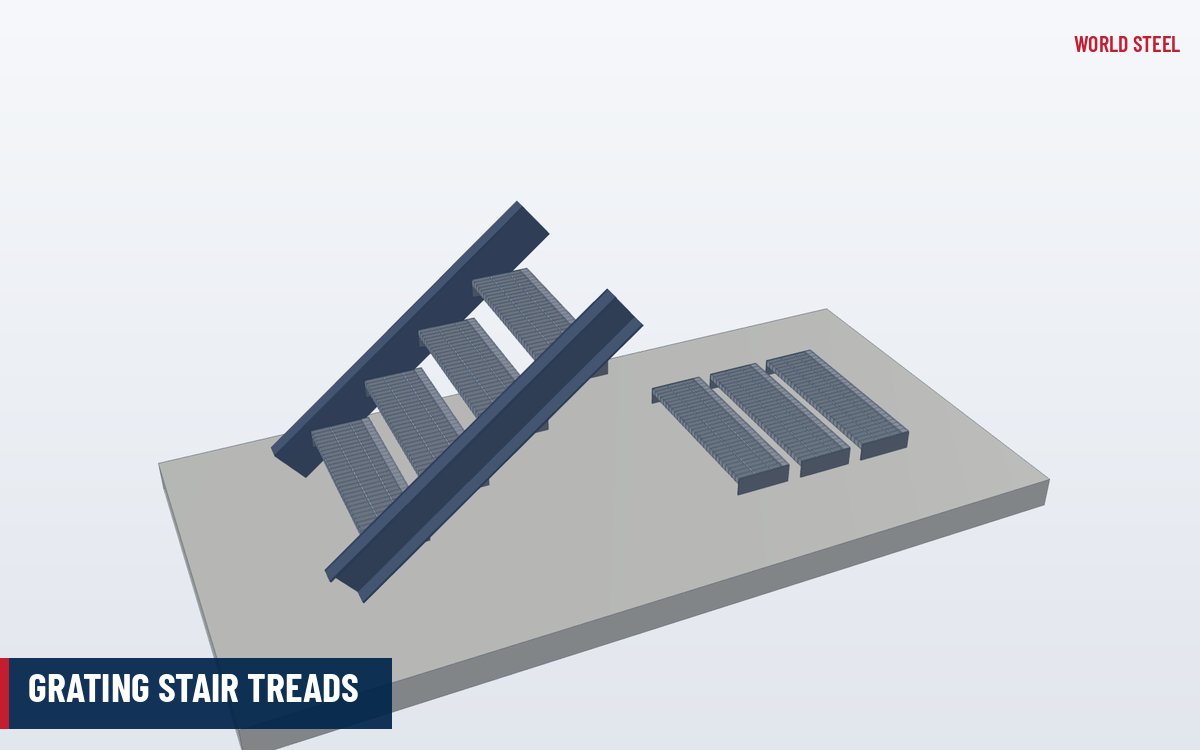
| Grating treads | Serrated bar grating treads with nosing, bolted to stringers | Self-draining, good grip outdoors |
| Checker-plate treads | Folded floor-plate treads | Indoor and clean areas; stops debris falling through |
| Channel or plate stringers | Rolled channel or flat plate side members | Plate allows bolted treads at exact pitch |
| Fixed or hinged base | Bolted base, or pinned top with sliding foot | Allows for thermal or structural movement |
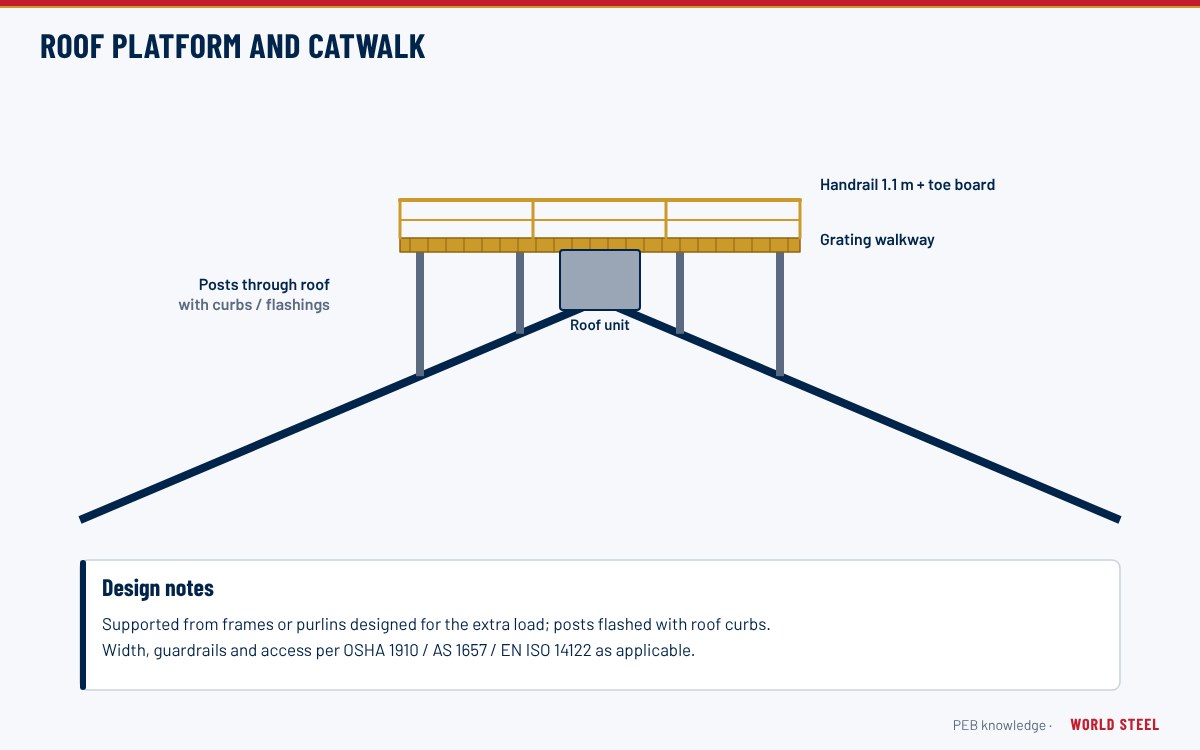
| Roof-hatch ladder | Ship ladder aligned with a roof hatch and grab bars | Coordinate with hatch size and roof structure |
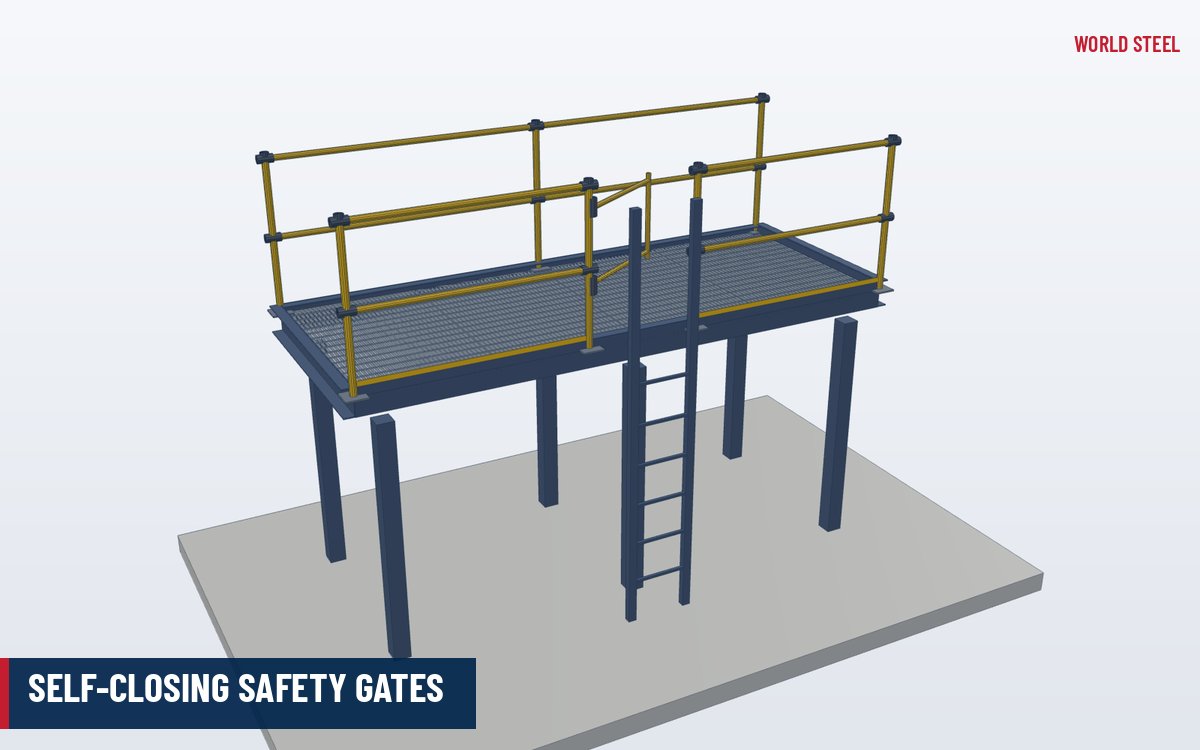
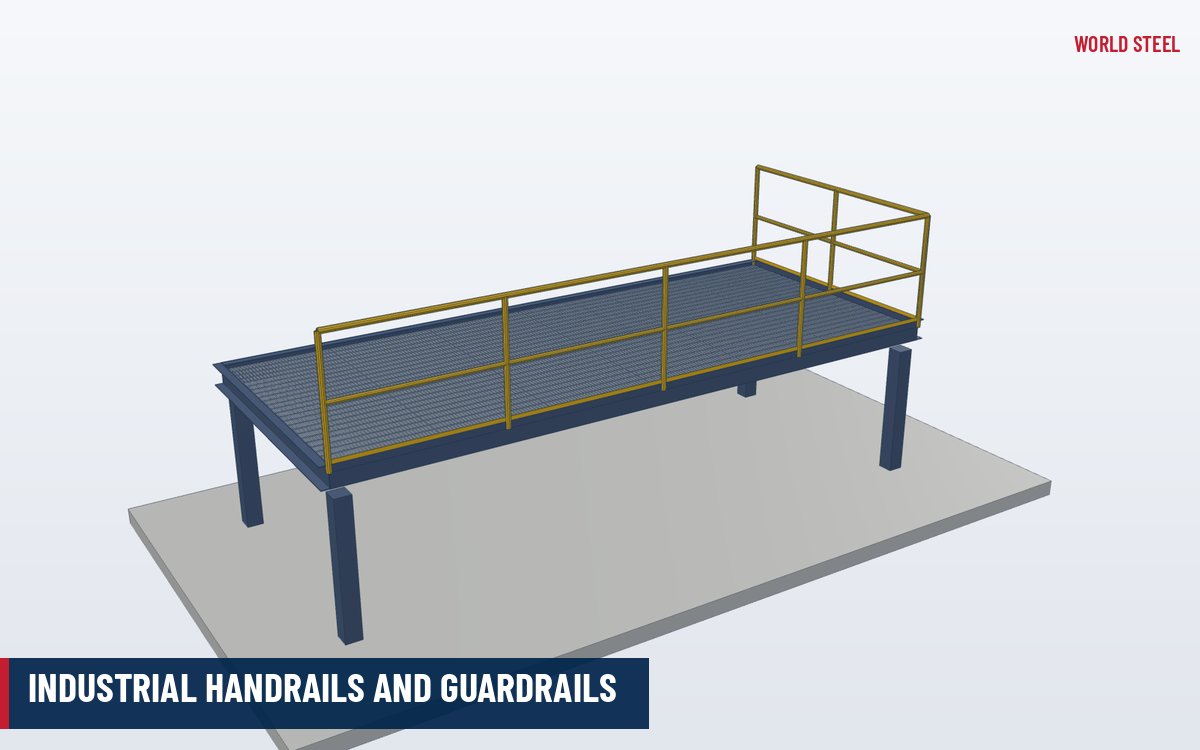
Handrails are normally fitted on both sides and continue to the top landing so the user can hold on while stepping off. At the top, the platform guardrail has a self-closing gate or offset entry.
Design and compliance
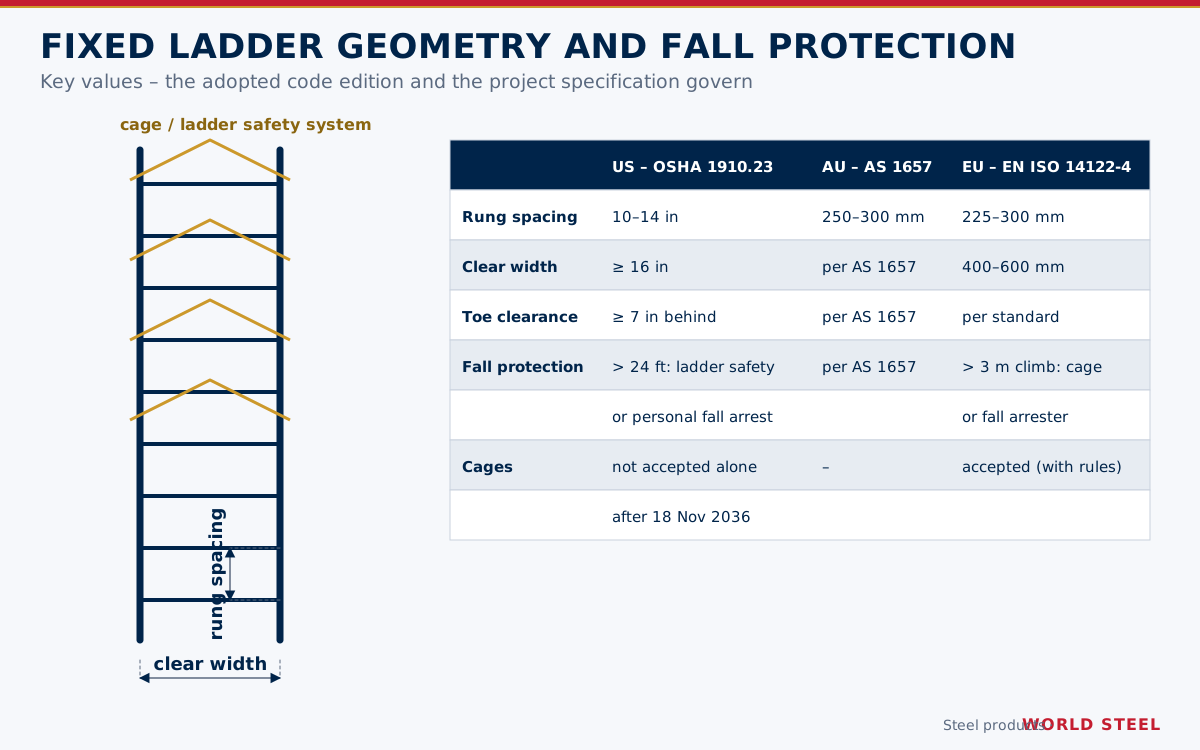
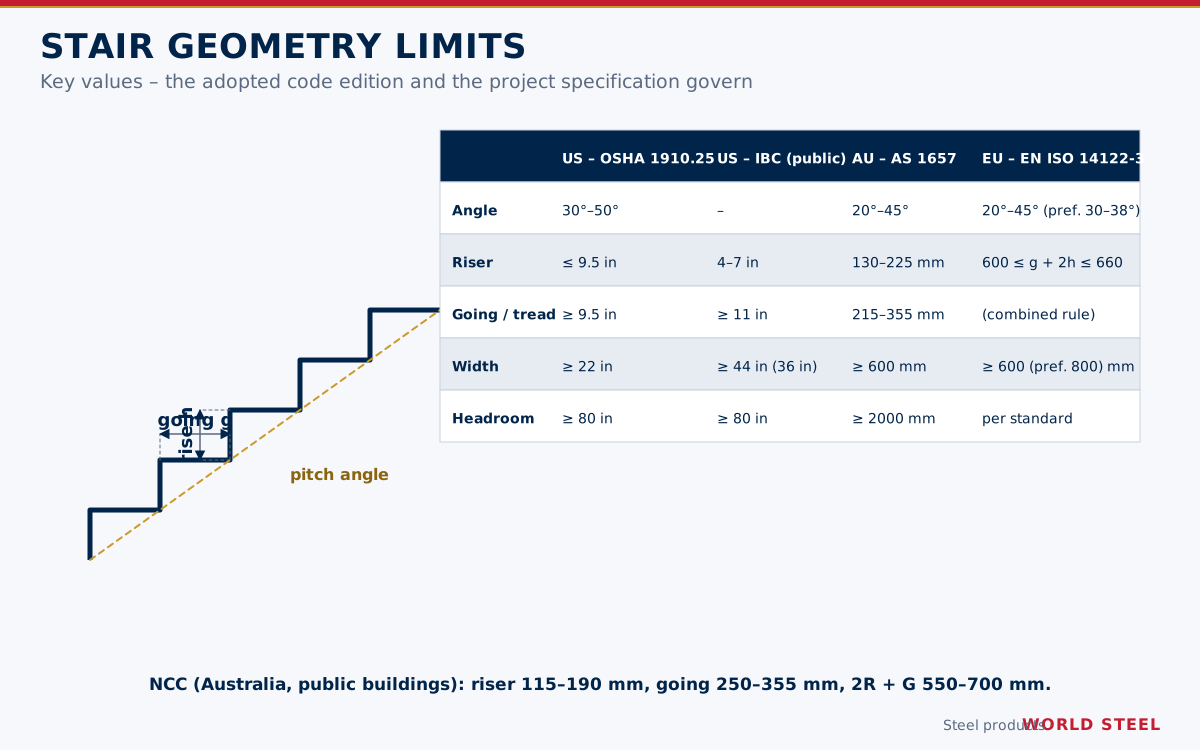
United States. OSHA 29 CFR 1910.25(e) defines ship stairs with an angle of 60°–70° from horizontal, risers of 6.5–12 in (165–305 mm), a tread depth of at least 4 in (100 mm) and a tread width of at least 18 in (455 mm). Like all stairs under 1910.25, the ship ladder must carry five times the anticipated live load and never less than a 1,000 lb (4.45 kN) concentrated load. Handrails follow 1910.29(f): withstand 200 lbf (890 N) with at least 2.25 in (57 mm) clearance to any obstruction.
Australia. AS 1657-2018 covers step-type ladders, including the angle range, tread dimensions, handrails and landings; steeper than a stair and flatter than a rung ladder. Geometry is detailed per AS 1657, and the steel is designed to AS 4100 and fabricated to AS/NZS 5131. See Australian standards.
Europe. EN ISO 14122-3 covers stepladders as well as stairs and guard-rails, and EN ISO 14122-1 sets the order of preference for means of access – a stair before a stepladder, and a stepladder before a fixed ladder. Steelwork is designed to EN 1993-1-1 and executed to EN 1090-2. See European standards.
Ship ladders do not meet egress-stair rules for occupied buildings. They are for maintenance and operator access only.
Fabrication and finishing at World Steel
Stringers are CNC cut and drilled so tread pitch is exact, and treads are bolted or welded to AWS D1.1, AS/NZS 1554.1 or EN ISO 3834-2 procedures. Ship ladders are usually shipped fully assembled when they fit a container; longer units are split at a bolted joint. Handrails are fabricated with the ladder and test-fitted where specified.
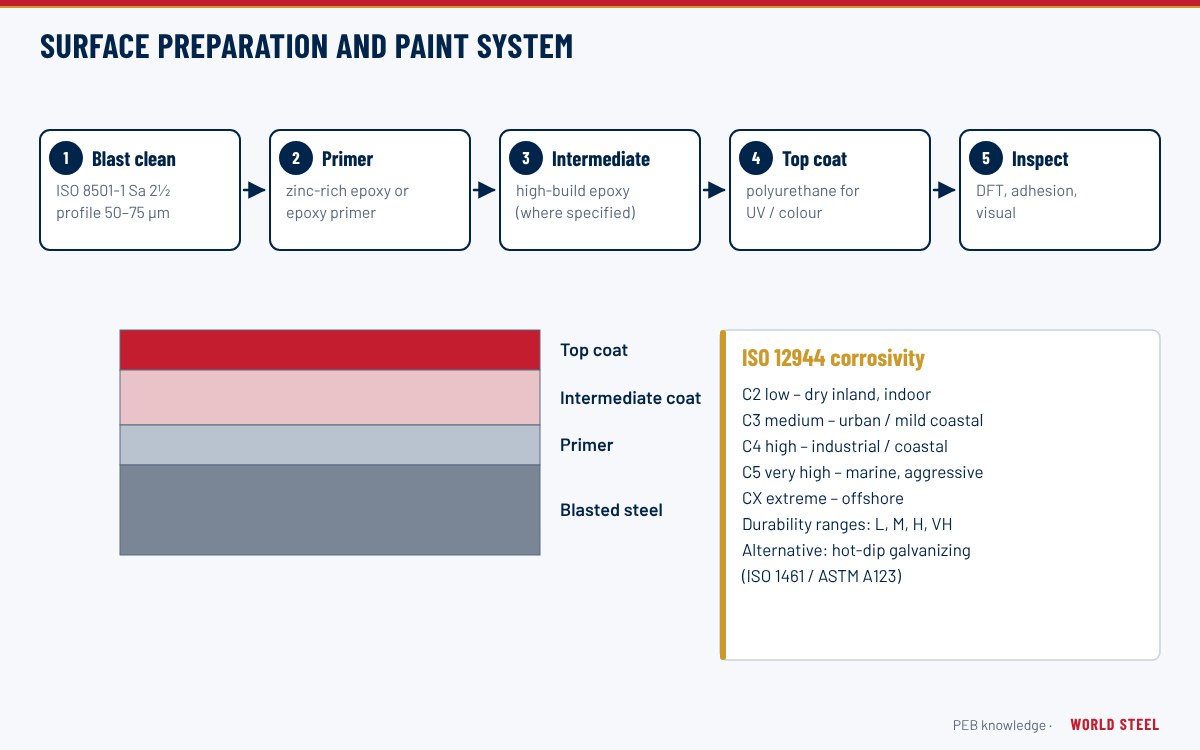
The standard finish is hot-dip galvanizing by qualified galvanizers to ASTM A123, AS/NZS 4680 or EN ISO 1461; painted or duplex finishes are available to EN ISO 12944 or AS/NZS 2312.1. Treads use serrated grating or raised-pattern floor plate for slip resistance.
Installation and specifying
- Fix the top to the platform beam with the designed cleats; set the base on a level support and anchor it.
- Check that the tread surfaces are level after installation and that handrails are continuous to the landing.
- Specify the floor-to-floor height, available plan length and width, governing code, tread type and finish.
- Indicate any roof hatch, gate or adjacent obstruction that affects the top exit.
World Steel can supply ship ladders together with the platforms, guardrails and grating they serve.
市場別の規格と要求事項
World Steelが本製品の設計・製作・書類作成に適用する基準――および各市場における主な寸法・荷重要件。
 米国
- OSHA 29 CFR 1910.25(e)Ship stairs
- OSHA 29 CFR 1910.29(f)Handrails
- AISC 360Specification for structural steel buildings
- AWS D1.1Structural welding code – steel
- Angle
- 60°–70° (OSHA 1910.25(e))
- Riser
- 6.5–12 in (OSHA 1910.25(e))
- Tread
- Depth ≥ 4 in, width ≥ 18 in (OSHA 1910.25(e))
- Strength
- 5 × live load, ≥ 1,000 lb concentrated (OSHA 1910.25)
 豪州 / NZ
- AS 1657-2018Fixed platforms, walkways, stairways and ladders
- AS 4100Steel structures
- AS/NZS 5131 WSC認証取得Fabrication and erection of structural steelwork
- AS 4586Slip resistance of pedestrian surfaces
- Geometry
- Step-type ladder limits per AS 1657
- Handrails
- Both sides per AS 1657
 欧州
- EN ISO 14122-3Stairs, stepladders and guard-rails
- EN ISO 14122-1Choice of fixed means of access
- EN 1993-1-1Design of steel structures
- EN 1090-2 WSC認証取得Execution of steel structures
- Selection
- Stair preferred; stepladder where a stair is not practicable (EN ISO 14122-1)
- Guard-rail at landing
- ≥ 1100 mm (EN ISO 14122-3)
参考用の概要です――プロジェクト仕様書、採用される基準の版、所轄官庁の判断が優先されます。
表面処理
| 表面処理 | 規格 / 備考 |
|---|---|
| Hot-dip galvanized | ASTM A123 · AS/NZS 4680 · EN ISO 1461 |
| Duplex (HDG + topcoat) | ASTM A123 + topcoat · AS/NZS 2312.1 · EN ISO 12944 |
| Blast and paint | SSPC-SP 10 · AS/NZS 2312.1 · EN ISO 8501-1 Sa 2½ |
よくある質問
What is the difference between a ship ladder and a stair?
A ship ladder is much steeper – 60°–70° under OSHA 1910.25(e) – and is used only where a conventional stair is not practicable. It is for maintenance and operator access, not for building egress.
Does a ship ladder need handrails on both sides?
Yes, handrails on both sides are normal practice in all three markets and allow users to climb facing the treads with both hands holding on.
Can you make a ship ladder to an existing roof hatch?
Yes. Send the hatch size, roof structure details and floor-to-roof height, and we will detail the ladder and grab bars to suit.
Is it shipped assembled?
Usually yes, when it fits a container. Longer ladders are split at bolted joints and marked for quick assembly.
 Canada
 AS/NZS 5131 CC3
 EN 1090 EXC3 · CE




