ENEnglish
 VITiếng Việt
 ZH中文
 KO한국어
 JA日本語
 FRFrançais
 ITItaliano
 PTPortuguês
 ESEspañol
 HEעברית
 ARالعربية

Scope of supply
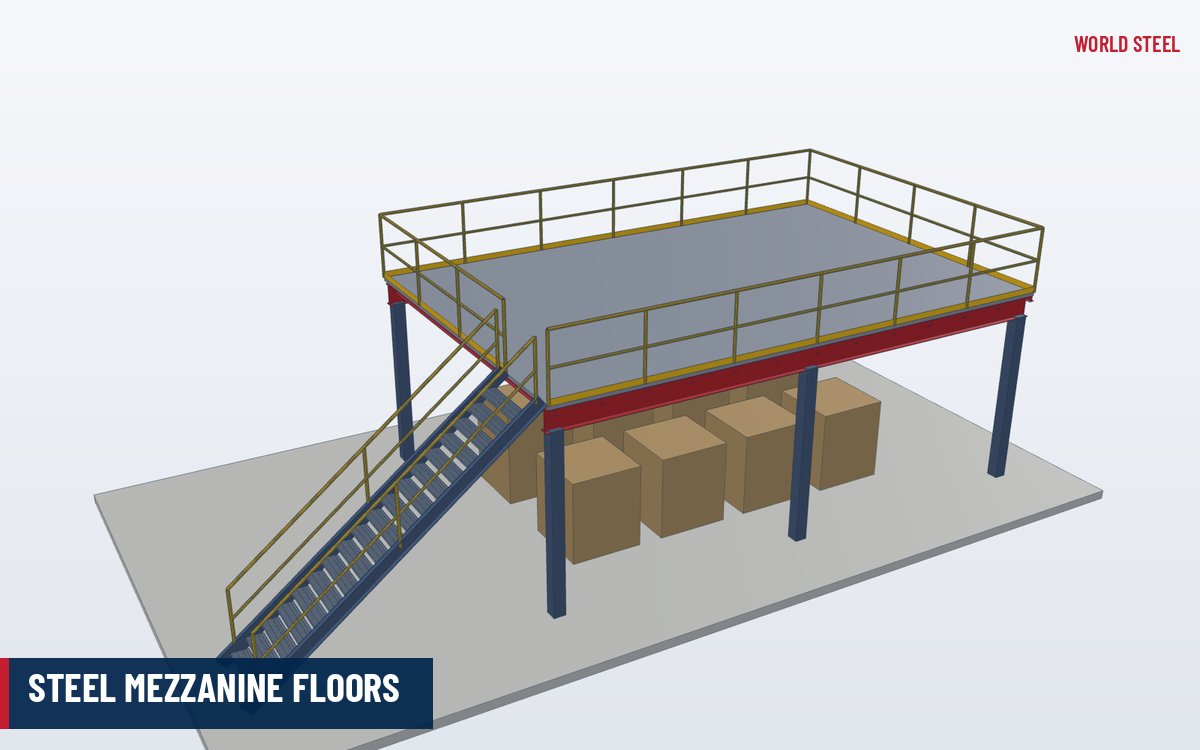
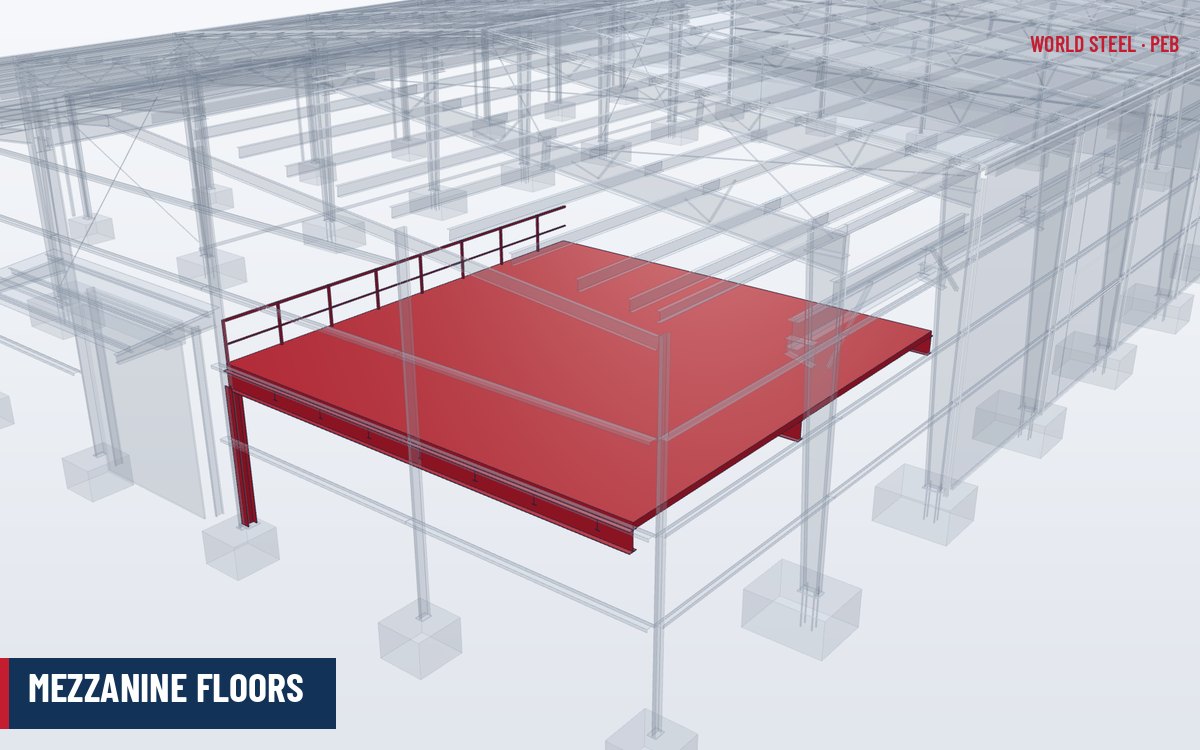
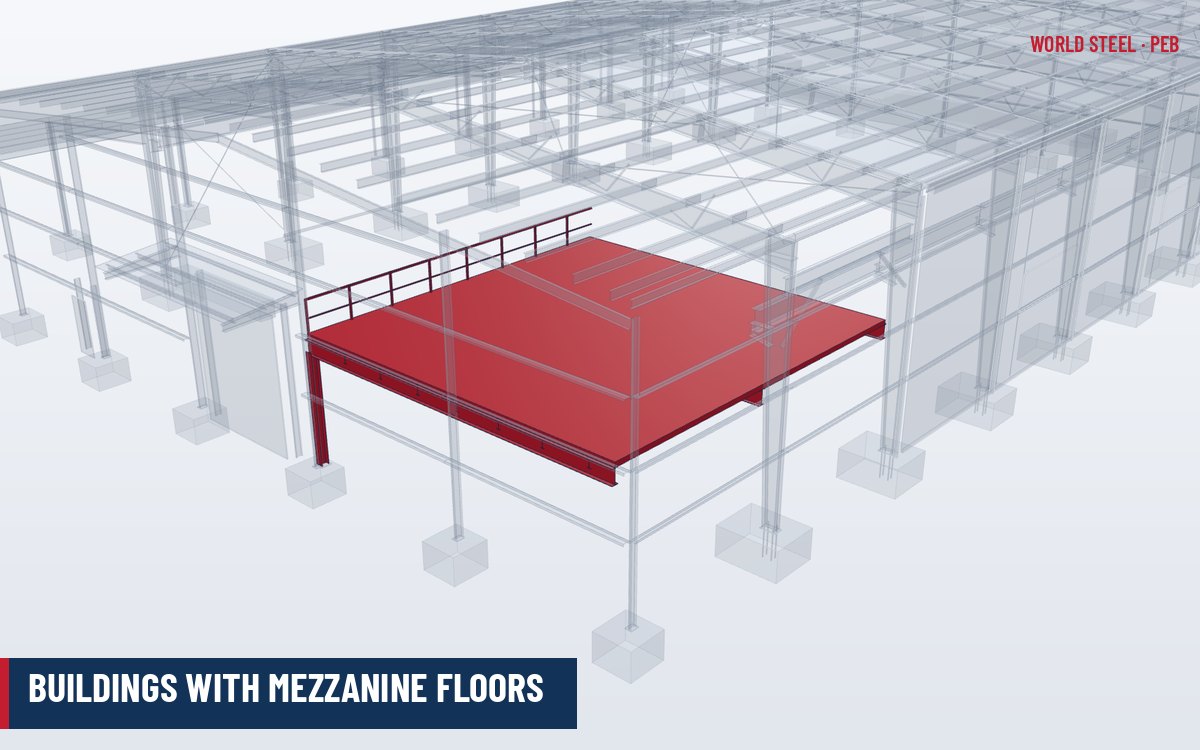
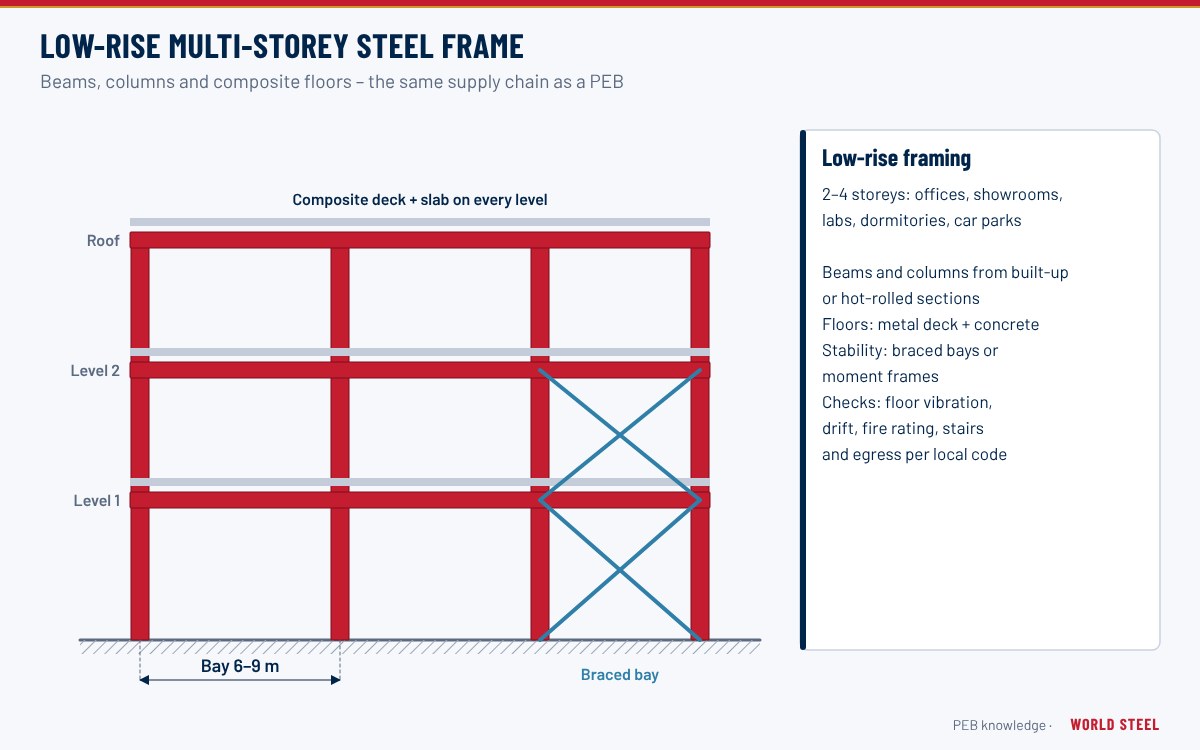
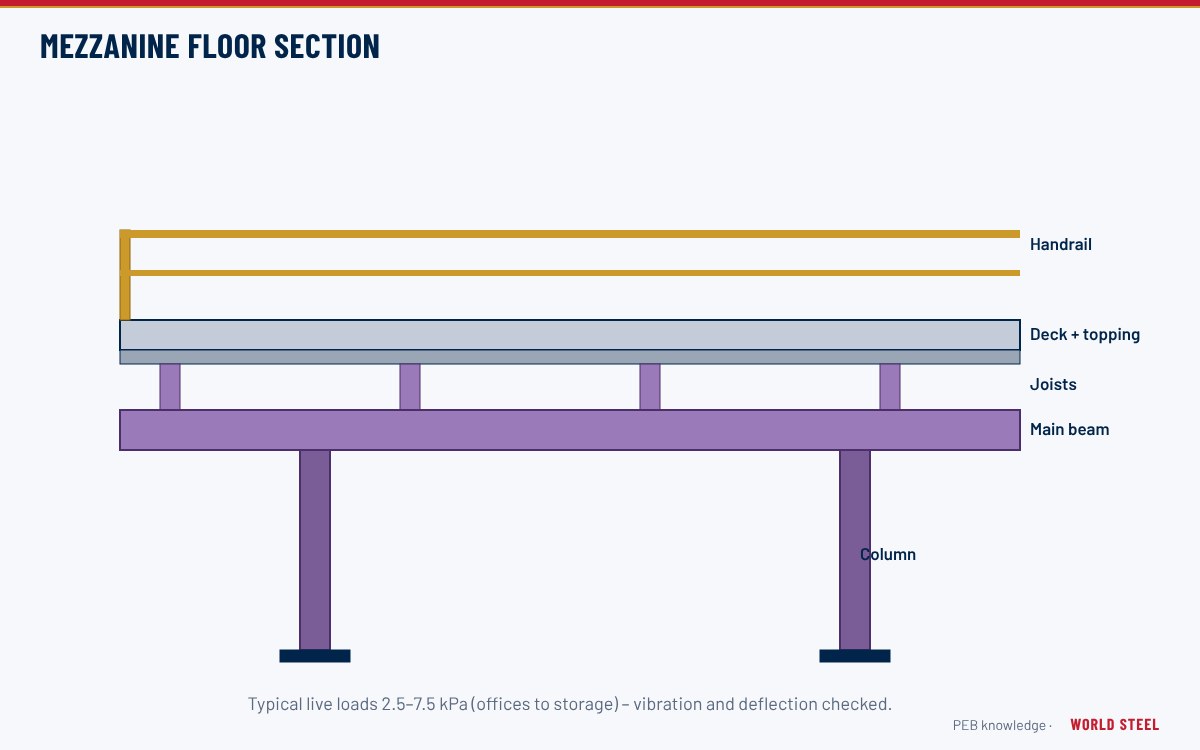
A mezzanine adds office, storage or plant floor area inside a single-storey building. World Steel supplies mezzanine floors designed together with the main frames of a mezzanine building, or as free-standing structures inside an existing building.
- Mezzanine columns, main beams and secondary joists in hot-rolled or built-up sections.
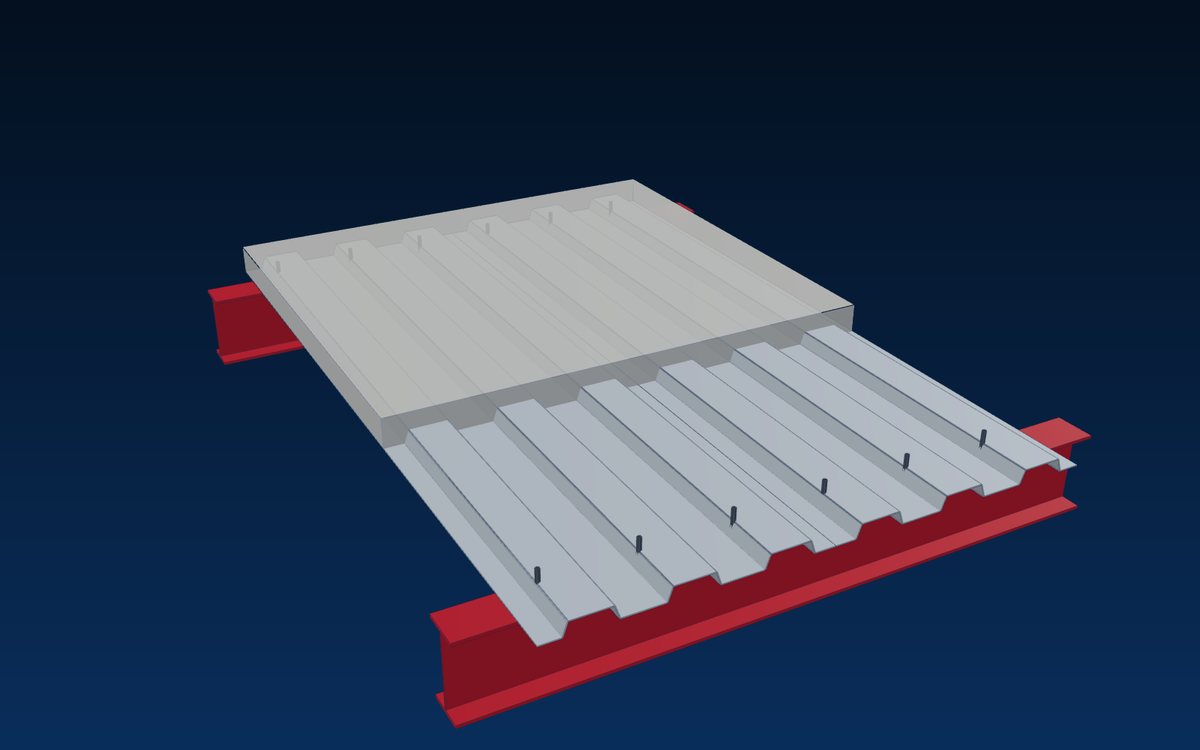
- Steel floor deck for concrete topping (composite or form deck), or chequer plate / grating.
- Edge trims, pour stops and shear studs where the slab is composite.
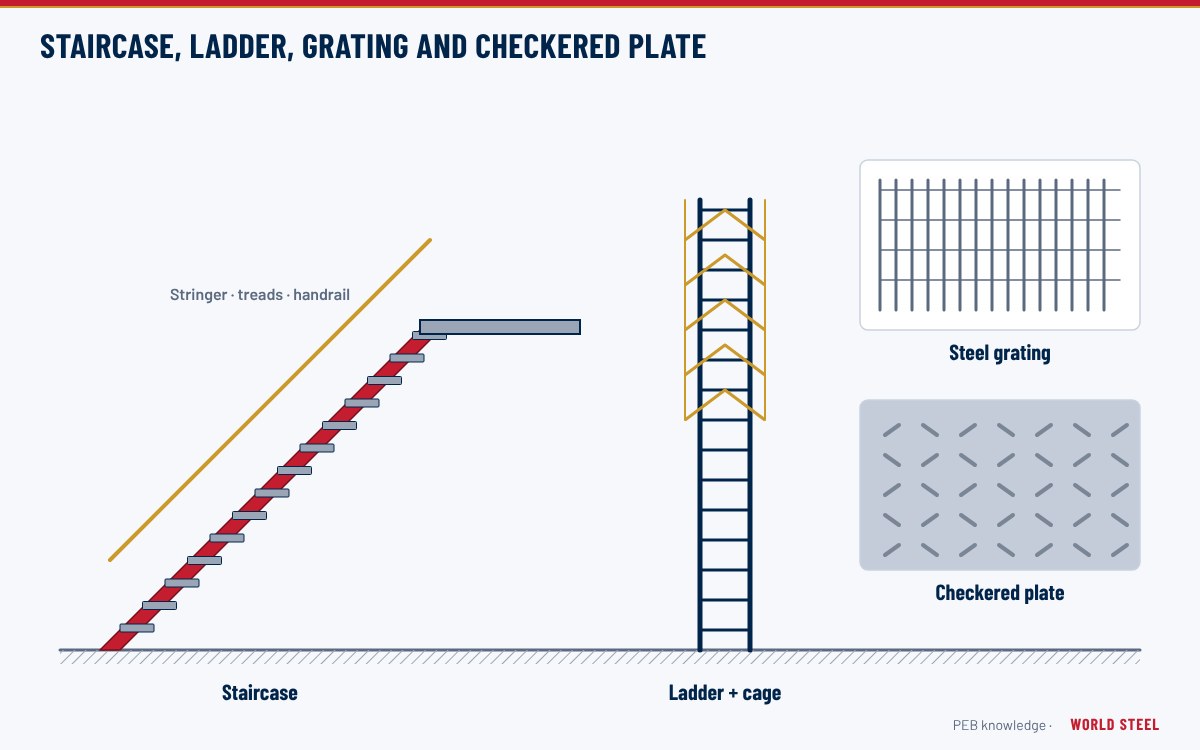
- Stairs with landings, handrails, guardrails, kick plates and safety gates.
- Connections to the main frame columns, and base plates with anchor bolts.
Options and variants
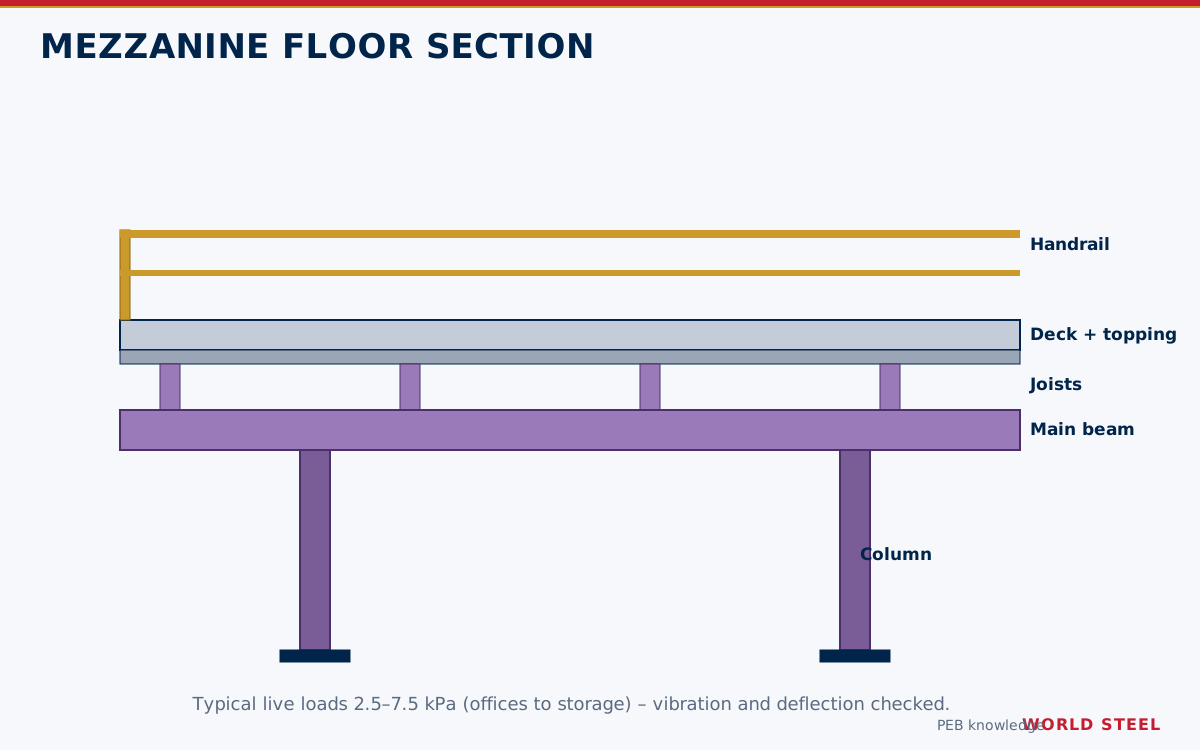
The design live load sets the structure: light office floors, storage floors and plant floors need very different beams and decks. Typical options are:
| Use | Typical design live load (code dependent) |
|---|---|
| Office | About 2.4–3.0 kPa (50–60 psf) plus partitions |
| Light storage | About 5.0–6.0 kPa (100–125 psf) |
| Heavy storage / plant | 7.5 kPa and above, or as specified |
Floors can be concrete on composite deck for stiffness and fire resistance, timber or particle board on joists for light storage, or grating for plant platforms. Vibration is checked for office floors.
Materials and finishes
Beams and columns use ASTM A992 / A572 Grade 50, AS/NZS 3679.1 Grade 300 or EN 10025-2 S275/S355 sections; floor deck is galvanized (for example ASTM A653 G60–G90, AS 1397 Z275 or EN 10346). Steel is blasted and painted, or galvanized for grating platforms. Where a fire resistance rating is required, intumescent coating or a concrete encasement is added by design. See structural steel plate grades.
Compliance by market
| Market | Design code | Fabrication / welding | Materials | Certification notes |
|---|---|---|---|---|
| United States | ASCE 7-22 Ch. 4 live loads, AISC 360-22, ANSI/SDI deck standards; IBC 2021/2024 guards and stairs | AWS D1.1, D1.3 for deck welding, stud welding to AWS D1.1 | ASTM A992 / A572, A653 deck | WSC holds IAS AC472 accreditation for metal building systems; welding qualified to AWS D1.1 (structural) and AWS D1.3 (sheet steel). AISC Certification is not held – confirm acceptance if specified. |
| Canada | NBC 2020, CSA S16-19, CSA S136-16 for deck | CSA W59 | CSA G40.21 / accepted ASTM | Designed to CSA S16 / CSA S136 by WSC or the engineer of record. CSA W47.1 (CWB) company certification is a market requirement, arranged per project. |
| Australia / New Zealand | AS/NZS 1170.1 live loads, AS 4100:2020, AS/NZS 2327 composite, AS 1657 platforms and stairs | AS/NZS 5131 CC3, AS/NZS 1554.1 | AS/NZS 3679.1, AS 1397 deck | WSC is certified to AS/NZS 5131 Construction Category CC3; welding to AS/NZS 1554.1. For New Zealand, SFC certification is not held – confirm acceptance per project. |
| Europe | EN 1991-1-1, EN 1993-1-1, EN 1994-1-1 composite, EN ISO 14122-3 guards | EN 1090-2 | EN 10025-2, EN 10346 deck | WSC is certified to EN 1090-2 Execution Class EXC3 and ISO 3834-2. CE marking via EN 1090-1 factory production control to be confirmed per project. |
Joists, decks, stairs and guards
| Element | Options | Typical references |
|---|---|---|
| Joists | Hot-rolled beams, cold-formed C or Z joists, open-web joists, cellular beams | AISC 360-22, AISI S100 / SJI (US); CSA S16 / S136 (Canada); AS 4100 / AS/NZS 4600; EN 1993 |
| Composite deck | Profiled galvanized deck with concrete and mesh | ANSI/SDI C; AS/NZS 2327; EN 1994-1-1 |
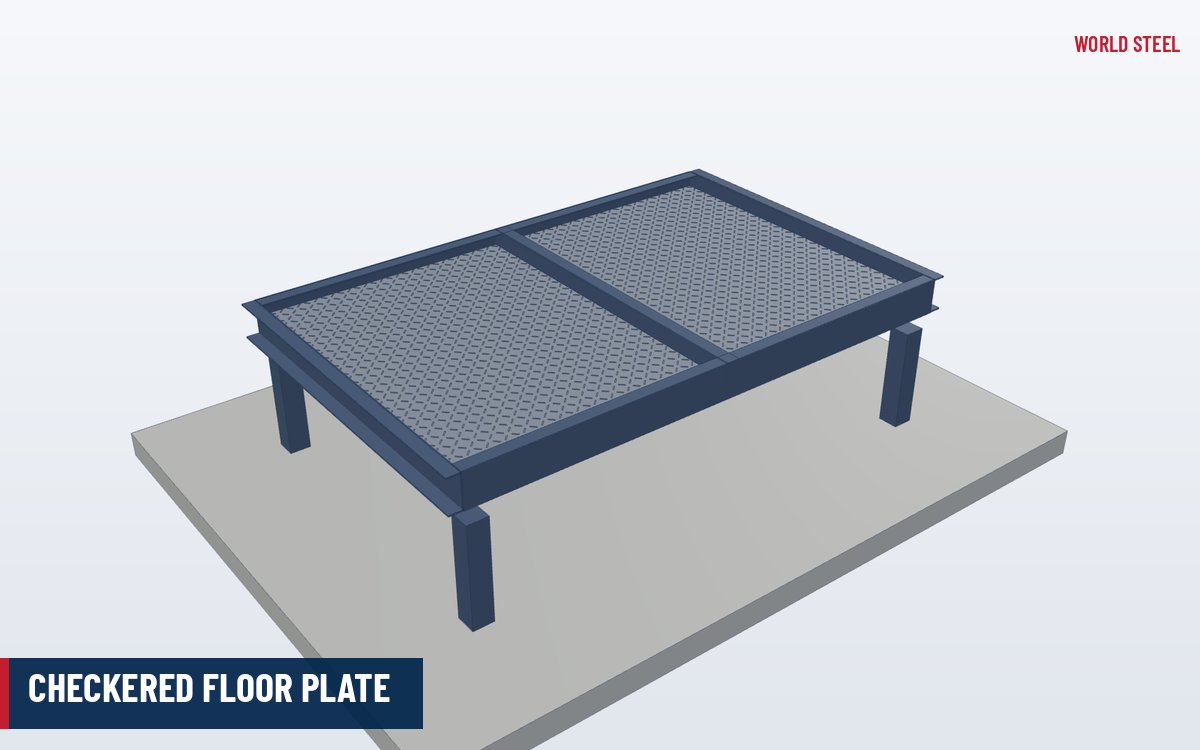
| Grating and checkered plate | Welded or press-locked grating; 6–10 mm checkered plate | ANSI/NAAMM MBG 531; AS 1657; manufacturer load tables |
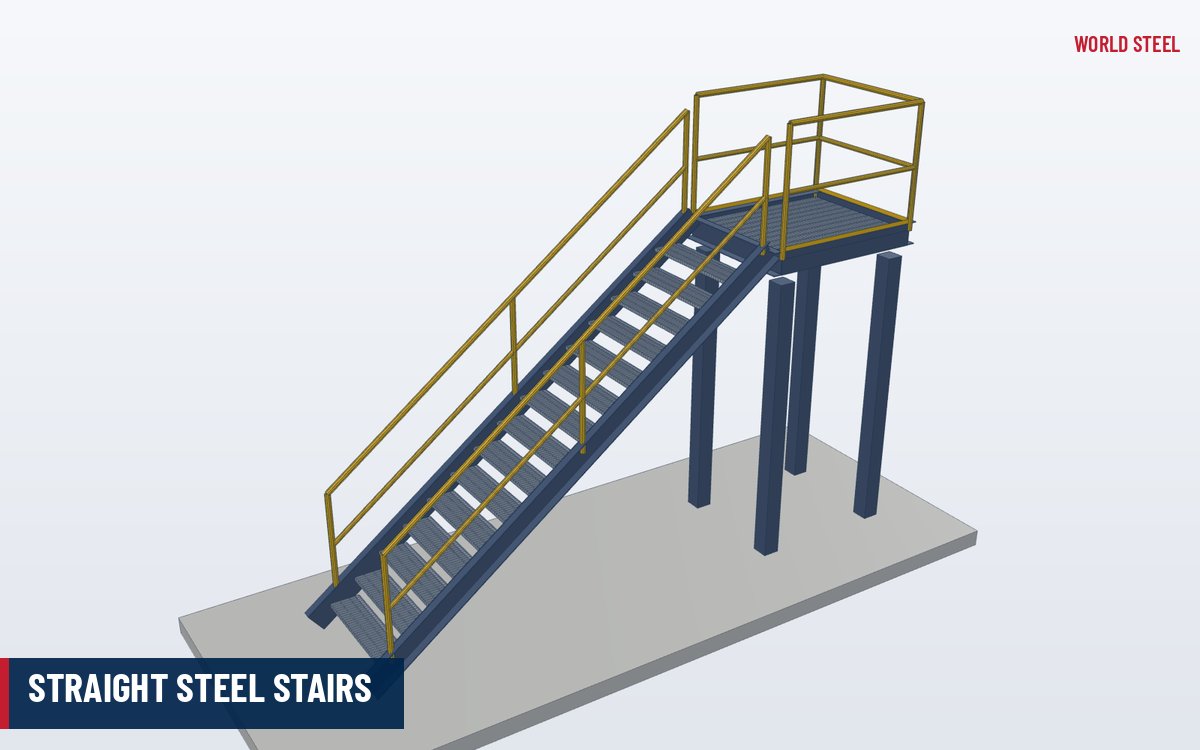
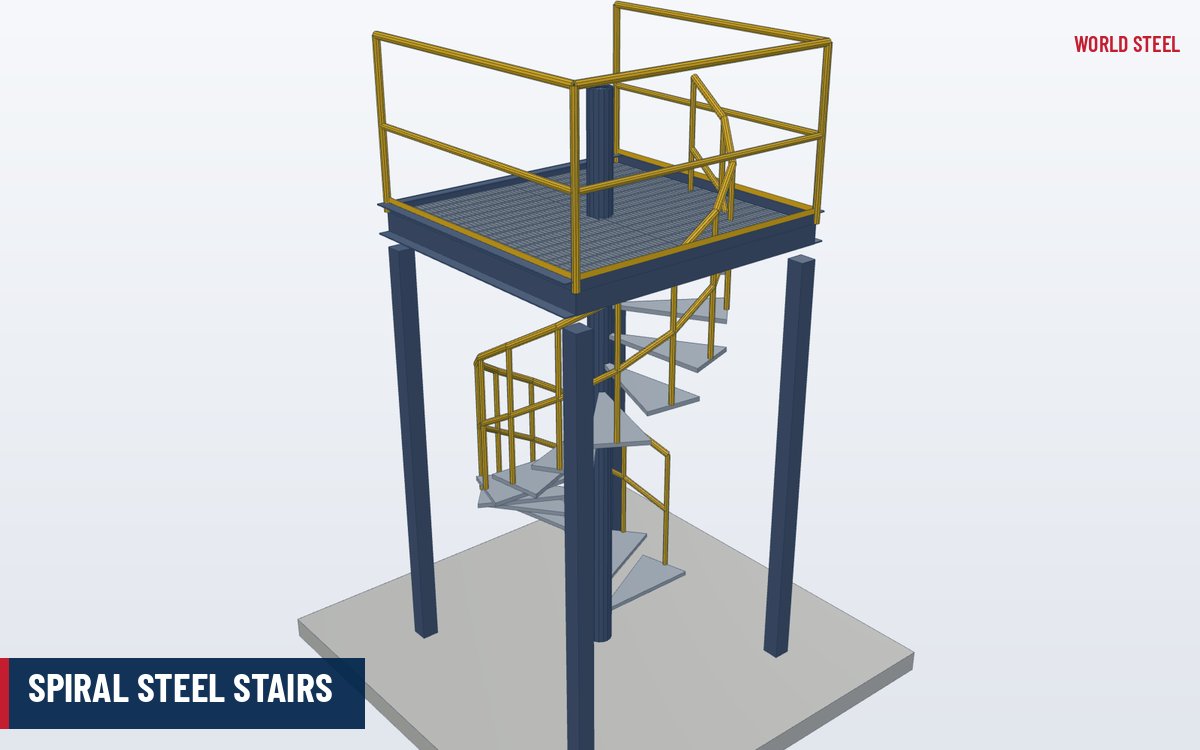
| Stairs, guards and ladders | Steel stairs with landings, guardrails, kick plates, self-closing gates | IBC Chapter 10 and OSHA 1910 Subpart D (US); NBC 2020 (Canada); AS 1657 (Australia); EN ISO 14122 (Europe) |
See mezzanine floors and staircases, ladders and gratings for design details.
Documentation, packing and quotation
Deliverables include mezzanine design calculations, framing plans, deck layout, stair and handrail details, connection details, MTCs and erection drawings. Members are bundled by mark; deck sheets are bundled and wrapped; handrails and stairs are crated.
A quotation can be prepared quickly when the enquiry states the project location and the code to be used. Please send:
- Mezzanine area, height and column grid limits.
- Use and design live load, plus any equipment or racking loads.
- Floor type (concrete, board or grating) and fire rating.
- Stair positions, handrail type and code.
World Steel returns a priced scope with a clear inclusions and exclusions list, the design basis assumed and a typical lead time. Enquiries go through the export supply team in Ho Chi Minh City.
地域別の規格
| 地域 | 規格 | 範囲 |
|---|---|---|
 United States |
ANSI/SDI C-2017 | Composite steel floor deck-slabs |
 Canada |
CSA S16-19 | Design of steel structures |
 Australia / NZ |
AS/NZS 2327 | Composite structures |
| Australia / NZ |
AS 1657 | Fixed platforms, walkways, stairways and ladders |
 Europe |
EN 1994-1-1 | Composite steel and concrete structures |
よくある質問
Can a mezzanine be added to an existing building?
Yes, usually as a free-standing structure on its own columns and footings, so the existing frames are not loaded.
Who pours the concrete topping?
The concrete topping, reinforcement mesh and finishes are by others; World Steel supplies the deck, edge trims and studs.
Is a fire rating needed?
It depends on the code, use and area; where needed it is achieved by intumescent paint, encasement or a rated ceiling.