ENEnglish
 VITiếng Việt
 ZH中文
 KO한국어
 JA日本語
 FRFrançais
 ITItaliano
 PTPortuguês
 ESEspañol
 HEעברית
 ARالعربية

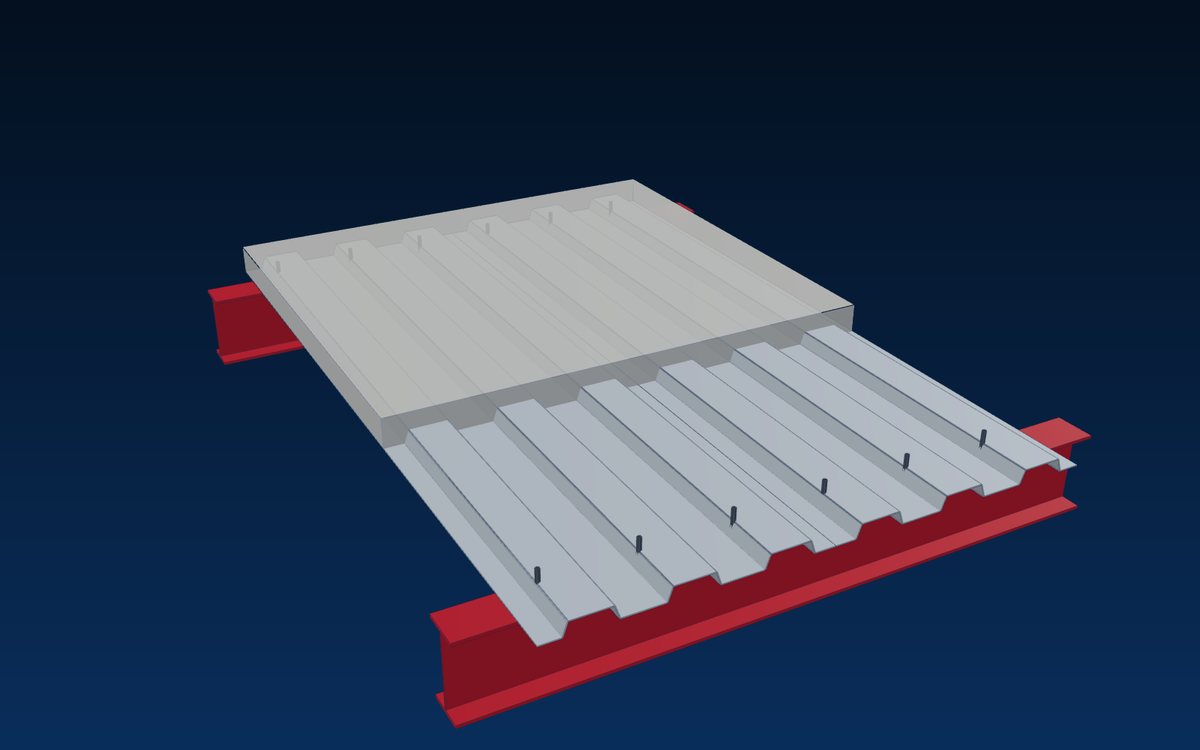
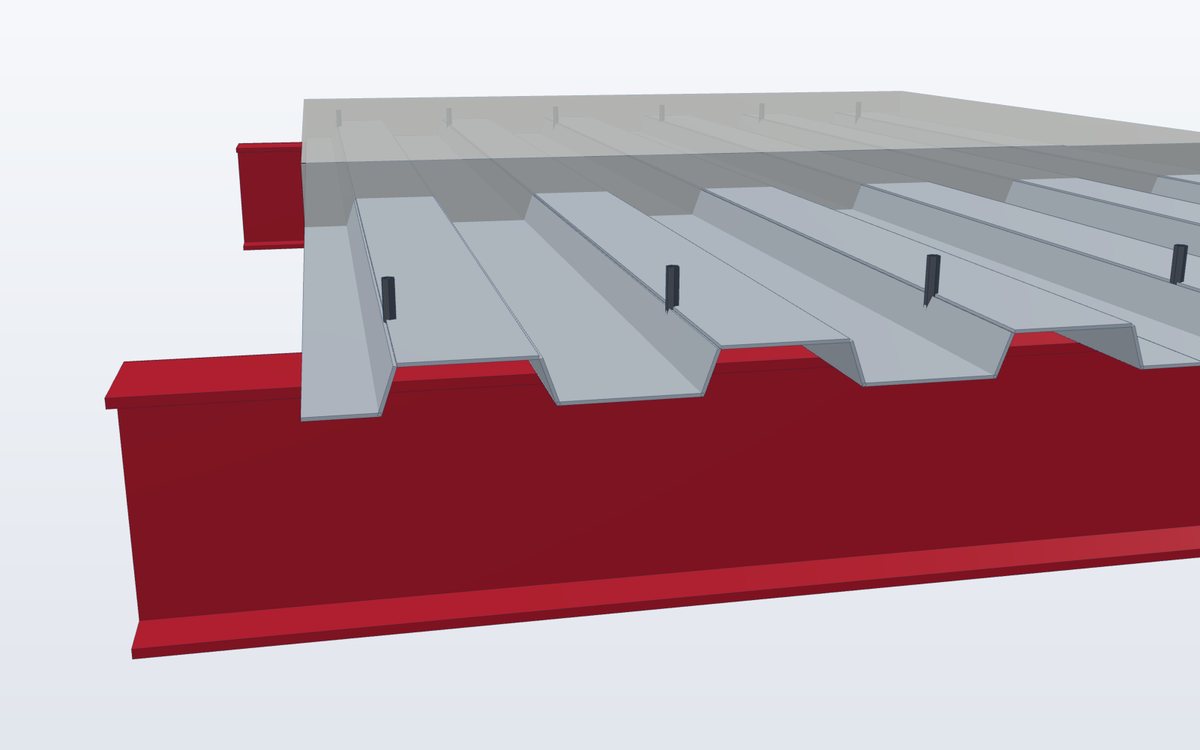
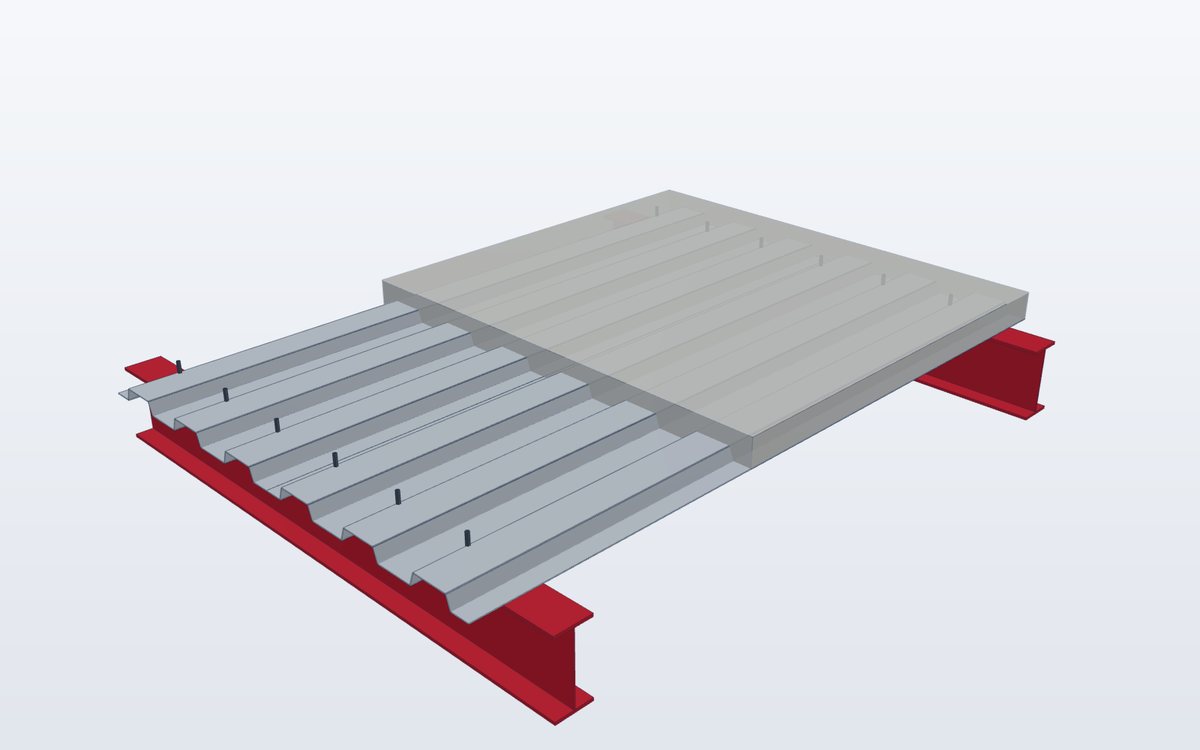
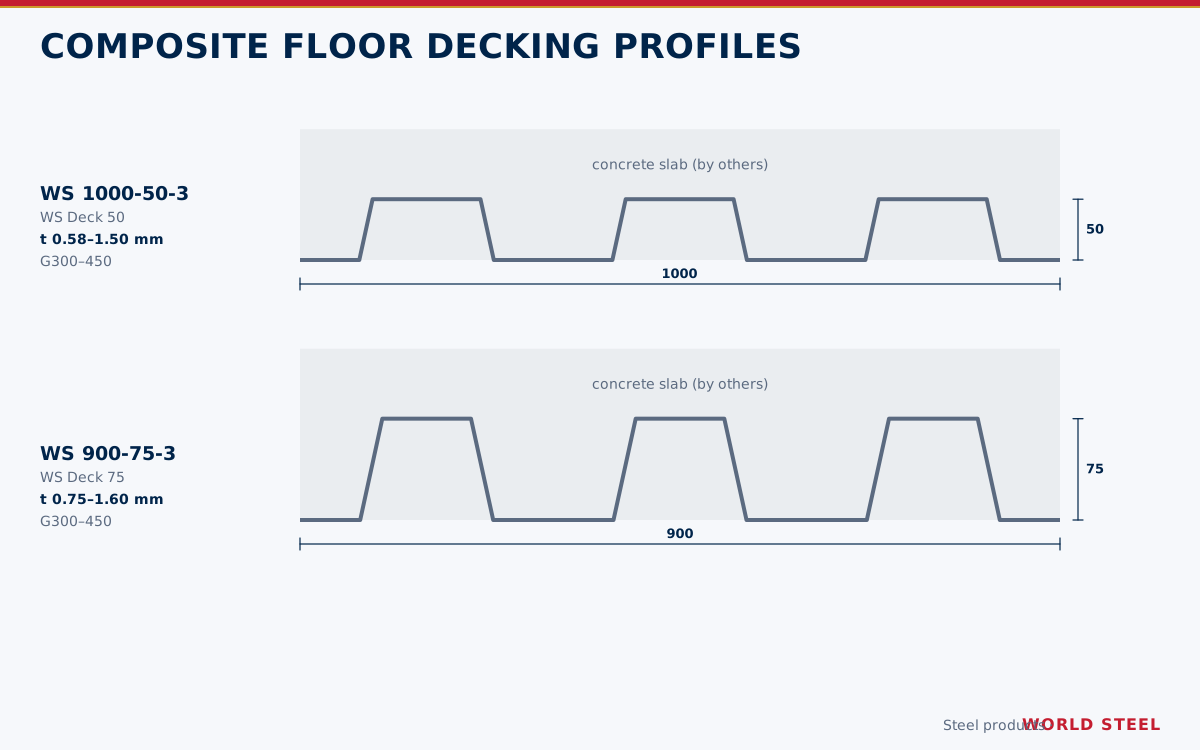
- Two profiles: WS 1000-50-3 and WS 900-75-3
- Thickness 0.58–1.60 mm, G300–450
- Acts as formwork and reinforcement
- Embossed webs for composite action
Formwork and reinforcement in one
Steel decking is laid on the beams as a working platform, carries the wet concrete as permanent formwork and then works with the slab as tension reinforcement. With shear studs welded through to the beams, deck, slab and beams act compositely – lighter floors and faster construction for multi-storey buildings and mezzanines.
Profiles and technical data
| Code | Cover (mm) | Coil width (mm) | Rib (mm) | Thickness (mm) | Yield |
|---|---|---|---|---|---|
| WS 1000-50-3 | 1000 | 1200 | 50 | 0.58–1.50 | G300–450 |
| WS 900-75-3 | 900 | 1200 | 75 | 0.75–1.60 | G300–450 |
Unpropped spans and slab capacities depend on deck thickness, slab depth and loads – ask for the span tables for your design code.
市場別の規格と要求事項
World Steelが本製品の設計・製作・書類作成に適用する基準――および各市場における主な寸法・荷重要件。
 米国
- SDI C / SDI RDComposite and roof deck standards
- ASTM A653Galvanized structural sheet
- AWS D1.3Welding of sheet steel
 豪州 / NZ
- AS/NZS 2327Composite structures
- AS 1397Metallic-coated steel sheet
- AS/NZS 4600Cold-formed steel structures
 欧州
- EN 1994-1-1Composite steel and concrete structures
- EN 1993-1-3Cold-formed members and sheeting
- EN 10346Hot-dip coated steel
参考用の概要です――プロジェクト仕様書、採用される基準の版、所轄官庁の判断が優先されます。
表面処理
| 表面処理 | 規格 / 備考 |
|---|---|
| Galvanized | Z180–Z275 |
よくある質問
Does the deck need props?
Up to the unpropped span for the chosen deck and slab no props are needed; longer spans need temporary propping during concreting.