ENEnglish
 VITiếng Việt
 ZH中文
 KO한국어
 JA日本語
 FRFrançais
 ITItaliano
 PTPortuguês
 ESEspañol
 HEעברית
 ARالعربية

- Five profiles: WS 1000-81-3, 1040-70-3, 500-60-2, 485-65-2, 470-81-2
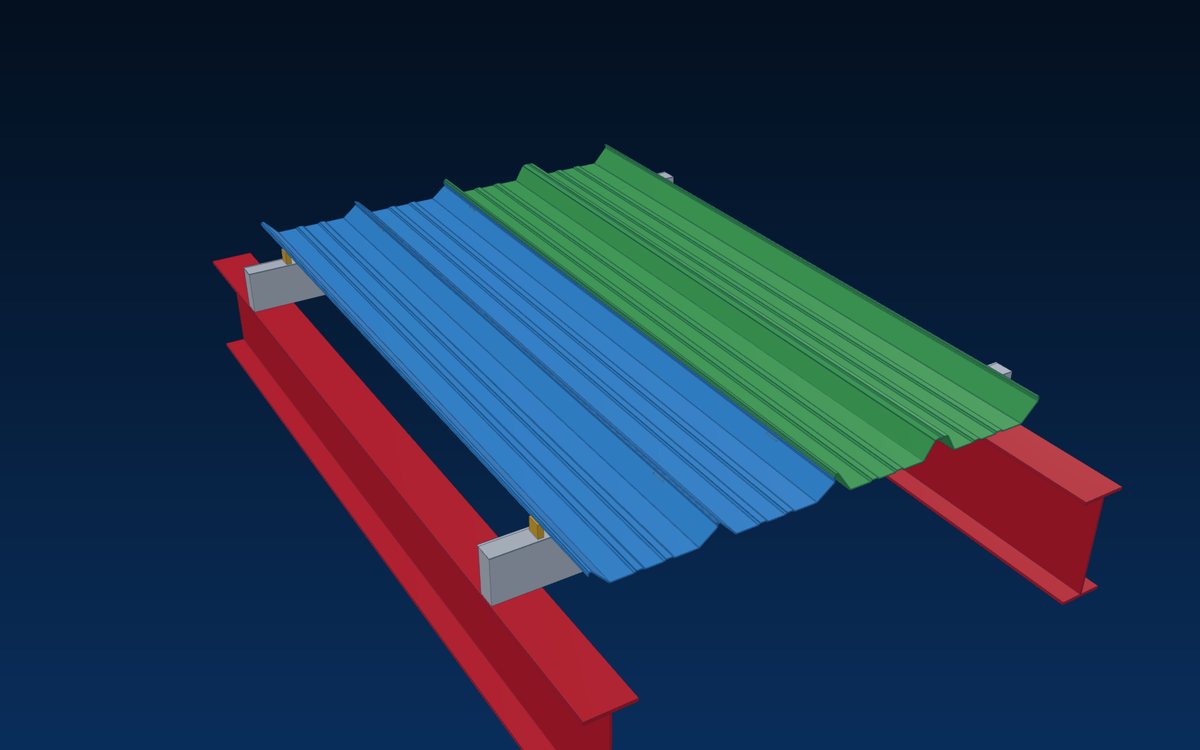
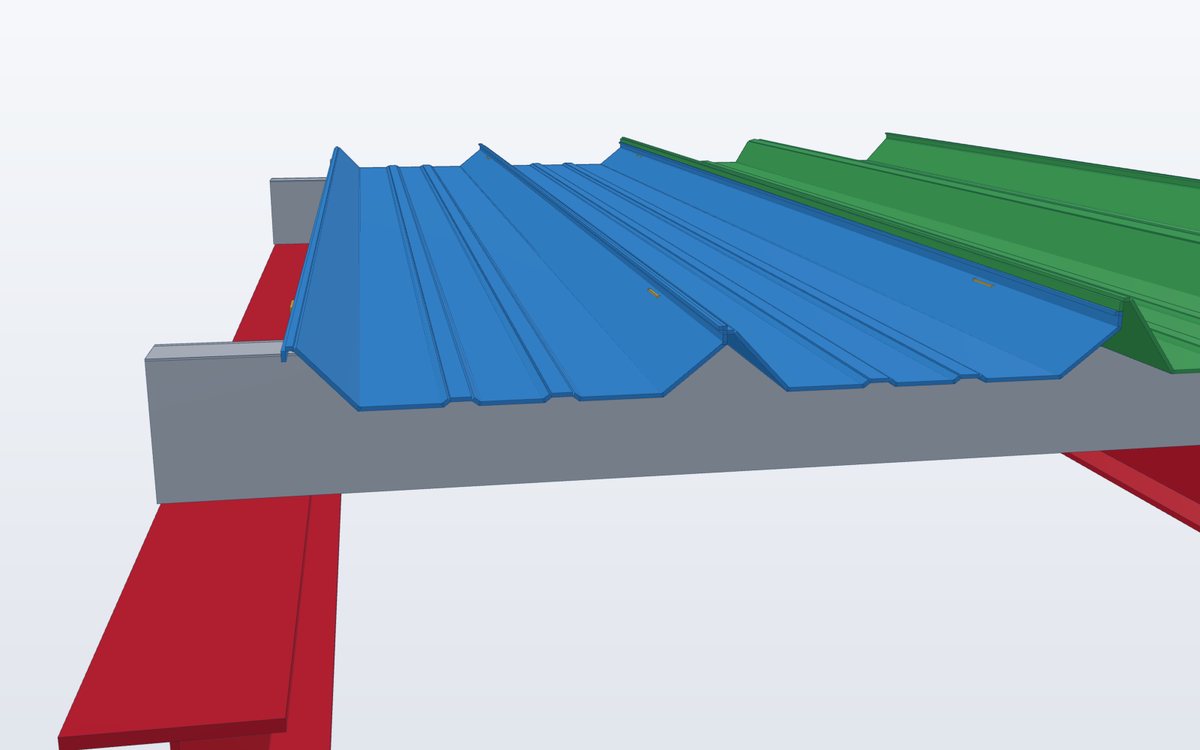
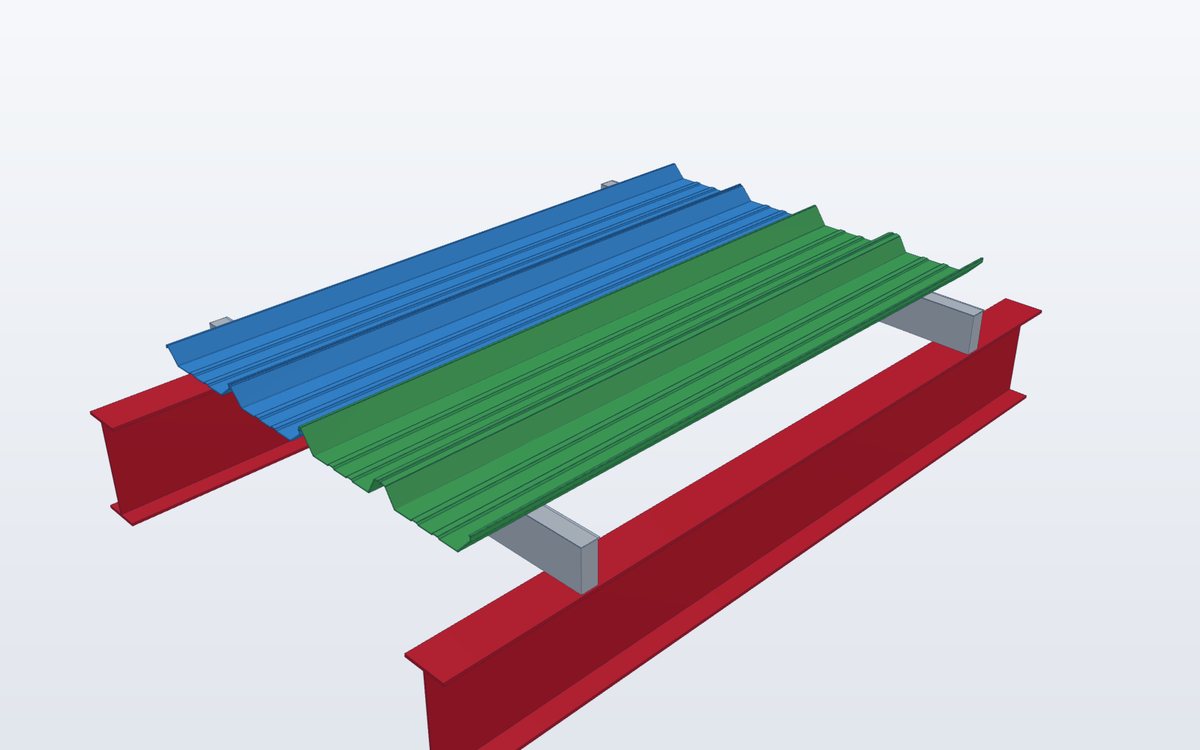
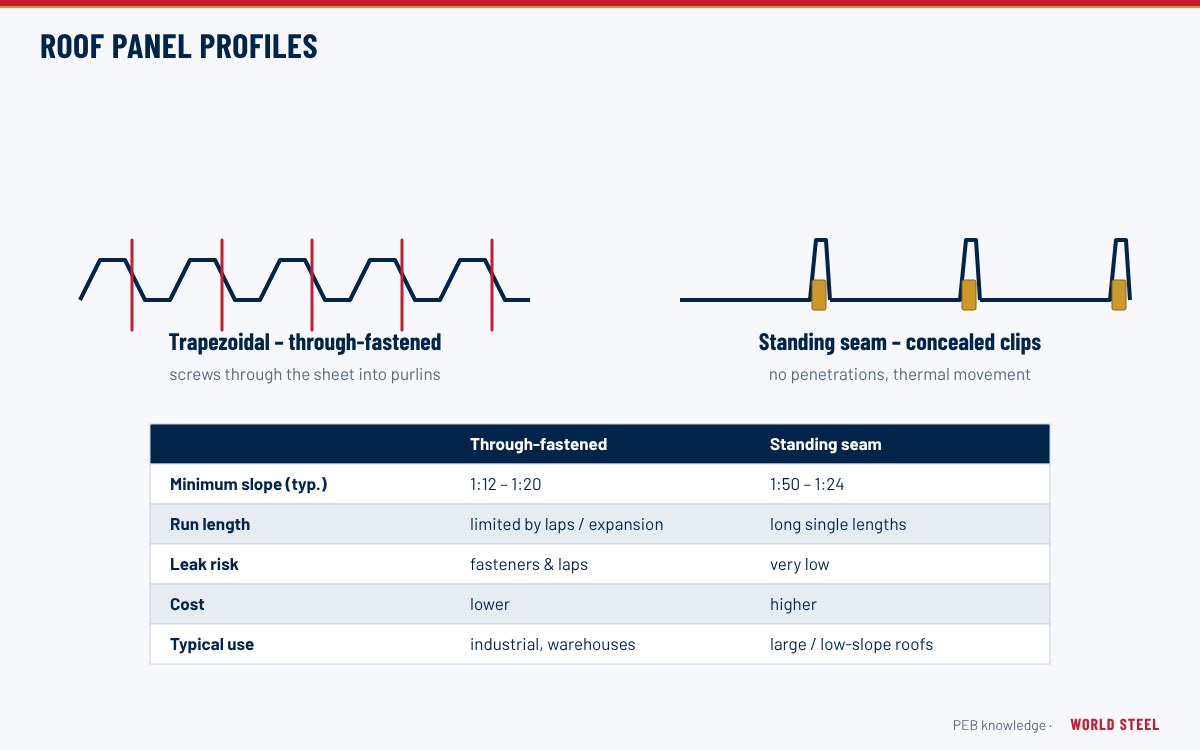
- Concealed clips – no through-fasteners in the roof sheet
- Seams closed on site with a seaming machine, sealant in the lap
- Allows thermal movement of long sheets
- Base metal 0.47–0.60 mm, G300–450
How a standing seam roof works
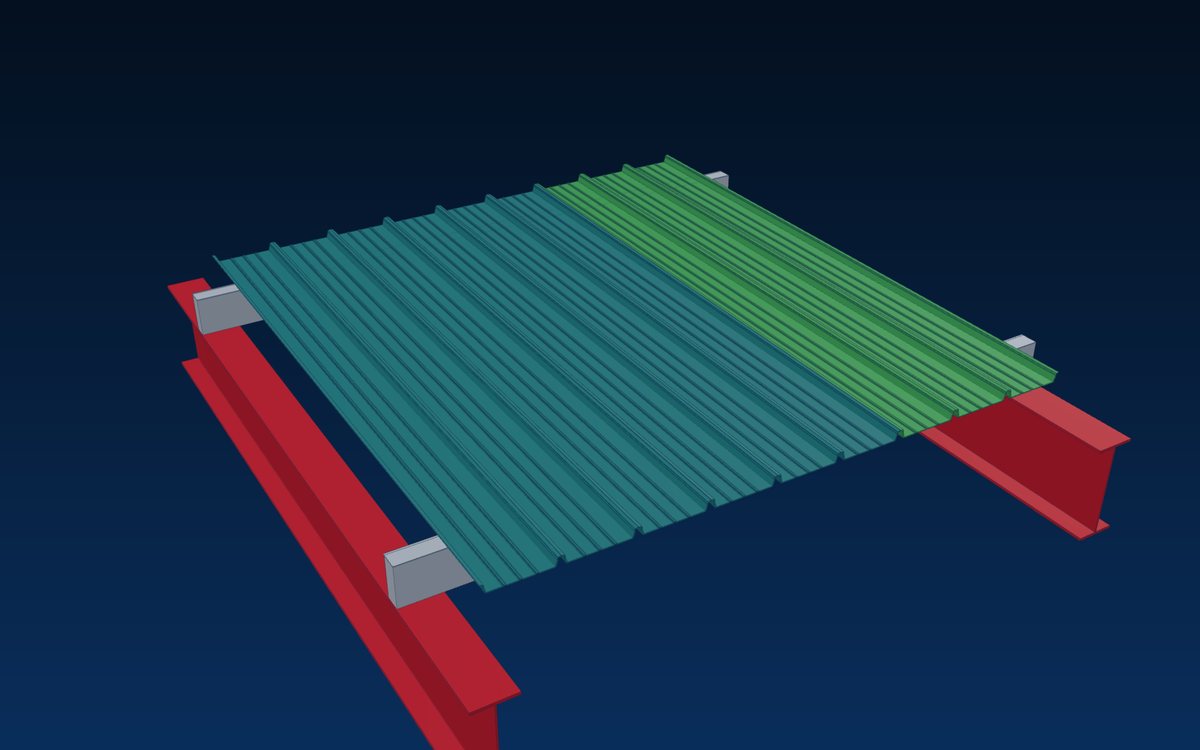
A standing seam roof has no screws through the sheet. Each sheet is held by concealed clips fixed to the purlins; the side laps of neighbouring sheets are rolled together into a continuous seam with a portable seaming machine, and sealant is injected into the lap. The roof becomes one watertight membrane that can slide on its clips as it expands and contracts.
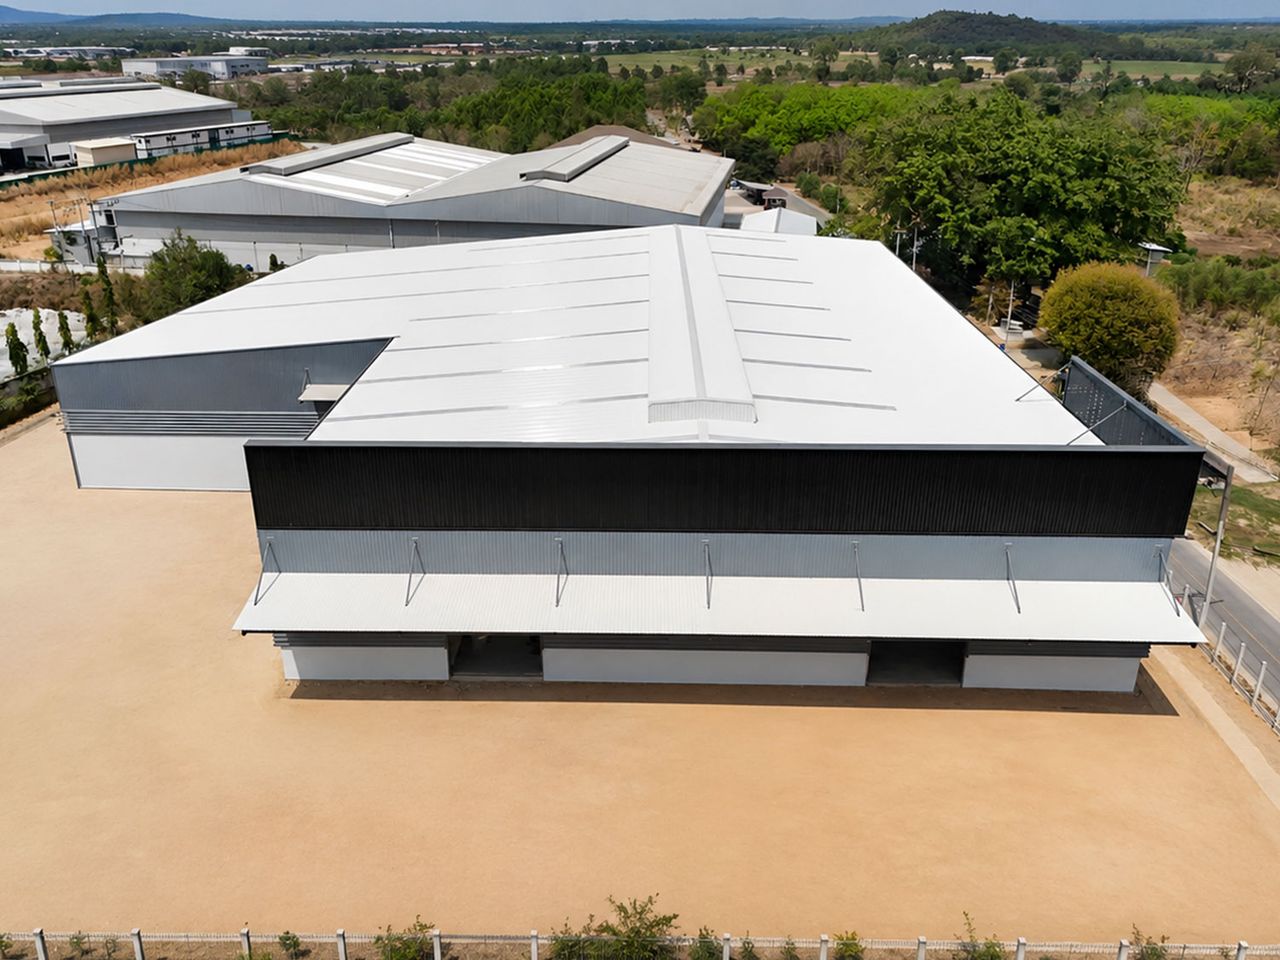
This makes standing seam the preferred roof for long sheets, low slopes and large industrial and logistics buildings – see our standing seam roof systems article.
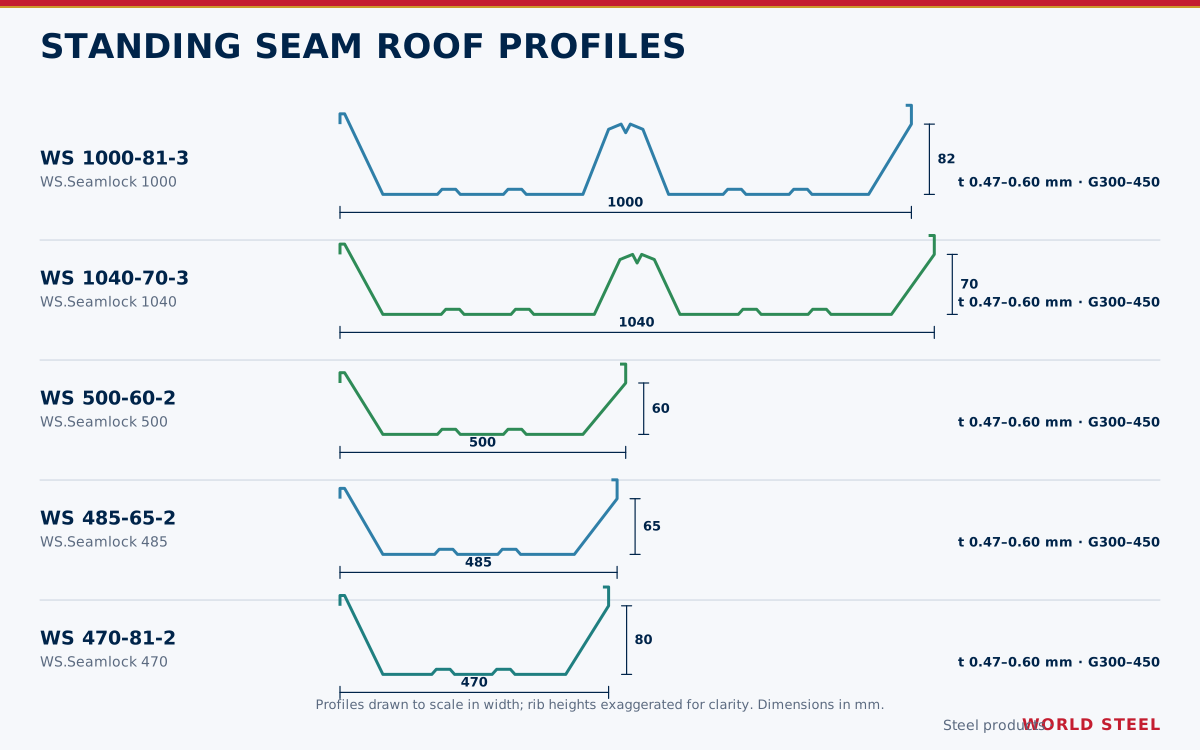
Profiles and technical data
| Code | Cover (mm) | Coil width (mm) | Rib (mm) | Thickness (mm) | Yield | Use |
|---|---|---|---|---|---|---|
| WS 1000-81-3 | 1000 | 1200 | 82 | 0.47–0.60 | G300–450 | Roof |
| WS 1040-70-3 | 1040 | 1200 | 70 | 0.47–0.60 | G300–450 | Roof |
| WS 500-60-2 | 500 | 598 | 60 | 0.47–0.60 | G300–450 | Roof |
| WS 485-65-2 | 485 | 1200 | 65 | 0.47–0.60 | G300–450 | Roof |
| WS 470-81-2 | 470 | 595 | 80 | 0.47–0.60 | G300–450 | Roof |
The 1000 and 1040 mm profiles have a centre rib and two pans; the 470–500 mm profiles are single-pan sheets for the most demanding wind areas.
Installation sequence
- Fix the clips to the purlins along the first sheet line
- Lay the sheet, engage the next clip row and the next sheet
- Pre-crimp, then close the seam with the seaming machine
- Inject sealant in the lap where specified; fix ridge and eave closures and flashings
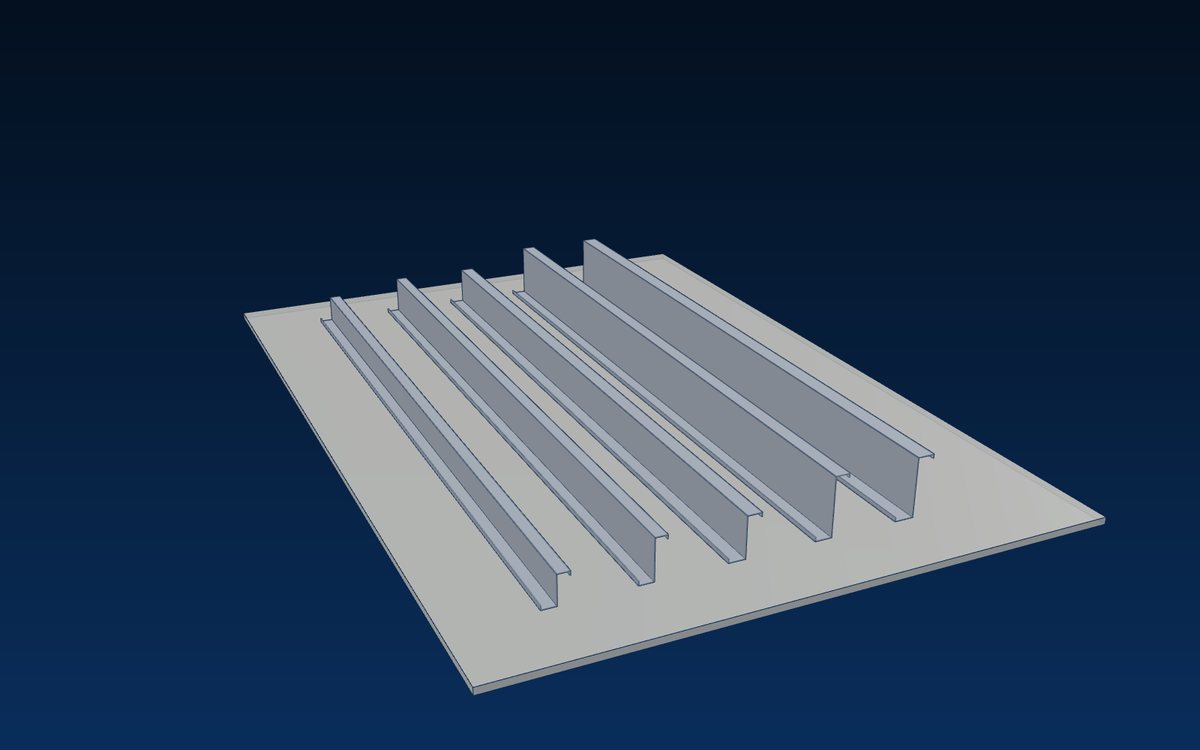
Clip spacing follows the purlin spacing and the wind design. Use the matching WS clip for each profile – clips are not interchangeable between profiles.
市場別の規格と要求事項
World Steelが本製品の設計・製作・書類作成に適用する基準――および各市場における主な寸法・荷重要件。
 米国
- ASTM A653 / A792Galvanized / 55 % Al-Zn coated sheet
- ASTM A755Coil-coated (pre-painted) metallic-coated sheet
- AISI S100Cold-formed steel design
- ASTM E1592 · UL 580Wind uplift testing of roof panels
 豪州 / NZ
- AS 1397Metallic-coated steel sheet – G300 to G550, Z / AZ coatings
- AS/NZS 2728Pre-finished / pre-painted sheet
- AS 1562.1Design and installation of metal roof and wall cladding
- AS 4040Methods of testing sheet roof and wall cladding (incl. cyclonic)
 欧州
- EN 10346Continuously hot-dip coated steel flat products
- EN 10169Organic coated (pre-painted) steel flat products
- EN 14782Self-supporting metal sheet for roofing and cladding – CE marking
- EN 1993-1-3Cold-formed members and sheeting
参考用の概要です――プロジェクト仕様書、採用される基準の版、所轄官庁の判断が優先されます。
表面処理
| 表面処理 | 規格 / 備考 |
|---|---|
| Zinc-aluminium (AZ) coated | AZ100–AZ150 · AS 1397 / ASTM A792 / EN 10346 |
| Galvanized (Z) | Z180–Z275 · AS 1397 / ASTM A653 / EN 10346 |
| Pre-painted | Polyester or SMP paint system on AZ / Z substrate · AS/NZS 2728 / ASTM A755 / EN 10169 |
| Colours | Standard colour range; special colours on minimum order quantity |
よくある質問
Why choose standing seam instead of screw-fixed sheets?
There are no fastener holes in the roof sheet, the seam is continuous and the sheet can move on its clips – a more watertight roof for long sheets and low slopes.
Which profile should I use?
Wide 1000 / 1040 mm profiles cover faster; narrow 470–500 mm single-pan profiles give more clips per square metre for high wind areas. The choice follows the wind design and purlin spacing.
Do you supply the seaming machine?
Seaming is done on site with a portable seaming machine; it can be provided with installation supervision on request.


 IAS AC472