ENEnglish
 VITiếng Việt
 ZH中文
 KO한국어
 JA日本語
 FRFrançais
 ITItaliano
 PTPortuguês
 ESEspañol
 HEעברית
 ARالعربية

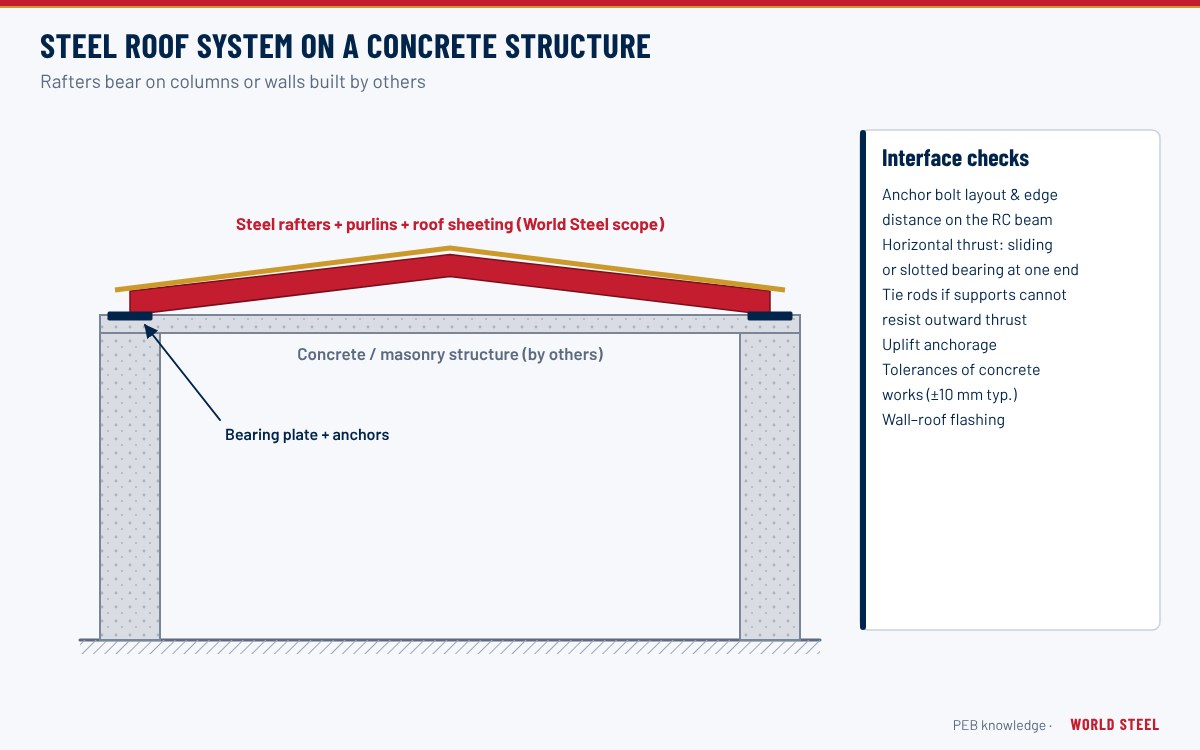
What a roof system is
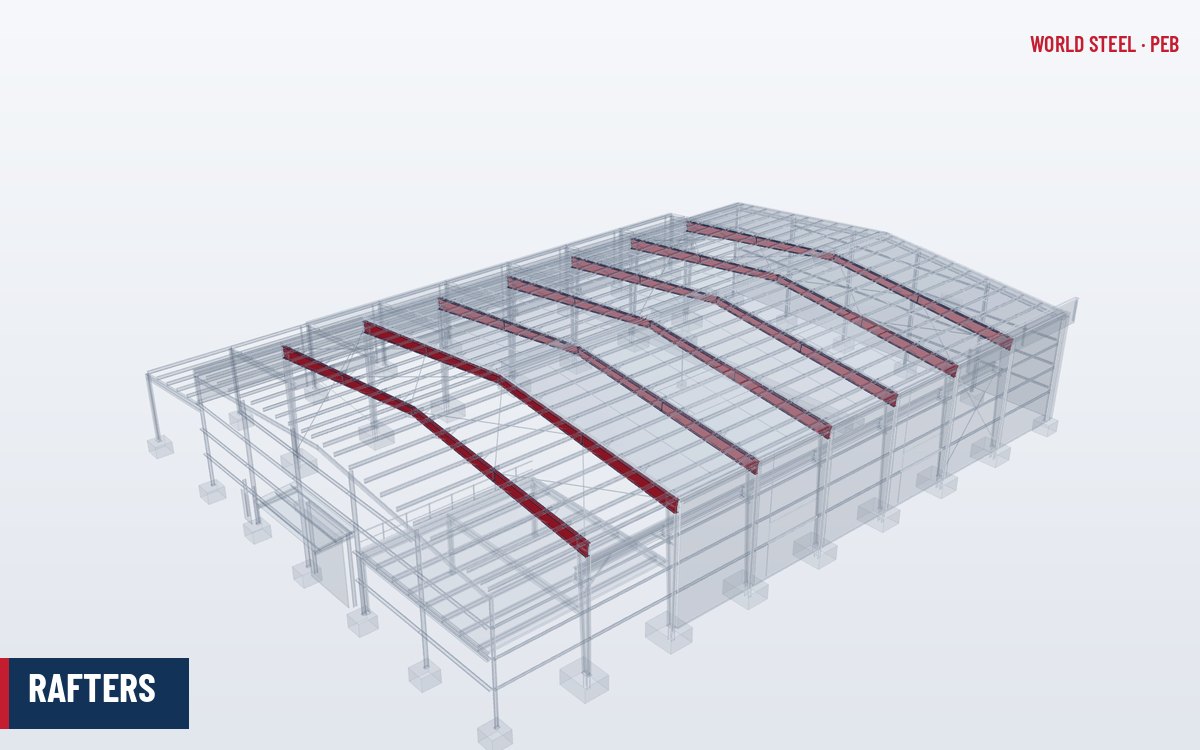
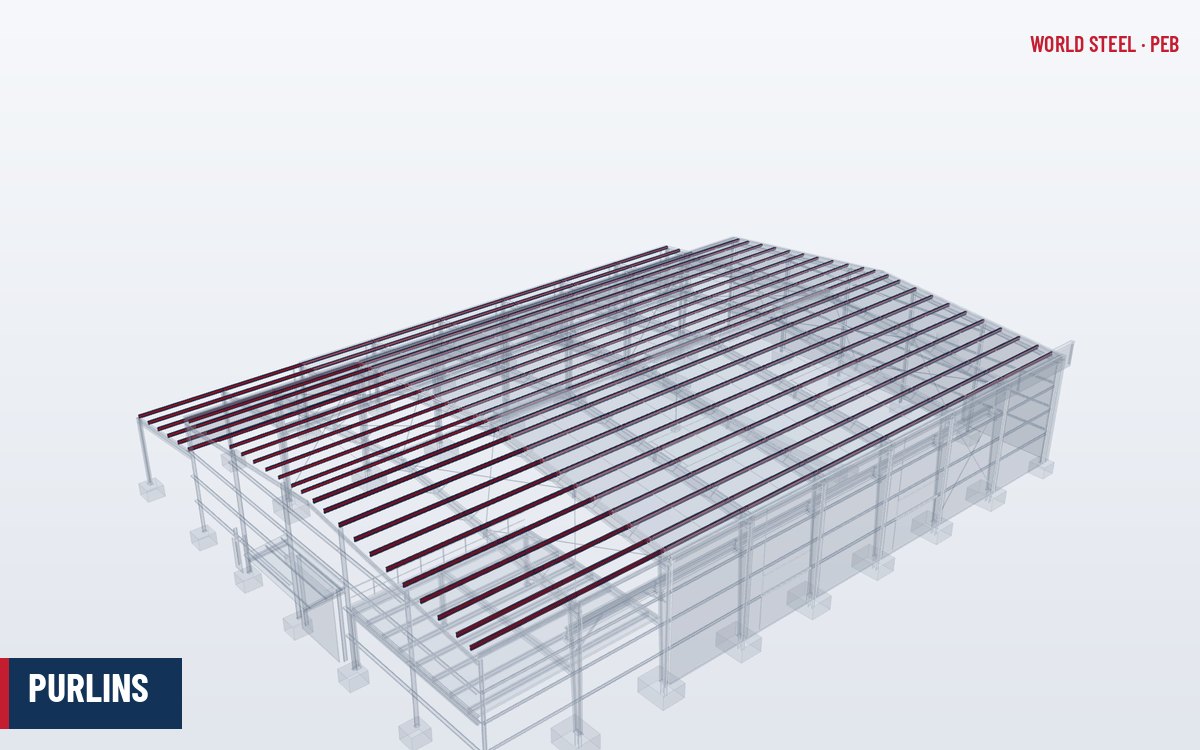
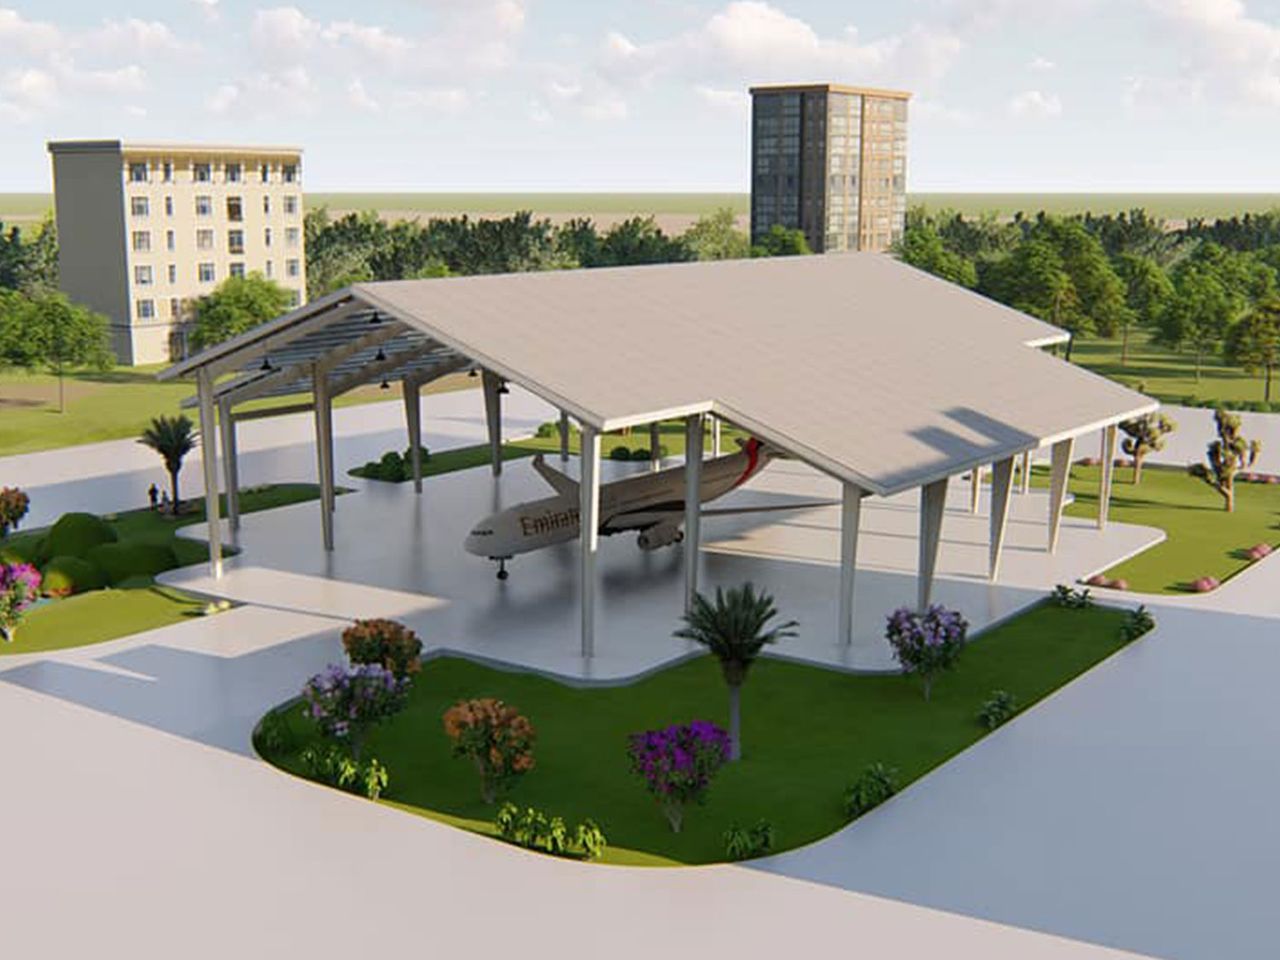
A roof system is a pre-engineered steel roof – rafters, purlins, bracing, sheeting and accessories – supplied to sit on top of a substructure designed and built by others, usually reinforced concrete columns and beams or load-bearing masonry walls. It is common for schools, markets, sports halls, warehouses on existing slabs, and refurbishment projects where an old roof is replaced on sound walls.
The concept separates responsibilities: the steel supplier designs the roof and provides its support reactions; the owner's engineer designs the substructure for those reactions and builds it to the required tolerances. Getting this interface right is the key to a successful roof system.
Rafter types and support conditions
| Option | How it works | Effect on substructure |
|---|---|---|
| Simply supported rafter, one end slotted | Rafter bears on both supports; slotted holes at one end allow spreading and thermal movement | Vertical reactions and small friction forces only |
| Pinned at both ends (arch or portal action) | Rafter spreads under load and pushes outward on the supports | Large horizontal thrust; columns and walls must resist it |
| Tied rafter | A tie rod or member between the supports carries the thrust | Vertical reactions only; tie may limit headroom |
| Continuous over interior supports | Rafter runs over intermediate columns or walls | Lighter rafters; reactions depend on support stiffness |
A simply supported rafter needs more depth than a frame rafter, because it does not benefit from moment continuity at the knees. That is the trade-off for keeping horizontal thrust off slender concrete columns or masonry walls. For long spans a portal or tied solution can be more economical if the substructure is designed for it.
Interface with the substructure
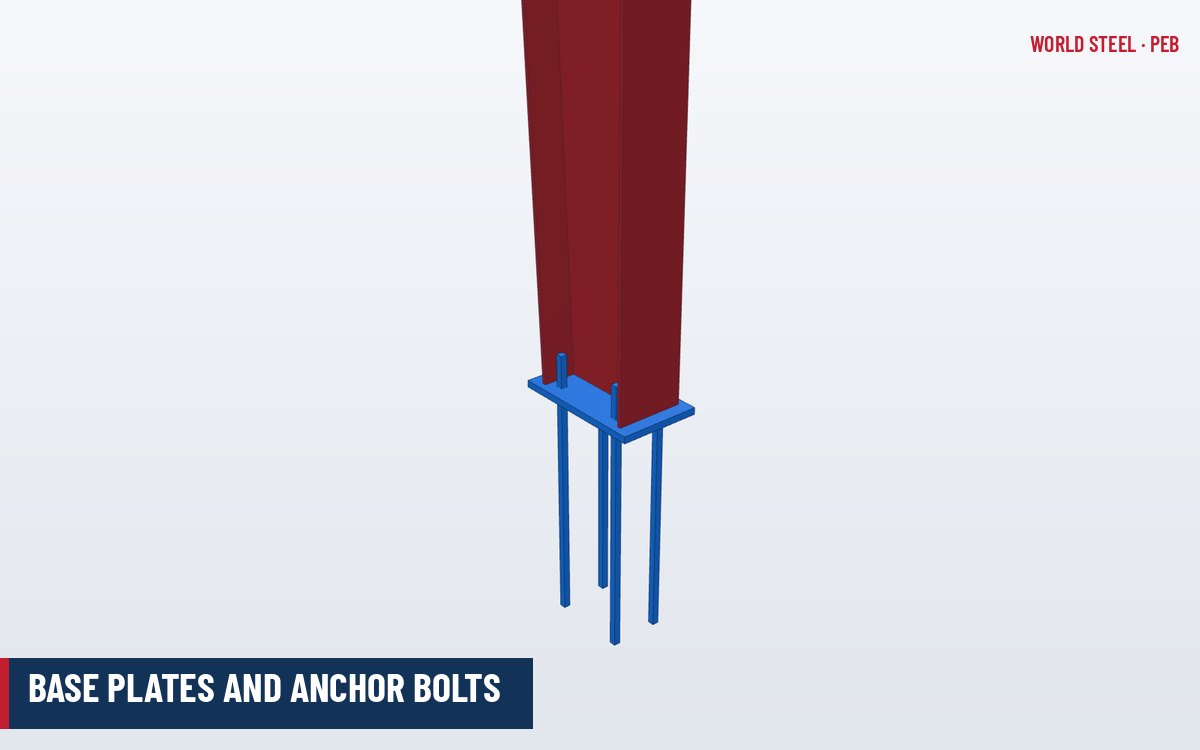
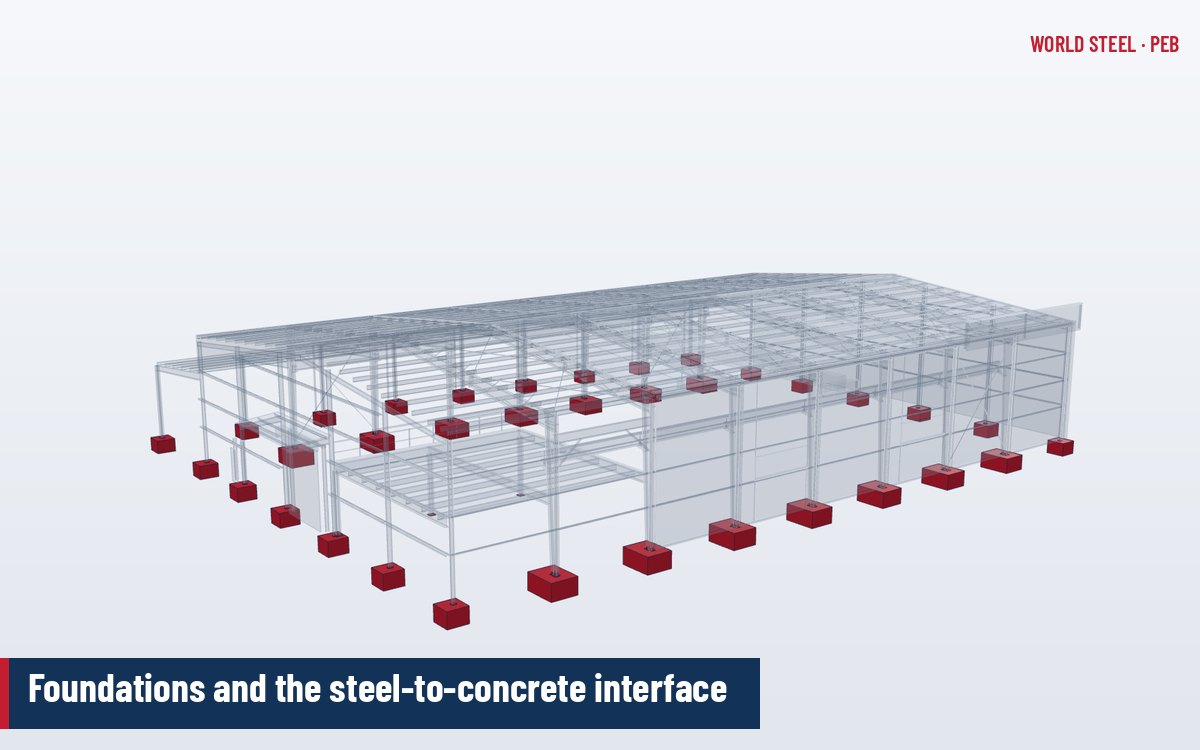
- Anchor bolts and bearing plates. Cast-in or post-installed anchors in column heads or bond beams, designed for uplift and shear. Edge distances in narrow concrete or masonry are often the governing check – see base plates and anchor bolts.
- Tolerances. Concrete and masonry are built to wider tolerances than steel. Specify level and line limits for bearing surfaces, allow grout pads, and use oversized or slotted holes where codes permit.
- Wind uplift. Light steel roofs can have net uplift. The substructure must have enough weight or tie-down to resist it.
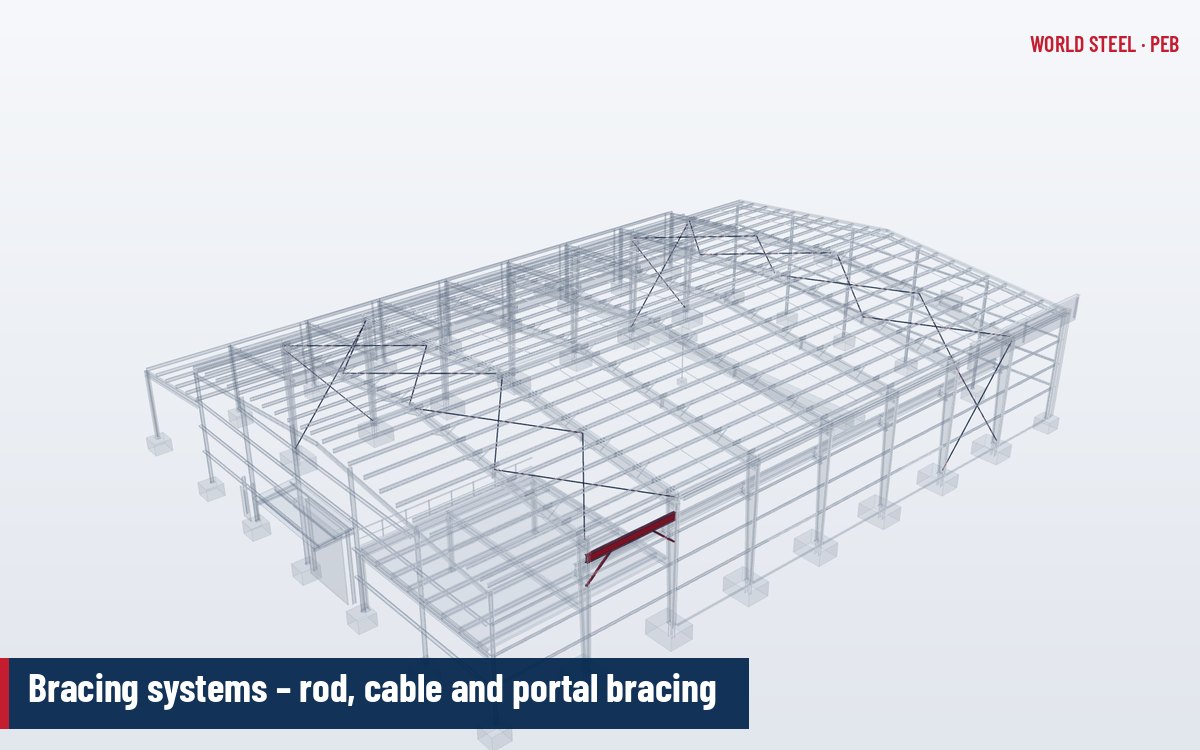
- Longitudinal stability. Roof bracing transfers wind and seismic forces to the supports; the substructure must have braced or stiff bays to receive them – see bracing systems.
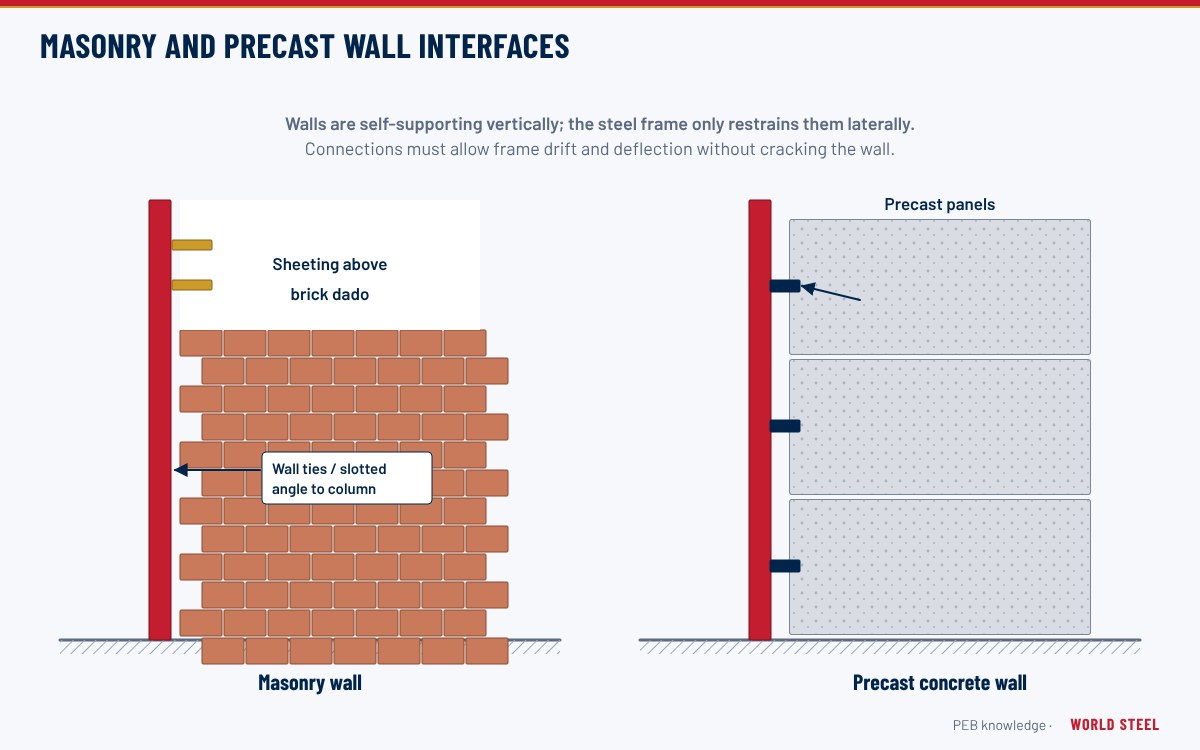
- Wall heads and gables. Masonry gables are finished with flashings and closures to the roof sheeting; see masonry and precast interfaces.
Always issue the roof support reactions – vertical, horizontal and uplift, for each load case – to the substructure engineer before the concrete is designed.
When a roof system is less suitable
A roof system is usually less economical than a complete PEB when concrete columns are being built only to support the roof: steel columns are faster to erect and integrate with the roof frame. It can also be difficult where the existing walls are weak, out of plumb or unknown, or where the building must be extended later. In those cases a complete clear-span building with independent steel frames inside the walls may be the better choice.
Roof systems from World Steel
World Steel supplies long-span steel roofs on concrete and masonry structures, with rafters, purlins, bracing, cladding and anchor bolts, and provides a clear reaction schedule and setting-out drawing for the substructure. Designs follow AISC 360-22 and ASCE 7-22, CSA S16-19 and NBC 2020, AS 4100:2020 and AS/NZS 1170, or EN 1993 and EN 1991, as required.
Standards by region
| Region | Code | Scope |
|---|---|---|
 United States |
AISC 360-22 / ACI 318-19 Ch. 17 | Steel roof design and anchoring to concrete |
 Canada |
CSA S16-19 / CSA A23.3-19 Annex D | Steel design and anchorage to concrete |
 Australia / NZ |
AS 4100:2020 / AS 5216:2021 | Steel structures and post-installed and cast-in fastenings |
 Europe |
EN 1993-1-1 / EN 1992-4 | Steel design and fastenings in concrete |
| International | TMS 402 / AS 3700 / EN 1996-1-1 | Masonry design for bearing walls |
Frequently asked questions
Who designs the concrete columns under a steel roof system?
The owner's or project engineer. The steel supplier designs the roof and issues its support reactions and anchor details; the substructure is designed for those reactions.
Why is one end of the rafter slotted?
Slotted holes let the rafter move horizontally under load and temperature, so the supports receive mainly vertical forces instead of a large outward thrust.
Is a roof system cheaper than a complete PEB?
Only when the concrete or masonry structure is needed anyway, for example existing walls. Building concrete columns just to support a steel roof is usually slower and costlier than steel columns.