ENEnglish
 VITiếng Việt
 ZH中文
 KO한국어
 JA日本語
 FRFrançais
 ITItaliano
 PTPortuguês
 ESEspañol
 HEעברית
 ARالعربية

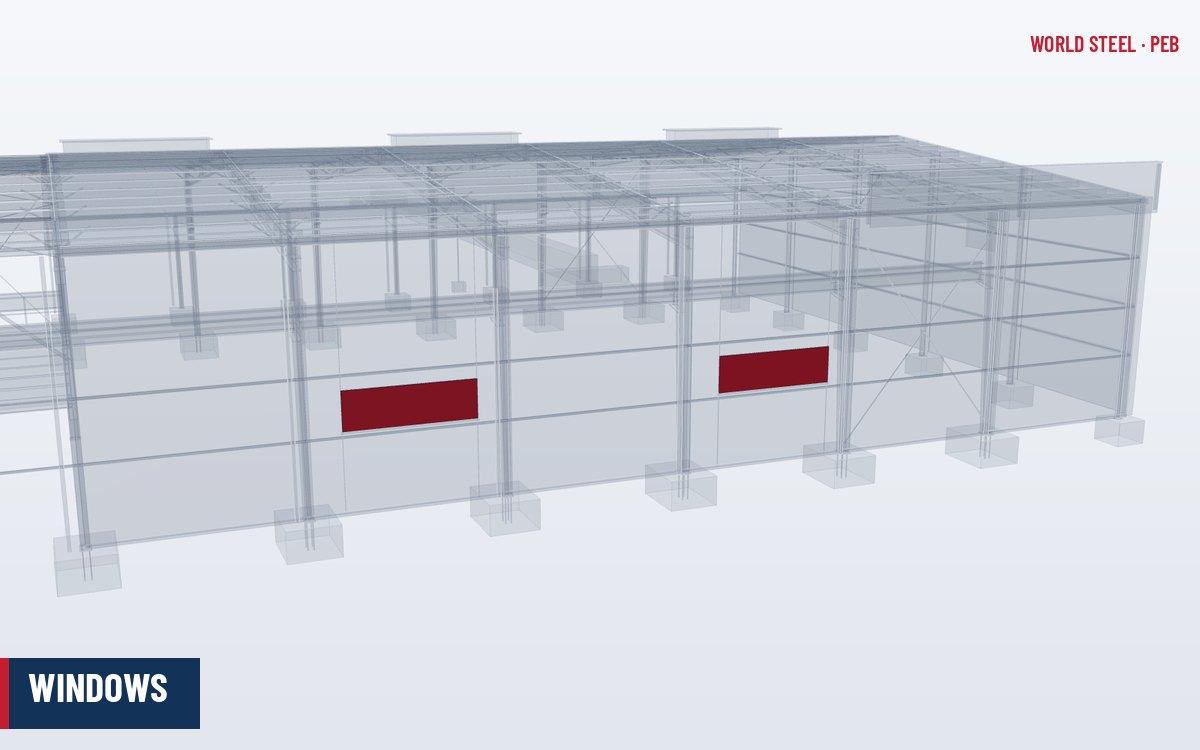
Windows in a PEB envelope
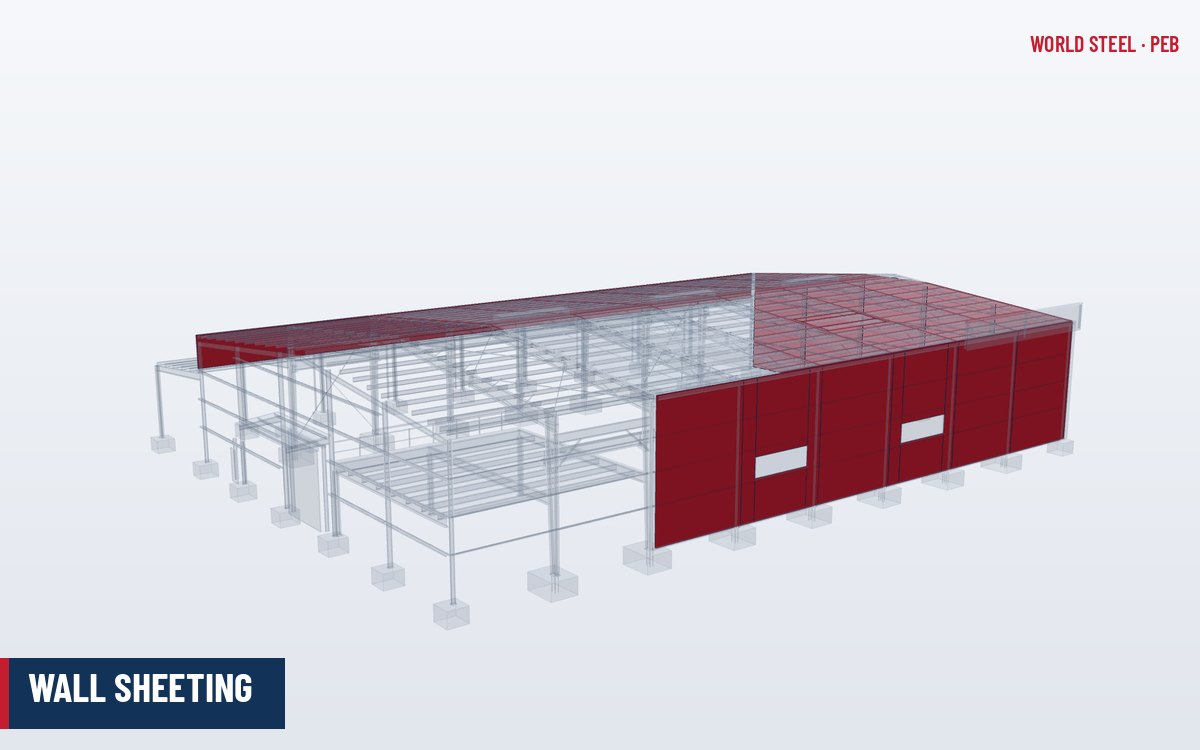
Windows in a pre-engineered steel building provide daylight, views and, if operable, ventilation. In warehouses and factories they are often limited to a strip at eye level or high-level clerestory windows, while offices, showrooms and amenity areas use larger glazed areas. Unlike in masonry construction, a window in a metal-clad wall is not carried by the wall itself: it sits in a framed opening supported by girts and jamb members, and it must be weather-sealed to a profiled sheet. This makes coordination between the window supplier and the steel detailer essential.
Window types and options
| Type | Operation | Typical use |
|---|---|---|
| Fixed window | None | Daylight strips, clerestories, showrooms |
| Sliding window | Horizontal sash | Offices, site buildings – economical |
| Awning / top-hung | Outward opening, hinged at top | Ventilation with some rain protection |
| Casement | Side-hinged | Offices and amenities |
| Louvre (jalousie) window | Pivoting glass blades | Tropical climates needing ventilation |
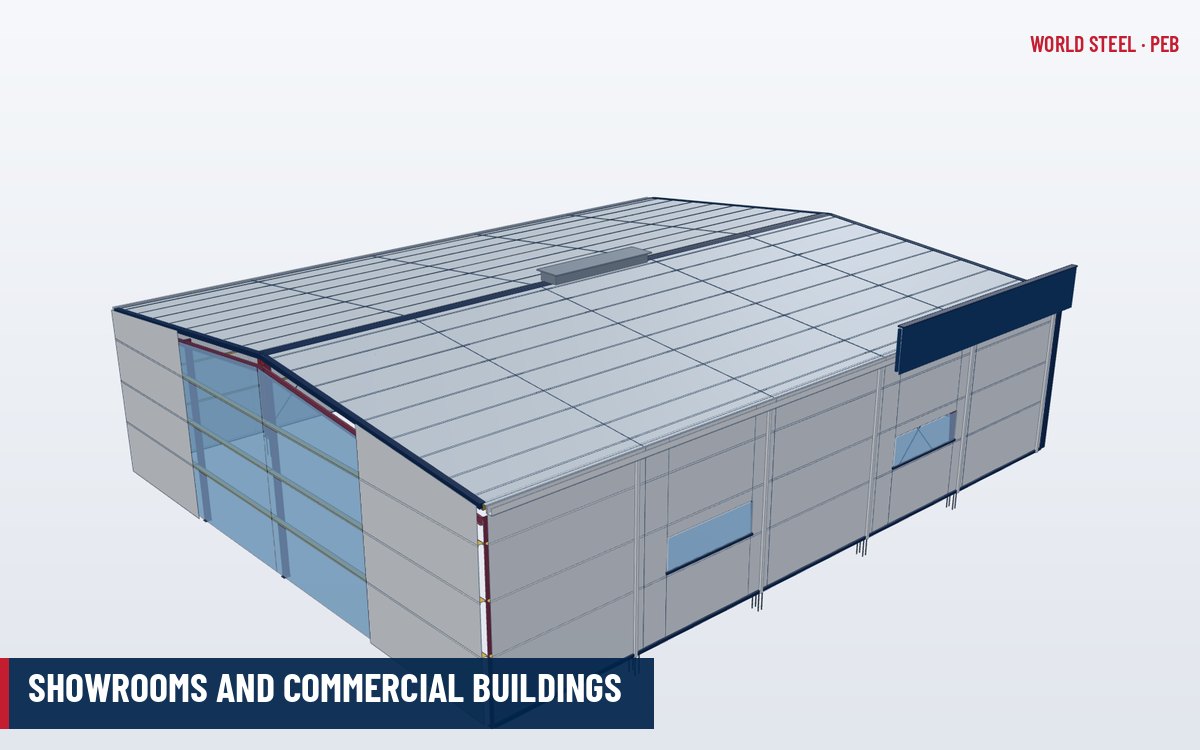
| Curtain wall / storefront | Fixed with doors | Showrooms and office frontages |
Frames are typically aluminium (powder-coated or anodised), uPVC, or steel. Glazing options include clear or tinted float glass, toughened (tempered) or laminated safety glass, insulated glass units (IGU) with low-E coatings for thermal performance, and polycarbonate where breakage is a concern.
Sizing and performance
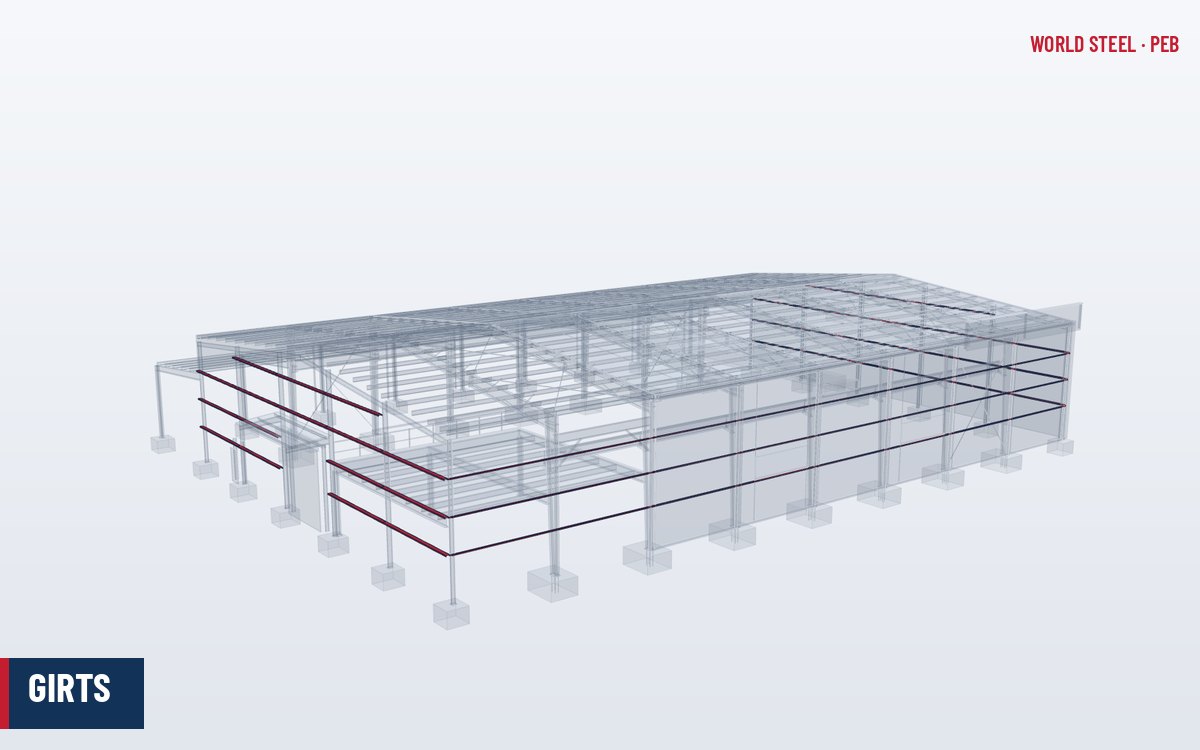
- Module to the girts. Window heights that fit between two girt lines (often 1.0–1.5 m apart) avoid cutting girts and adding headers. Widths are usually chosen to suit the bay spacing and wall sheet cover width.
- Wind pressure. Windows must be rated for the components-and-cladding design pressure of their wall zone; corner zones are higher. See wind design.
- Water and air. Specify water penetration and air infiltration ratings to suit the exposure; tropical and coastal sites need higher water ratings.
- Energy. In regions with energy codes, window U-value and solar heat gain coefficient count toward compliance of the whole envelope, together with insulation.
- Safety glass is required in many locations (near doors, low sills) by building codes.
- Daylight vs heat. In hot climates, large unshaded windows increase cooling load; roof skylights often deliver more uniform daylight to deep plan buildings.
Performance ratings and glazing standards
Windows are bought as rated products. Asking the supplier for the rating against the correct standard is the simplest way to make sure a window will survive the site wind and stay watertight.
| Region | Window product standard | Glass and safety glazing |
|---|---|---|
| United States | AAMA/WDMA/CSA 101/I.S.2/A440 (NAFS) – performance class and grade (design pressure, water, air); ASTM E1886/E1996 for impact in wind-borne debris regions | ASTM E1300 glass load resistance; CPSC 16 CFR 1201 and ANSI Z97.1 safety glazing |
| Canada | NAFS with the Canadian supplement CSA A440S1 | CAN/CGSB 12-series glass standards |
| Australia / NZ | AS 2047 (Australia) and NZS 4211 (New Zealand) – serviceability and ultimate wind pressure, water resistance | AS 1288 glass selection and installation; NZS 4223 in New Zealand |
| Europe | EN 14351-1 with classes for air permeability (EN 12207), watertightness (EN 12208) and wind resistance (EN 12210) | EN 12150 toughened glass, EN 14449 laminated glass, EN 12600 impact classification |
- Typical PEB windows: aluminium sliding or fixed windows in a light sub-frame, set between two girt lines with a head flashing, sill trim and jamb trims; steel-framed louvre windows in tropical amenity blocks; and fixed polycarbonate strips where breakage is a risk.
- Condensation: thermally broken aluminium frames or uPVC are preferred where the building is air-conditioned in a humid climate, or heated in a cold one.
- Security: low-level windows in warehouses are often omitted or fitted with grilles; high-level clerestory windows give daylight with less risk.
Framing, flashing and installation
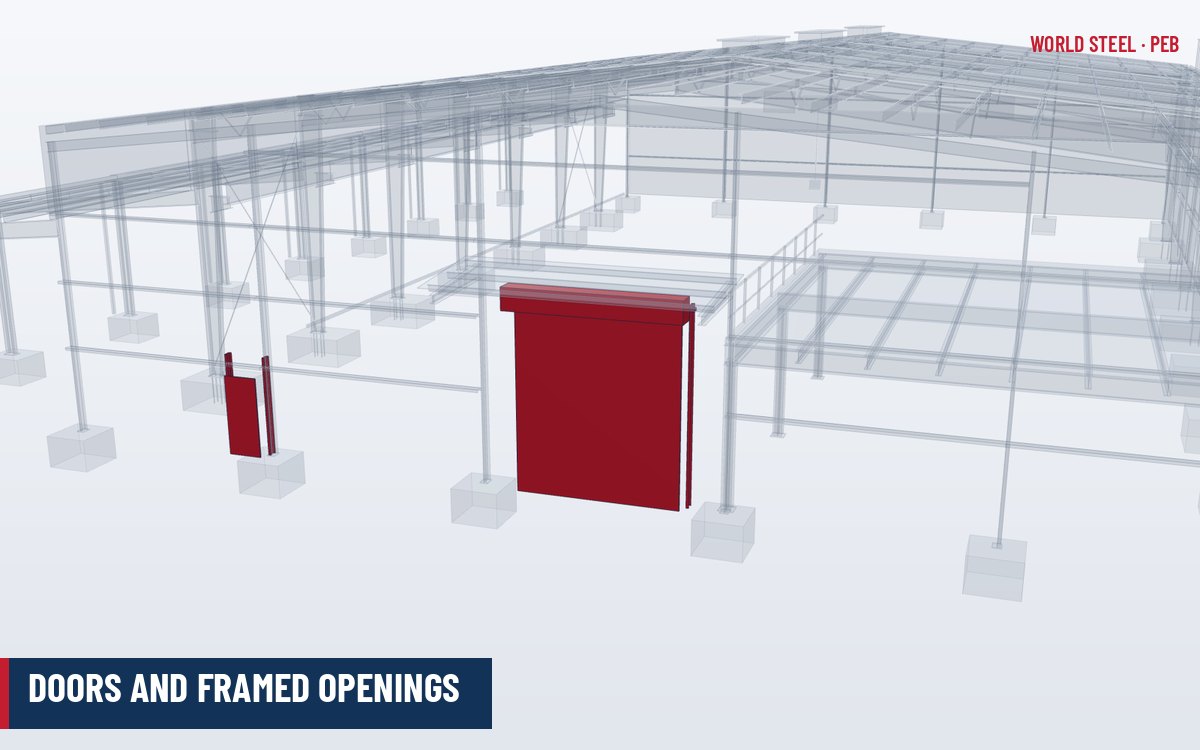
The steel framing consists of jambs between girts, with the girts themselves often acting as head and sill. The window is fixed to a sub-frame or to the framing members through its own fixing lugs, never directly to thin sheeting. Weather-tightness relies on a head flashing that laps under the wall sheet above, a sill flashing with a drip edge, and jamb trims with profiled closures and sealant, following the rules in trims and flashings. Isolate aluminium frames from coated steel with tapes or gaskets. In insulated walls, the window frame should align with the thermal line to limit condensation.
Maintenance and WSC supply
Clean glazing and drainage slots in the frame, replace failed gaskets and sealant, and check operating hardware. Damaged sill flashings should be repaired promptly because water entering at windows can run down inside the wall and corrode base trims and girts.
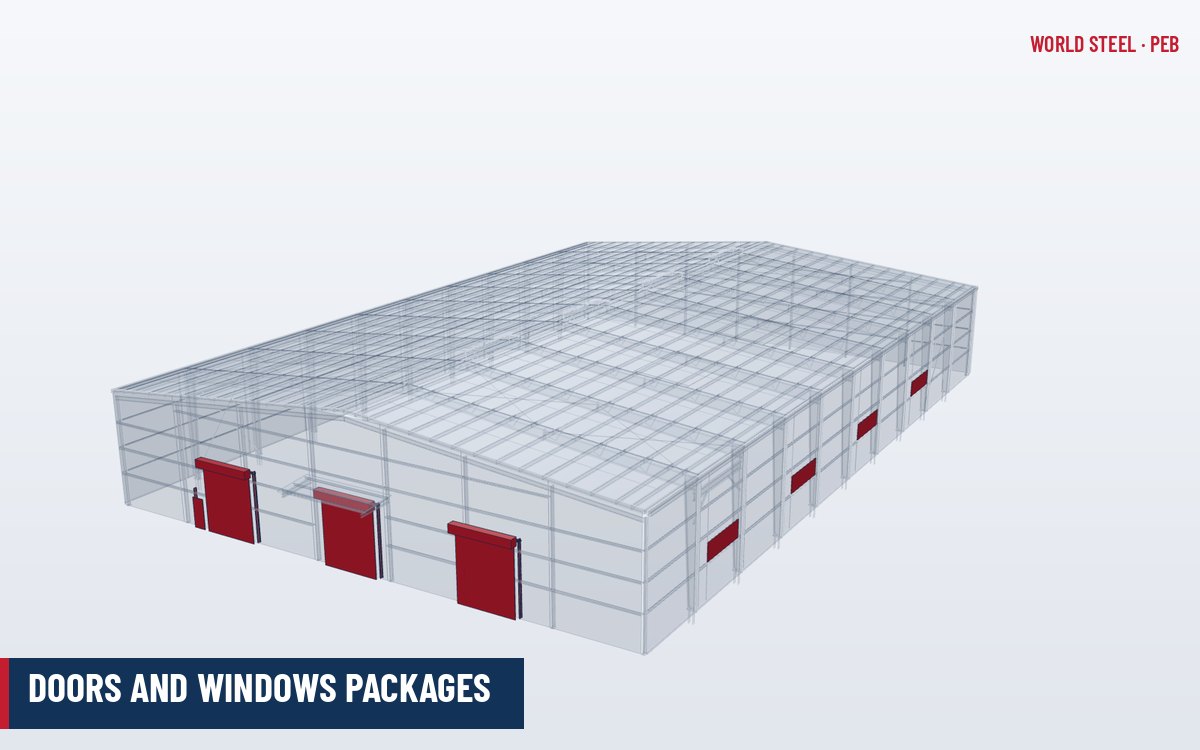
World Steel details window openings, jambs and trims on the wall framing drawings and supplies windows together with doors in its doors and windows packages under the accessories scope; projects with local glazing contractors receive full opening dimensions and fixing details.
Standards by region
| Region | Code | Scope |
|---|---|---|
 United States |
AAMA/WDMA/CSA 101/I.S.2/A440 | North American Fenestration Standard (NAFS) |
 Canada |
CSA A440S1 | Canadian supplement to NAFS |
 Australia / NZ |
AS 2047 | Windows and external glazed doors in buildings |
| Australia / NZ |
AS 1288 | Glass in buildings – selection and installation |
 Europe |
EN 14351-1 | Windows and external pedestrian doors – product standard |
Frequently asked questions
What window sizes suit a PEB wall?
Sizes that fit between existing girt lines and align with the sheet cover width are most economical, because they avoid extra headers and cut girts.
Are windows supplied with the steel building?
They can be. Many PEB suppliers include windows in an accessories package; otherwise the steel supplier provides framed openings and dimensions for a local window contractor.
How are windows sealed to profiled metal cladding?
Through head, sill and jamb flashings with profiled closures and sealant, lapped so water always flows outward. The window frame itself is fixed to the steel framing, not the sheet.