ENEnglish
 VITiếng Việt
 ZH中文
 KO한국어
 JA日本語
 FRFrançais
 ITItaliano
 PTPortuguês
 ESEspañol
 HEעברית
 ARالعربية


Definition and function
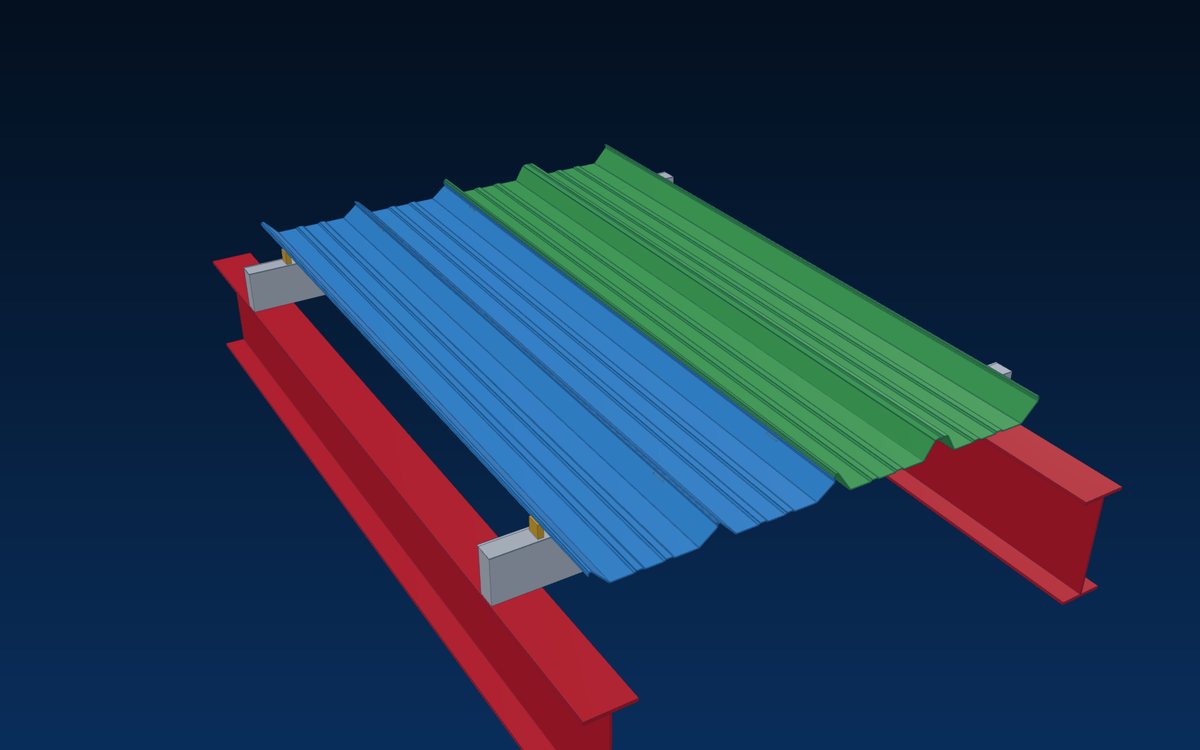
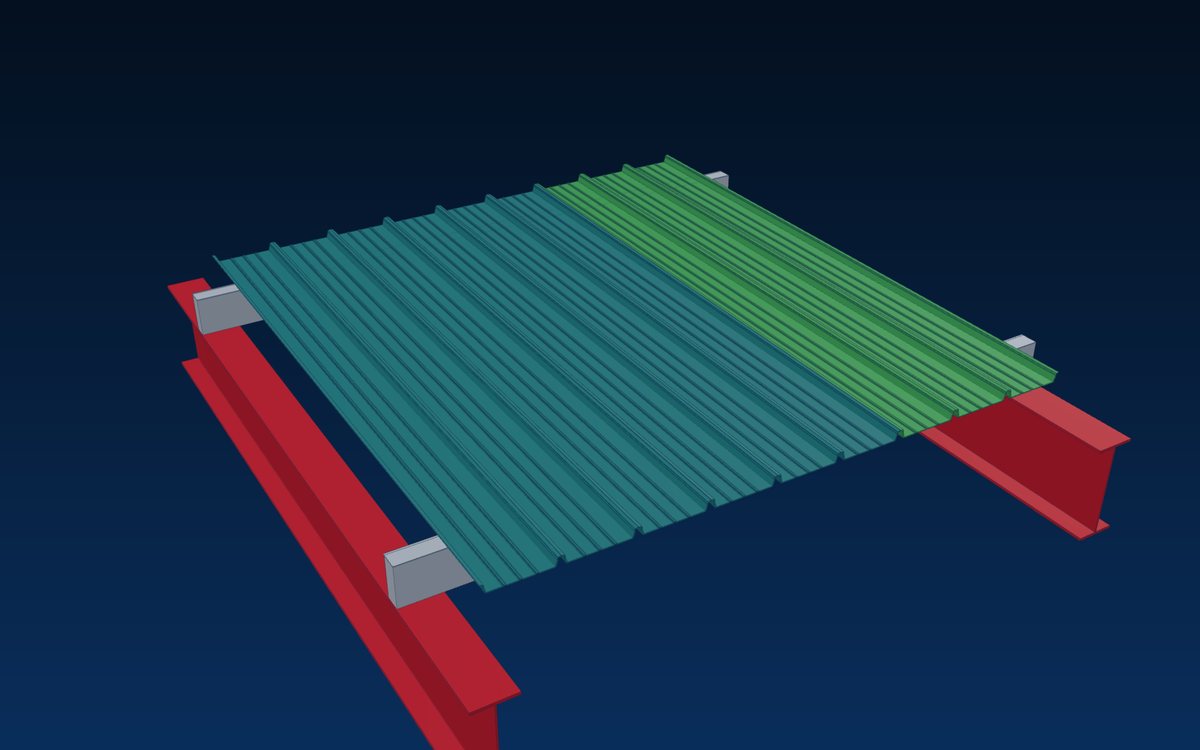
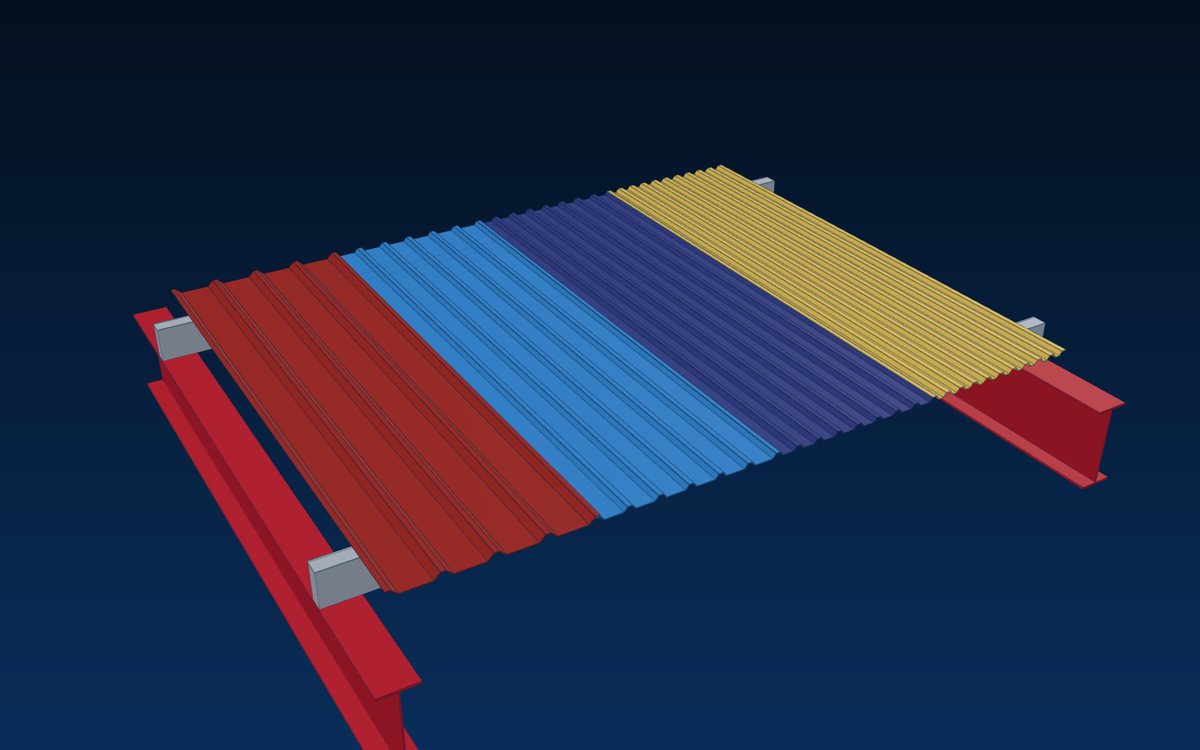
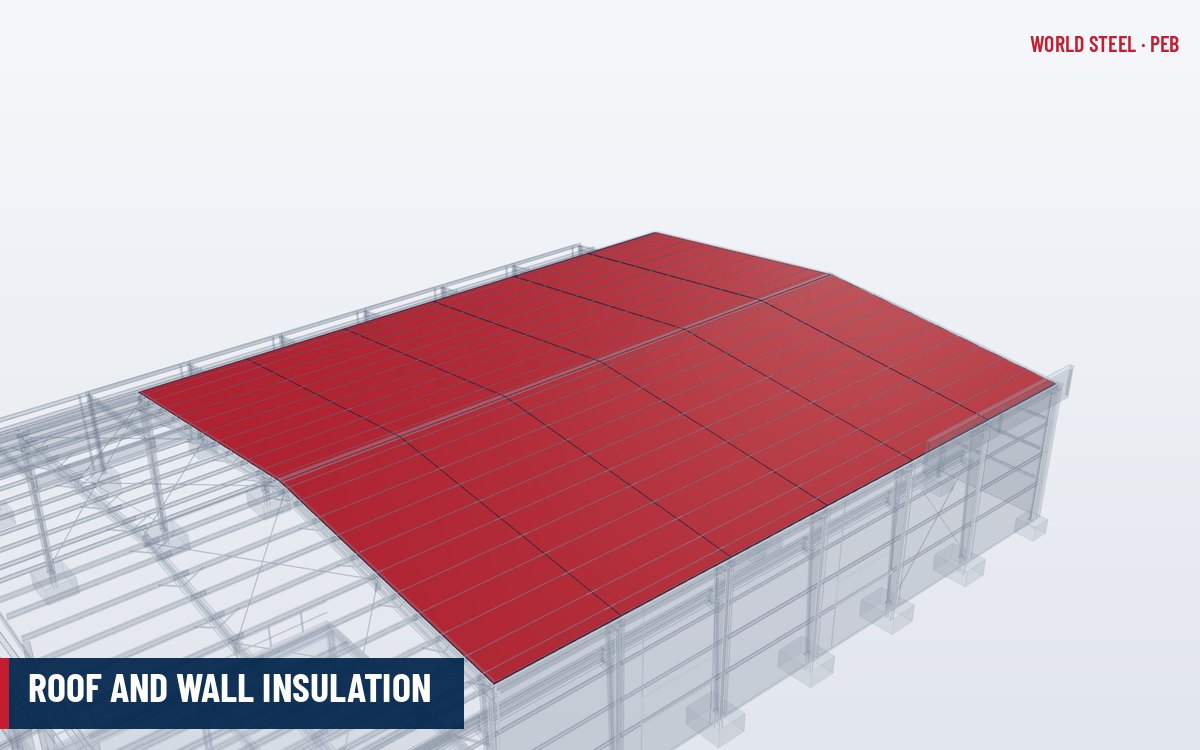
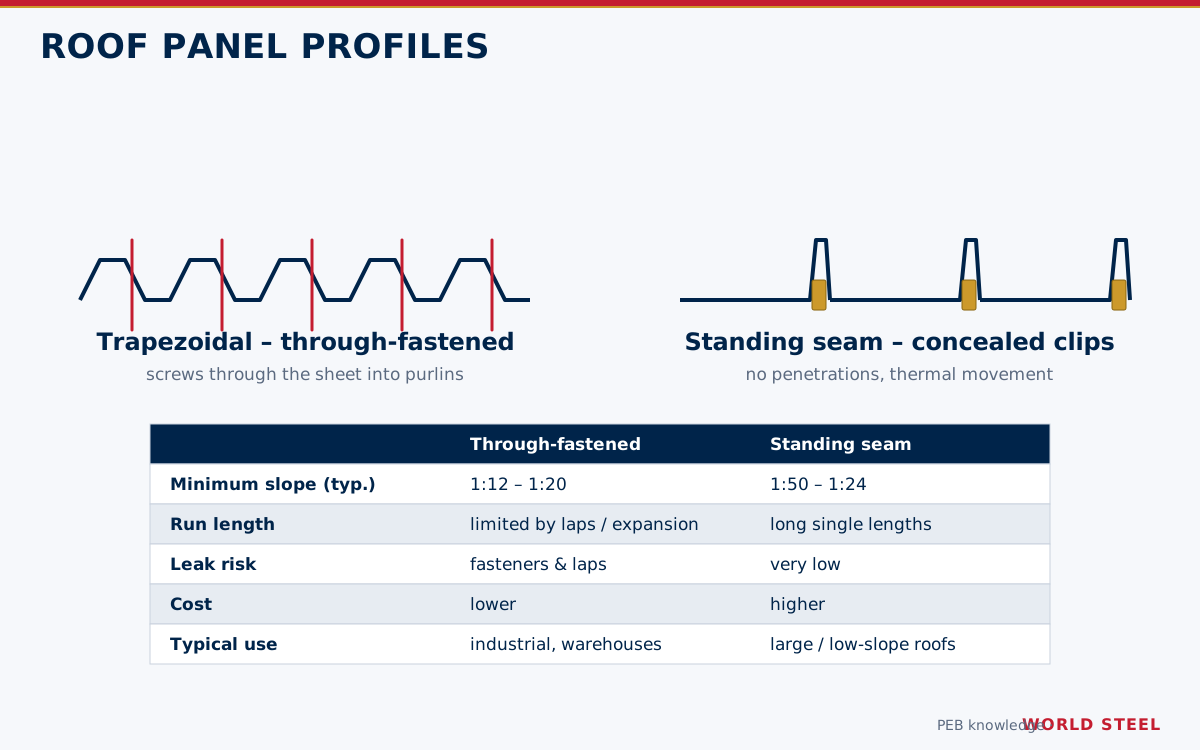
Roof sheeting is the profiled metal skin that forms the weather envelope of the roof. It spans between purlins, sheds rain, resists wind uplift, carries maintenance foot traffic and, through its fasteners, restrains the purlin top flange. Two families are used on pre-engineered buildings:
- Through-fastened (pierce-fixed) trapezoidal sheets – screwed through the crest or pan into the purlins; economical and robust.
- Concealed-fixed and standing seam panels (see standing seam roof systems) – fixed by hidden clips that allow thermal movement; used for low slopes and long sheet lengths.
Place in the load path
Roof sheeting is the first element in the load path. It collects dead, live, rain, snow and wind loads and transfers them through the fasteners to the purlins. Under wind uplift, the fasteners and the sheet around them are often the weakest link – especially in edge and corner zones where suction is highest.
Typical profiles, thickness and coatings
| Property | Typical range |
|---|---|
| Base metal thickness | 0.40–0.60 mm (approx. 26–24 gauge) |
| Rib height | 25–40 mm (trapezoidal) |
| Cover width | 750–1,050 mm |
| Steel grade | G550 (AS 1397), S350GD–S550GD (EN 10346), Grade 50–80 (ASTM A792/A653) |
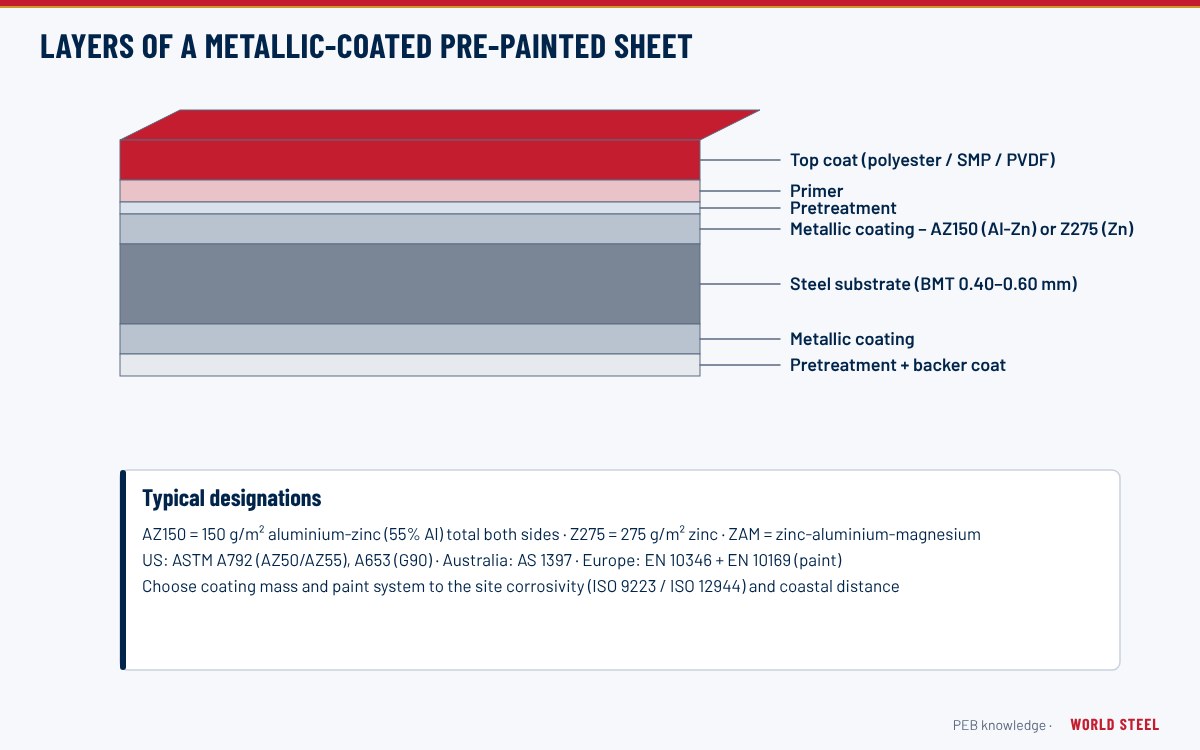
| Metallic coating | Zn-Al 55% (AZ150 / AZ55), zinc (Z275 / G90) or Zn-Al-Mg |
| Paint | Polyester, SMP, PVDF or as specified (AS/NZS 2728, EN 10169, ASTM A755) |
The metallic coating gives the main corrosion protection; the paint adds colour and extra durability. Coating class must match the exposure – coastal, industrial and high-humidity sites need heavier coatings or premium paint systems. See metallic-coated and pre-painted sheet.
Gauge versus thickness. North American quotations often state a gauge number, but gauge is only a nominal designation and different mills and codes map it to slightly different thicknesses. To avoid disputes, specify the base metal thickness (BMT) – steel thickness before metallic coating and paint – or the total coated thickness, and state which one is meant.
| Nominal gauge | Approx. base metal thickness | Typical use on PEB |
|---|---|---|
| 29 ga | 0.33–0.36 mm | Light walls, liners, agricultural sheds |
| 26 ga | 0.42–0.48 mm | Standard industrial roof and wall sheet |
| 24 ga | 0.55–0.61 mm | High-wind zones, longer purlin spacing, standing seam |
| 22 ga | 0.70–0.76 mm | Heavy-duty roofs, impact areas, special spans |
Steel or aluminium sheeting. Most PEB roofs use metallic-coated steel. Aluminium sheet (typically 3000- or 5000-series alloys, 0.7–1.0 mm, to ASTM B209, EN 485 / EN 1396 for coil-coated sheet or AS/NZS 1734) is chosen for severe marine exposure, chemical plants with chloride or ammonia environments, and some livestock buildings. It does not rust, but it is less stiff and expands about twice as much as steel, so it needs closer supports, slotted fixings and isolation from steel purlins.
| Property | Zn-Al coated steel | Aluminium alloy |
|---|---|---|
| Elastic modulus | About 200 GPa | About 70 GPa |
| Thermal expansion | About 12 × 10⁻⁶ /K | About 23 × 10⁻⁶ /K |
| Density | About 7,850 kg/m³ | About 2,700 kg/m³ |
| Corrosion behaviour | Depends on coating mass and paint; cut edges protected galvanically | Self-protecting oxide film; very good in marine air |
| Fasteners | Class 3/4 coated carbon steel or stainless | Stainless steel or aluminium; isolate from steel framing |
| Relative purlin spacing | Wider | Closer for the same load |
Paint systems and coating tests. Pre-painted sheet carries a primer and a topcoat on the exposed face (total typically about 20–25 µm for polyester, more for PVDF) and a thinner backer coat on the reverse. Coating performance is demonstrated by standard laboratory tests reported on the coil supplier's data sheet:
| Test | Standard | What it checks |
|---|---|---|
| Neutral salt spray | ASTM B117 (ISO 9227) | Blistering and creep from scribe and cut edges in a corrosive fog |
| Humidity resistance | ASTM D2247 (ISO 6270-1) | Blistering and adhesion loss in 100% relative humidity |
| Accelerated weathering (QUV) | ASTM G154 with D2244 / D4214 | Colour change, gloss loss and chalking under UV and condensation cycles |
| Impact (reverse impact) | ASTM D2794 | Paint flexibility and adhesion under rapid deformation |
| T-bend flexibility | ASTM D4145 (EN 13523-7) | Cracking or pick-off when the sheet is bent back on itself |
| Pencil hardness / solvent rub | ASTM D3363 / D5402 | Scratch resistance and degree of cure |
Accelerated hours do not translate directly into years on site; they are used to compare systems and confirm batch quality. Long-term performance is better judged from outdoor exposure data and the supplier's warranty for the specific site category.
Design considerations
- Minimum slope: through-fastened roofs need more slope than standing seam; IBC 2021 section 1507.4.2 sets 1/4:12 (2%) for standing seam roofs, 1/2:12 for lapped, non-soldered seams with applied lap sealant and 3:12 for lapped seams without sealant; elsewhere the sheet manufacturer's published minimum slope for each profile governs.
- Wind uplift: fastener pull-through and pull-out govern. Systems are rated by test – for example UL 580, ASTM E1592 (US) or AS 4040 series and cyclic testing in Australian cyclonic regions.
- Sheet length and thermal movement: long through-fastened sheets expand and contract; oversized holes or step joints are used on very long runs.
- Rainwater: rib depth and roof length determine the discharge capacity of each pan; see gutters and downspouts.
- Fire and energy: roof assemblies may need fire ratings or insulation to local energy codes – see roof insulation.
- Dissimilar metals: avoid copper, lead and unprotected steel contact or run-off onto Zn-Al sheet.
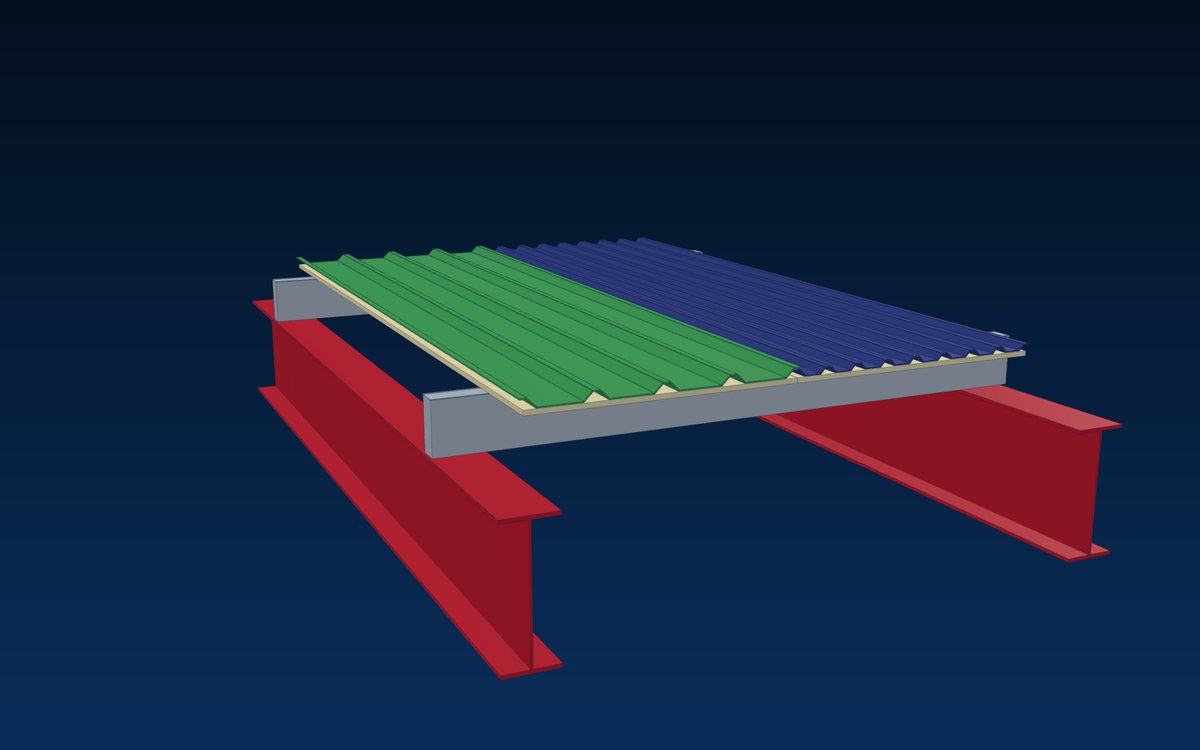
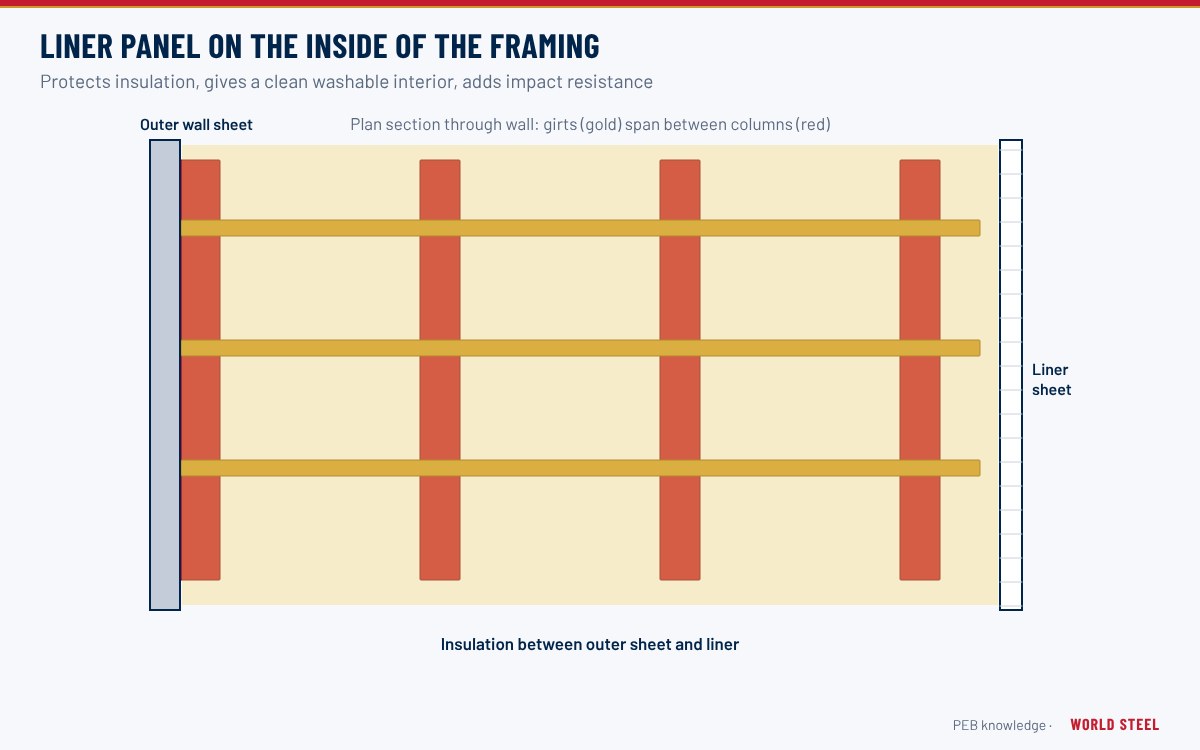
Double-skin and lined roofs. Where an internal finish, extra insulation or improved acoustics is needed, a lighter liner sheet is fixed under the purlins or on spacer systems, with blanket insulation between the two skins. The liner also protects the insulation facing from damage and gives a cleaner, more reflective ceiling – useful in food, retail and sports buildings. Spacer heights, fastener lengths and the vapour-retarder position must be coordinated as one system.
Fabrication and installation
World Steel supplies roof sheets roll-formed to length from coil (see cold roll forming), so a single sheet can run eave to ridge where transport allows. For export, sheets are packed in protected bundles; very long sheets may be shipped as coil for site roll-forming where practical.
- Check purlin line, level and spacing.
- Lay sheets against the prevailing wind with laps sealed as specified.
- Fix with self-drilling screws with sealing washers, Class 3 or Class 4 corrosion-resistant as required, at the pattern in the fixing schedule.
- Install ridge cap, closures and trims; turn up pans at the ridge and turn down at the gutter.
- Remove swarf (drilling debris) the same day to prevent rust staining.
Common mistakes and quality checks
- Over-driven screws crushing the washer, or under-driven screws that leak.
- Swarf left on the roof, causing early rust spots.
- Fixing patterns not increased in edge and corner zones.
- Walking in the pans without crawl boards on light profiles.
- Mixing coating classes or paint colours from different batches.
Standards by region
| Region | Code | Scope |
|---|---|---|
 United States |
ASTM A792 / A653 / A755 / IBC 1507.4 | Coated sheet, prepainted sheet and metal roof requirements |
 Canada |
CSA S136-16 / NBC 2020 | Cold-formed design and building code |
 Australia / NZ |
AS 1397 / AS/NZS 2728 / AS 1562.1 | Coated sheet, prefinished sheet and metal roof cladding design and installation |
 Europe |
EN 10346 / EN 10169 / EN 1993-1-3 | Coated sheet, organic coated sheet and sheeting design |
| Europe |
EN 14782 | Self-supporting metal sheet for roofing and cladding |
Frequently asked questions
What thickness of roof sheet is used on a PEB?
Most industrial roofs use 0.40–0.50 mm base metal thickness; 0.50–0.60 mm is used for higher wind zones, long spans or heavier foot traffic.
What is the minimum roof slope for trapezoidal sheeting?
It depends on the profile and local code; standing seam allows lower slopes. Follow the sheet manufacturer's minimum slope and the local building code.
Which coating should I choose for a coastal site?
Use a heavier metallic coating and a durable paint system, and confirm the exposure category with the coating manufacturer's durability guidance.