 ENEnglish
 VITiếng Việt
 ZH中文
 KO한국어
 JA日本語
 FRFrançais
 ITItaliano
 PTPortuguês
 ESEspañol
 HEעברית
 ARالعربية

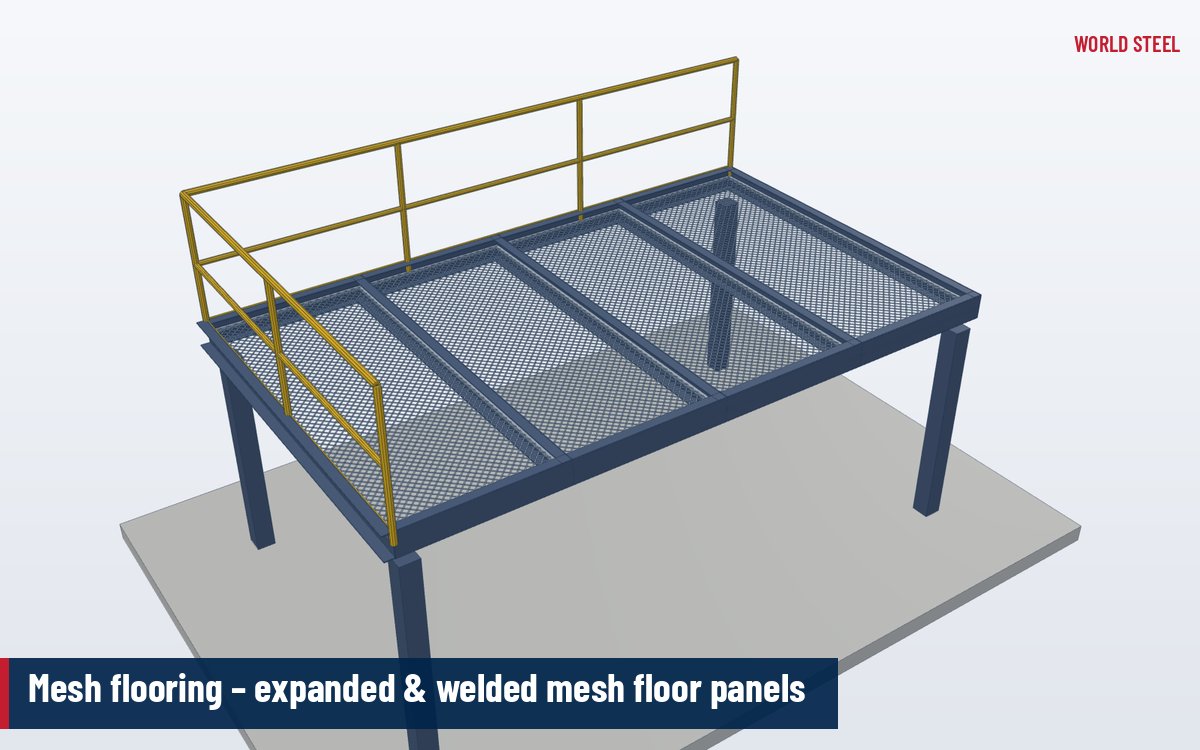
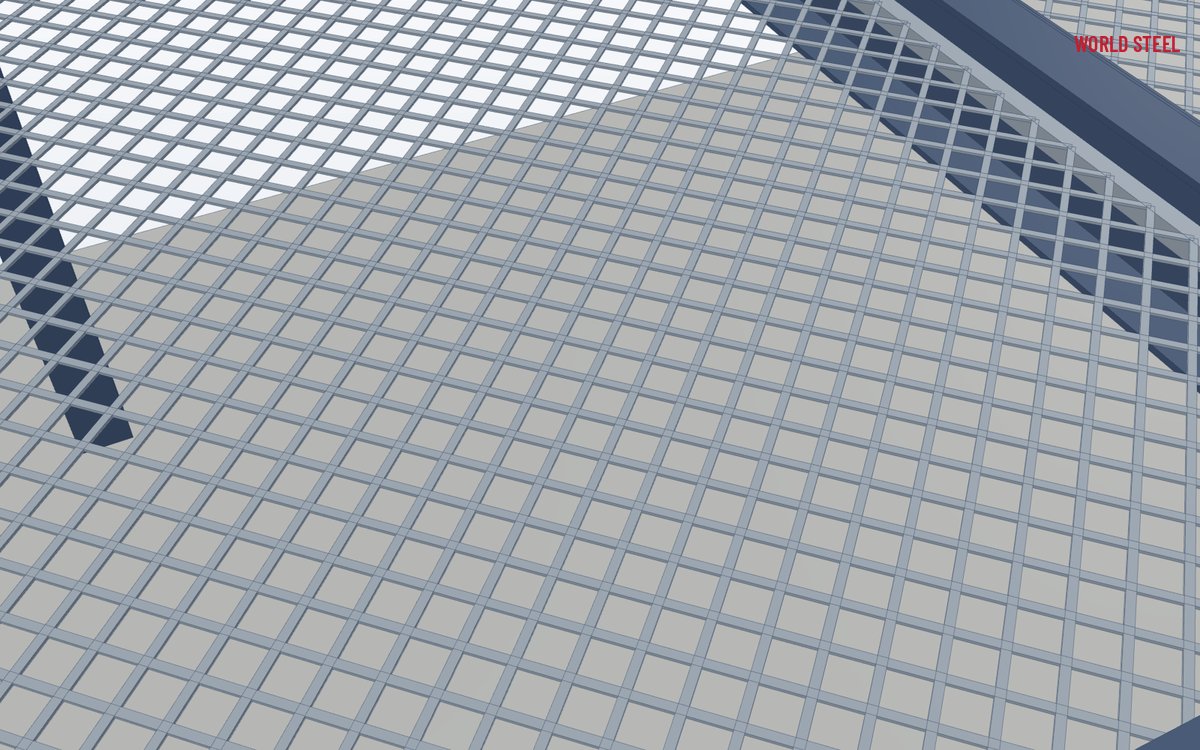
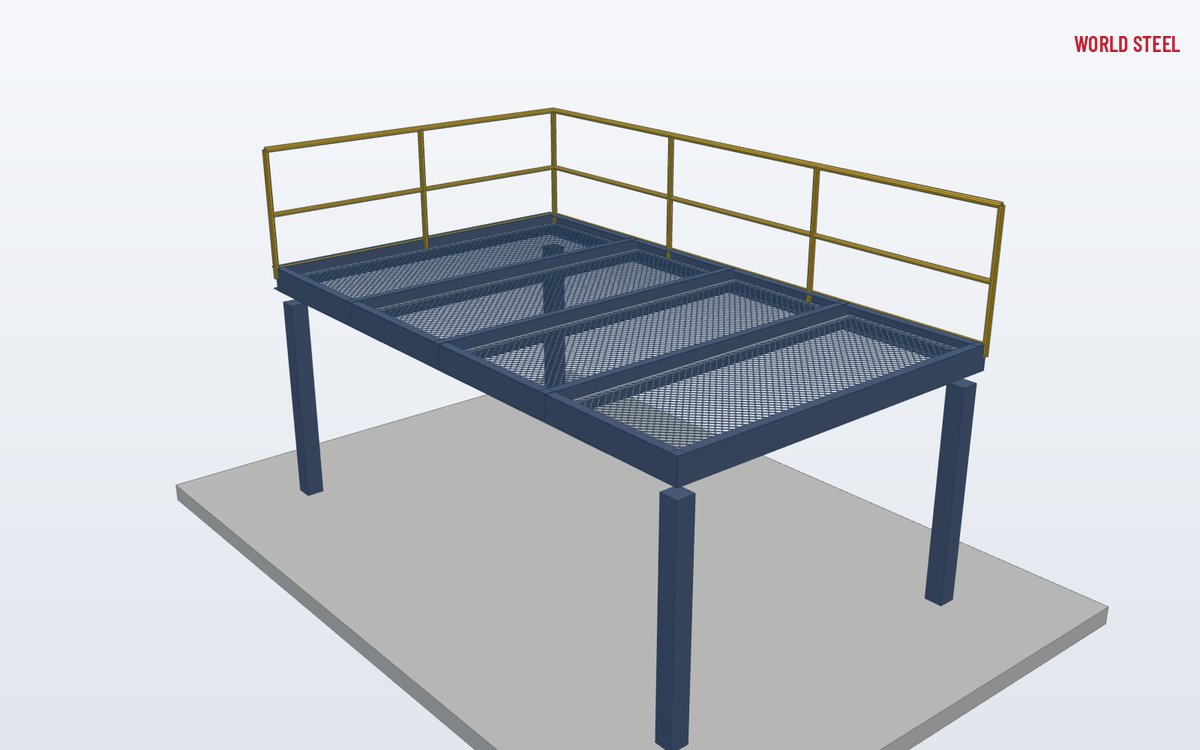
- Expanded metal or welded wire mesh in a steel edge frame
- Light weight, lets light, air and sprinkler water through
- Raised-strand surface for grip underfoot
- Panels sized to the support grid – no site cutting
- Hot-dip galvanised after framing
- Designed to AS 1657, OSHA and EN ISO 14122-2 loads
What it is
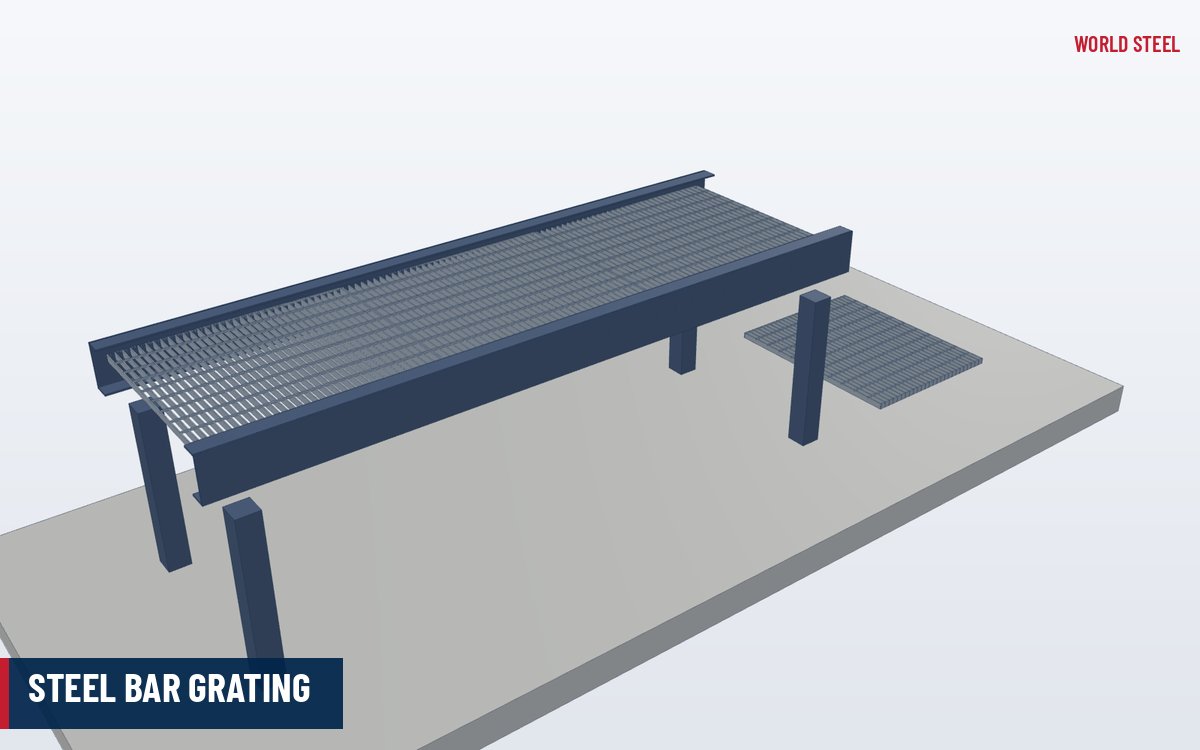
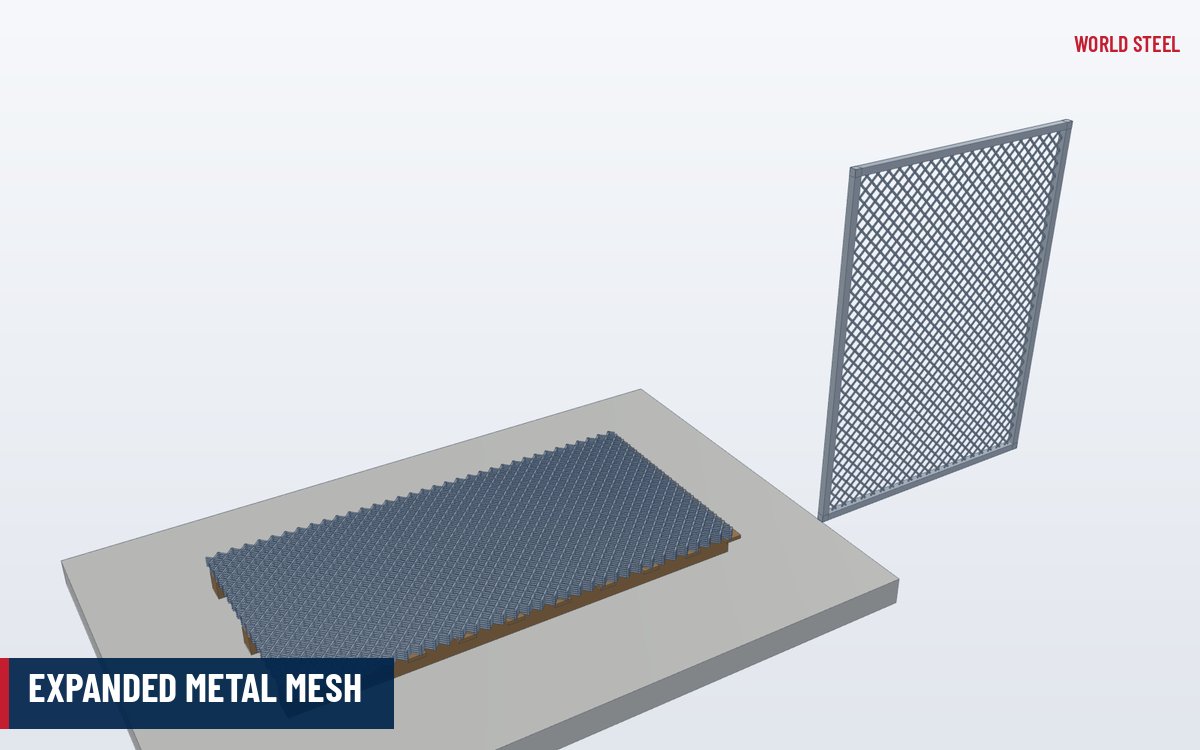
Mesh flooring is a light-to-medium-duty floor panel made from expanded metal or welded wire mesh held in a steel edge frame. The frame – usually angle, flat bar or a light channel – gives the panel its stiffness at the edges and provides a clean bearing on the supporting beams, while the mesh carries foot traffic and light loads between them. Compared with bar grating, mesh flooring is lighter and usually cheaper for short spans, and its small openings stop most tools and parts from falling through.
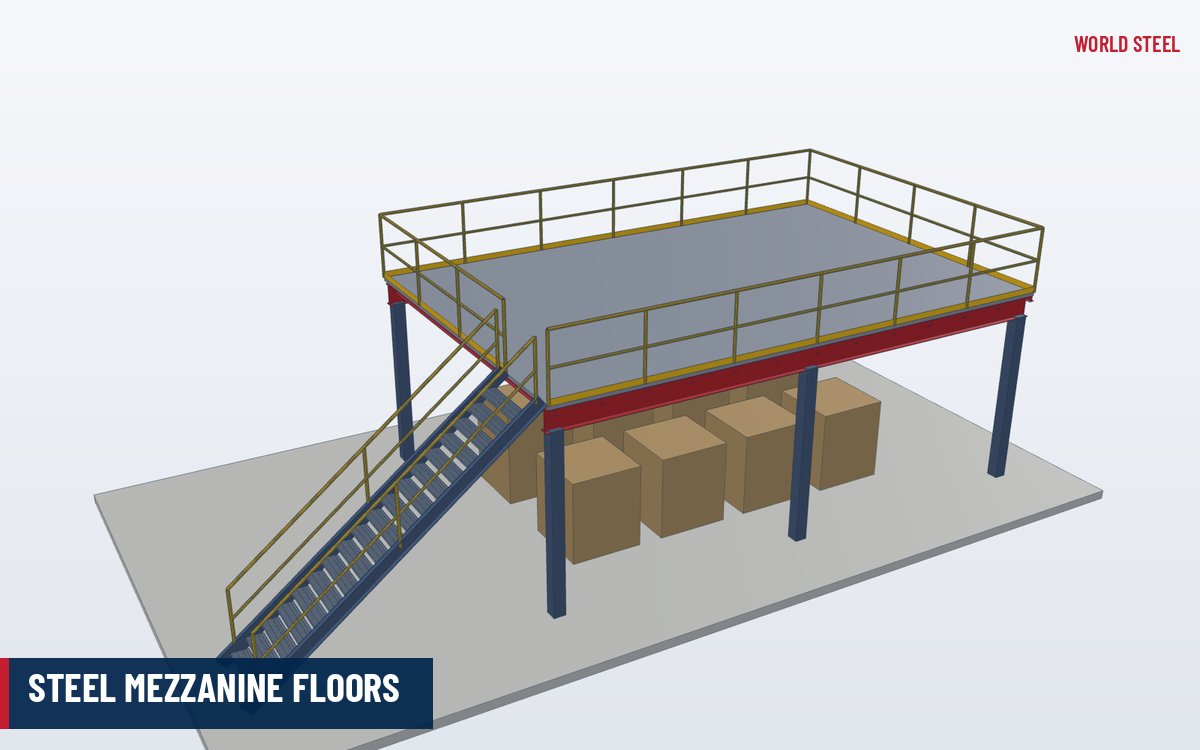
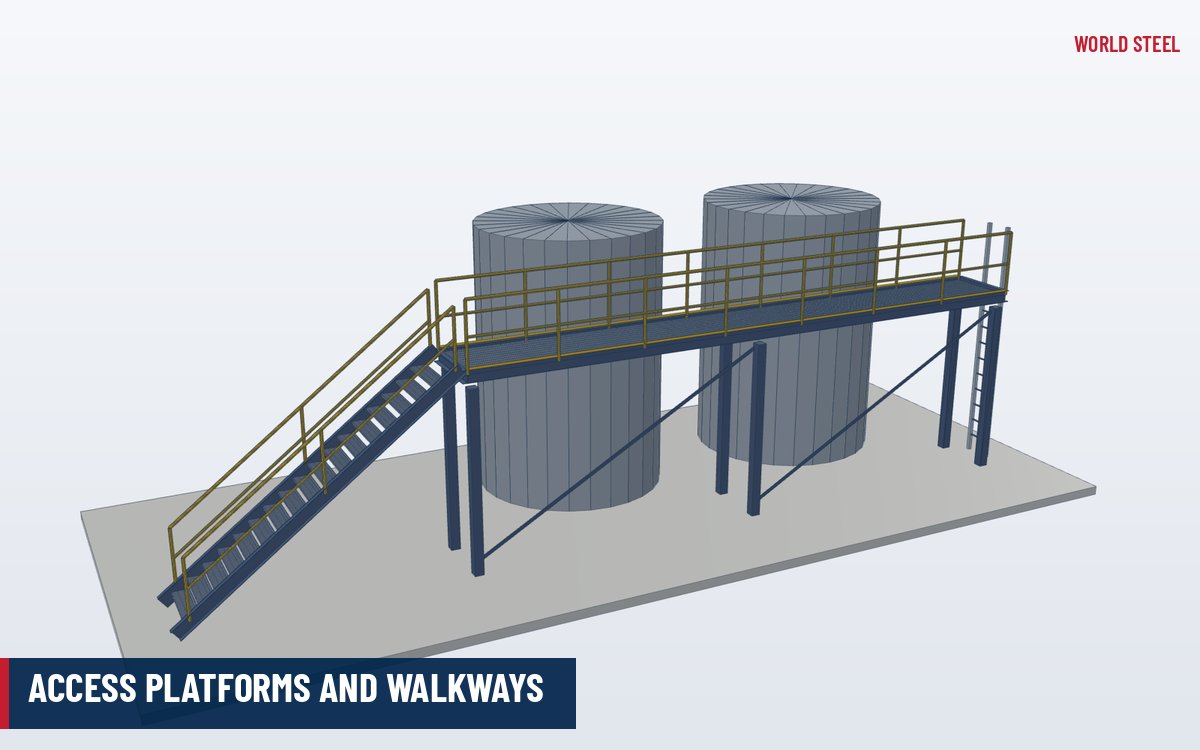
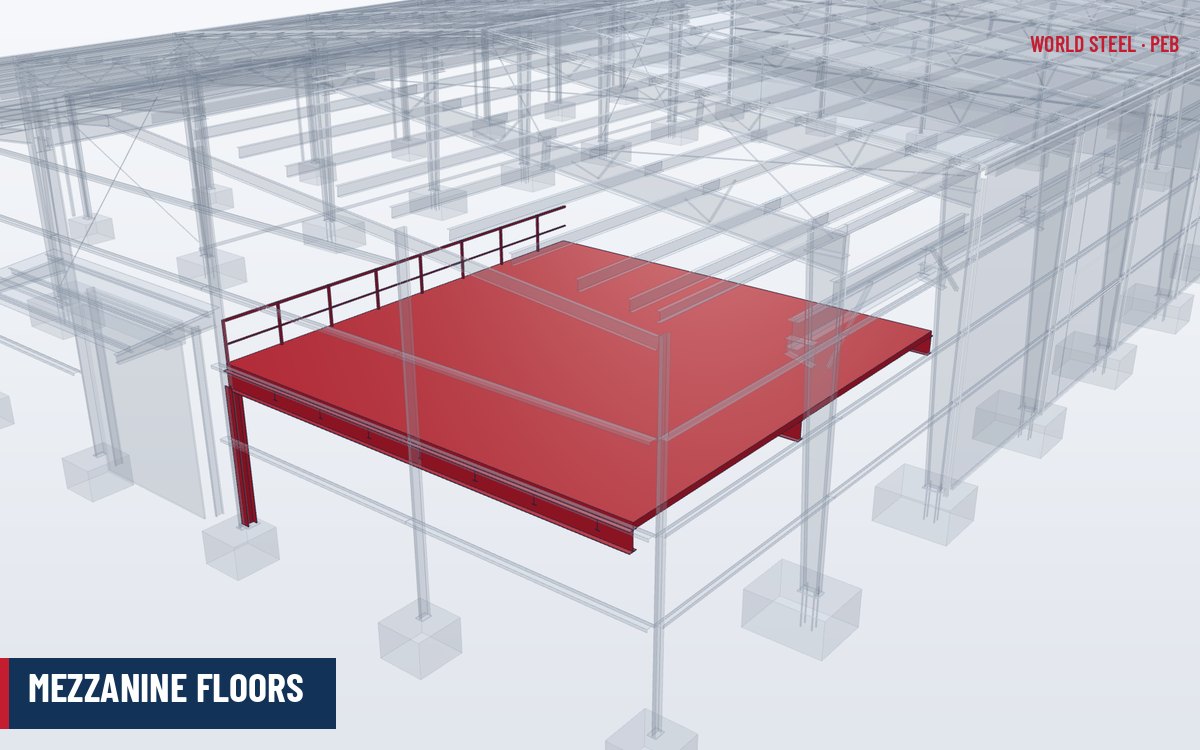
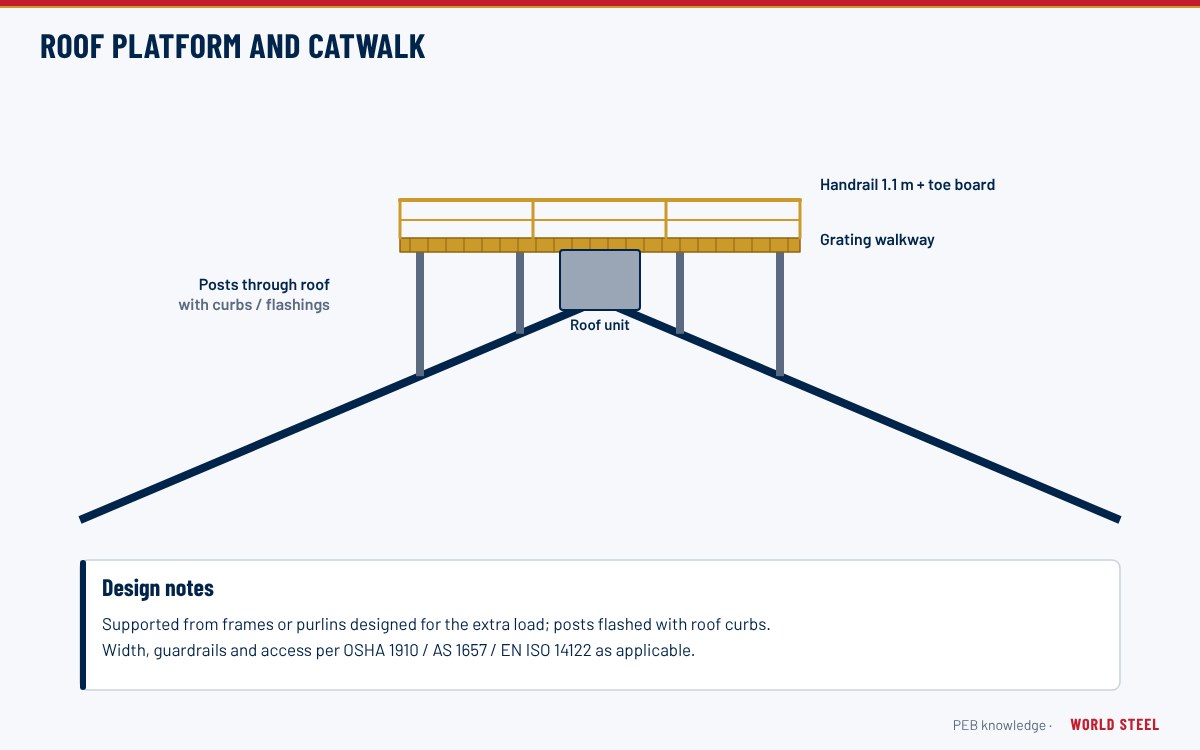
Typical uses are storage mezzanines, catwalks and walkways, pallet-rack and shelving walkways, roof access paths, machine guarding floors and enclosures, and storage decks where sprinkler water and light must reach the level below. World Steel fabricates the edge frames and complete panels in its plant and supplies them with the mezzanine or platform steel, so the panel grid matches the beams exactly.
Types and options
| Panel type | Mesh | Typical use |
|---|---|---|
| Expanded metal, raised | Diamond openings with angled strands, about 3–6 mm sheet | Walkways and catwalks needing grip |
| Expanded metal, flattened | Rolled flat for a smooth surface | Storage decks, trolleys, shelving |
| Welded wire mesh | Square or rectangular wires, welded at every crossing | Rack decks, enclosures, sprinkler-permeable floors |
| Heavy welded mesh | Thicker wires or flat bar and rod | Medium-duty platforms and access floors |
Panel sizes are cut to the support grid – commonly about 1–2.5 m long – so each panel lands on beams on all required edges without site cutting. Edge frames can include lift-out handles, cut-outs for columns and penetrations, and kick plates or toe boards along open edges. Expanded and welded mesh sheet stock comes from specialist mills; for screens and infill see expanded metal mesh.
Design and compliance
Mesh flooring is selected for the imposed floor load and the clear span. Typical walkway and maintenance platforms are designed for loads such as 2.5–3.0 kPa plus a concentrated load, while storage floors follow the imposed actions of AS/NZS 1170.1, ASCE 7 Table 4.3-1 (e.g. 125 psf for light storage) or EN 1991-1-1 category E. Because mesh is flexible, deflection and local point loads normally govern; World Steel checks panel spans and frame sizes for the specified loads or works to the engineer's design.
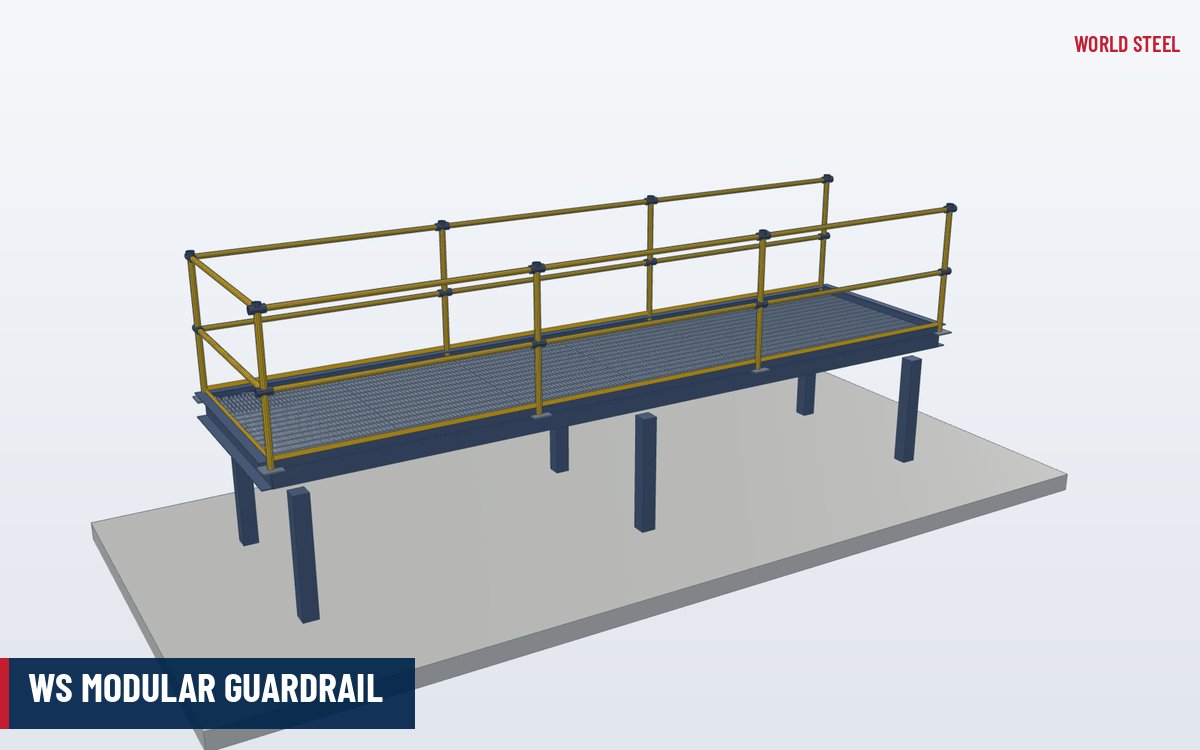
Access platforms and walkways must also meet AS 1657 (clear width at least 600 mm, guardrails and toeboards), OSHA 29 CFR 1910 Subpart D or EN ISO 14122-2. In buildings, the fire engineer may require floors to be open enough for sprinkler water to pass – confirm the open area needed. Edge protection is supplied with the panels – see modular guardrail and mezzanine floors.
Fabrication and finishing at World Steel
Frames are cut and welded on jigs so every panel is square and the same size, then the mesh is welded to the frame at regular intervals around its perimeter and over intermediate stiffeners where the span needs them. Welding follows qualified procedures under World Steel's ISO 3834-2 system. Panels are checked for size, squareness and flatness and marked with their layout reference.
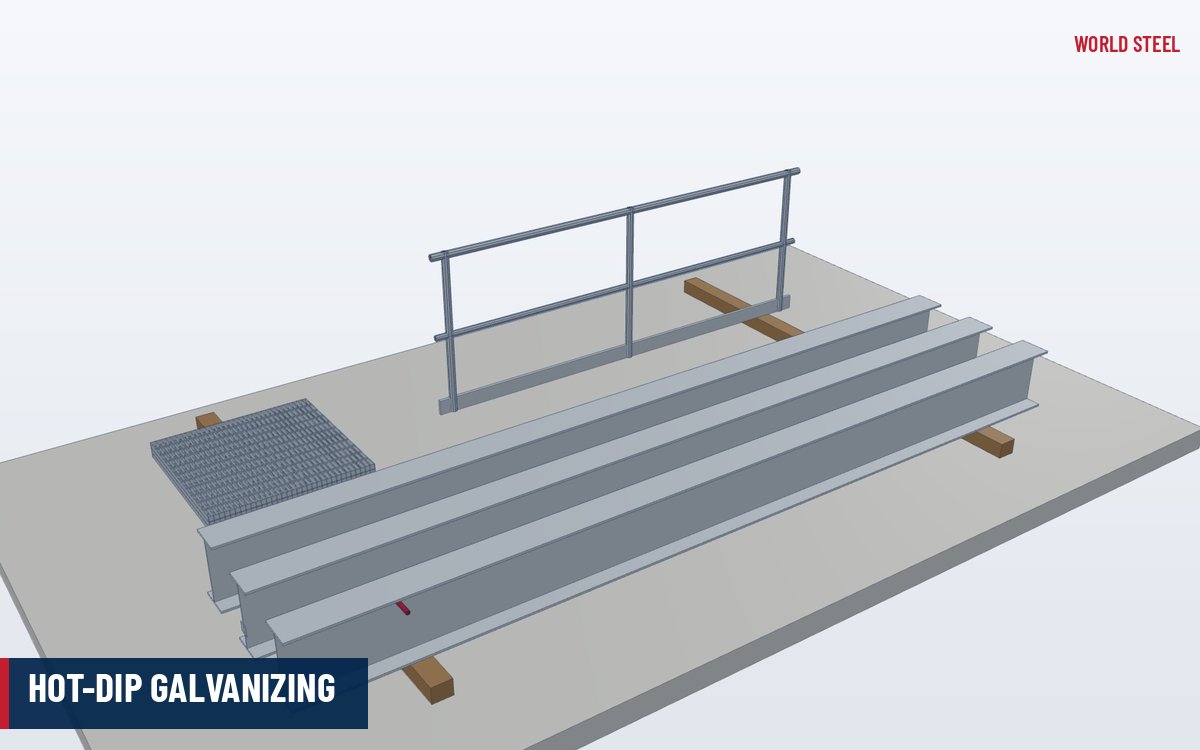
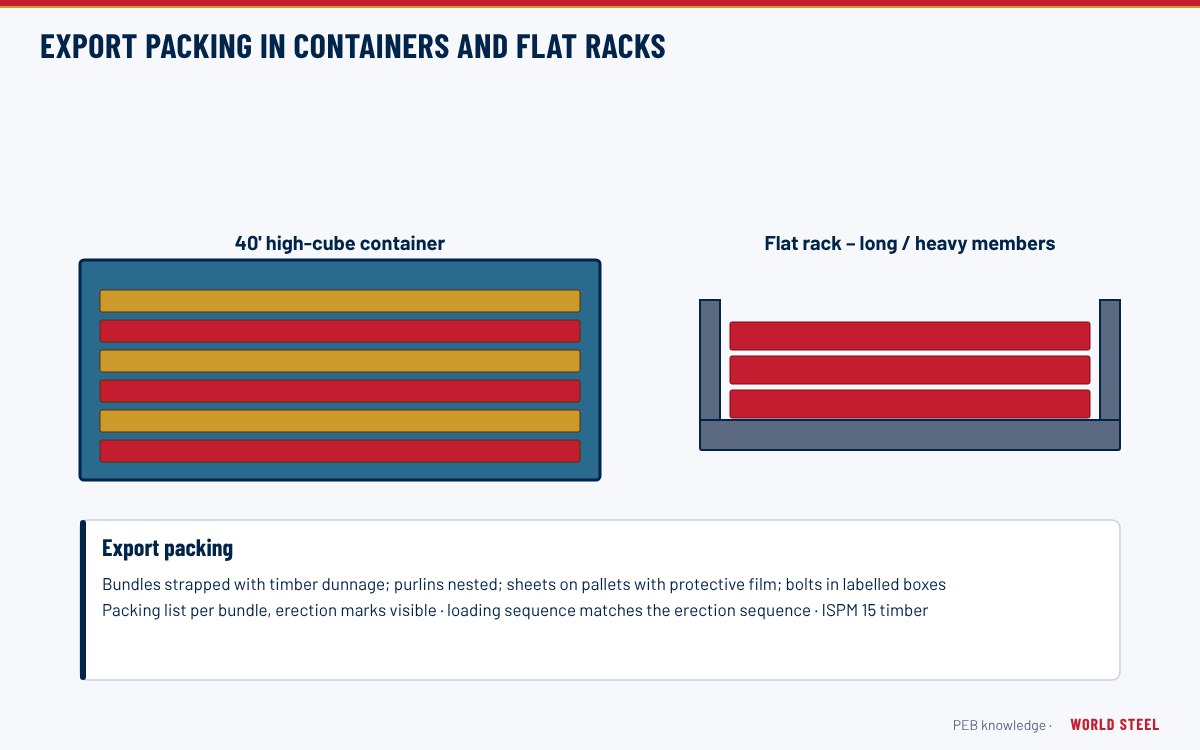
Complete panels are hot-dip galvanised after framing by qualified galvanisers to AS/NZS 4680, ASTM A123 or EN ISO 1461, which seals the frame-to-mesh welds as well. A paint or powder-coat topcoat can follow where a colour is required. Panels are stacked on pallets by area for export shipping.
Installation and specifying
- Lay panels on the support beams with the mesh's long direction spanning as shown on the layout.
- Fix with clips, bolts or tek screws through the frame; leave lift-out panels unfixed only where the design allows.
- Fit toe boards and guardrails along every open edge before the floor is used.
- For a quotation, send the support grid, design loads, mesh preference, finish and required open area.
Standards and requirements by market
Codes World Steel designs, fabricates and documents this product to – and the key geometric and load requirements in each market.
 United States
- OSHA 29 CFR 1910 Subpart DWalking-working surfaces
- ASCE 7Minimum design loads – floor live loads
- IBC 505Mezzanines
- AWS D1.3Structural welding code – sheet steel
- ASTM A123Hot-dip galvanized coatings
- Light storage live load
- 125 psf (ASCE 7 Table 4.3-1)
- Toeboard
- ≥ 3.5 in (90 mm) high (OSHA 1910.29(k))
 Australia / NZ
- AS 1657-2018Fixed platforms, walkways, stairways and ladders
- AS/NZS 1170.1Imposed actions
- AS 4100Steel structures
- AS/NZS 1554.1Structural steel welding
- AS/NZS 4680Hot-dip galvanized coatings
- Walkway clear width
- ≥ 600 mm (AS 1657)
- Guardrail height
- 900–1100 mm (AS 1657)
 Europe
- EN ISO 14122-2Working platforms and walkways
- EN 1991-1-1Imposed loads on buildings
- EN 1090-2 WSC certifiedExecution of steel structures
- EN ISO 1461Hot-dip galvanized coatings
- Walkway clear width
- ≥ 600 mm, preferably 800 mm (EN ISO 14122-2)
- Storage floor load
- ≥ 7.5 kN/m² for category E1 (EN 1991-1-1)
Summary for orientation only – the project specification, the adopted code edition and the authority having jurisdiction govern.
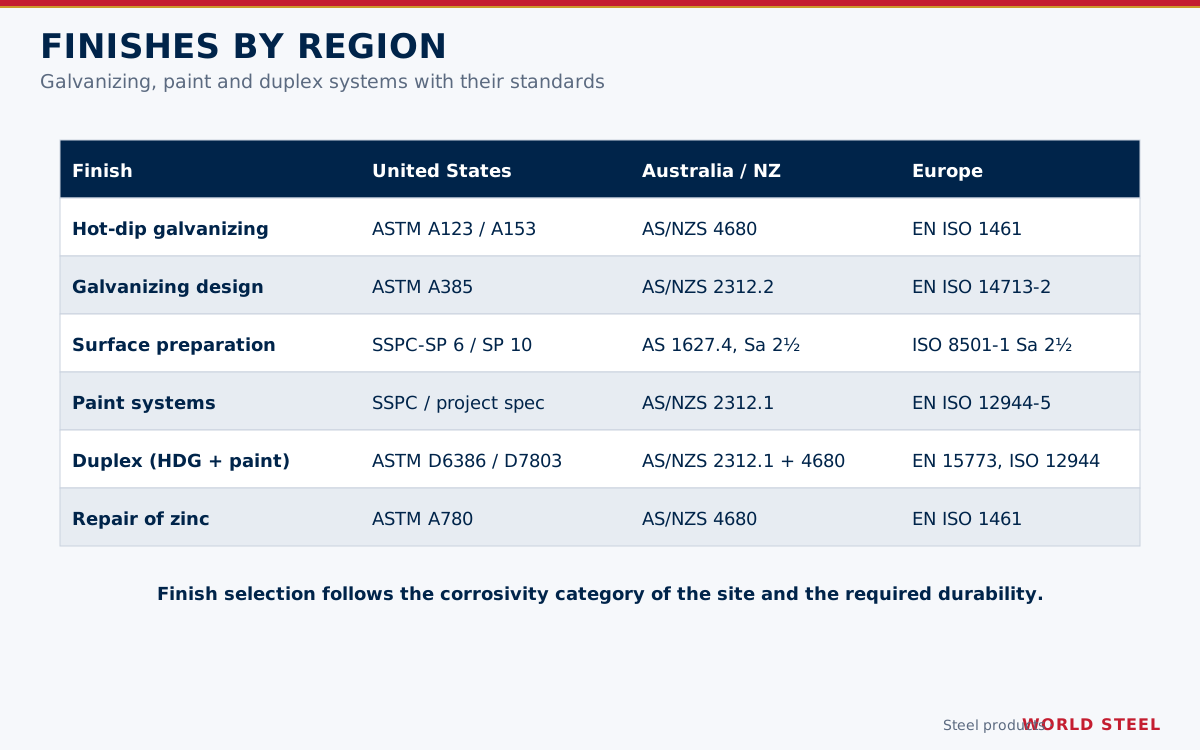
Finishes
| Finish | Standards / notes |
|---|---|
| Hot-dip galvanised (standard) | ASTM A123 · AS/NZS 4680 · EN ISO 1461 |
| Duplex – HDG + paint or powder coat | ASTM D6386 / D7803 · AS/NZS 2312.1 + 4680 · EN 15773 |
| Painted | SSPC / project spec · AS/NZS 2312.1 · EN ISO 12944 |
Frequently asked questions
When should I choose mesh flooring instead of bar grating?
For light-to-medium loads and short spans, where low weight, small openings and cost matter – mezzanines, catwalks and rack walkways. Use bar grating for heavier loads, longer spans or wheel loads.
Is mesh flooring slip-resistant?
Raised expanded metal gives good grip from its angled strand edges. Flattened mesh is smoother; specify the surface you need for wet or sloping areas.
Can panels be made to fit our beam grid?
Yes. Panels are sized to the support grid from the layout or model, with cut-outs for columns and penetrations, so no cutting is needed on site.
Are the panels galvanised?
Yes – hot-dip galvanising after framing by qualified galvanisers is the standard finish; a colour topcoat can be added.

 New Zealand
 AS/NZS 5131 CC3
 EN 1090 EXC3 · CE
 IAS AC472




