 ENEnglish
 VITiếng Việt
 ZH中文
 KO한국어
 JA日本語
 FRFrançais
 ITItaliano
 PTPortuguês
 ESEspañol
 HEעברית
 ARالعربية

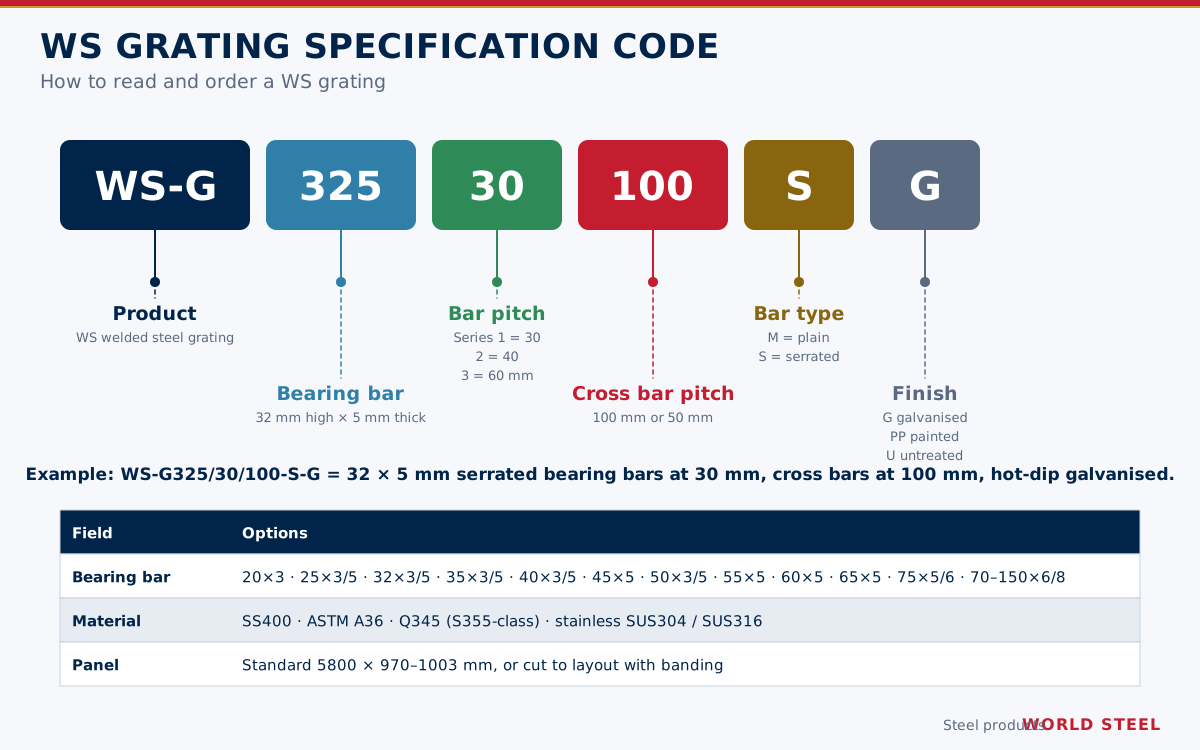
- WS code system: WS-G<bar>/<pitch>/<cross bar>-<M|S>-<G|PP|U>
- Bearing bars 20 × 3 mm up to 150 × 8 mm
- Bar pitch 30, 40 or 60 mm · cross bars 50 or 100 mm
- SS400, ASTM A36, Q345 and stainless SUS304 / SUS316
- Standard 5800 mm panels or cut, banded and marked to layout
- Load / span tables for every standard size
What WS grating is
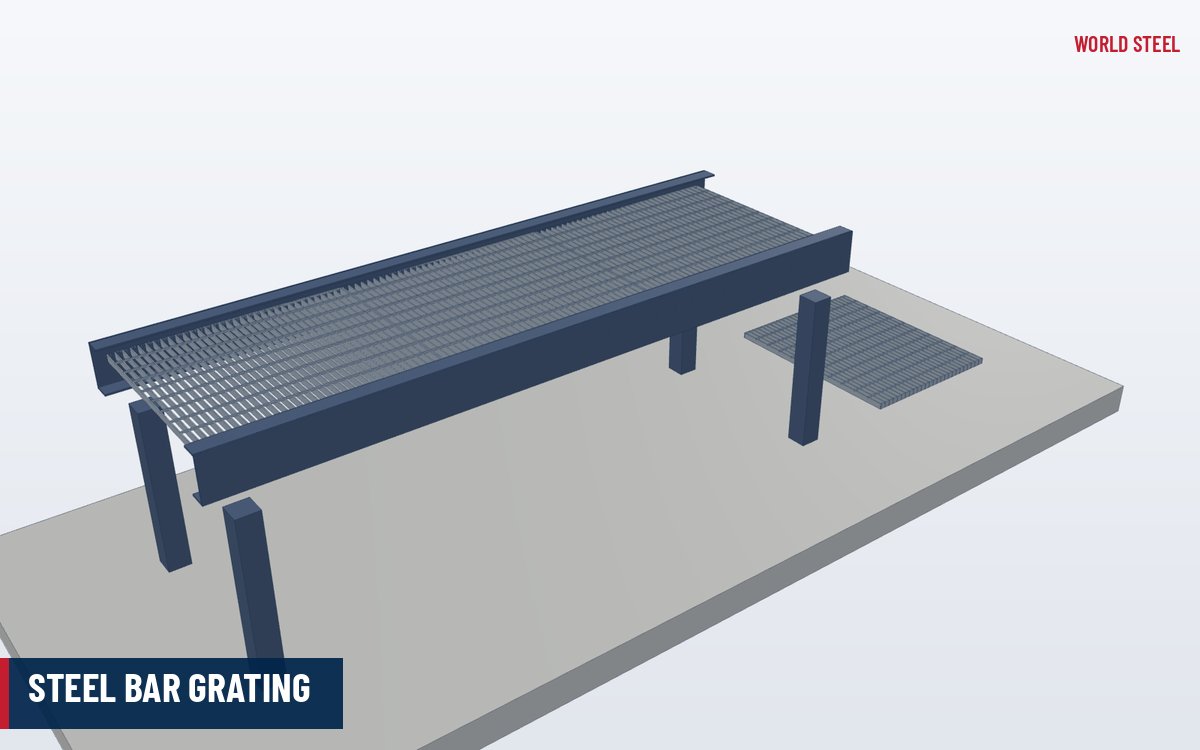
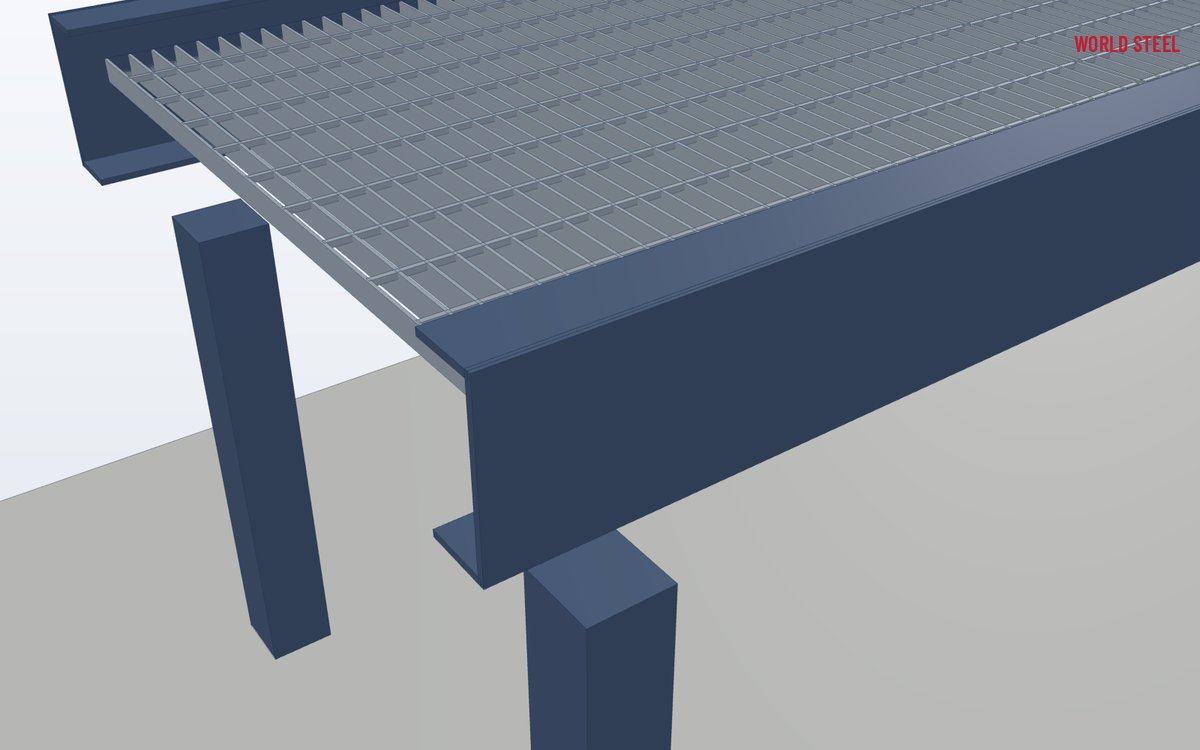
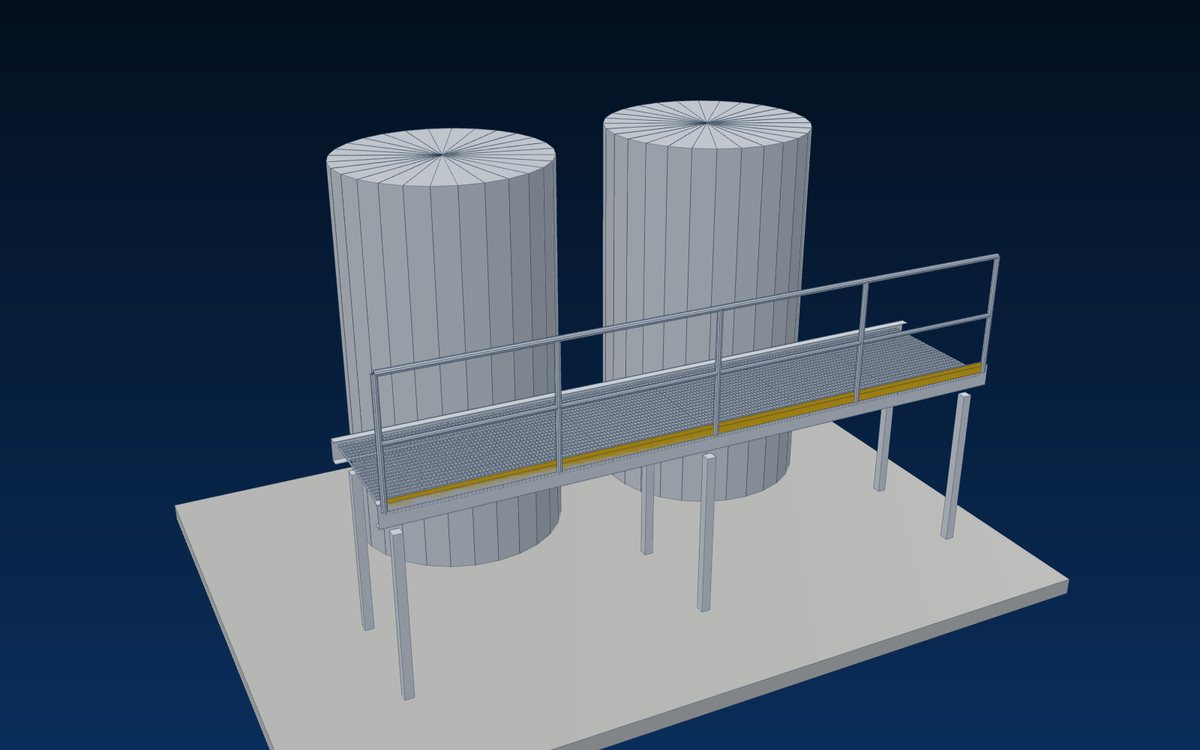
Steel bar grating is an open floor of parallel bearing bars that carry the load between supports and twisted cross bars that are forge-welded into the top of every bearing bar under heat and pressure. The result is a rigid, light panel that drains, ventilates, lets light through and does not collect dirt – the standard flooring for platforms, walkways, stairs, trench covers and plant floors.
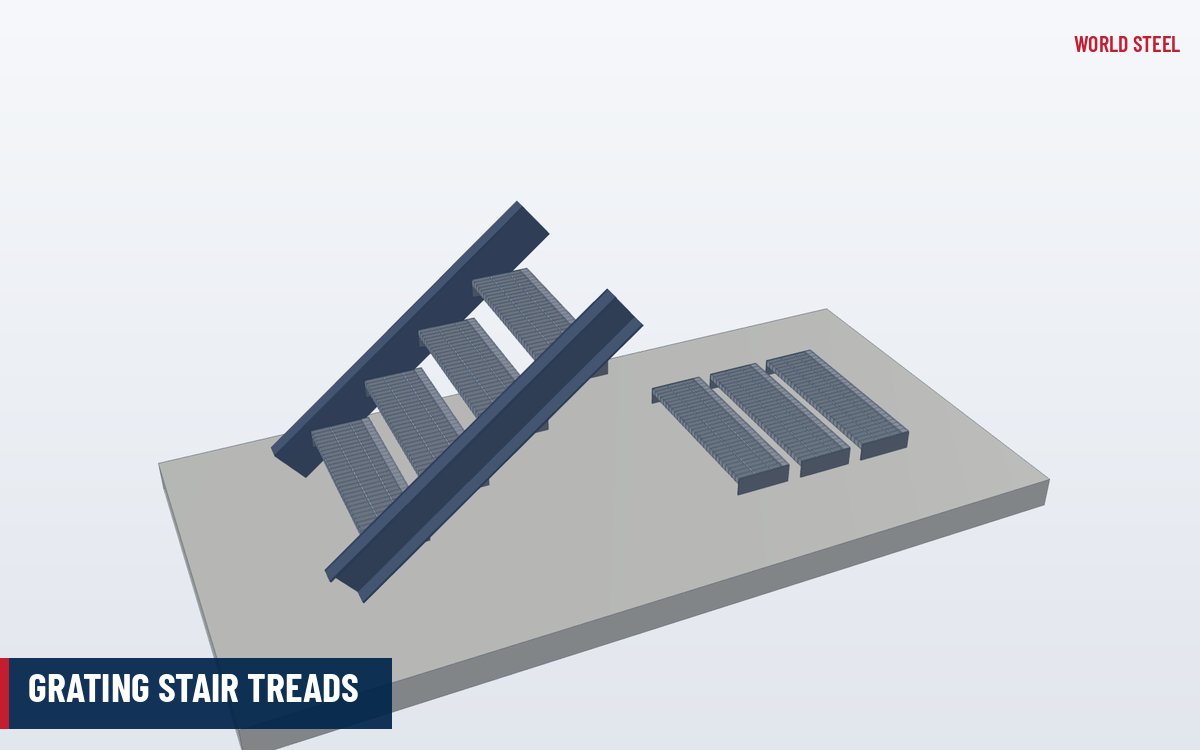
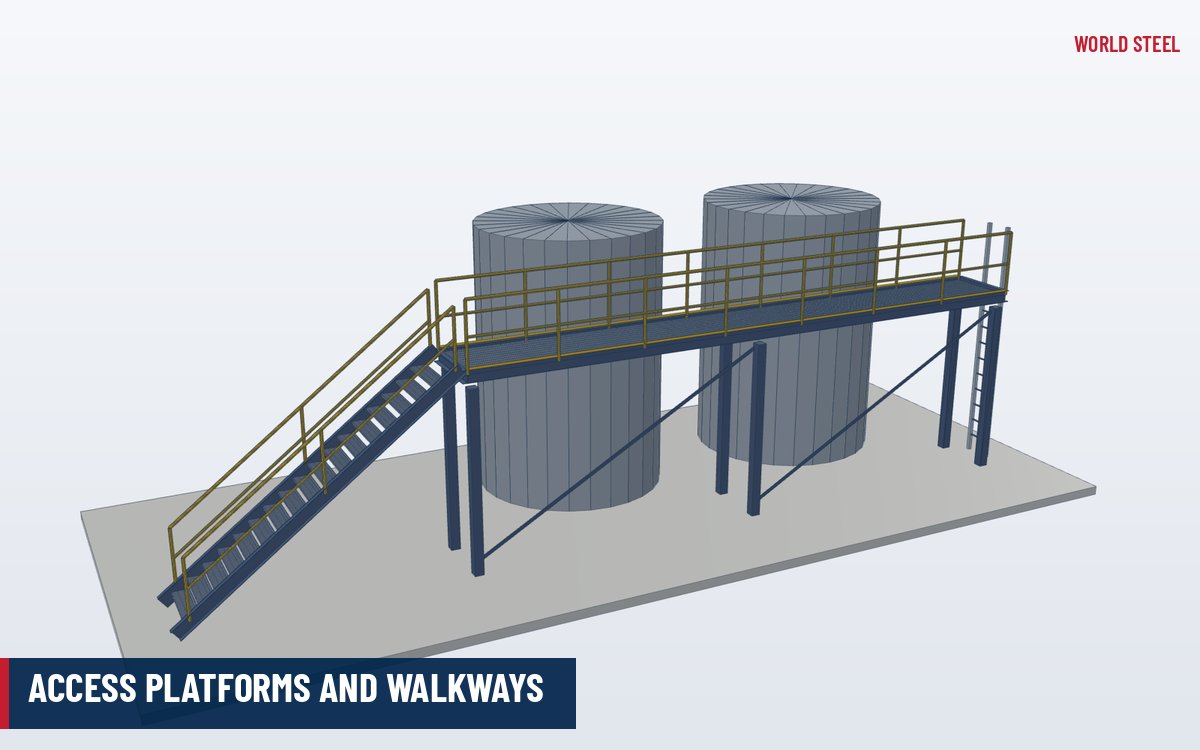
Grating is one of World Steel's core products. We make it to the WS code system below, supply it as standard 5800 mm panels or cut to the project layout, and deliver it together with the platforms, stair treads, handrails and support steel of the same package. The complete offer is presented on the WS steel grating solution page.
Standard meshes and panels
Five standard meshes cover most projects. Any bearing bar size can be made in any mesh; panels are supplied at the standard size or cut and banded to the layout.
| WS mesh | Bearing bar pitch (mm) | Cross bar pitch (mm) | Standard panel (mm) | Typical use |
|---|---|---|---|---|
| WS 30/100 | 30 | 100 | 5800 × 995 | Industrial standard |
| WS 30/50 | 30 | 50 | 5800 × 995 | Public areas, heels |
| WS 40/100 | 40 | 100 | 5800 × 1003 | Economical platforms |
| WS 40/50 | 40 | 50 | 5800 × 1000 | Walkways, treads |
| WS 60/50 | 60 | 50 | 5800 × 970 | Light, open screens |
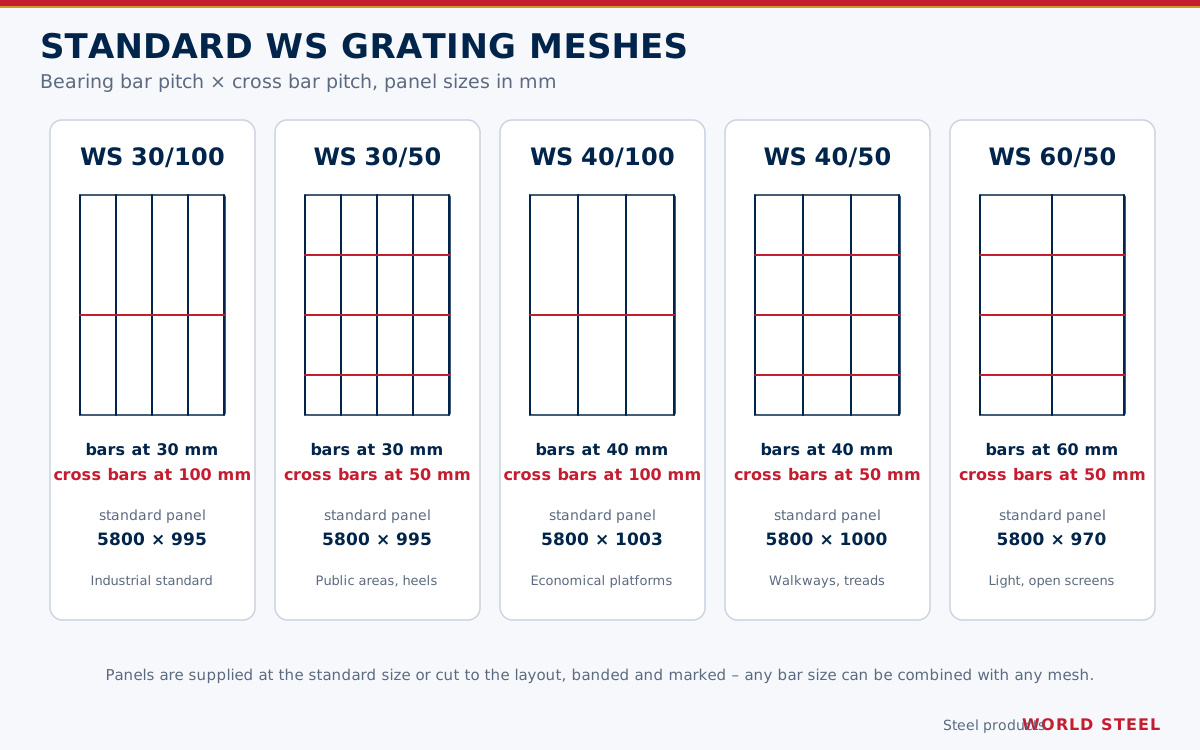
A 50 mm cross bar pitch is recommended for public areas, stair landings and anywhere narrow heels or small objects could pass through; 100 mm is the economical industrial standard.
Choosing the load and the bar size
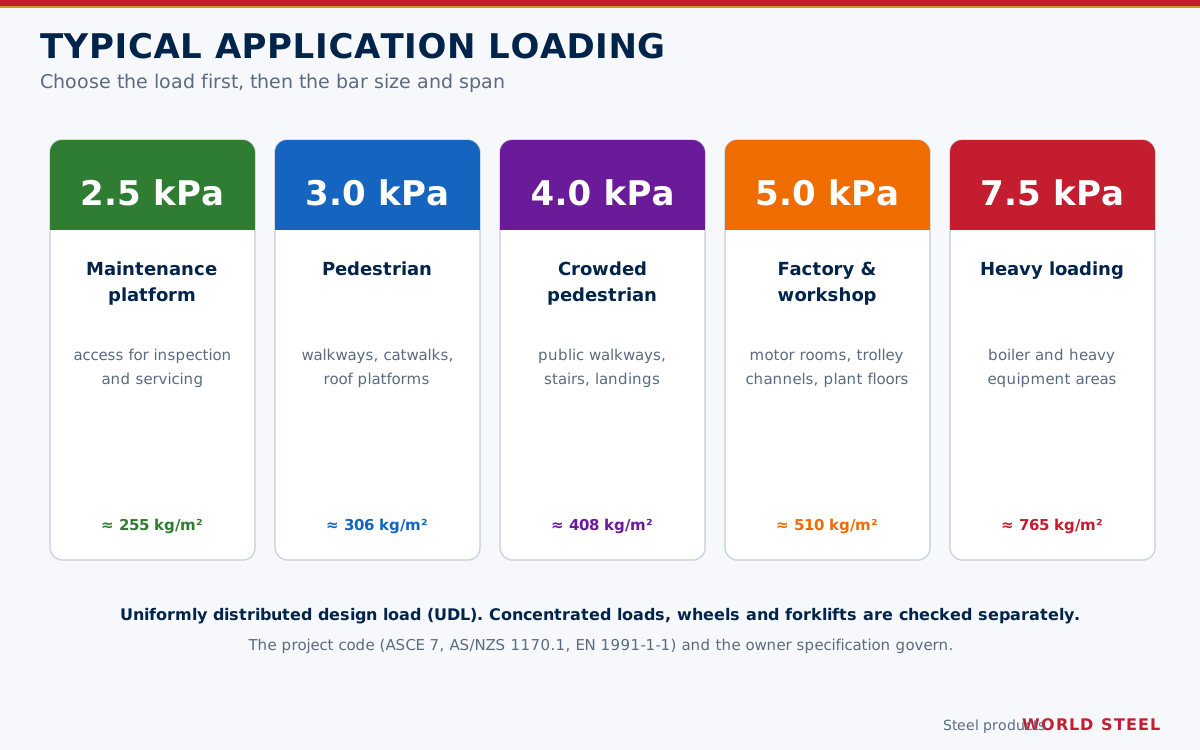
Start from the design load: 2.5 kPa – maintenance platform; 3.0 kPa – pedestrian; 4.0 kPa – crowded pedestrian; 5.0 kPa – factory & workshop; 7.5 kPa – heavy loading. Then read the bearing bar size for the clear span from the WS load and span tables, or let our engineers select it from the layout. Wheel loads, forklifts and trenches use heavy-duty grating.
| WS code | Bar (mm) | 2.5 kPa | 3.0 kPa | 4.0 kPa |
|---|---|---|---|---|
| WS-G203 | 20 × 3 | 1190 | 1060 | 1060 |
| WS-G253 | 25 × 3 | 1410 | 1350 | 1250 |
| WS-G323 | 32 × 3 | 1700 | 1620 | 1510 |
| WS-G403 | 40 × 3 | 2010 | 1920 | 1780 |
| WS-G205 | 20 × 5 | 1350 | 1290 | 1200 |
| WS-G255 | 25 × 5 | 1600 | 1530 | 1420 |
| WS-G325 | 32 × 5 | 1930 | 1840 | 1710 |
| WS-G405 | 40 × 5 | 2280 | 2180 | 2030 |
Materials and finishes
- Carbon steel – SS400 / ASTM A36 for standard grating; Q345 (S355-class) where higher strength is specified.
- Stainless steel – SUS304 and SUS316 for food, pharmaceutical, chemical and marine areas – see stainless steel grating.
- G – hot-dip galvanised after fabrication, the standard finish for industrial and outdoor grating; PP – paint coated to a specified system; U – untreated for coating by others.
- M – plain or S – serrated bearing bars – see serrated grating for wet and oily floors.
Size, dimension and tolerance
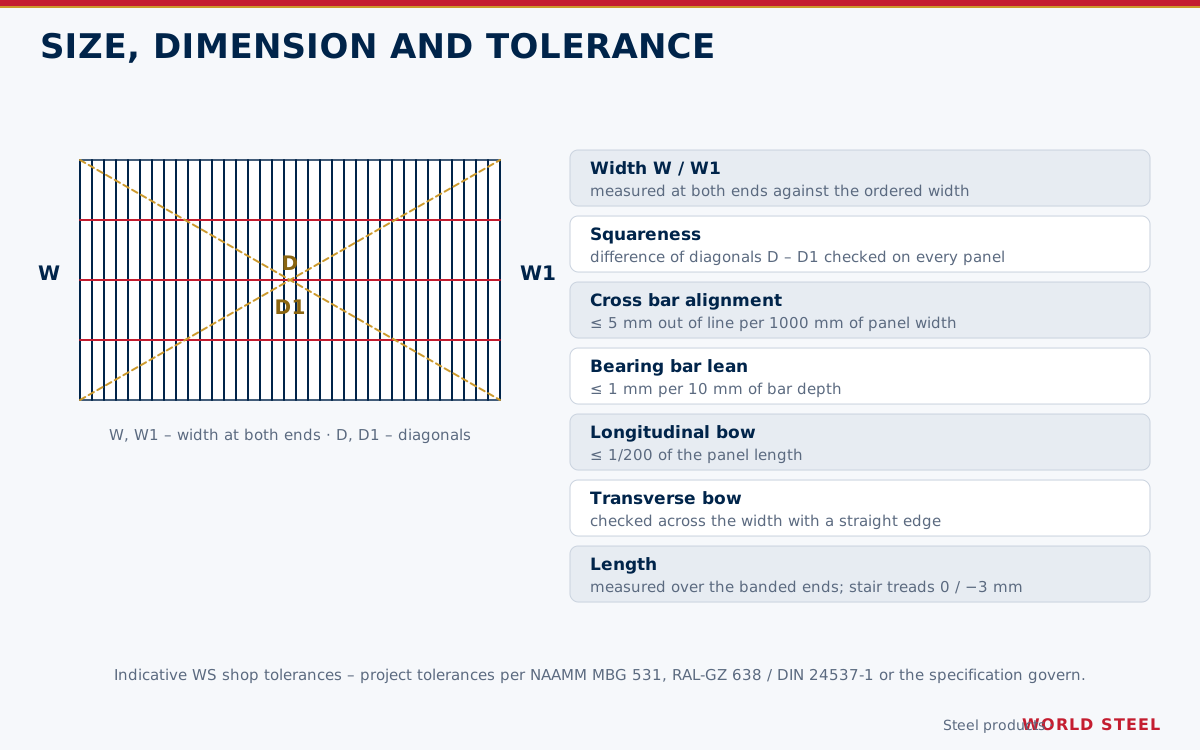
Every panel is checked for width at both ends (W, W1), squareness by the two diagonals (D, D1), cross bar alignment, bearing bar lean and bow before galvanising.
Fabrication at World Steel
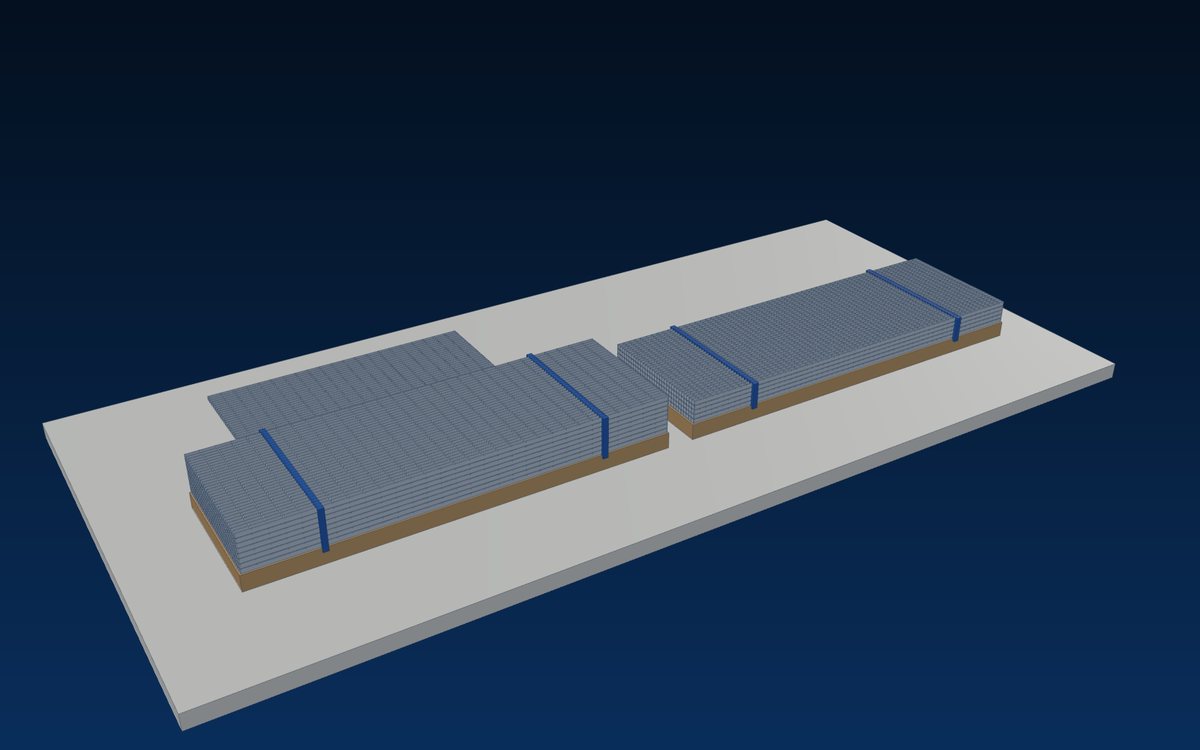
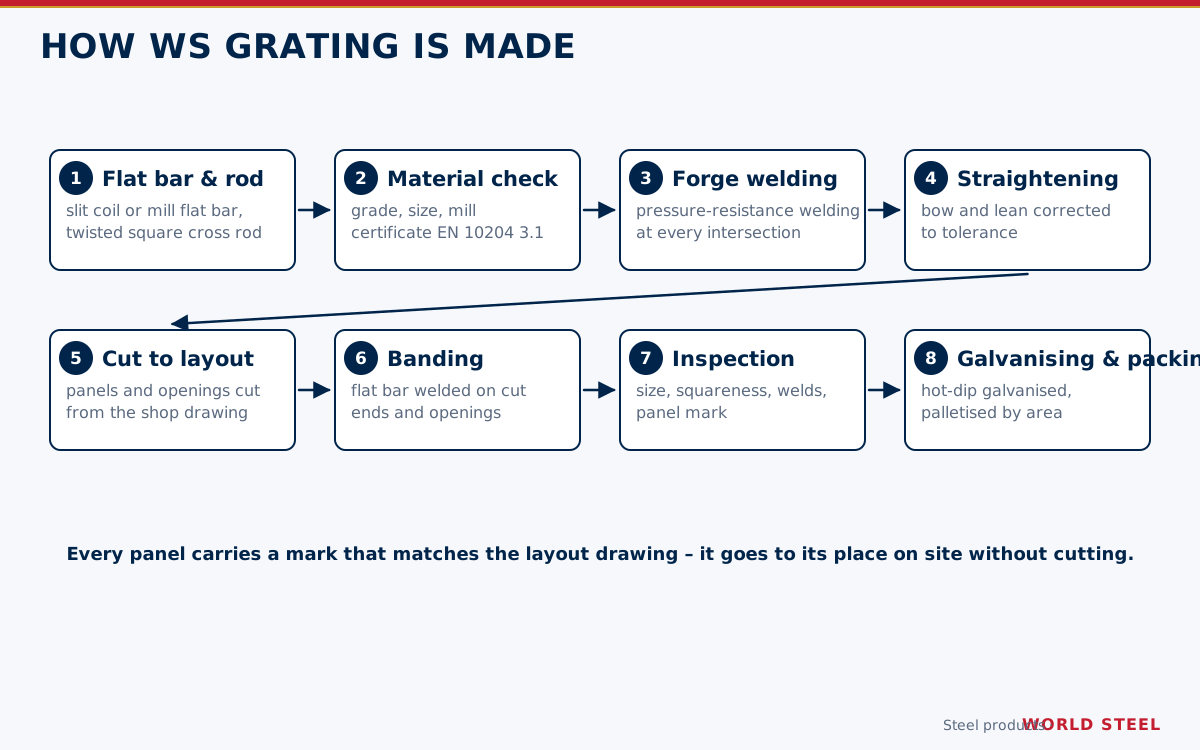
Flat bars and twisted cross rods are forge-welded on the grating line, straightened, cut to the shop drawing, banded around ends and openings and marked panel by panel. Welds, sizes and squareness are inspected under World Steel's ISO 3834-2 quality system, then panels are hot-dip galvanised and palletised by area so each platform can be installed from one bundle.
Installation
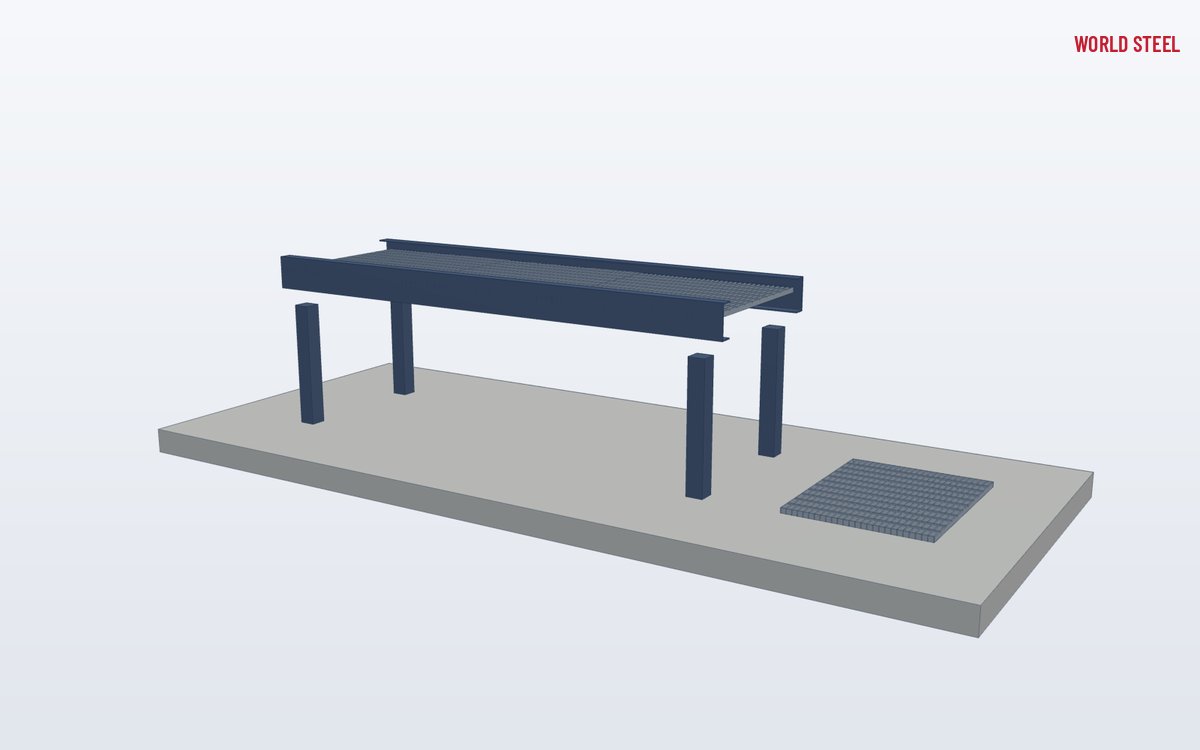
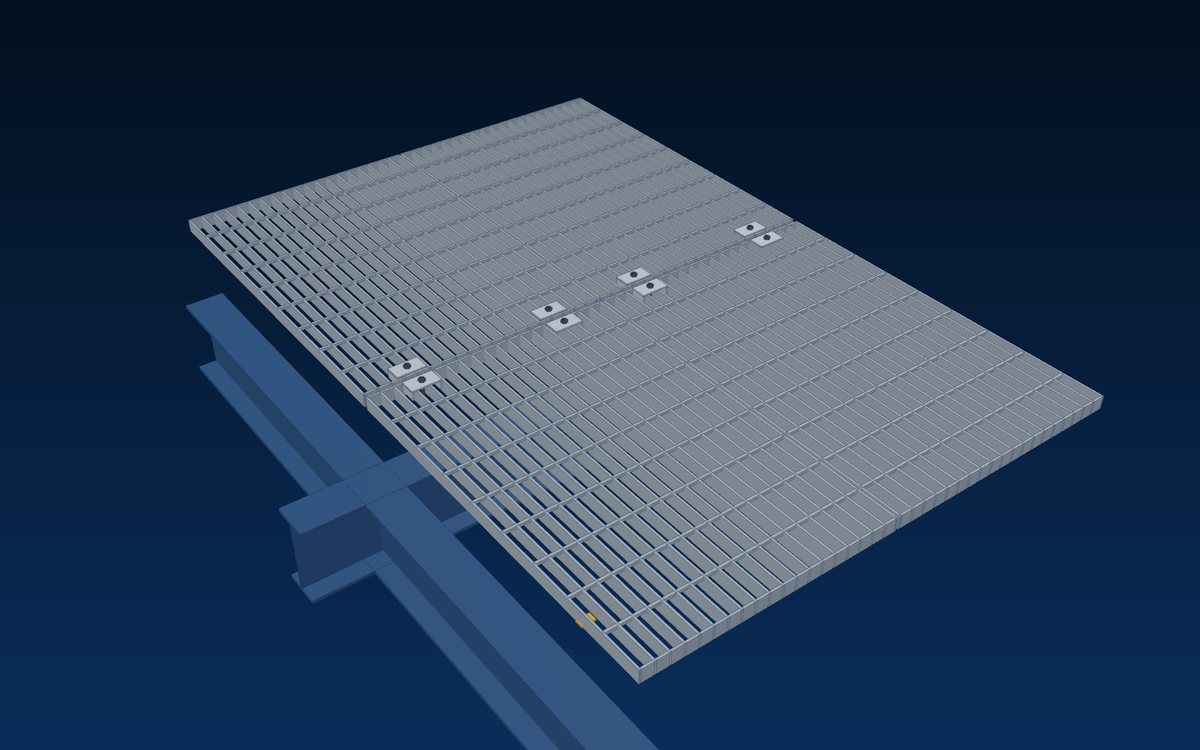
Fix panels with saddle clips (minimum four per panel) or by welding at the first bearing bar of each corner where the floor will never be removed. Leave about 10 mm between panels, keep bearing bars spanning between supports, and never cut extra openings on site without the designer's approval.
Standards and requirements by market
Codes World Steel designs, fabricates and documents this product to – and the key geometric and load requirements in each market.
 United States
- ANSI/NAAMM MBG 531Metal Bar Grating Manual
- ASCE 7Minimum design loads (Table 4.3-1 floor live loads)
- OSHA 29 CFR 1910 Subpart DWalking-working surfaces
- AWS D1.1Structural welding code – steel
- ASTM A123Zinc (hot-dip galvanized) coatings on iron and steel products
- CSI 05 53 00Metal gratings (MasterFormat section)
- Light manufacturing / light storage live load
- 125 psf (ASCE 7 Table 4.3-1)
- Heavy manufacturing / heavy storage live load
- 250 psf (ASCE 7 Table 4.3-1)
- Toeboard at open edges
- ≥ 3.5 in (90 mm) high (OSHA 1910.29(k))
 Australia / NZ
- AS 1657-2018Fixed platforms, walkways, stairways and ladders
- AS/NZS 1170.1Structural design actions – imposed actions
- AS 4100Steel structures
- AS/NZS 1554.1Structural steel welding
- AS/NZS 4680Hot-dip galvanized coatings on fabricated ferrous articles
- AS 4586Slip resistance classification of pedestrian surfaces
- Walkway clear width
- ≥ 600 mm (AS 1657)
- Toeboard
- ≥ 100 mm where required (AS 1657)
 Europe
- DIN 24537-1Gratings as floor covering – steel gratings
- RAL-GZ 638Gratings – quality assurance
- EN ISO 14122-2Working platforms and walkways
- EN 1991-1-1Imposed loads on buildings
- EN ISO 1461Hot-dip galvanized coatings on fabricated articles
- Walkway clear width
- ≥ 600 mm, preferably 800 mm (EN ISO 14122-2)
- Toe-plate
- ≥ 100 mm high (EN ISO 14122-3)
Summary for orientation only – the project specification, the adopted code edition and the authority having jurisdiction govern.
Finishes
| Finish | Standards / notes |
|---|---|
| Hot-dip galvanised (G) | ASTM A123 · AS/NZS 4680 · EN ISO 1461 |
| Paint coated (PP) | Blast or pickle + paint system to ISO 12944 / AS/NZS 2312.1 / SSPC |
| Untreated (U) | Black steel for painting or galvanising by others |
| Duplex | Galvanised + paint for colour or C5 environments |
Frequently asked questions
How do I read a WS grating code?
WS-G325/30/100-S-G means bearing bars 32 mm high × 5 mm thick at 30 mm centres, cross bars at 100 mm, serrated (S) and hot-dip galvanised (G). M means plain bars, PP paint coated and U untreated.
What is the standard panel size?
Standard panels are 5800 mm long and 970–1003 mm wide depending on the mesh. Most projects order panels cut to the layout, banded and marked.
Which mesh should I choose?
WS 30/100 is the industrial standard. Use a 50 mm cross bar pitch for public areas and stairs, 40 mm bar pitch for economy where the load allows, and 60 mm for light screens and covers.
Is the grating hot-dip galvanised?
Yes – galvanising after fabrication (G) is our standard finish. Painted (PP), untreated (U) and stainless steel grating are also available.
How is the bar size selected?
From the design load, clear span and deflection limit using the WS load and span tables, or by our engineers from your layout.
 AS/NZS 5131 CC3
 EN 1090 EXC3 · CE




